
537266 Main Street Melancthon, Ontario L0N 1J0

$1,369,000
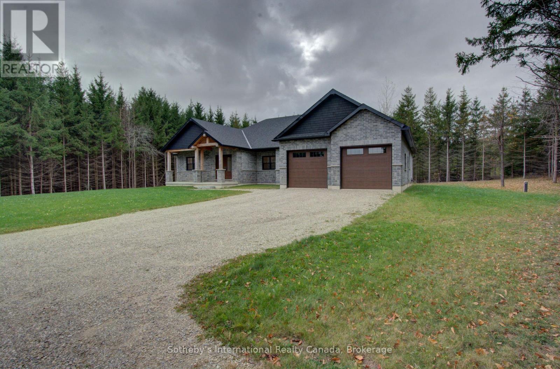
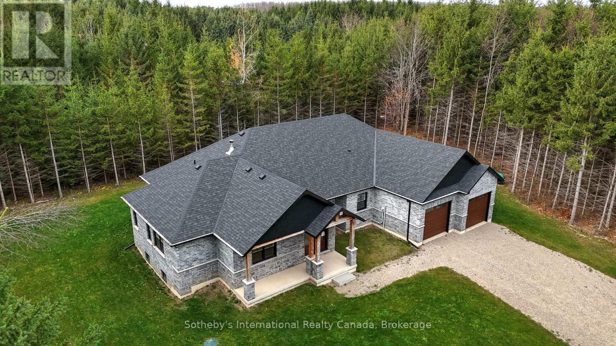
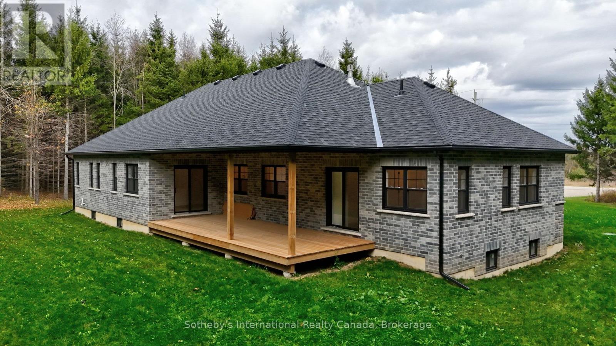
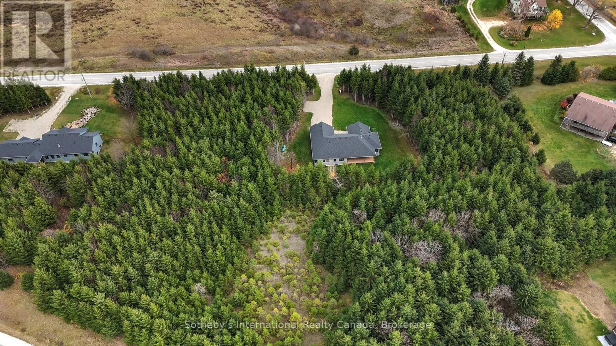
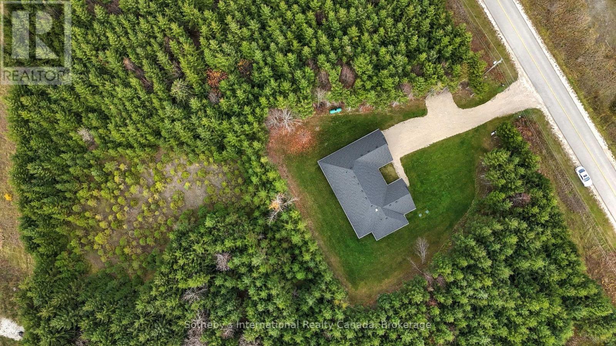
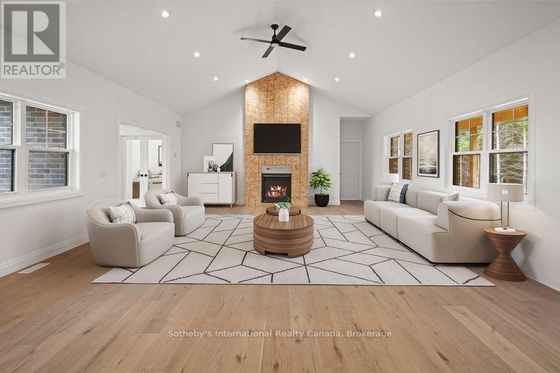
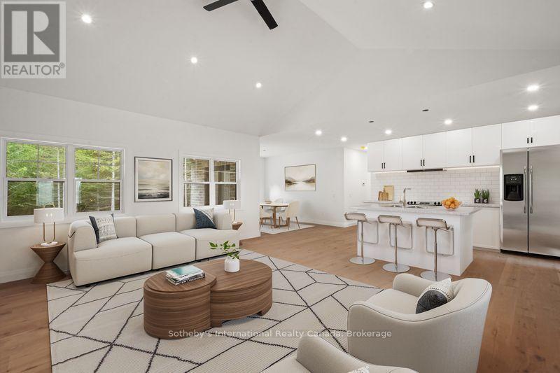
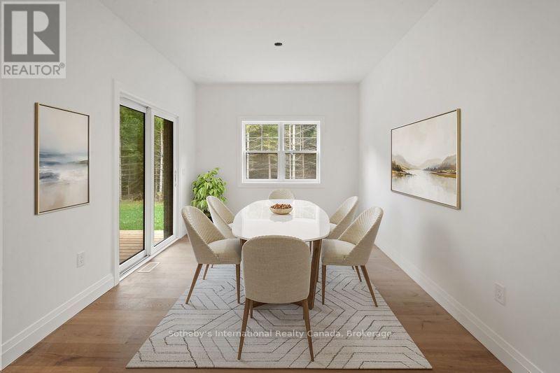
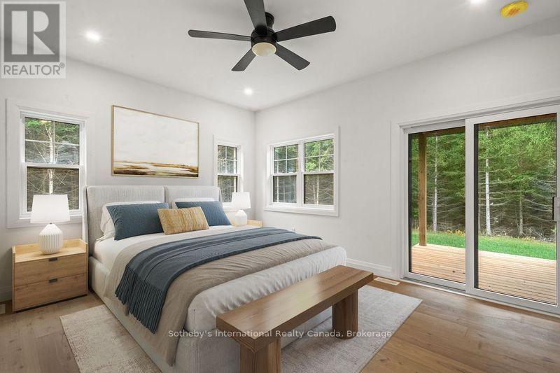
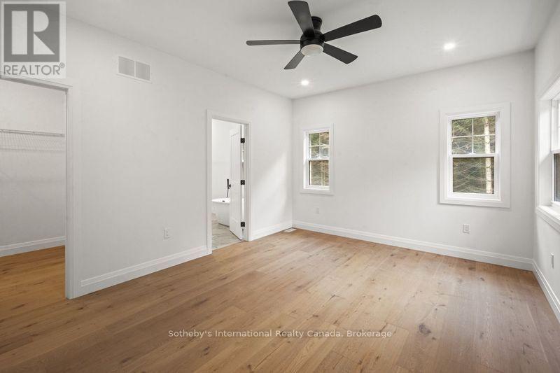
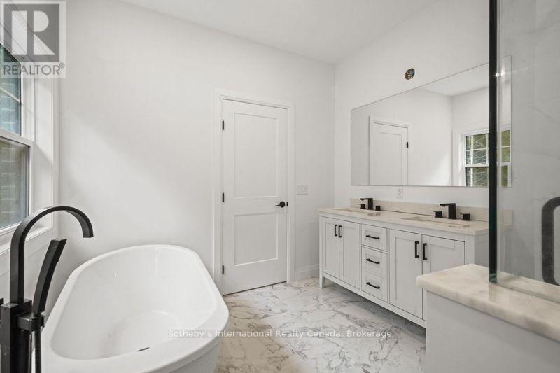
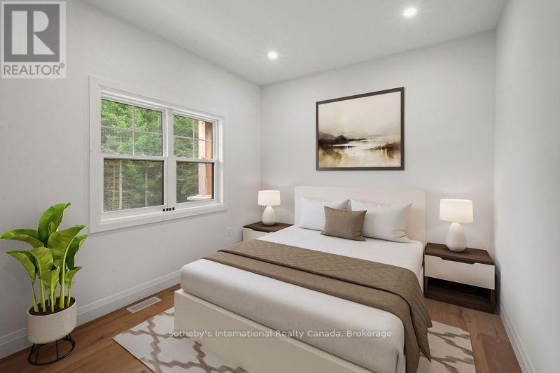
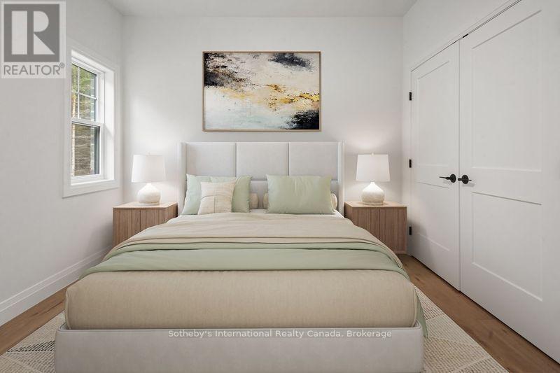
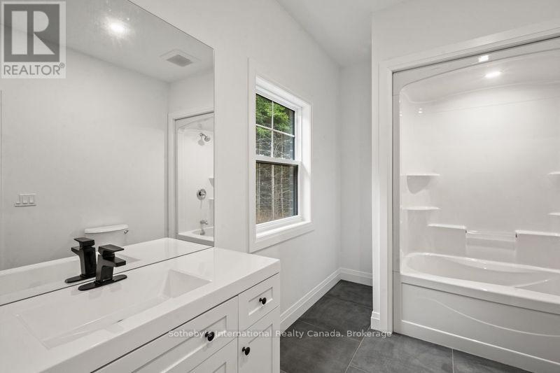
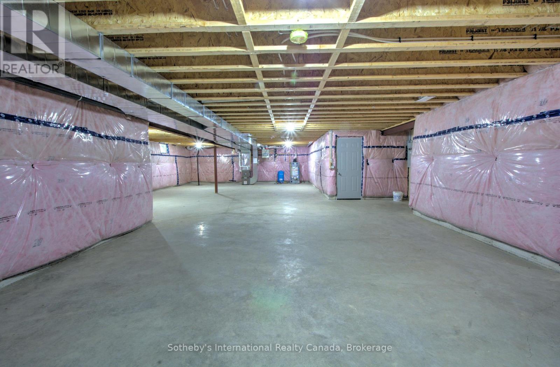
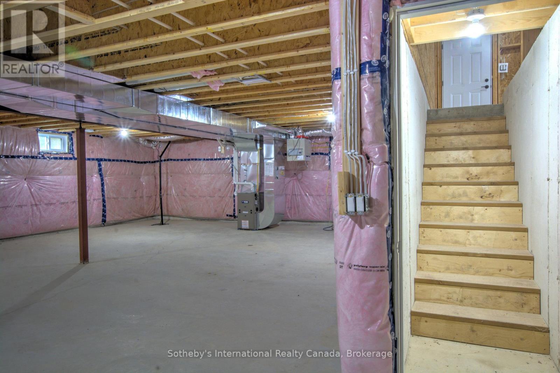
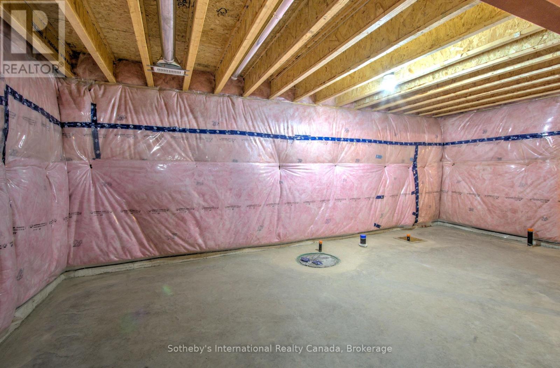
Brand new 2,086 sq ft bungalow on 2.5 wooded acres near village of Hornings Mills. Steps to park with playground & ball diamond. Minutes to Shelburne. Easy commuting to Collingwood or Orangeville. Custom kitchen with quartz counters to be installed prior to closing. Walk-out from dining room to spacious covered porch overlooking private, wooded lot. Great room with vaulted ceiling, floor to ceiling gas fireplace. Main floor laundry. In law potential with separate entrance to unfinished basement with roughed in 3 pce bath. Quality construction from a reputable local builder. HST rebate has been applied to sale price and will be added back in if buyer does not meet rebate requirements. (id:13139)
Open House
This property has open houses!
1:00 pm
Ends at:3:00 pm
Property Details
| MLS® Number | X14158298 |
| Property Type | Single Family |
| Community Name | Rural Melancthon |
| Features | Irregular Lot Size, Carpet Free |
| ParkingSpaceTotal | 8 |
Building
| BathroomTotal | 3 |
| BedroomsAboveGround | 3 |
| BedroomsTotal | 3 |
| Age | 0 To 5 Years |
| Appliances | Water Heater |
| ArchitecturalStyle | Bungalow |
| BasementFeatures | Separate Entrance |
| BasementType | N/a |
| ConstructionStyleAttachment | Detached |
| CoolingType | None |
| ExteriorFinish | Brick Veneer |
| FireplacePresent | Yes |
| FireplaceTotal | 1 |
| FlooringType | Hardwood, Ceramic |
| FoundationType | Concrete |
| HalfBathTotal | 1 |
| HeatingFuel | Propane |
| HeatingType | Forced Air |
| StoriesTotal | 1 |
| SizeInterior | 2000 - 2500 Sqft |
| Type | House |
Parking
| Attached Garage | |
| Garage |
Land
| Acreage | No |
| Sewer | Septic System |
| SizeDepth | 347 Ft ,9 In |
| SizeFrontage | 241 Ft ,10 In |
| SizeIrregular | 241.9 X 347.8 Ft |
| SizeTotalText | 241.9 X 347.8 Ft |
Rooms
| Level | Type | Length | Width | Dimensions |
|---|---|---|---|---|
| Main Level | Dining Room | 3.51 m | 3.3 m | 3.51 m x 3.3 m |
| Main Level | Kitchen | 5.18 m | 3.15 m | 5.18 m x 3.15 m |
| Main Level | Bedroom | 4.57 m | 3.81 m | 4.57 m x 3.81 m |
| Main Level | Bedroom 2 | 4.19 m | 3.5 m | 4.19 m x 3.5 m |
| Main Level | Bedroom 3 | 4.19 m | 3.5 m | 4.19 m x 3.5 m |
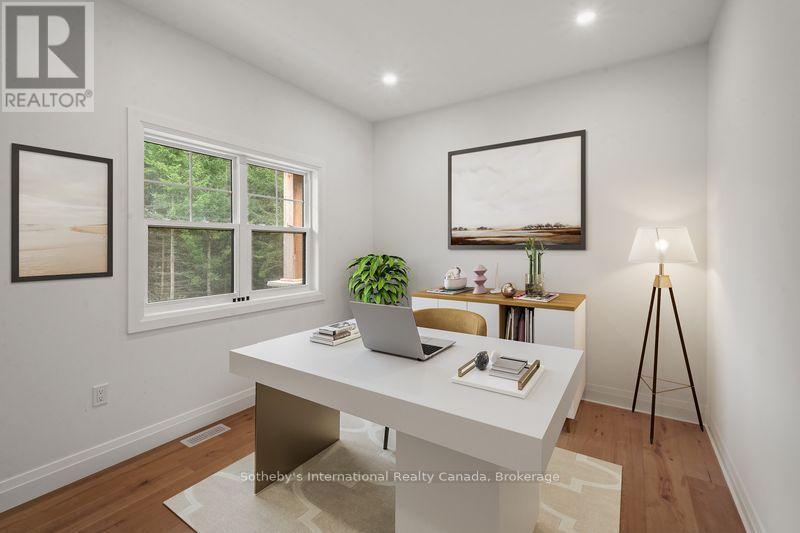
| Main Level | Office | 3.5 m | 3.17 m | 3.5 m x 3.17 m |
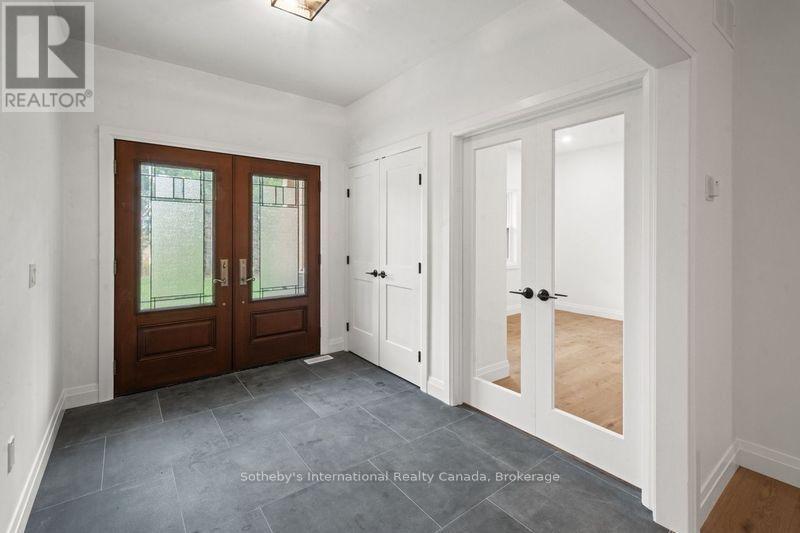
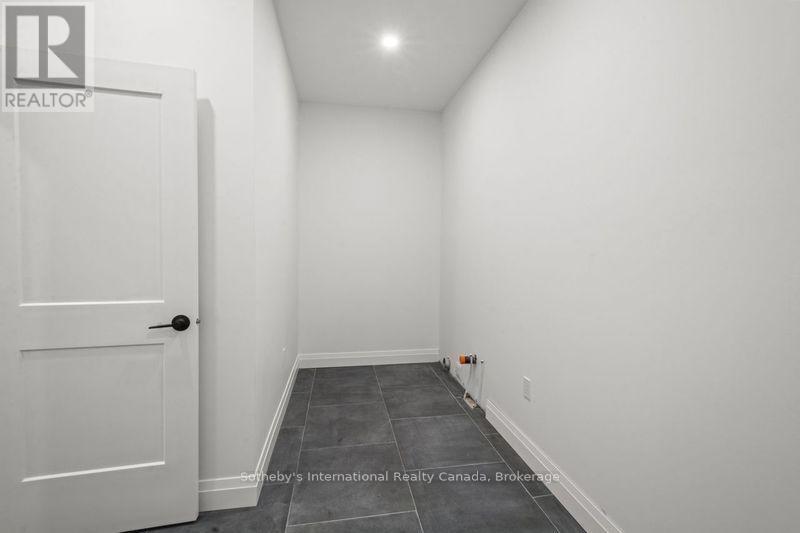
| Main Level | Mud Room | 4.57 m | 2.44 m | 4.57 m x 2.44 m |
Utilities
| Electricity | Installed |
https://www.realtor.ca/real-estate/30489316/537266-main-street-melancthon-rural-melancthon
Interested?
Contact us for more information

The trademarks REALTOR®, REALTORS®, and the REALTOR® logo are controlled by The Canadian Real Estate Association (CREA) and identify real estate professionals who are members of CREA. The trademarks MLS®, Multiple Listing Service® and the associated logos are owned by The Canadian Real Estate Association (CREA) and identify the quality of services provided by real estate professionals who are members of CREA. The trademark DDF® is owned by The Canadian Real Estate Association (CREA) and identifies CREA's Data Distribution Facility (DDF®)
November 11 2026 07:29:14
Muskoka Haliburton Orillia – The Lakelands Association of REALTORS®
Sotheby's International Realty Canada