
5 Clark Street South Bruce, Ontario N0G 2J0

$619,900
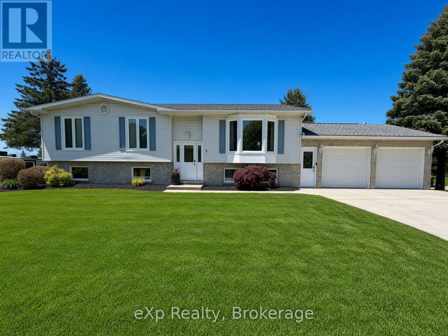
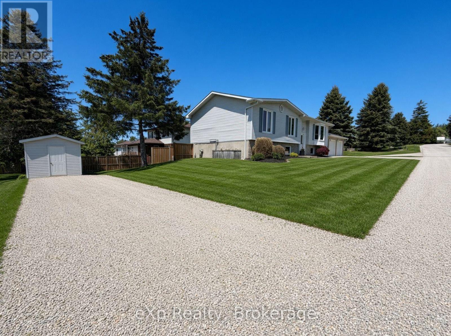
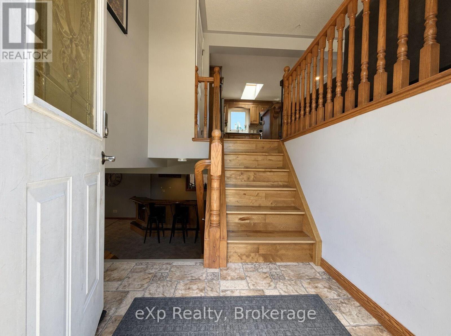
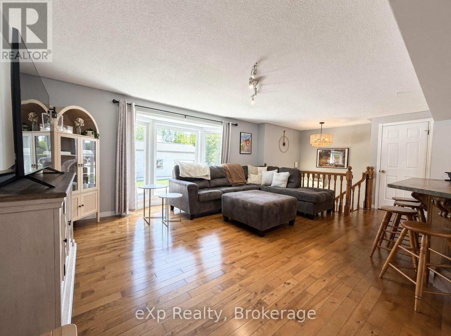
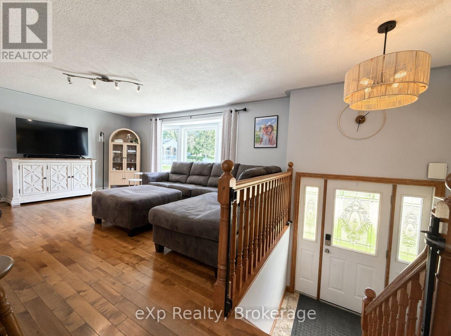
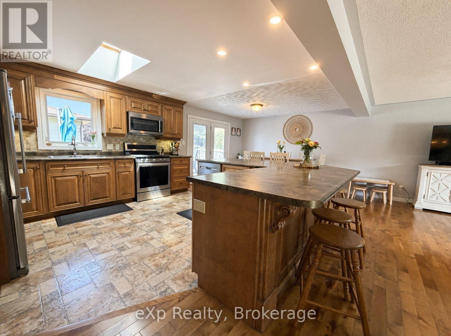
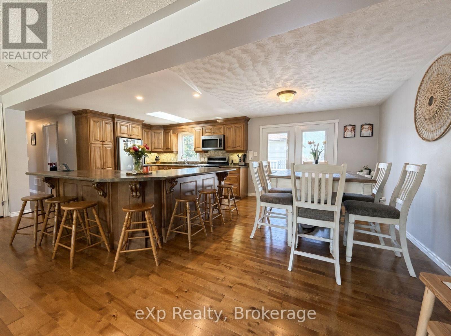
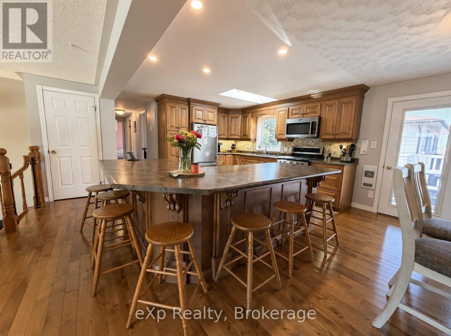
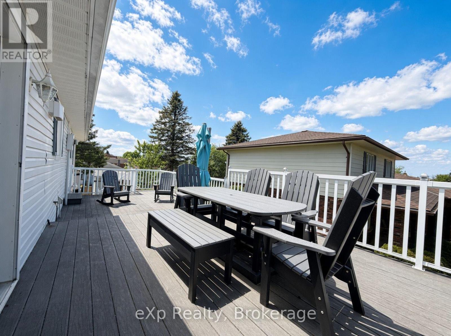
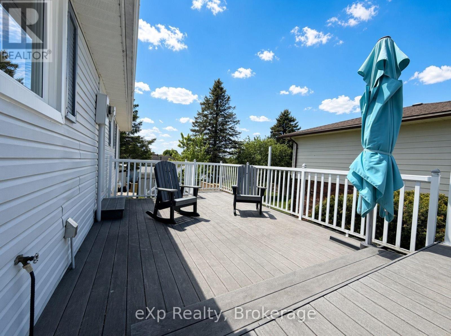
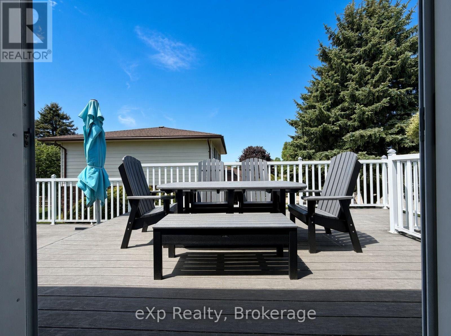
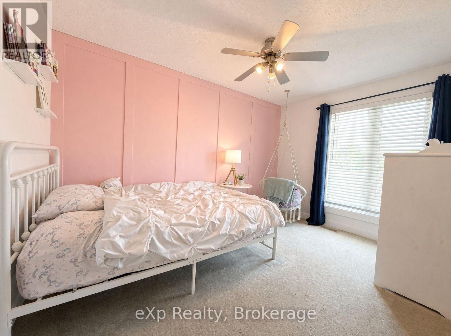
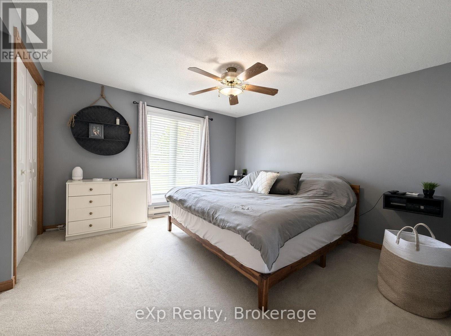
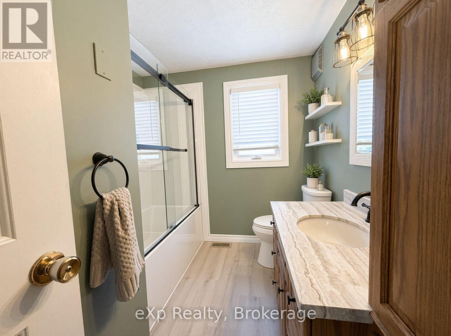
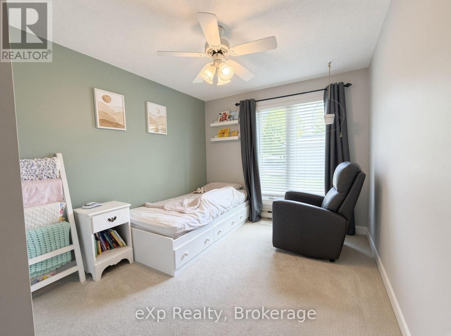
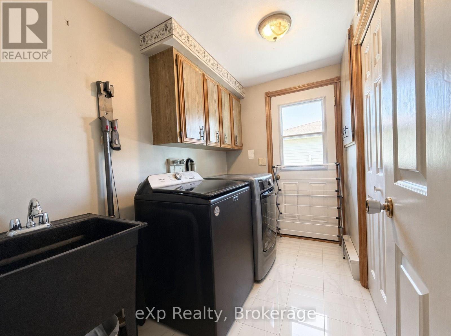
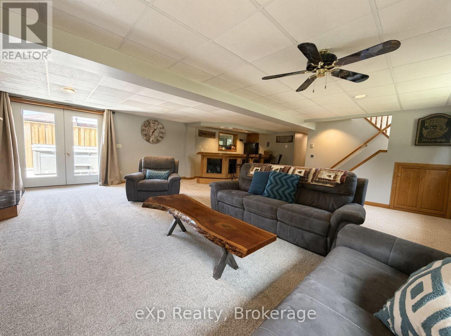
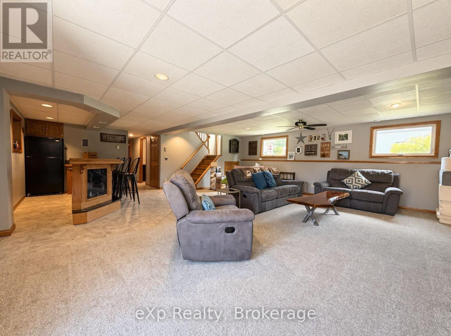
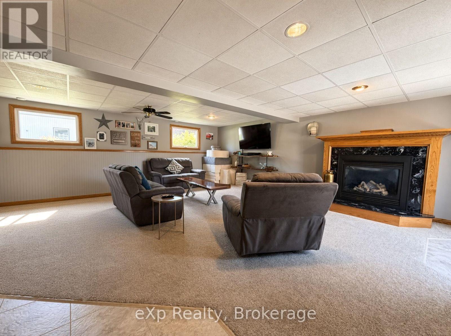
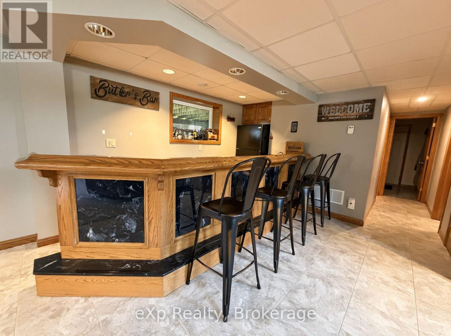
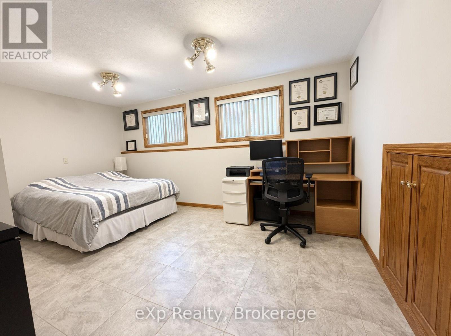
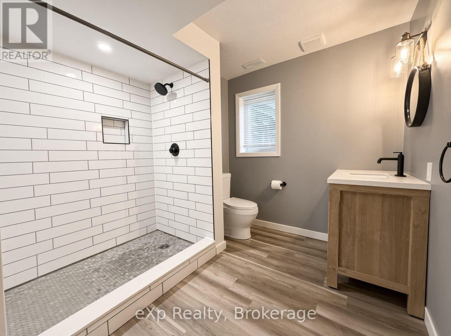
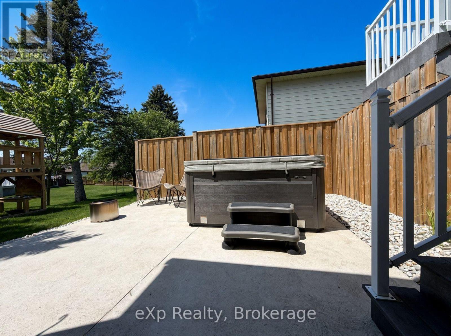
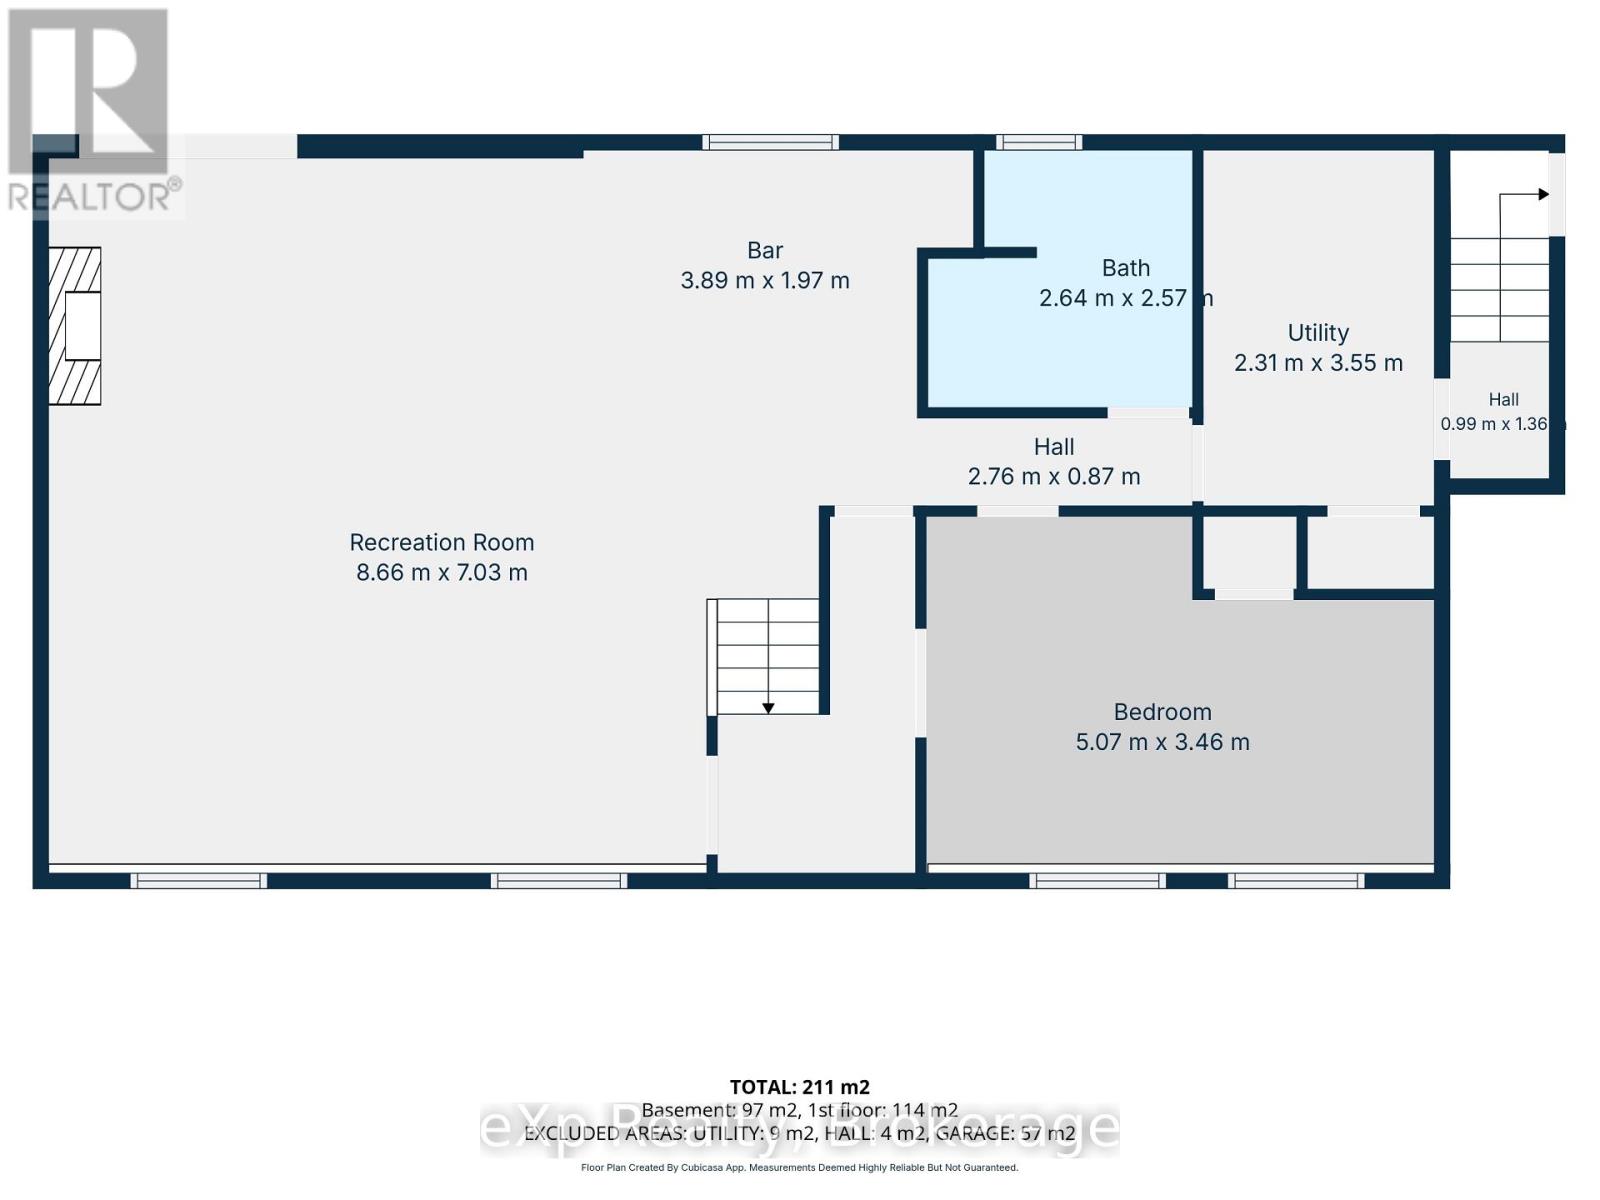
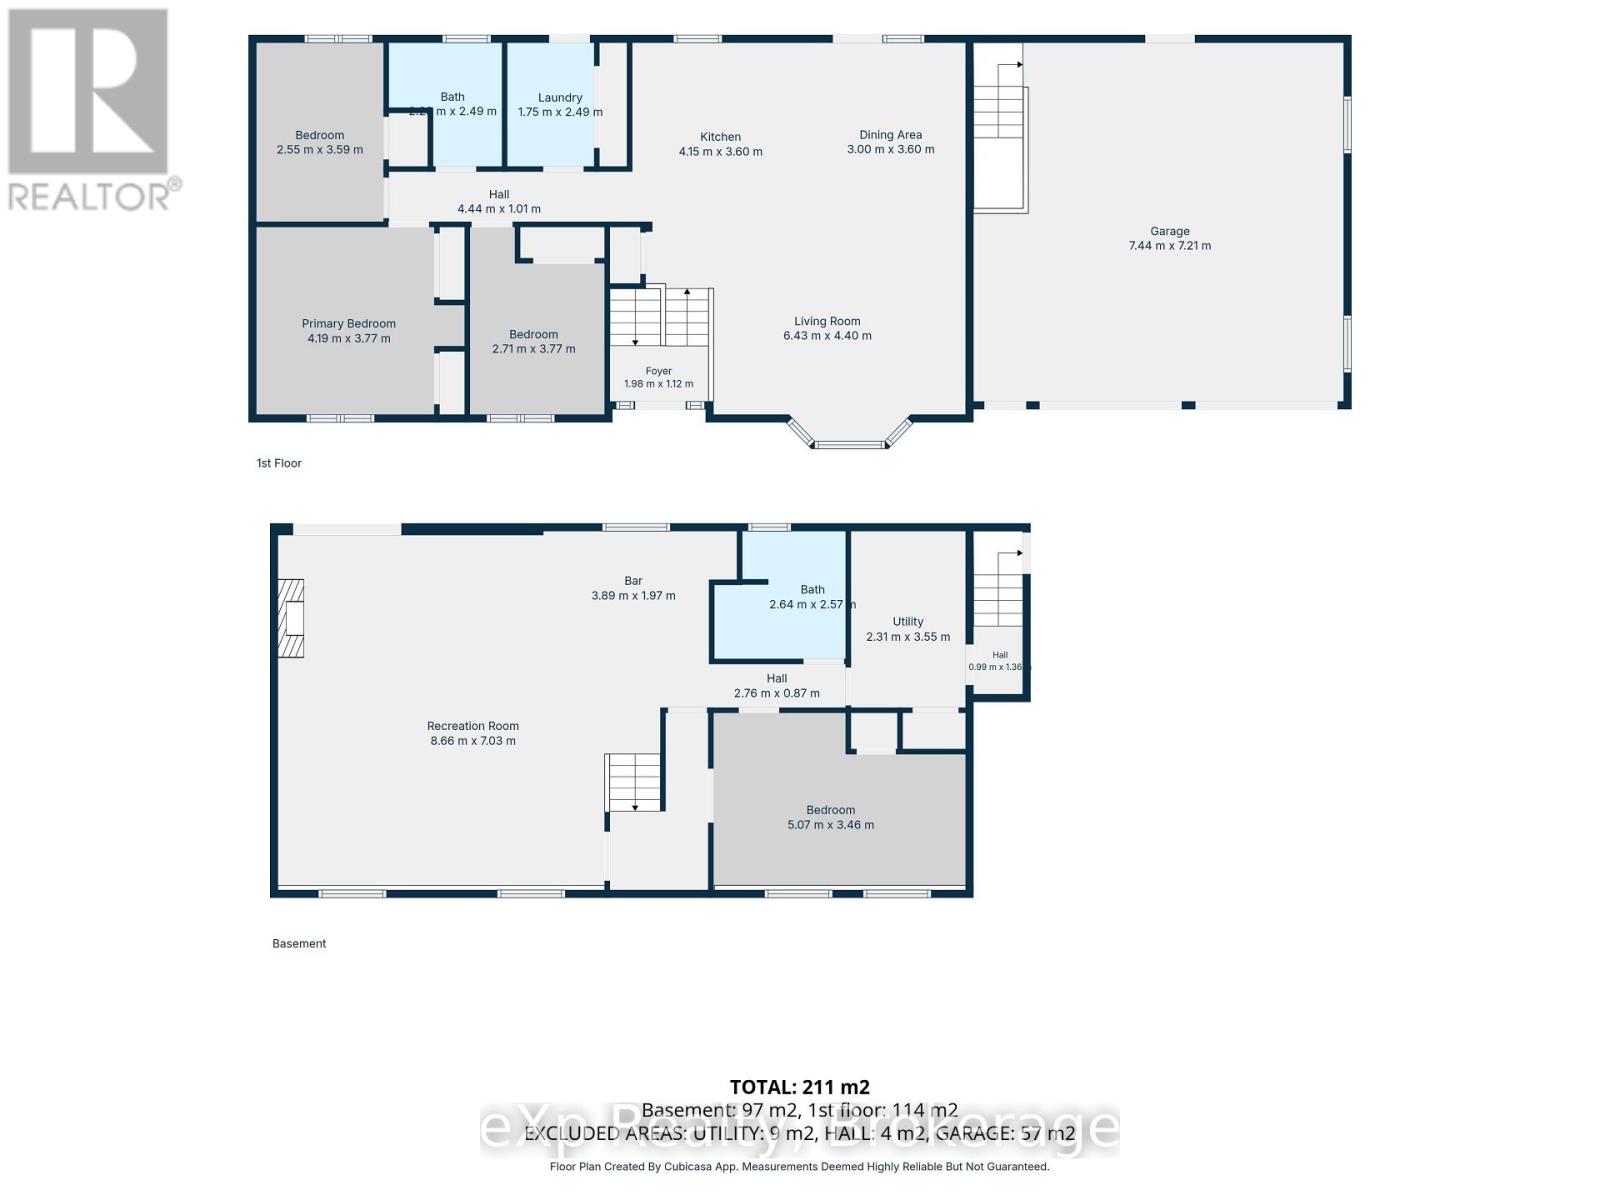
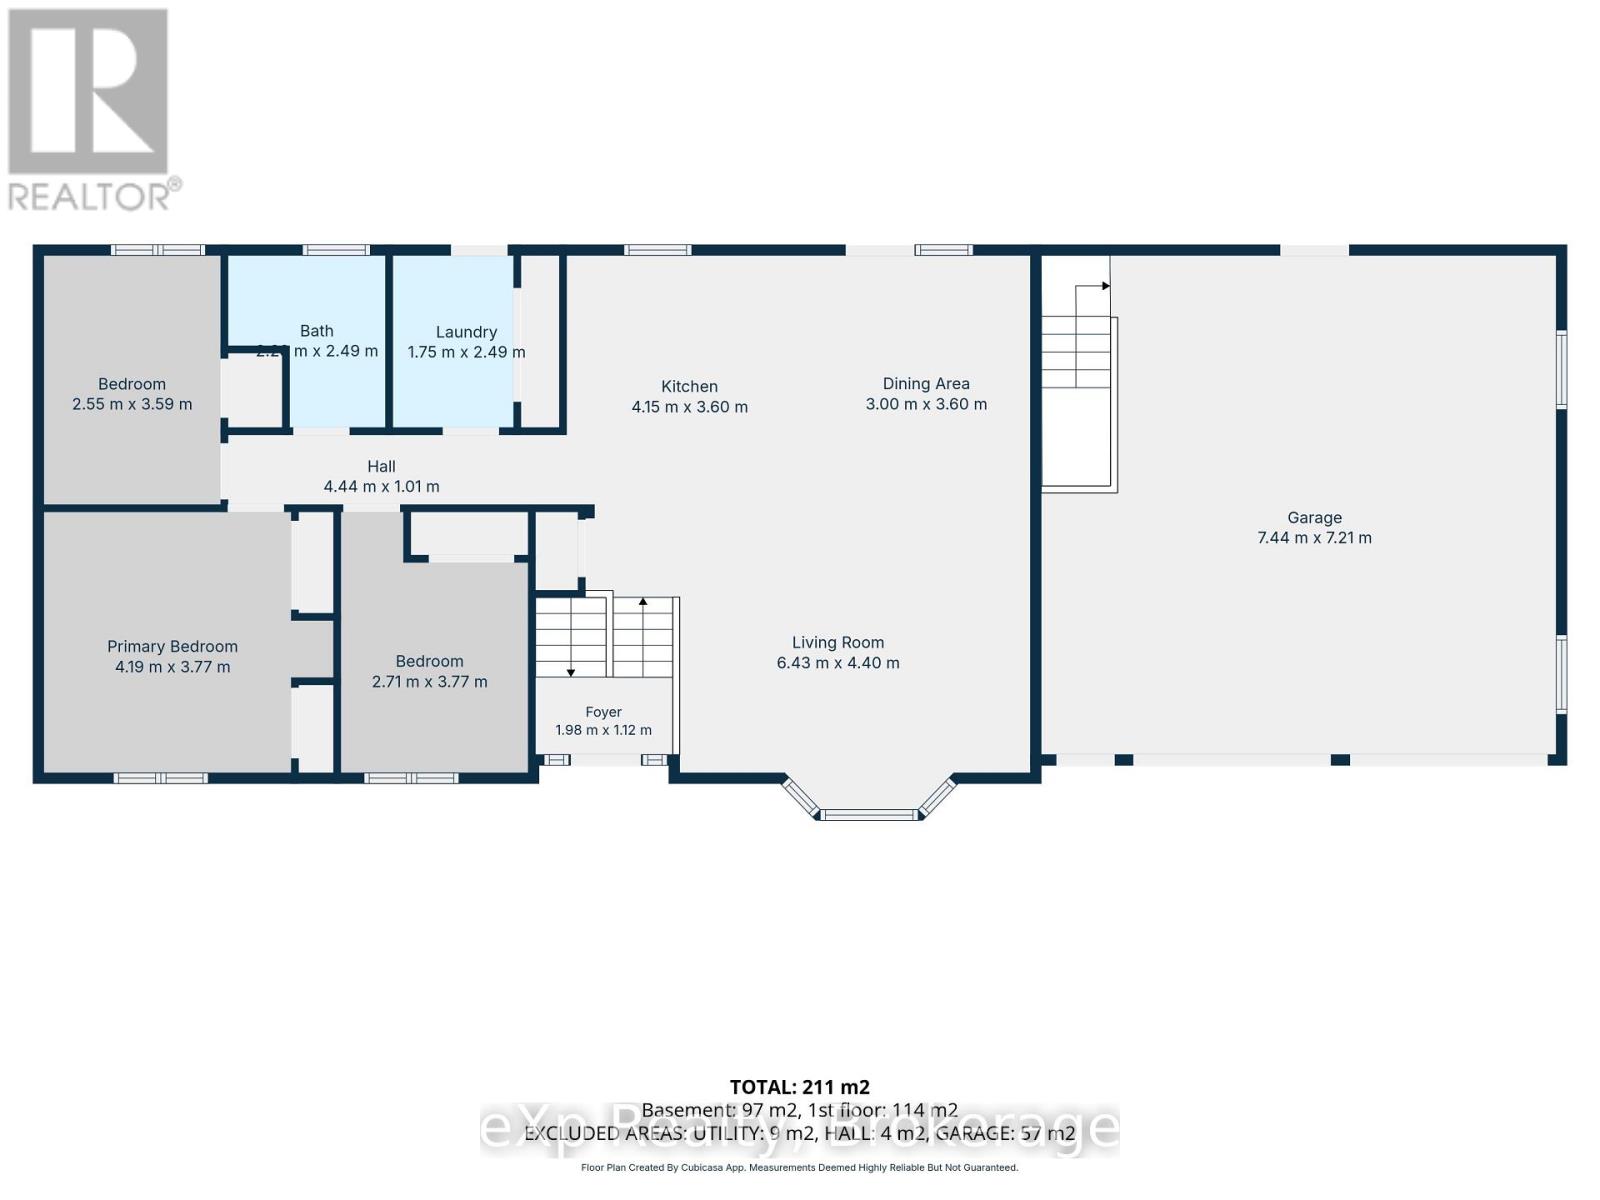
Welcome to 5 Clark Street in Mildmay, nestled in a desirable area of town and close to amenities, this clean and move-in-ready home offers comfortable living with practical space throughout. You're greeted by a large foyer that flows into a bright open-concept kitchen, living room, and dining area. Patio doors from the dining room open onto a spacious deck. The main level includes three bedrooms, a full bathroom, and a convenient laundry room. The lower level adds even more flexibility with a large rec room featuring a walk-out, a fourth bedroom, a bar area perfect for entertaining, a second full bathroom, and direct access to the double-car garage. If you're looking for a well-maintained, move-in-ready home, 5 Clark Street is ready for you. (id:13139)
Property Details
| MLS® Number | X14157422 |
| Property Type | Single Family |
| Community Name | South Bruce |
| ParkingSpaceTotal | 4 |
| Structure | Shed |
Building
| BathroomTotal | 2 |
| BedroomsAboveGround | 3 |
| BedroomsBelowGround | 1 |
| BedroomsTotal | 4 |
| Age | 31 To 50 Years |
| Appliances | Central Vacuum, Water Heater, Dishwasher, Dryer, Microwave, Stove, Washer, Refrigerator |
| ArchitecturalStyle | Bungalow |
| BasementDevelopment | Finished |
| BasementFeatures | Walk Out |
| BasementType | N/a, N/a (finished) |
| ConstructionStyleAttachment | Detached |
| CoolingType | Central Air Conditioning |
| ExteriorFinish | Stone, Vinyl Siding |
| FireplacePresent | Yes |
| FireplaceTotal | 1 |
| FoundationType | Concrete |
| HeatingFuel | Natural Gas |
| HeatingType | Forced Air |
| StoriesTotal | 1 |
| SizeInterior | 1100 - 1500 Sqft |
| Type | House |
| UtilityWater | Municipal Water |
Parking
| Attached Garage | |
| Garage |
Land
| AccessType | Year-round Access |
| Acreage | No |
| Sewer | Sanitary Sewer |
| SizeDepth | 126 Ft ,9 In |
| SizeFrontage | 65 Ft |
| SizeIrregular | 65 X 126.8 Ft |
| SizeTotalText | 65 X 126.8 Ft |
| ZoningDescription | Res |
Rooms
| Level | Type | Length | Width | Dimensions |
|---|---|---|---|---|
| Lower Level | Bedroom | 5.07 m | 3.46 m | 5.07 m x 3.46 m |
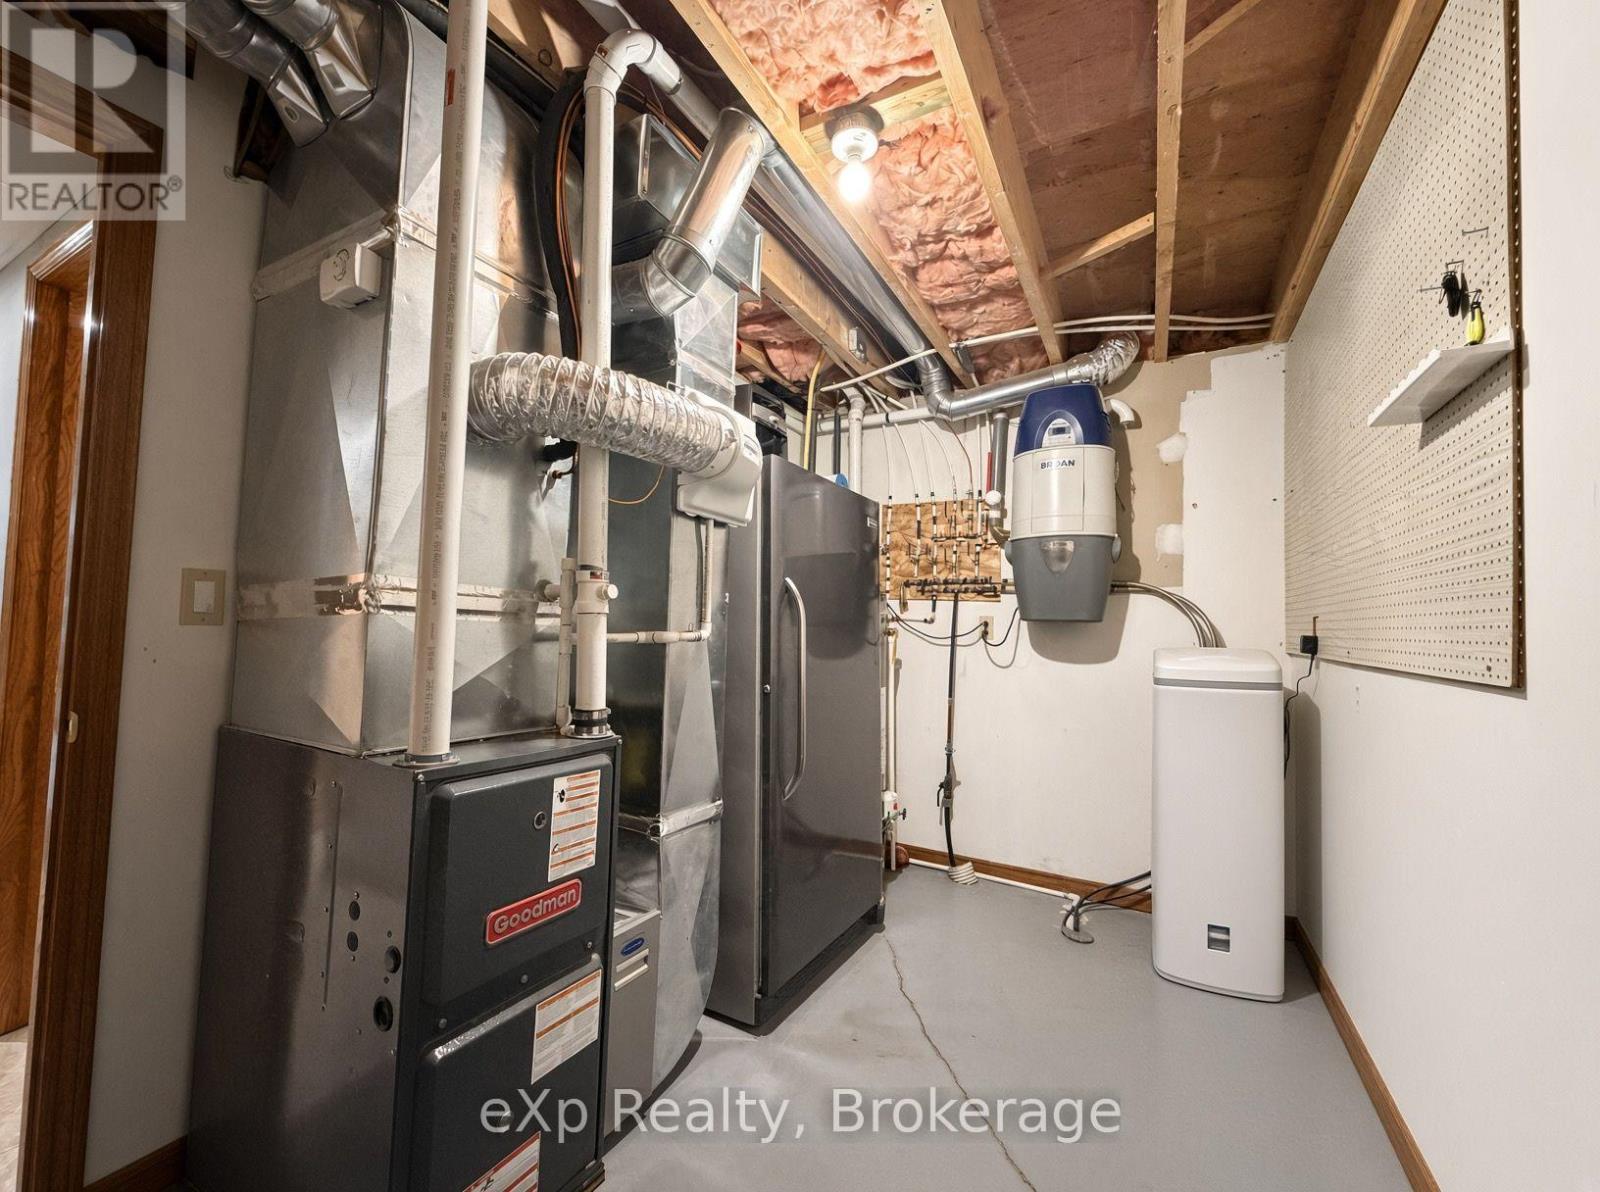
| Lower Level | Utility Room | 2.231 m | 3.55 m | 2.231 m x 3.55 m |
| Lower Level | Recreational, Games Room | 8.66 m | 7.03 m | 8.66 m x 7.03 m |
| Main Level | Living Room | 6.43 m | 4.4 m | 6.43 m x 4.4 m |
| Main Level | Dining Room | 3 m | 3.6 m | 3 m x 3.6 m |
| Main Level | Kitchen | 4.15 m | 3.6 m | 4.15 m x 3.6 m |
| Main Level | Primary Bedroom | 4.19 m | 3.77 m | 4.19 m x 3.77 m |
| Main Level | Bedroom | 2.55 m | 3.59 m | 2.55 m x 3.59 m |
| Main Level | Bedroom | 2.71 m | 3.7 m | 2.71 m x 3.7 m |
| Main Level | Laundry Room | 2.71 m | 3.77 m | 2.71 m x 3.77 m |
Utilities
| Cable | Available |
| Electricity | Installed |
| Wireless | Available |
| Sewer | Installed |
https://www.realtor.ca/real-estate/30488263/5-clark-street-south-bruce-south-bruce
Interested?
Contact us for more information

The trademarks REALTOR®, REALTORS®, and the REALTOR® logo are controlled by The Canadian Real Estate Association (CREA) and identify real estate professionals who are members of CREA. The trademarks MLS®, Multiple Listing Service® and the associated logos are owned by The Canadian Real Estate Association (CREA) and identify the quality of services provided by real estate professionals who are members of CREA. The trademark DDF® is owned by The Canadian Real Estate Association (CREA) and identifies CREA's Data Distribution Facility (DDF®)
November 06 2026 05:59:32
Muskoka Haliburton Orillia – The Lakelands Association of REALTORS®
Exp Realty