
16b - 1085 Queens Boulevard Kitchener, Ontario N2M 1B9

$2,000 Monthly
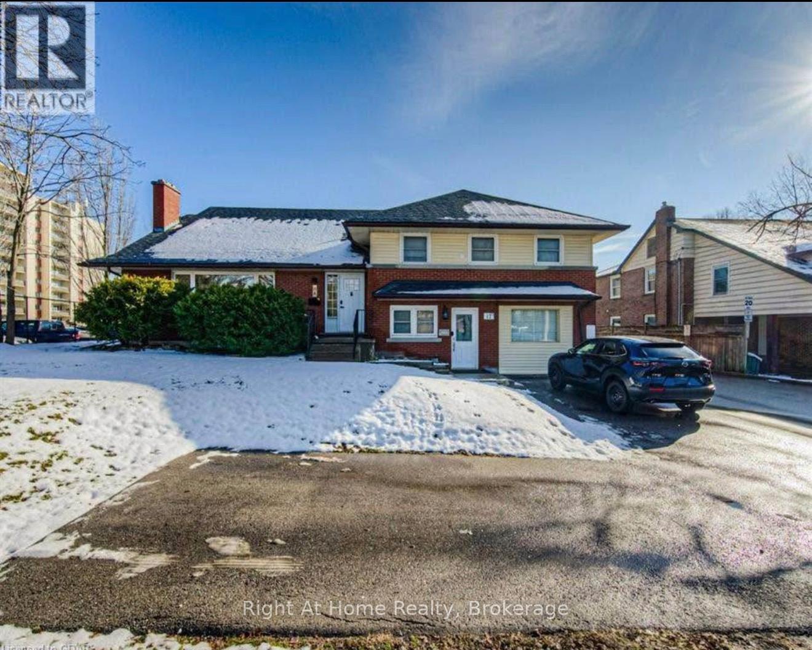
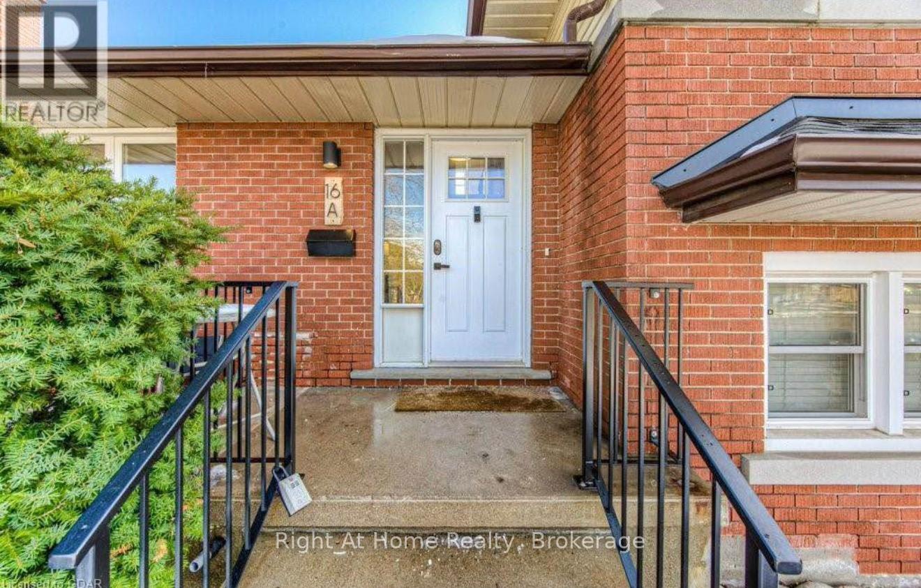
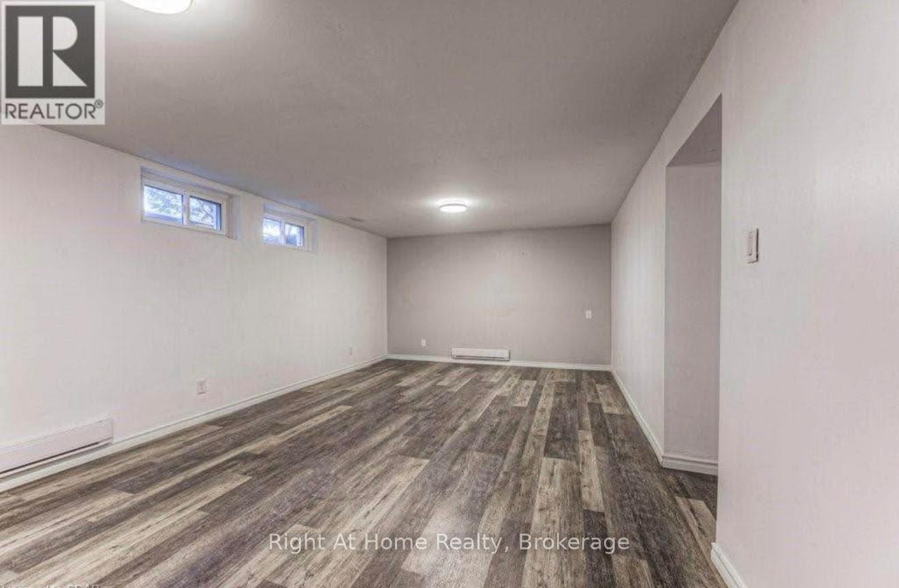
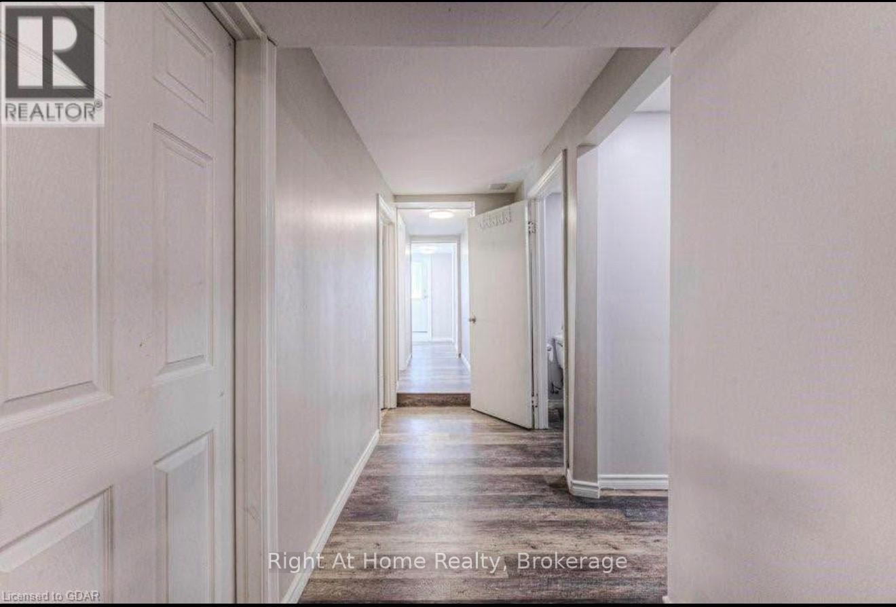
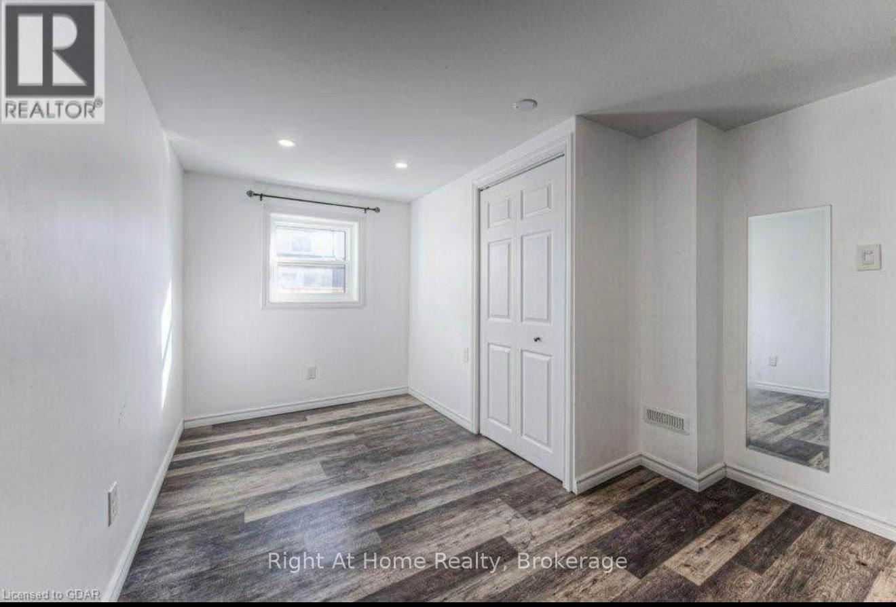
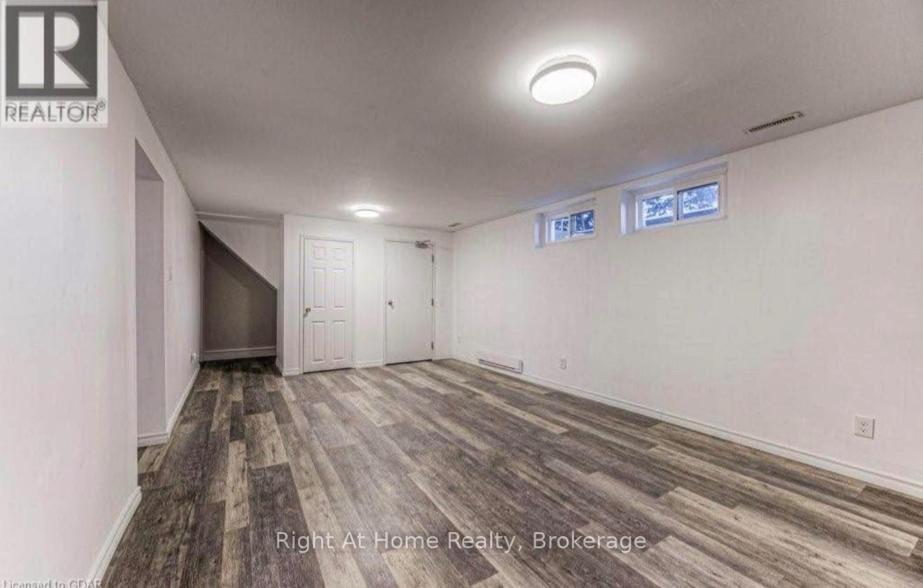
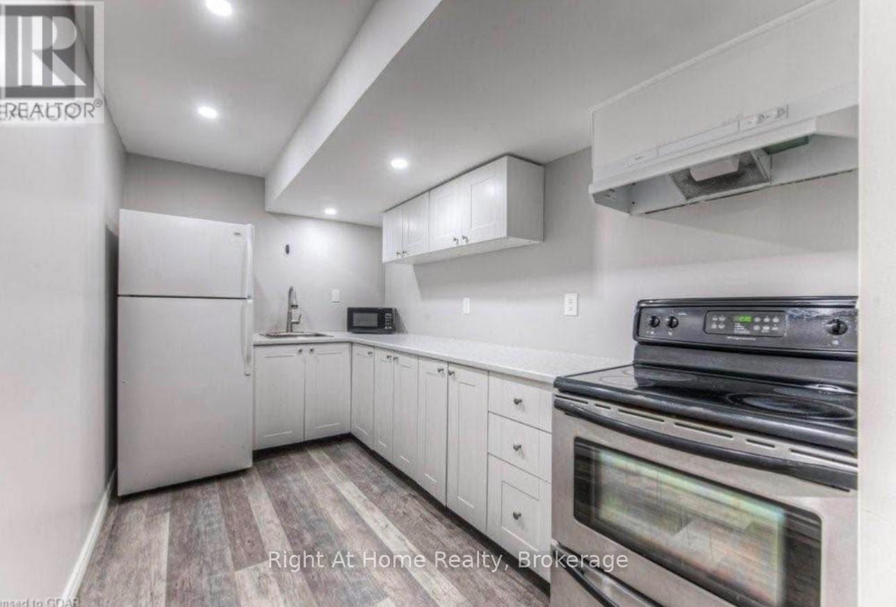
Available December 1st! Welcome to this bright and spacious legal 3-bedroom, 1-bathroom basement apartment in a convenient Kitchener location. This well-maintained unit offers three comfortable bedrooms, a full bathroom, and a functional layout ideal for families, professionals, or roommates. Enjoy the convenience of separate hydro metering, your own dedicated parking space, and easy access to public transit with a bus stop and bike lanes just steps from your door. Situated within walking distance of WRHN (Waterloo Regional Health Network) Hospital, this home is perfect for healthcare professionals and anyone seeking a central location. You'll also be just minutes from Lakeside Park, Victoria Park, and the vibrant Downtown Kitchener core, with shopping, dining, recreation, and everyday amenities close by. Don't miss this fantastic opportunity to lease a comfortable and conveniently located home. Call today to book your private showing! (id:13139)
Property Details
| MLS® Number | X14165194 |
| Property Type | Single Family |
| AmenitiesNearBy | Hospital |
| ParkingSpaceTotal | 1 |
| Structure | Porch |
Building
| BathroomTotal | 1 |
| BedroomsBelowGround | 3 |
| BedroomsTotal | 3 |
| Age | 51 To 99 Years |
| Appliances | Water Meter |
| BasementFeatures | Walk Out, Separate Entrance |
| BasementType | N/a, N/a |
| ConstructionStyleAttachment | Semi-detached |
| CoolingType | Central Air Conditioning |
| ExteriorFinish | Brick, Vinyl Siding |
| FoundationType | Poured Concrete |
| HeatingFuel | Natural Gas |
| HeatingType | Forced Air |
| SizeInterior | 0 - 699 Sqft |
| Type | House |
| UtilityWater | Municipal Water |
Parking
| No Garage |
Land
| Acreage | No |
| LandAmenities | Hospital |
| Sewer | Sanitary Sewer |
Rooms
| Level | Type | Length | Width | Dimensions |
|---|---|---|---|---|
| Lower Level | Bedroom | 4.29 m | 2.95 m | 4.29 m x 2.95 m |
| Lower Level | Bedroom | 2.95 m | 2.36 m | 2.95 m x 2.36 m |
| Lower Level | Bathroom | 2 m | 1.8 m | 2 m x 1.8 m |
| Lower Level | Bedroom | 4.47 m | 1.88 m | 4.47 m x 1.88 m |
| Lower Level | Living Room | 4.17 m | 3.86 m | 4.17 m x 3.86 m |
| Lower Level | Kitchen | 3.48 m | 2.18 m | 3.48 m x 2.18 m |
| Lower Level | Utility Room | 2 m | 1.8 m | 2 m x 1.8 m |
https://www.realtor.ca/real-estate/30496950/16b-1085-queens-boulevard-kitchener
Interested?
Contact us for more information

The trademarks REALTOR®, REALTORS®, and the REALTOR® logo are controlled by The Canadian Real Estate Association (CREA) and identify real estate professionals who are members of CREA. The trademarks MLS®, Multiple Listing Service® and the associated logos are owned by The Canadian Real Estate Association (CREA) and identify the quality of services provided by real estate professionals who are members of CREA. The trademark DDF® is owned by The Canadian Real Estate Association (CREA) and identifies CREA's Data Distribution Facility (DDF®)
November 10 2026 03:59:44
Muskoka Haliburton Orillia – The Lakelands Association of REALTORS®
Keller Williams Home Group Realty