
22 Nickason Drive Arran-Elderslie, Ontario N0H 1A0

$999,900
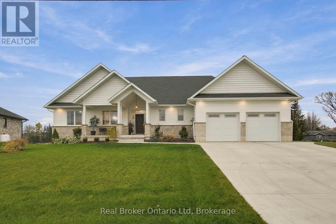
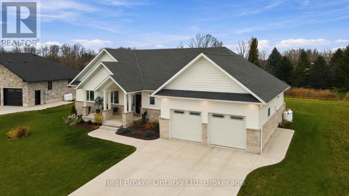
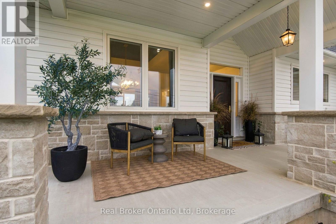
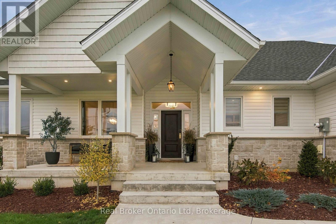
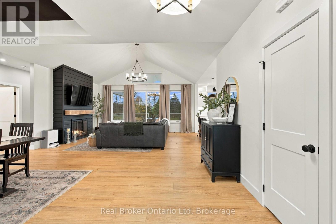
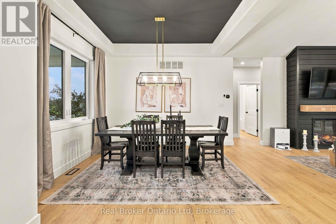
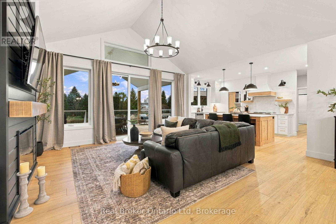
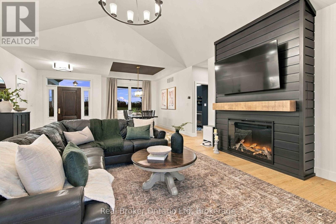
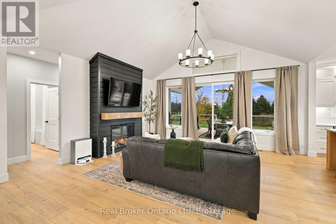
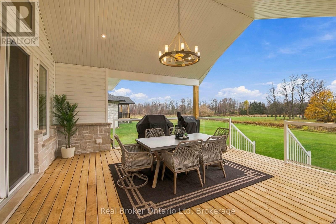
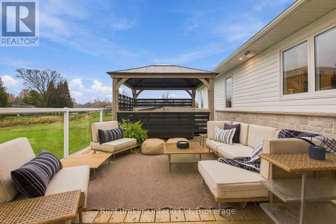
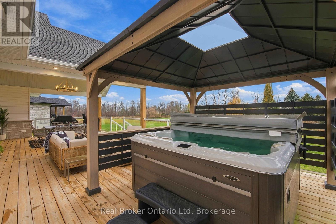
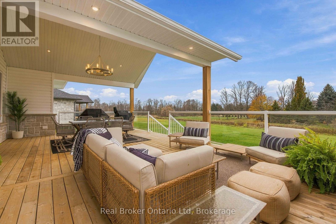
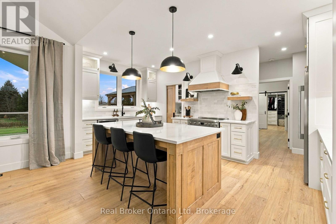
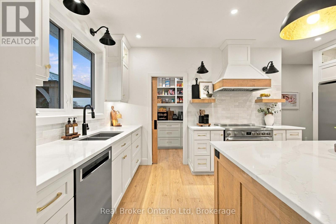
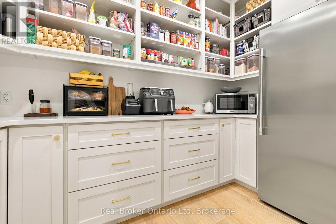
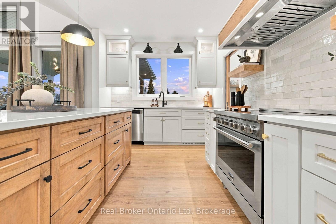
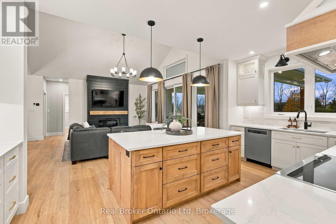
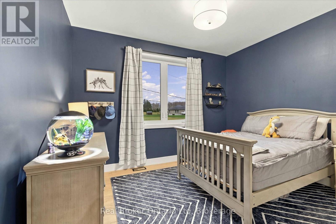
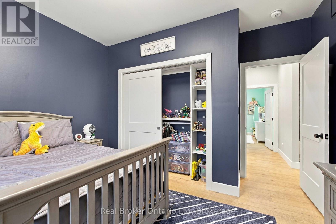
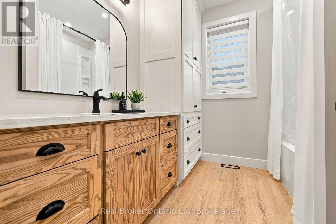
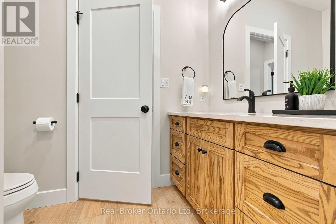
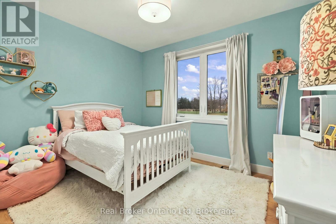
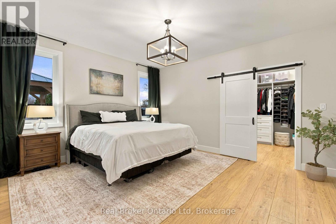
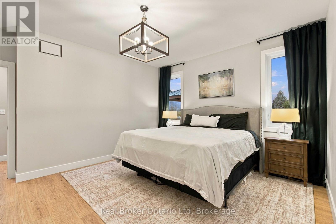
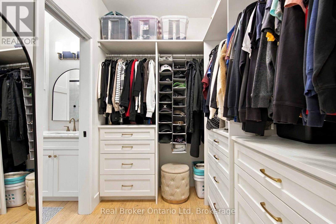
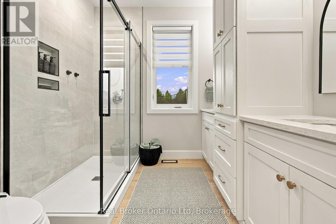
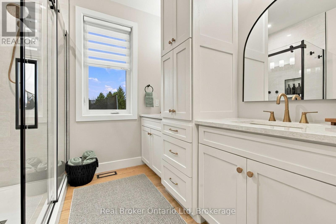
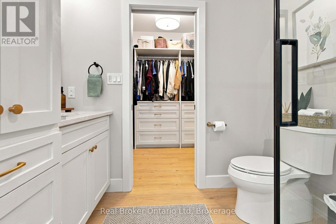
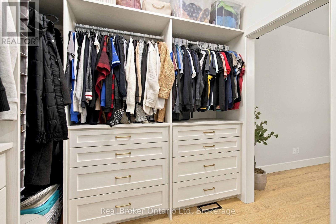
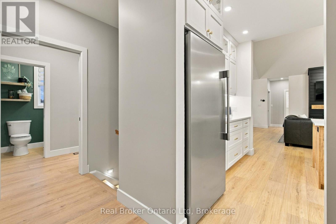
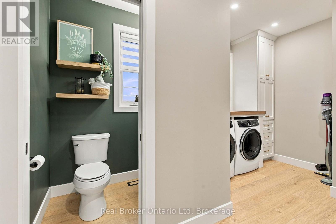
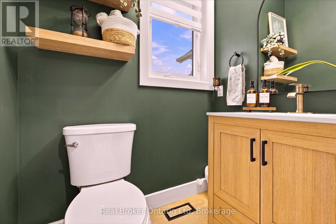
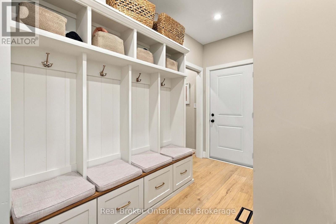
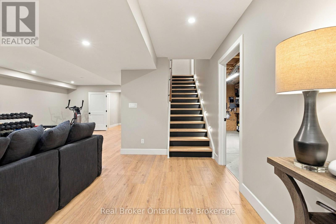
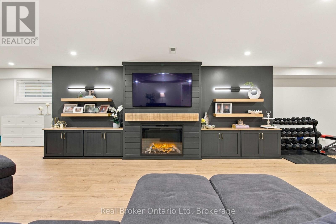
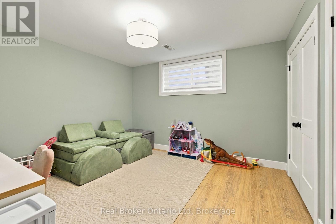
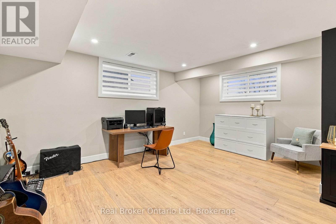
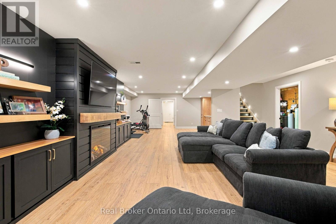
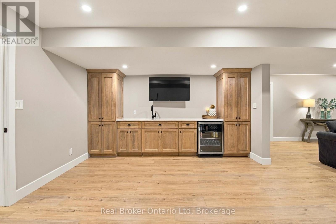
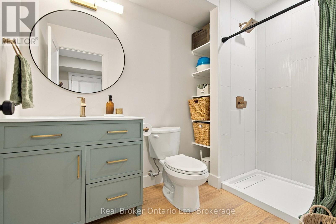
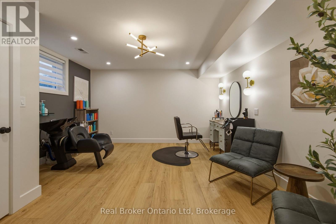
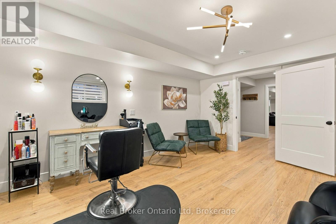
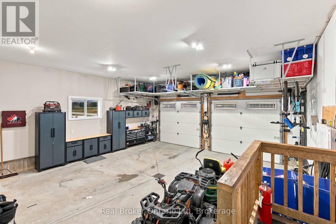
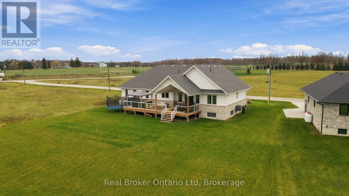
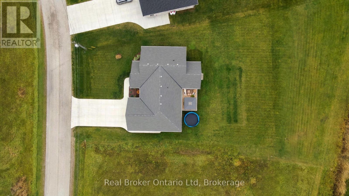
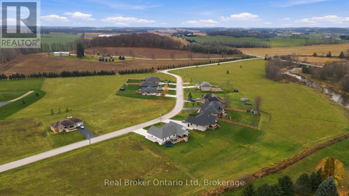
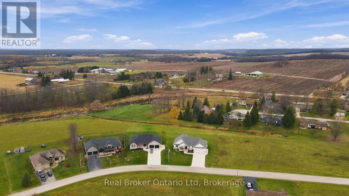
Why spend years dreaming, designing, and building your perfect home when you could simply fall in love and move in? Welcome to 22 Nickason Drive in Allenford, where exceptional craftsmanship, impeccable taste, and thoughtful design have already done the heavy lifting. This stunning 5-bedroom, 4-bathroom residence showcases soaring vaulted ceilings, exquisite custom millwork, a showstopping kitchen, and magazine-worthy finishes throughout. Beyond the beautiful interiors, western sunsets over the Sauble River, expansive outdoor entertaining spaces, and a private hot tub retreat create a lifestyle that's every bit as impressive as the home itself. Add a heated garage, dedicated home business space (or future potential in-law suite), an incredible collection of modern conveniences, and the package is complete. Someone else made the decisions, obsessed over the details, and brought the vision to life. Now it's your turn to enjoy the result. No construction timelines. No endless selections. Just an extraordinary home, ready to be yours. Private viewings now available by appointment. (id:13139)
Property Details
| MLS® Number | X14168346 |
| Property Type | Single Family |
| Community Name | Arran-Elderslie |
| ParkingSpaceTotal | 6 |
Building
| BathroomTotal | 4 |
| BedroomsAboveGround | 3 |
| BedroomsBelowGround | 2 |
| BedroomsTotal | 5 |
| Amenities | Fireplace(s) |
| Appliances | Garage Door Opener Remote(s), Water Heater, Dishwasher, Dryer, Freezer, Stove, Washer, Wine Fridge, Refrigerator |
| ArchitecturalStyle | Bungalow |
| BasementDevelopment | Finished |
| BasementType | Full (finished) |
| ConstructionStyleAttachment | Detached |
| CoolingType | Central Air Conditioning |
| ExteriorFinish | Vinyl Siding |
| FireplacePresent | Yes |
| FireplaceTotal | 2 |
| FoundationType | Poured Concrete |
| HalfBathTotal | 1 |
| HeatingFuel | Electric, Propane |
| HeatingType | Forced Air, Heat Pump |
| StoriesTotal | 1 |
| SizeInterior | 1500 - 2000 Sqft |
| Type | House |
Parking
| Attached Garage | |
| Garage |
Land
| Acreage | No |
| Sewer | Septic System |
| SizeDepth | 180 Ft |
| SizeFrontage | 90 Ft |
| SizeIrregular | 90 X 180 Ft |
| SizeTotalText | 90 X 180 Ft |
| ZoningDescription | Hr-2 |
Rooms
| Level | Type | Length | Width | Dimensions |
|---|---|---|---|---|
| Basement | Bedroom | 3.9 m | 3.66 m | 3.9 m x 3.66 m |
| Basement | Office | 4.33 m | 4.6 m | 4.33 m x 4.6 m |
| Basement | Recreational, Games Room | 7.65 m | 13.41 m | 7.65 m x 13.41 m |
| Basement | Bathroom | Measurements not available | ||
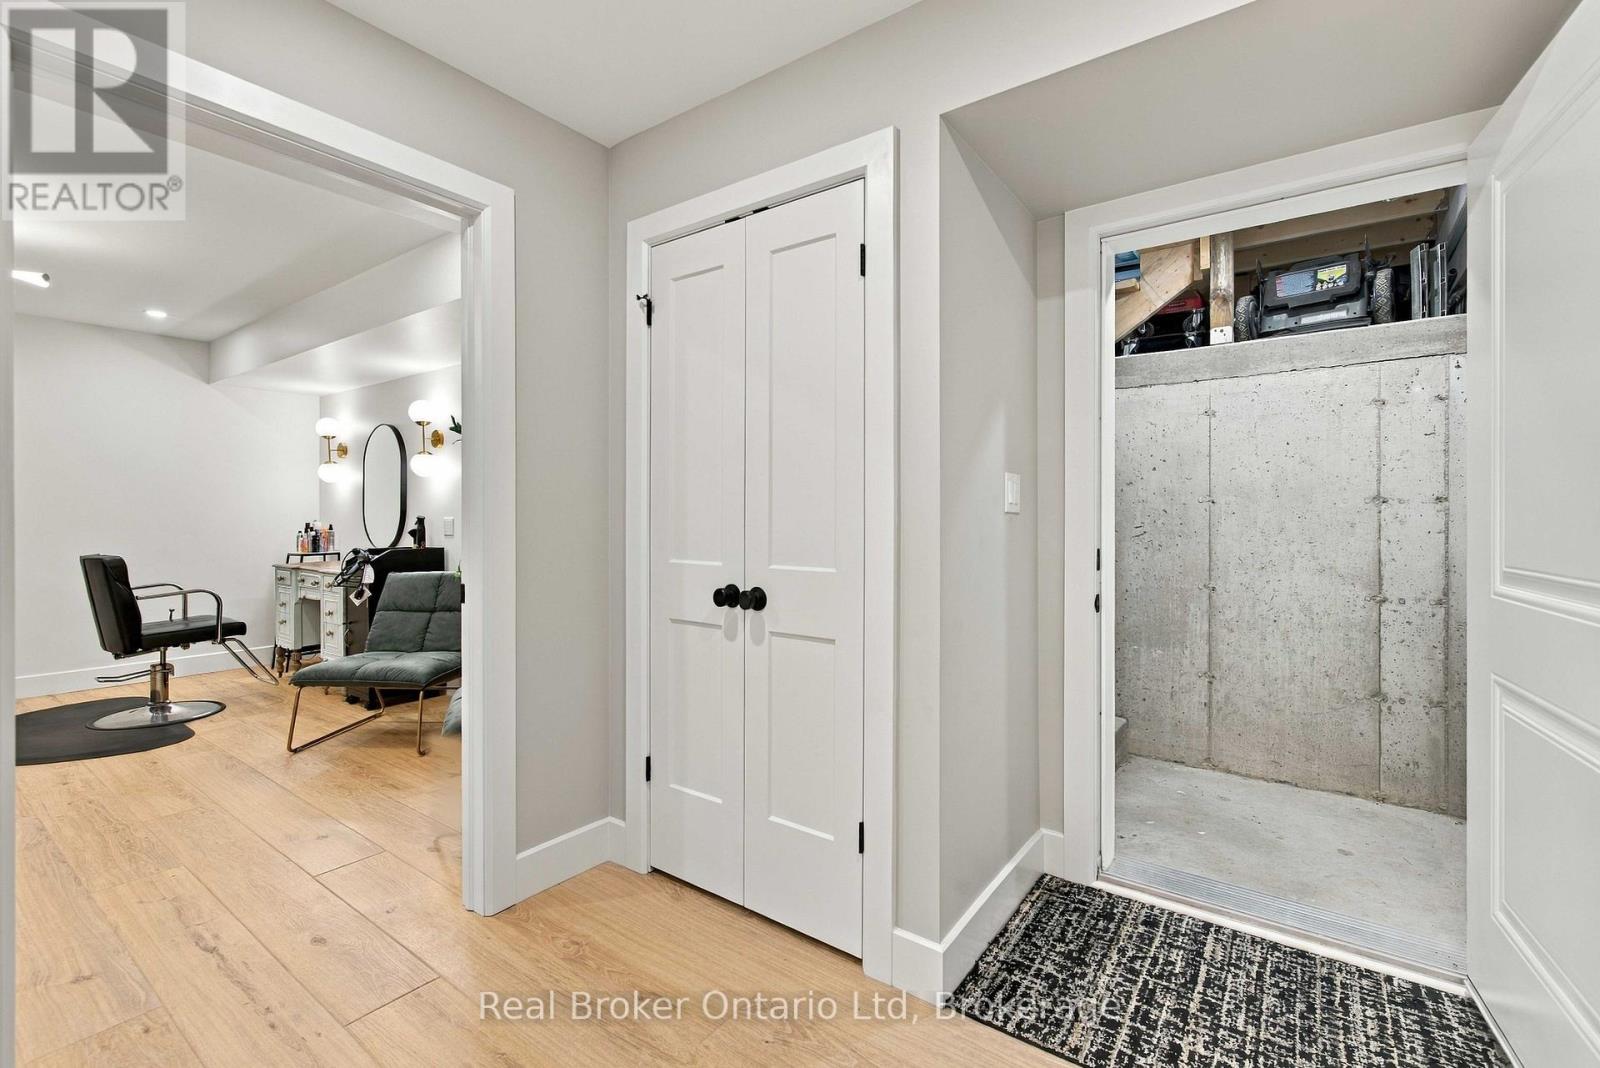
| Basement | Cold Room | 3.41 m | 5.61 m | 3.41 m x 5.61 m |
| Basement | Utility Room | 0.79 m | 1.52 m | 0.79 m x 1.52 m |
| Basement | Utility Room | 3.9 m | 9.66 m | 3.9 m x 9.66 m |
| Main Level | Foyer | 3.32 m | 2.47 m | 3.32 m x 2.47 m |
| Main Level | Kitchen | 5.61 m | 3.02 m | 5.61 m x 3.02 m |
| Main Level | Living Room | 4.82 m | 5.49 m | 4.82 m x 5.49 m |
| Main Level | Dining Room | 3.93 m | 3.14 m | 3.93 m x 3.14 m |
| Main Level | Primary Bedroom | 4.54 m | 4.3 m | 4.54 m x 4.3 m |
| Main Level | Bedroom | 3.78 m | 3.75 m | 3.78 m x 3.75 m |
| Main Level | Bedroom | 3.81 m | 3.75 m | 3.81 m x 3.75 m |
| Main Level | Laundry Room | 2.77 m | 4.08 m | 2.77 m x 4.08 m |
| Main Level | Bathroom | Measurements not available | ||
| Main Level | Bathroom | Measurements not available |
https://www.realtor.ca/real-estate/30500436/22-nickason-drive-arran-elderslie-arran-elderslie
Interested?
Contact us for more information

The trademarks REALTOR®, REALTORS®, and the REALTOR® logo are controlled by The Canadian Real Estate Association (CREA) and identify real estate professionals who are members of CREA. The trademarks MLS®, Multiple Listing Service® and the associated logos are owned by The Canadian Real Estate Association (CREA) and identify the quality of services provided by real estate professionals who are members of CREA. The trademark DDF® is owned by The Canadian Real Estate Association (CREA) and identifies CREA's Data Distribution Facility (DDF®)
November 10 2026 09:30:38
Muskoka Haliburton Orillia – The Lakelands Association of REALTORS®
Real Broker Ontario Ltd