
5 Buckingham Boulevard Clearview, Ontario L9Y 3Y9

$3,495,000
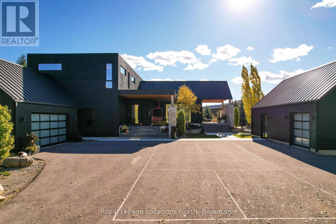
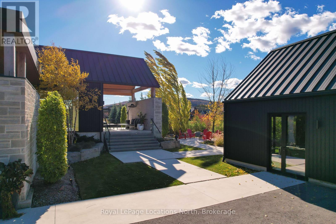
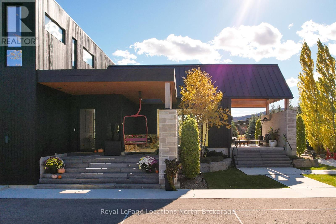
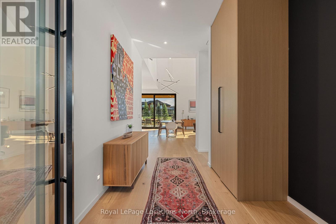
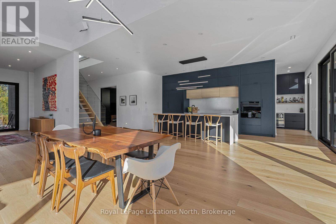
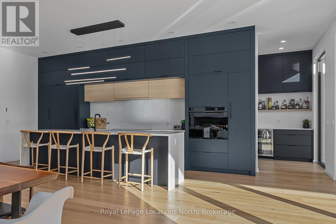
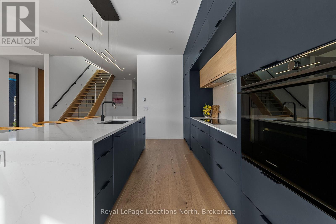
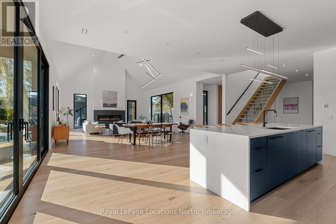
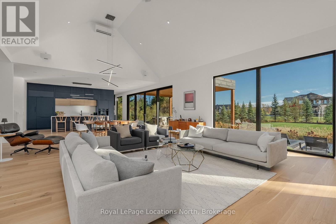
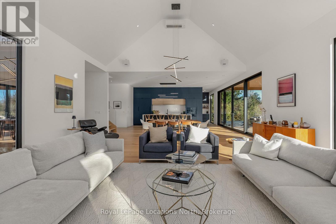
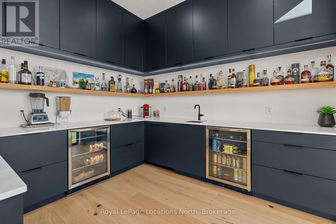
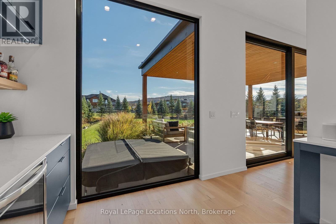
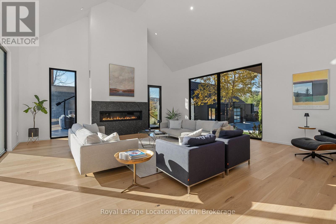
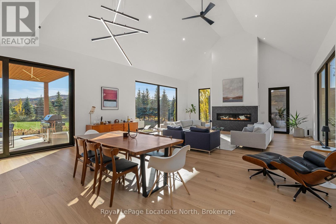
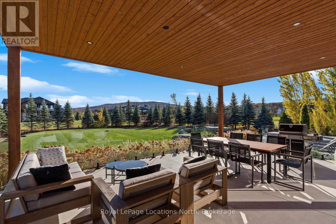
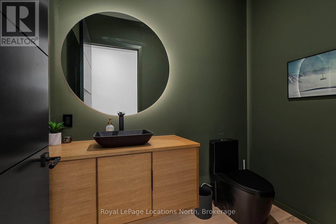
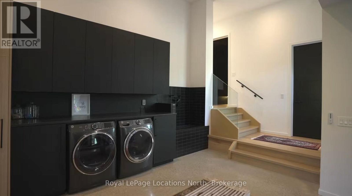
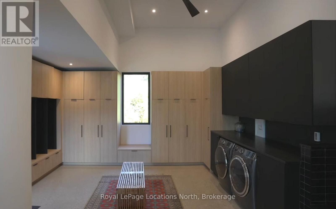
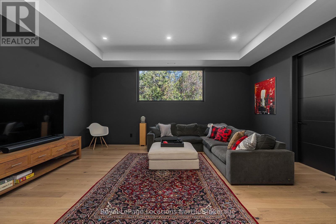
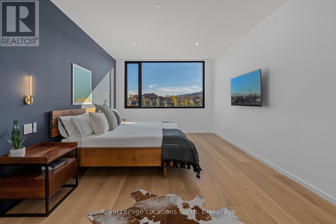
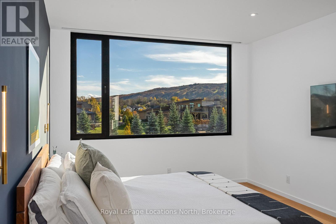
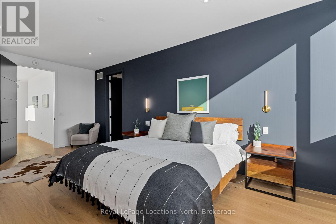
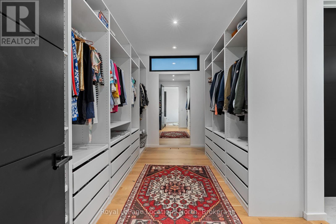
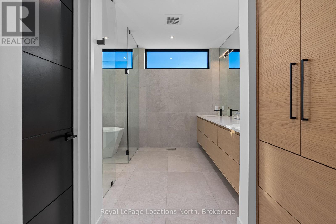
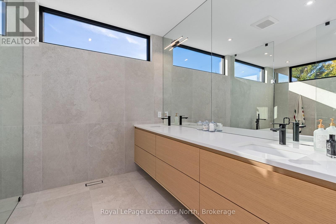
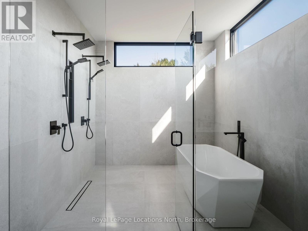
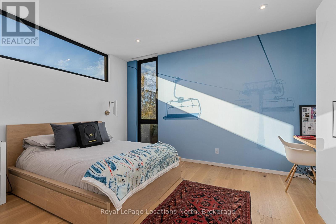
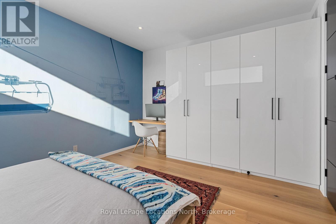
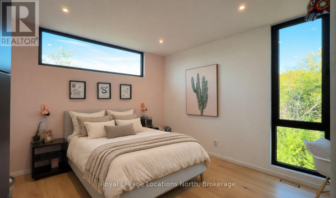
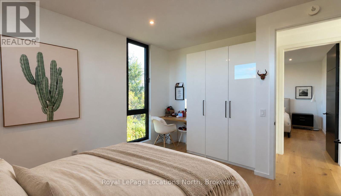
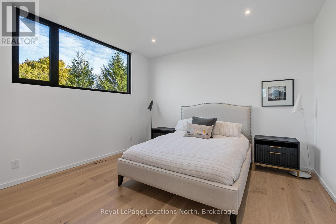
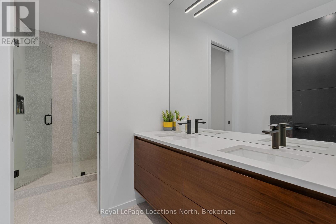
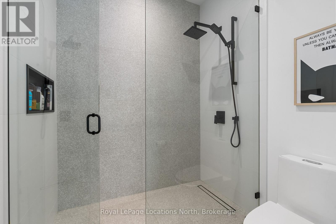
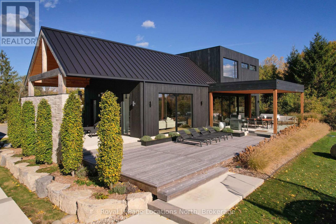
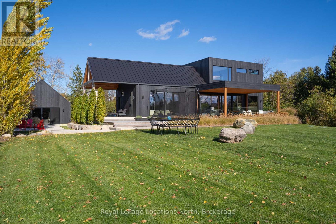
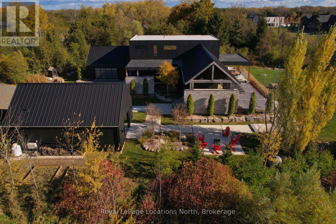
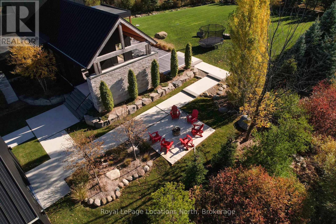
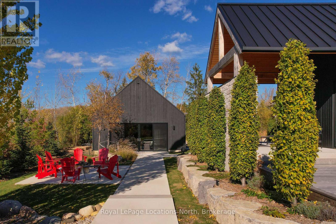
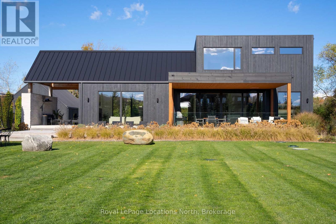
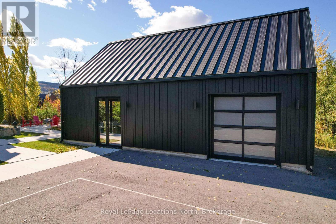
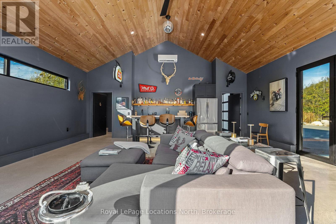
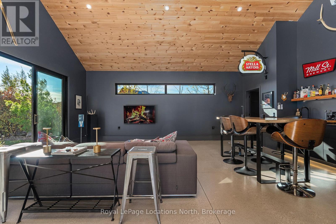
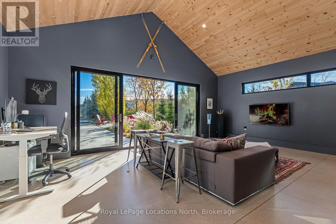
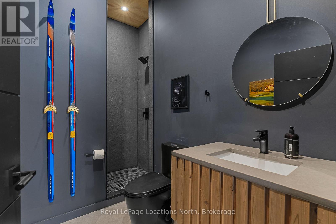
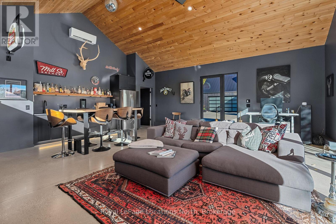
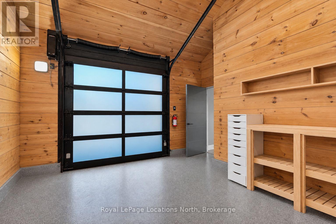
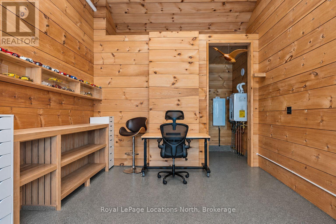
Architecture takes centre stage at this award-winning Scandinavian-inspired home by Crothers & Associates Architects. Set on a private one-acre lot along coveted Buckingham Boulevard, the home pairs striking modern design with floor-to-ceiling windows framing expansive views of the Niagara Escarpment and Osler Bluff Ski Club.Offering over 4,200 square feet of main living space, the four-bedroom, three-bathroom residence balances architectural expression with everyday comfort. Premium millwork throughout and high-end Fisher & Paykel appliances reflect a commitment to quality, while an expansive mudroom, main- and second-floor laundry, and an oversized two-car garage support an effortless four-season lifestyle.An expansive, floor-to-ceiling, 16-foot sliding glass door opens the living space to the outdoors, creating a seamless connection to the professionally landscaped grounds. Two covered porches, generous outdoor entertaining areas and a dedicated fire pit offer inviting places to gather, extending the home's living experience into its private surroundings.Adding another dimension is a separate, self-contained 1,000-square-foot entertainment building. Featuring a fully equipped bar and full washroom facilities with showers, this versatile space is ideal for hosting guests, creating a private gym or combining recreation and entertaining in a setting all its own.Just seven minutes from downtown Collingwood and close to the area's private ski clubs, including Osler Bluff, this distinctive property brings together architectural pedigree, remarkable views and the best of Southern Georgian Bay living. (id:13139)
Property Details
| MLS® Number | S14167506 |
| Property Type | Single Family |
| Community Name | Rural Clearview |
| AmenitiesNearBy | Golf Nearby, Ski Area |
| Features | Flat Site, Level, Guest Suite |
| ParkingSpaceTotal | 18 |
| ViewType | Mountain View |
Building
| BathroomTotal | 4 |
| BedroomsAboveGround | 4 |
| BedroomsTotal | 4 |
| Amenities | Fireplace(s) |
| Appliances | Garage Door Opener Remote(s), Oven - Built-in, Water Heater - Tankless, Water Purifier, Water Softener, Water Treatment, Water Meter, All |
| BasementType | None |
| ConstructionStatus | Insulation Upgraded |
| ConstructionStyleAttachment | Detached |
| CoolingType | Central Air Conditioning, Air Exchanger |
| ExteriorFinish | Wood |
| FireProtection | Monitored Alarm |
| FireplacePresent | Yes |
| FireplaceTotal | 1 |
| FoundationType | Slab, Poured Concrete |
| HalfBathTotal | 1 |
| HeatingFuel | Electric, Propane |
| HeatingType | Forced Air, Radiant Heat |
| StoriesTotal | 2 |
| SizeInterior | 3500 - 5000 Sqft |
| Type | House |
| UtilityPower | Generator |
| UtilityWater | Municipal Water |
Parking
| Attached Garage | |
| Garage |
Land
| Acreage | No |
| LandAmenities | Golf Nearby, Ski Area |
| Sewer | Septic System |
| SizeDepth | 3856 Ft |
| SizeFrontage | 90 Ft |
| SizeIrregular | 90 X 3856 Ft |
| SizeTotalText | 90 X 3856 Ft |
Utilities
| Cable | Installed |
| Electricity | Installed |
https://www.realtor.ca/real-estate/30499281/5-buckingham-boulevard-clearview-rural-clearview
Interested?
Contact us for more information

The trademarks REALTOR®, REALTORS®, and the REALTOR® logo are controlled by The Canadian Real Estate Association (CREA) and identify real estate professionals who are members of CREA. The trademarks MLS®, Multiple Listing Service® and the associated logos are owned by The Canadian Real Estate Association (CREA) and identify the quality of services provided by real estate professionals who are members of CREA. The trademark DDF® is owned by The Canadian Real Estate Association (CREA) and identifies CREA's Data Distribution Facility (DDF®)
November 11 2026 01:57:30
Muskoka Haliburton Orillia – The Lakelands Association of REALTORS®
Royal LePage Locations North