
1012 Goodlife Lane Algonquin Highlands (Sherborne), Ontario P0A 0A8


$995,000
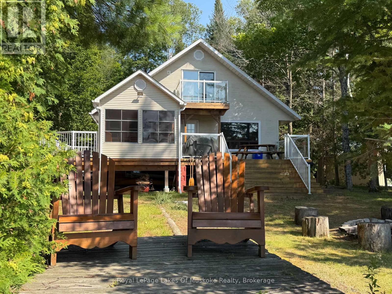
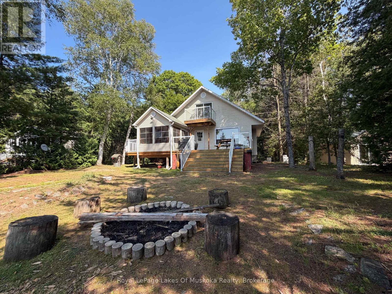
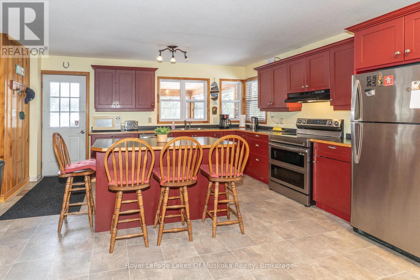
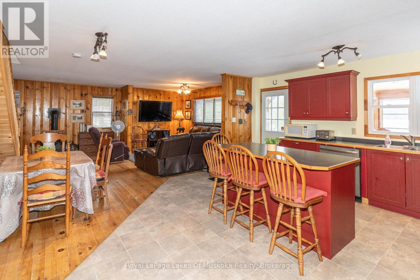
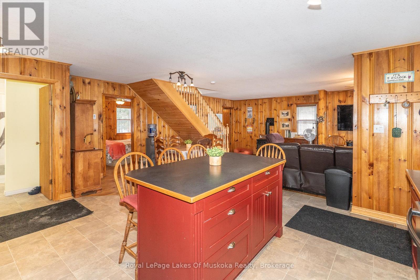
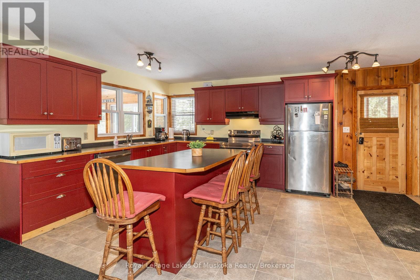
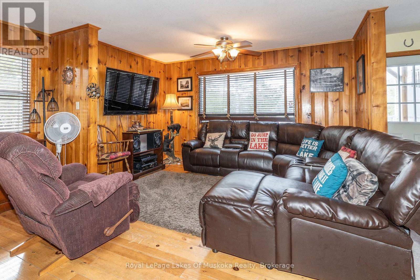
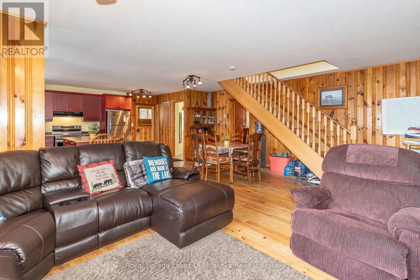
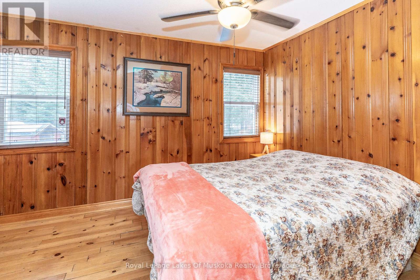
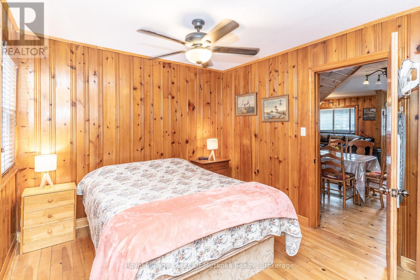
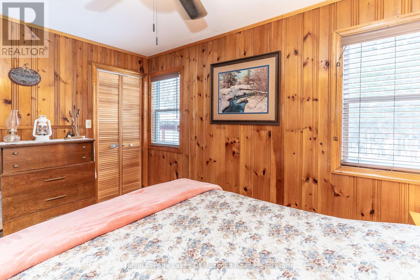
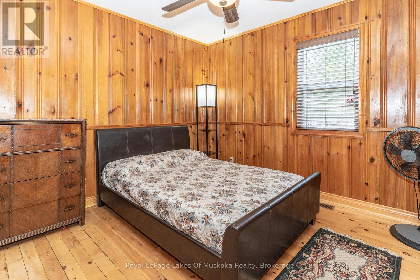
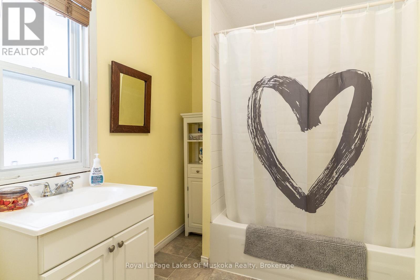
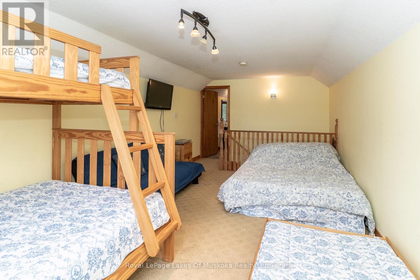
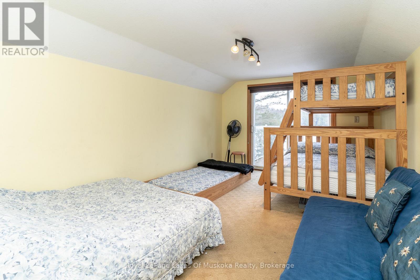
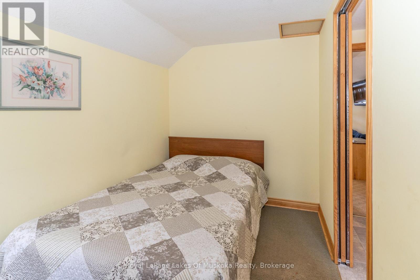
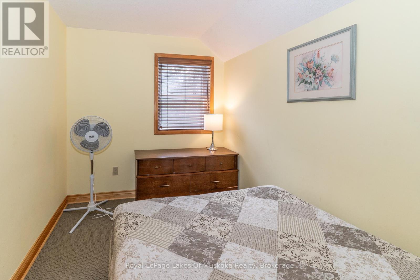
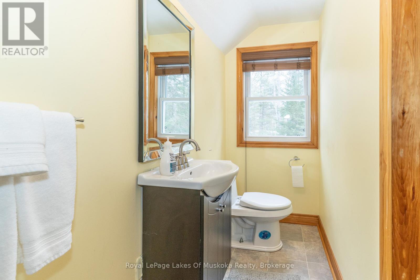
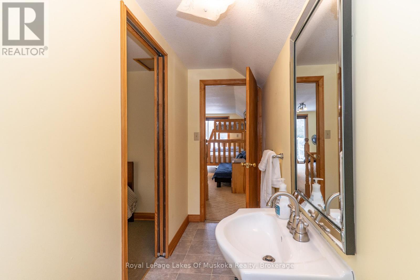
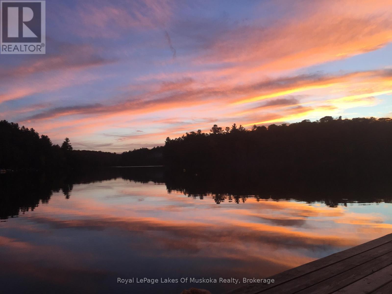
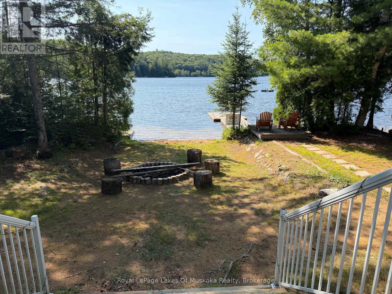
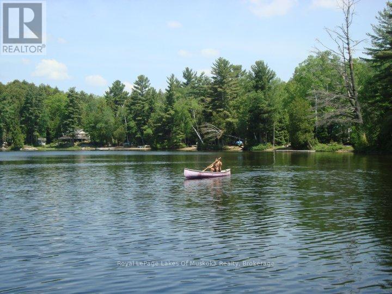
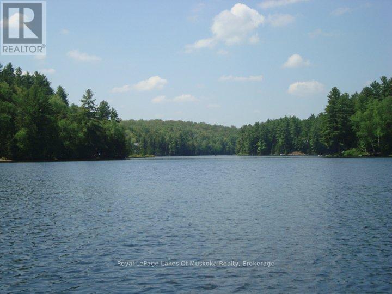
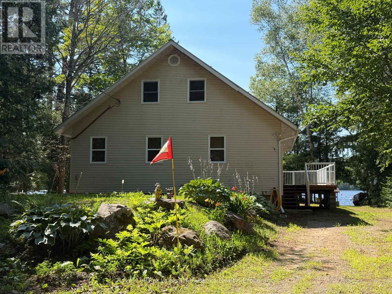
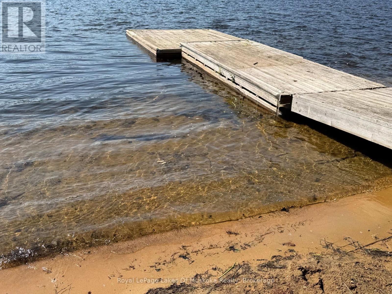
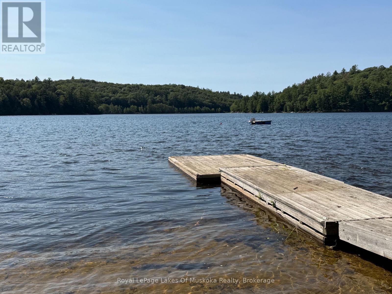
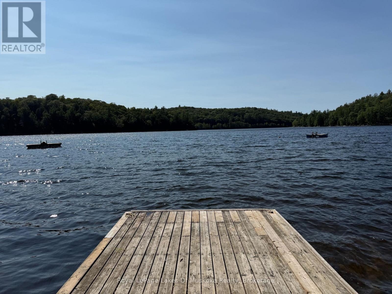
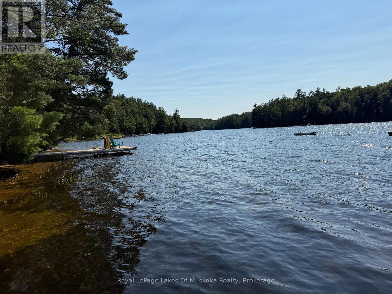
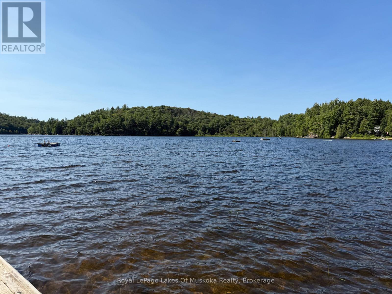
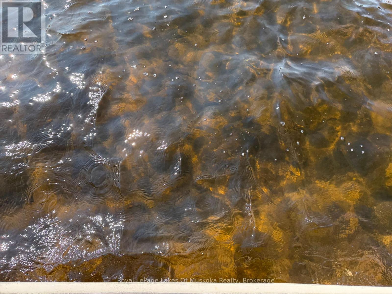
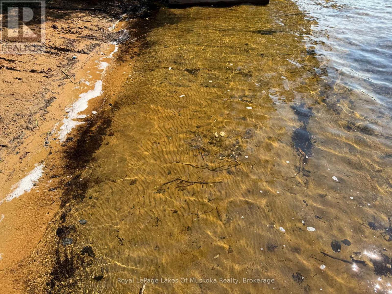
Discover this west-facing, level lot on Wren Lake ~ a fully winterized family cottage with a warm, classic wood interior and an inviting open-concept living, dining, and kitchen area. The kitchen island keeps meal prep effortless and everyone in the conversation. The main level features two comfortable bedrooms, a four-piece bath, and a generous additional bedroom that opens onto a deck with peaceful lake views. Upstairs, two more bedrooms share a convenient two-piece bath, with ensuite privilege extended to the fourth bedroom.The Muskoka room is made for lingering ~ casual meals, evening board games, and easy flow to decks on either side for true indoor/outdoor living. An older garage and bunkie offer excellent potential for extra accommodation or storage, ready to be updated to your needs. Practical infrastructure includes a drilled well and a septic system installed in 2012.Outside, a soft sand beach and gentle lake entry make this shoreline ideal for swimmers of every age, while the Black River canoe route invites paddling adventures right from your dock. Come winter, OFSC trails are just a short ride away, adding snowmobiling to the list of four-season pursuits.Watch classic Muskoka sunsets unfold from the deck or Muskoka room in this versatile retreat that balances family-friendly living with year-round outdoor adventure. A rare west-facing shoreline ~ ready for new memories in every season. (id:13139)
Property Details
| MLS® Number | X13604032 |
| Property Type | Single Family |
| Community Name | Sherborne |
| AmenitiesNearBy | Beach |
| CommunicationType | High Speed Internet |
| Easement | Unknown |
| EquipmentType | Propane Tank |
| Features | Wooded Area, Flat Site |
| ParkingSpaceTotal | 5 |
| RentalEquipmentType | Propane Tank |
| Structure | Deck, Shed, Dock |
| ViewType | Lake View, Direct Water View |
| WaterFrontType | Waterfront On Lake |
Building
| BathroomTotal | 2 |
| BedroomsAboveGround | 4 |
| BedroomsTotal | 4 |
| Amenities | Fireplace(s) |
| BasementType | Crawl Space |
| ConstructionStyleAttachment | Detached |
| CoolingType | None |
| ExteriorFinish | Vinyl Siding |
| FireplacePresent | Yes |
| FireplaceType | Woodstove |
| FlooringType | Vinyl, Carpeted |
| FoundationType | Block |
| HalfBathTotal | 1 |
| HeatingFuel | Propane |
| HeatingType | Forced Air |
| StoriesTotal | 2 |
| SizeInterior | 1100 - 1500 Sqft |
| Type | House |
| UtilityWater | Drilled Well |
Parking
| No Garage |
Land
| AccessType | Private Road, Private Docking |
| Acreage | No |
| LandAmenities | Beach |
| Sewer | Septic System |
| SizeDepth | 180 Ft |
| SizeFrontage | 91 Ft |
| SizeIrregular | 91 X 180 Ft |
| SizeTotalText | 91 X 180 Ft |
| SurfaceWater | Lake/pond |
| ZoningDescription | Sr2 |
Rooms
| Level | Type | Length | Width | Dimensions |
|---|---|---|---|---|
| Second Level | Bedroom 3 | 3.31 m | 5.87 m | 3.31 m x 5.87 m |
| Second Level | Bedroom 4 | 2.04 m | 3.52 m | 2.04 m x 3.52 m |
| Second Level | Bathroom | 1.18 m | 3.52 m | 1.18 m x 3.52 m |
| Main Level | Kitchen | 4.82 m | 3.89 m | 4.82 m x 3.89 m |
| Main Level | Dining Room | 2.66 m | 2.37 m | 2.66 m x 2.37 m |
| Main Level | Living Room | 4.37 m | 6.24 m | 4.37 m x 6.24 m |
| Main Level | Primary Bedroom | 3.73 m | 3.12 m | 3.73 m x 3.12 m |
| Main Level | Bedroom 2 | 3.2 m | 3.13 m | 3.2 m x 3.13 m |
| Main Level | Bathroom | 2.06 m | 2.94 m | 2.06 m x 2.94 m |
| Main Level | Sunroom | 3.03 m | 3.72 m | 3.03 m x 3.72 m |
Utilities
| Electricity | Installed |
| Electricity Connected | Connected |
Interested?
Contact us for more information

The trademarks REALTOR®, REALTORS®, and the REALTOR® logo are controlled by The Canadian Real Estate Association (CREA) and identify real estate professionals who are members of CREA. The trademarks MLS®, Multiple Listing Service® and the associated logos are owned by The Canadian Real Estate Association (CREA) and identify the quality of services provided by real estate professionals who are members of CREA. The trademark DDF® is owned by The Canadian Real Estate Association (CREA) and identifies CREA's Data Distribution Facility (DDF®)
November 12 2026 02:27:37
Muskoka Haliburton Orillia – The Lakelands Association of REALTORS®
Royal LePage Lakes Of Muskoka Realty