
440 Concession Rd 16 Concession E Tiny, Ontario L9M 0P1

$889,999
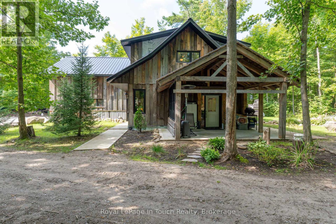
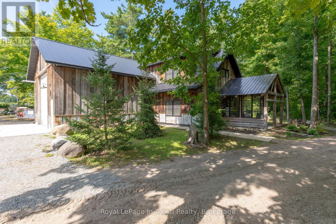
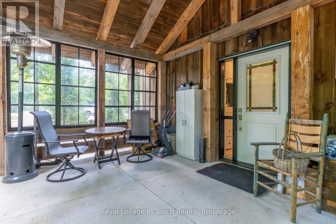
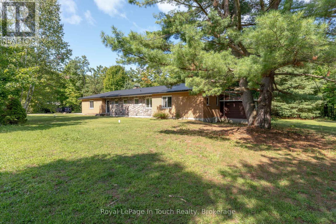
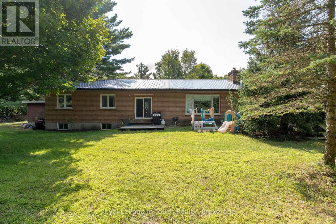
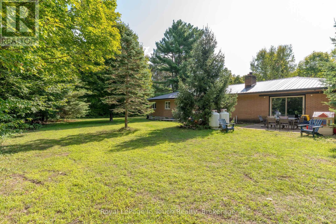
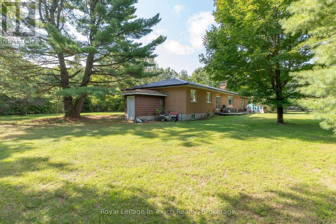
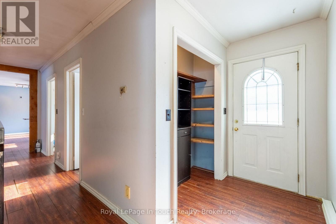
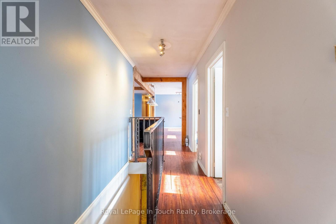
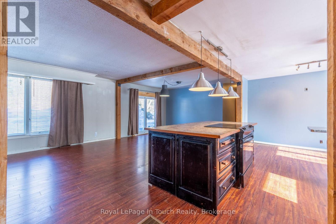
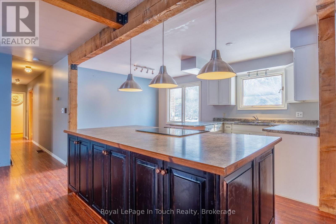
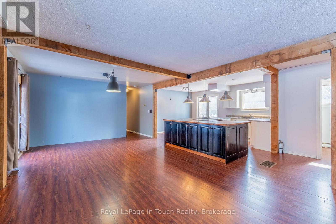
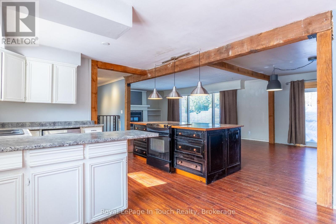
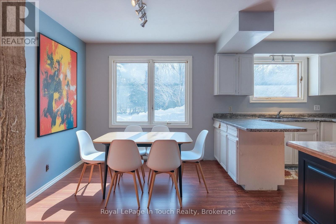
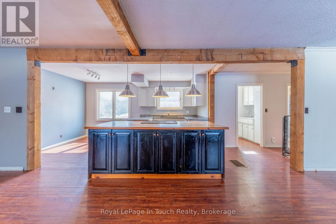
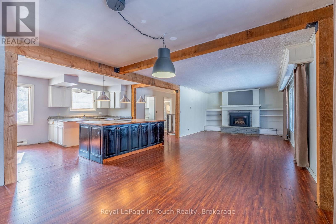
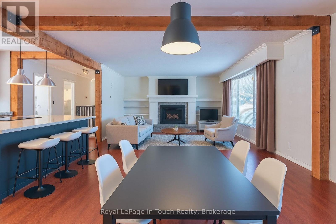
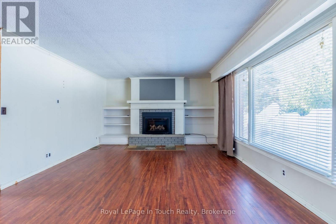
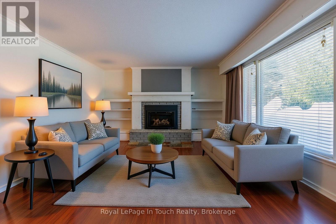
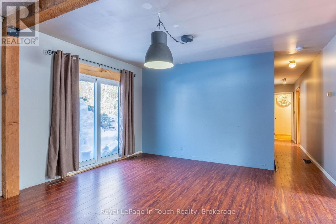
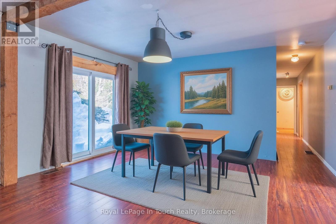
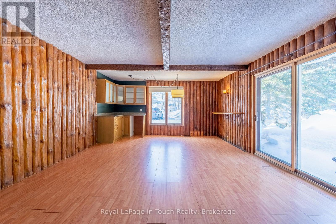
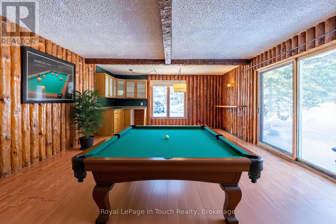
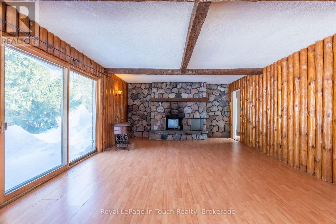
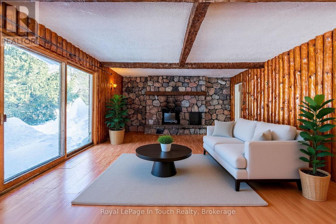
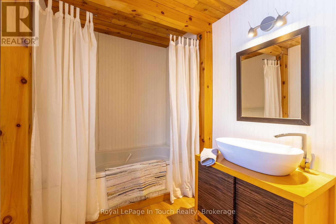
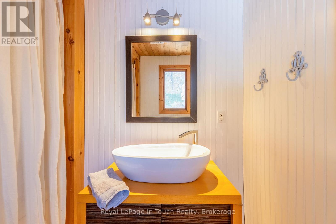
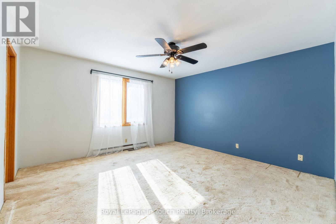
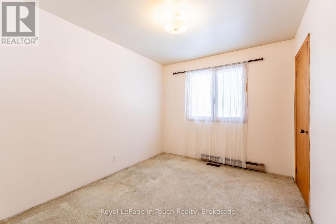
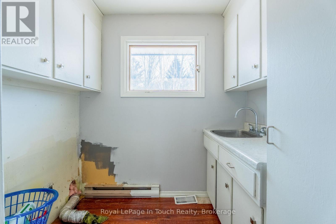
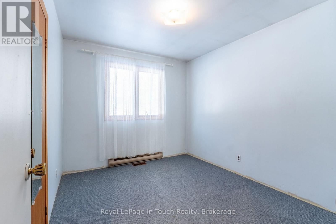
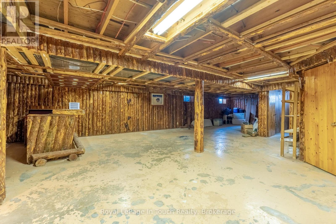
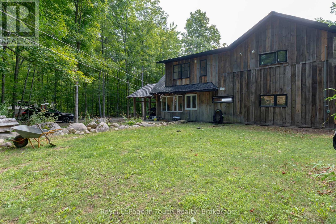
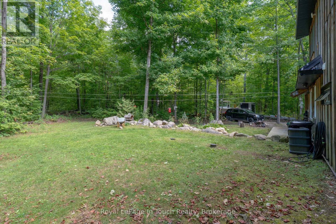
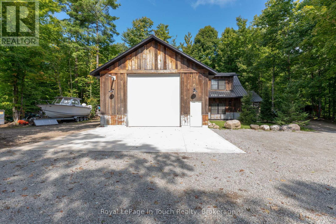
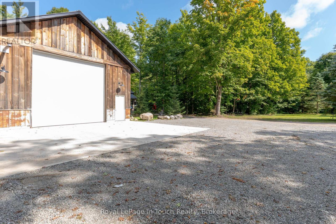
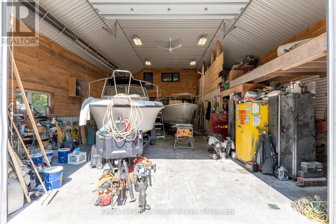
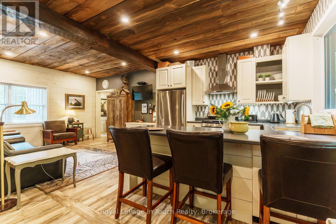
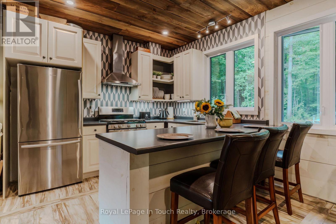
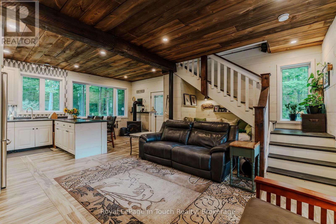
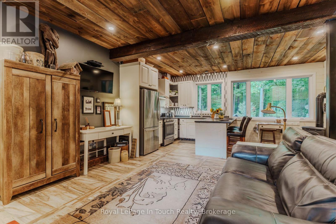
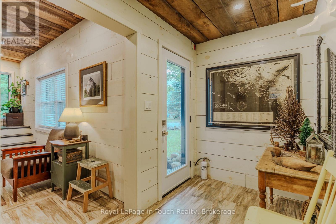
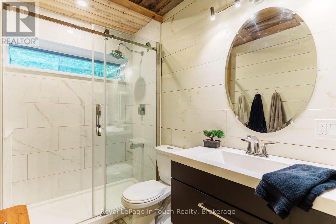
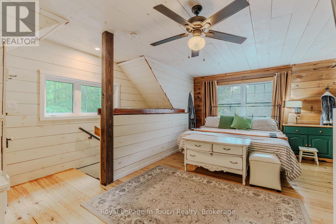
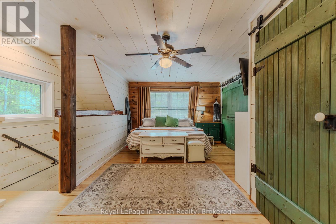
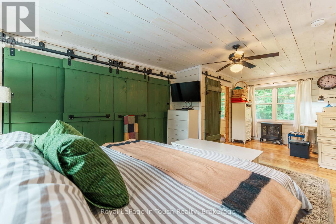
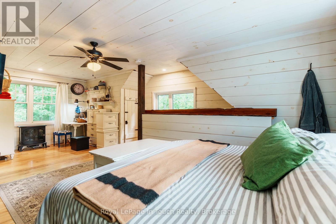
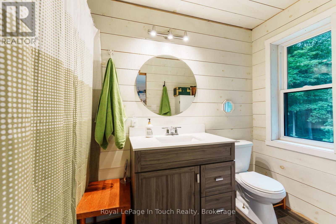
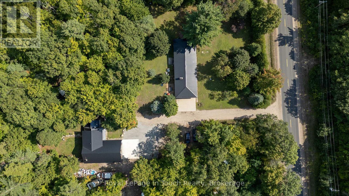
Welcome to 440 Concession 16 E, Tiny - 4 private acres of space, flexibility, and opportunity. This solid brick bungalow offers 2,035 sq. ft. of comfortable living with 3+1 bedrooms and 2 bathrooms. Open-concept living areas flow easily into a spacious family room with walkout to the deck, while main-floor laundry adds everyday convenience. The layout also lends itself well to an in-law suite, making it an excellent fit for growing or multi-generational families. Recent updates include a fresh interior paint (2026), new well pump and pressure tank (2025), furnace (2023), electric hot water heater (2023), and metal roof (2022). The home is ready for your personal touches and cosmetic updates. A standout feature is the detached 1,000 sq. ft. garage/shop, built in 2022, with impressive 10-14 ft. ceilings and exceptional versatility for vehicles, hobbies, storage, or a workshop. Additionally, a separate 1,057 sq. ft. apartment with its own private entrance offers 1 bedroom, both a 3-piece and 4-piece bathroom, and a covered patio-ideal for extended family or as a source of rental income. Enjoy the peace of private trails and quiet country surroundings, all while being just minutes from the beaches of Tiny Township, Awenda Provincial Park, and the amenities of Midland and Penetanguishene. Country living with flexibility and convenience-don't miss this rare opportunity. (id:13139)
Property Details
| MLS® Number | S14173536 |
| Property Type | Single Family |
| Community Name | Rural Tiny |
| AmenitiesNearBy | Beach, Park |
| CommunityFeatures | School Bus |
| EquipmentType | Propane Tank |
| Features | Wooded Area |
| ParkingSpaceTotal | 10 |
| RentalEquipmentType | Propane Tank |
| Structure | Workshop |
Building
| BathroomTotal | 2 |
| BedroomsAboveGround | 3 |
| BedroomsBelowGround | 1 |
| BedroomsTotal | 4 |
| Amenities | Fireplace(s) |
| Appliances | Water Heater, Dryer, Stove, Washer, Refrigerator |
| ArchitecturalStyle | Bungalow |
| BasementDevelopment | Partially Finished |
| BasementType | Full (partially Finished) |
| ConstructionStyleAttachment | Detached |
| CoolingType | None |
| ExteriorFinish | Brick, Stone |
| FireplacePresent | Yes |
| FireplaceTotal | 2 |
| FoundationType | Block, Concrete |
| HeatingFuel | Propane |
| HeatingType | Forced Air |
| StoriesTotal | 1 |
| SizeInterior | 2000 - 2500 Sqft |
| Type | House |
| UtilityWater | Drilled Well |
Parking
| Detached Garage | |
| Garage |
Land
| Acreage | No |
| LandAmenities | Beach, Park |
| Sewer | Septic System |
| SizeDepth | 498 Ft |
| SizeFrontage | 350 Ft |
| SizeIrregular | 350 X 498 Ft |
| SizeTotalText | 350 X 498 Ft |
| ZoningDescription | Rr - Rural Residential |
Rooms
| Level | Type | Length | Width | Dimensions |
|---|---|---|---|---|
| Basement | Utility Room | 4.05 m | 3.12 m | 4.05 m x 3.12 m |
| Basement | Recreational, Games Room | 7.54 m | 9.83 m | 7.54 m x 9.83 m |
| Basement | Bedroom 4 | 4.19 m | 4.24 m | 4.19 m x 4.24 m |
| Basement | Utility Room | 2.32 m | 1.13 m | 2.32 m x 1.13 m |
| Basement | Other | 4.05 m | 1.11 m | 4.05 m x 1.11 m |
| Basement | Other | 2.47 m | 5.81 m | 2.47 m x 5.81 m |
| Main Level | Foyer | 3.47 m | 6.23 m | 3.47 m x 6.23 m |
| Main Level | Bathroom | 1.52 m | 2 m | 1.52 m x 2 m |
| Main Level | Living Room | 4.53 m | 7.62 m | 4.53 m x 7.62 m |
| Main Level | Family Room | 4.05 m | 5.22 m | 4.05 m x 5.22 m |
| Main Level | Dining Room | 4.05 m | 4.84 m | 4.05 m x 4.84 m |
| Main Level | Bathroom | 1.65 m | 1.84 m | 1.65 m x 1.84 m |
| Main Level | Laundry Room | 1.65 m | 2.31 m | 1.65 m x 2.31 m |
| Main Level | Kitchen | 3.49 m | 4.9 m | 3.49 m x 4.9 m |
| Main Level | Primary Bedroom | 3.98 m | 4.14 m | 3.98 m x 4.14 m |
| Main Level | Bedroom 2 | 3.17 m | 2.72 m | 3.17 m x 2.72 m |
| Main Level | Bedroom 3 | 3.17 m | 2.53 m | 3.17 m x 2.53 m |
https://www.realtor.ca/real-estate/30505489/440-concession-rd-16-concession-e-tiny-rural-tiny
Interested?
Contact us for more information

The trademarks REALTOR®, REALTORS®, and the REALTOR® logo are controlled by The Canadian Real Estate Association (CREA) and identify real estate professionals who are members of CREA. The trademarks MLS®, Multiple Listing Service® and the associated logos are owned by The Canadian Real Estate Association (CREA) and identify the quality of services provided by real estate professionals who are members of CREA. The trademark DDF® is owned by The Canadian Real Estate Association (CREA) and identifies CREA's Data Distribution Facility (DDF®)
November 14 2026 01:57:33
Muskoka Haliburton Orillia – The Lakelands Association of REALTORS®
Royal LePage In Touch Realty