
10 George Avenue Wasaga Beach, Ontario L9Z 2X9

$999,900
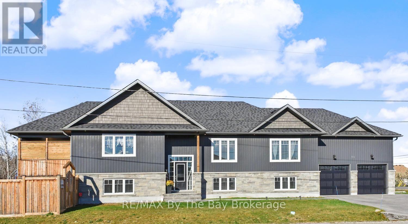
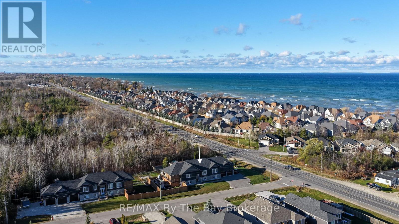
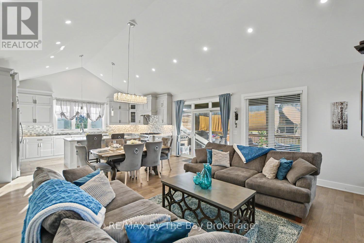
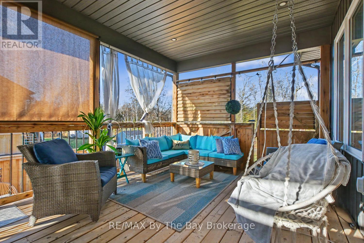
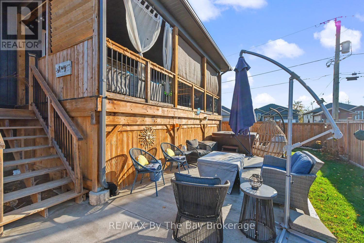
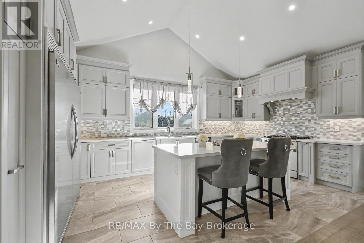
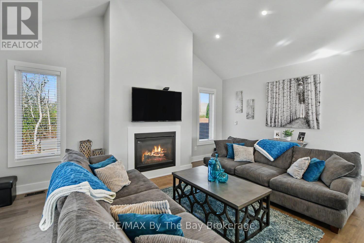
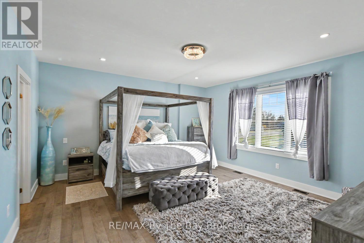
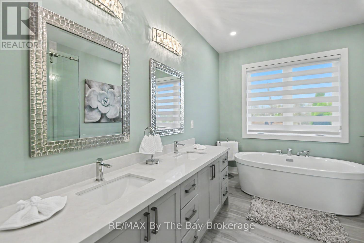
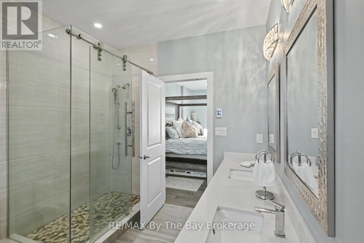
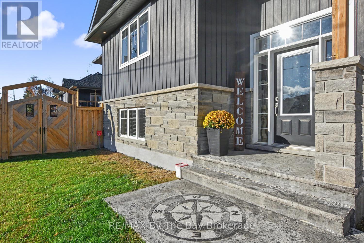
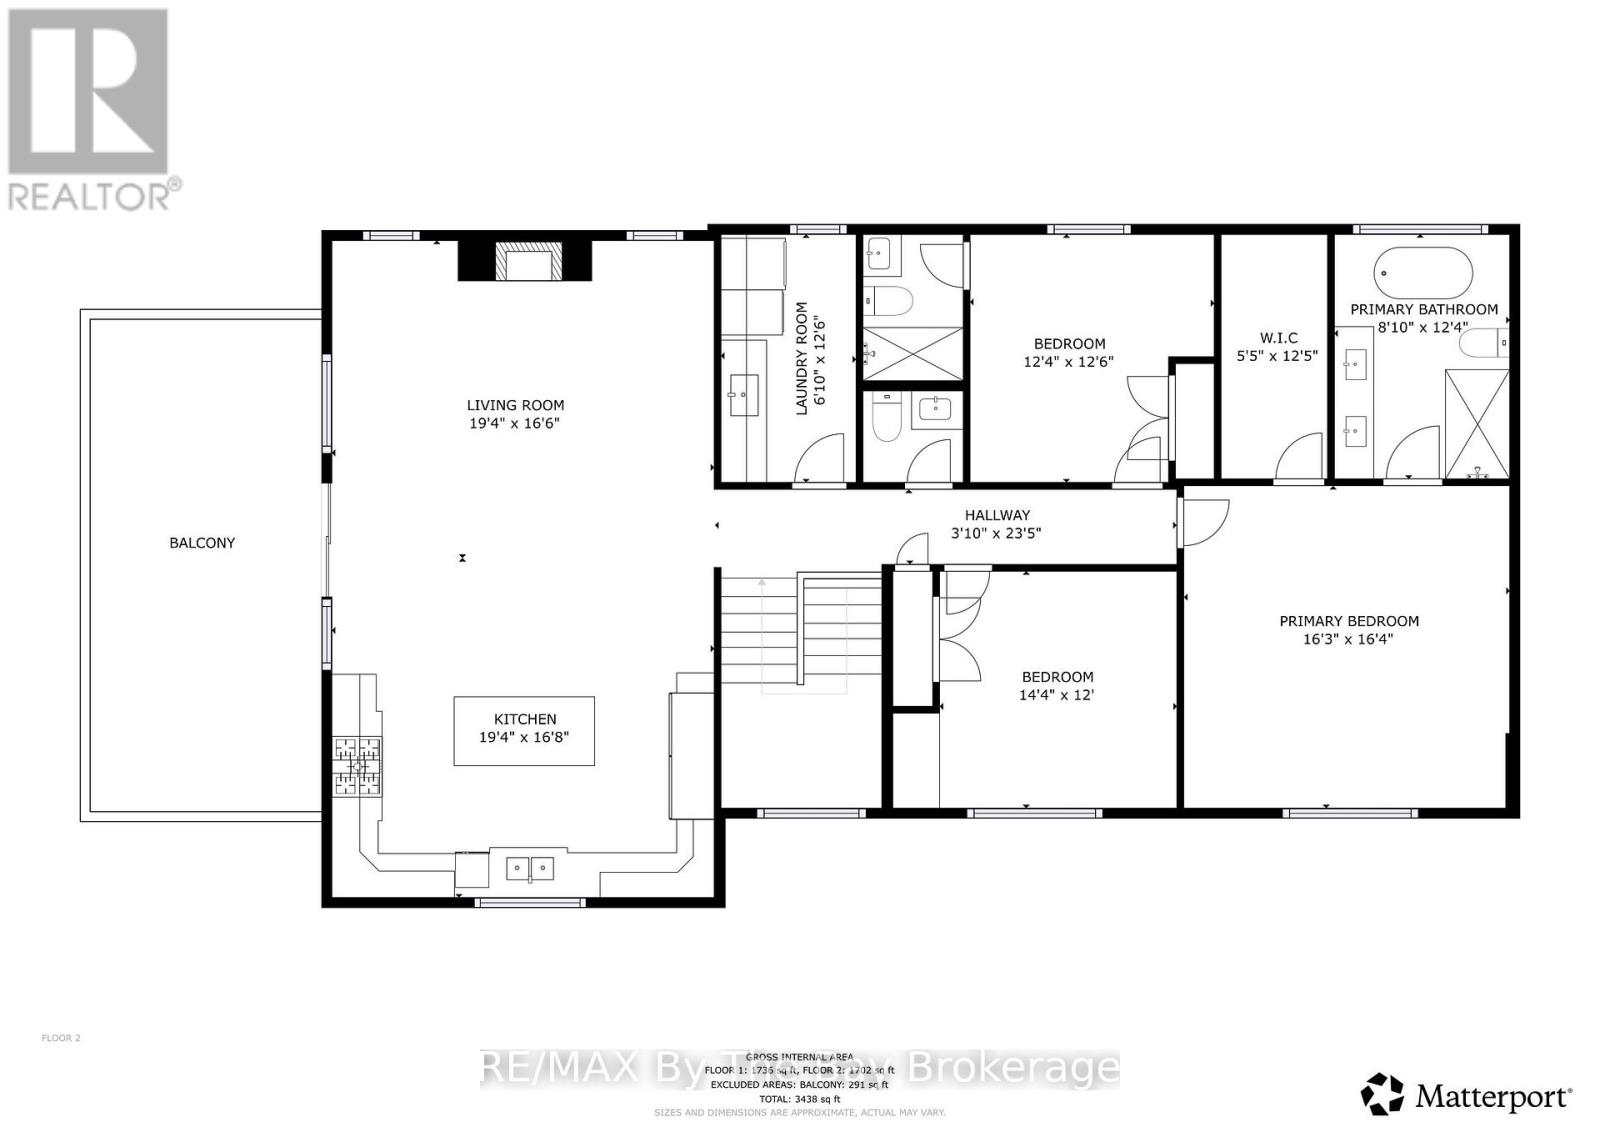
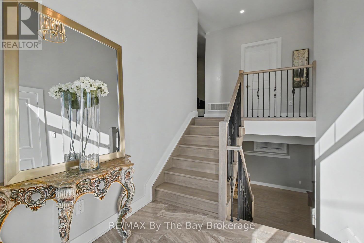
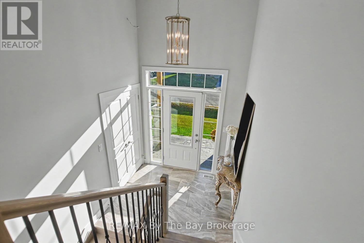
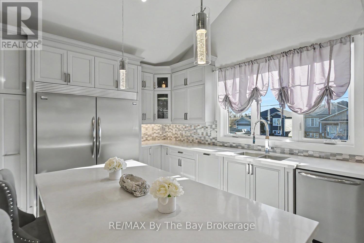
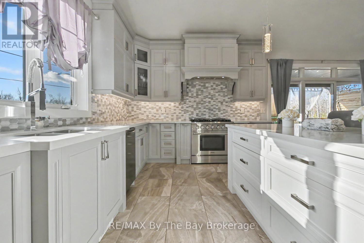
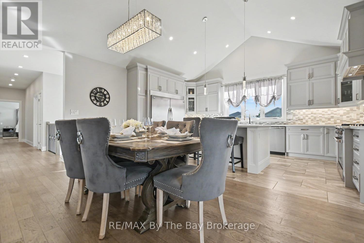
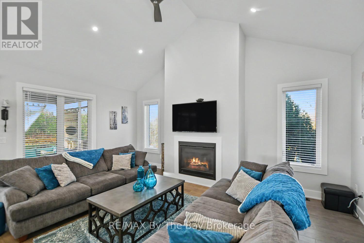
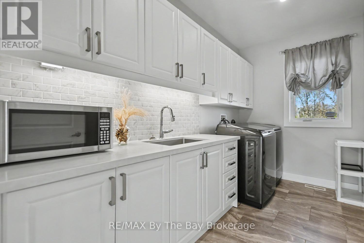
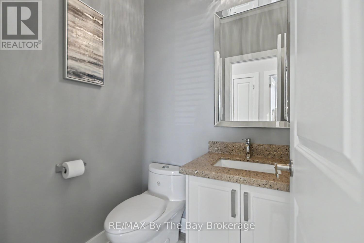
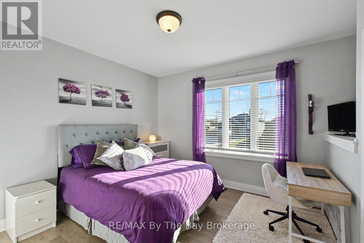
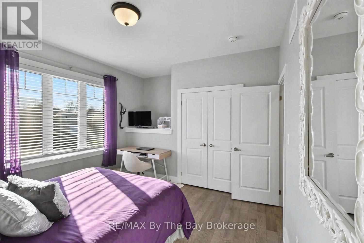
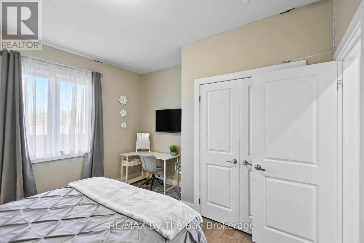
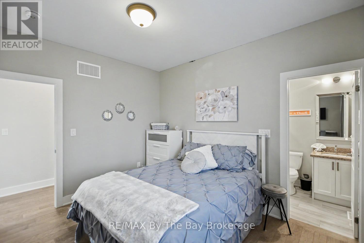
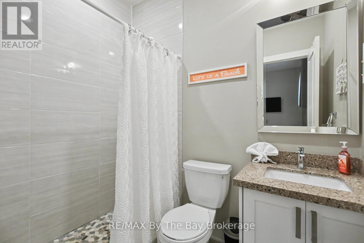
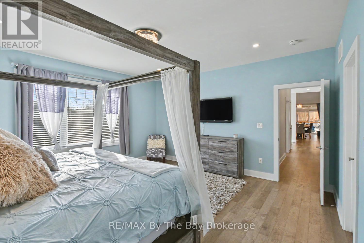
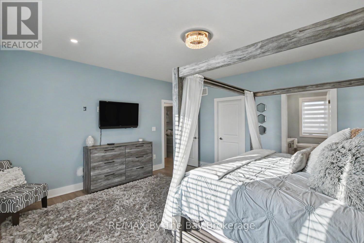
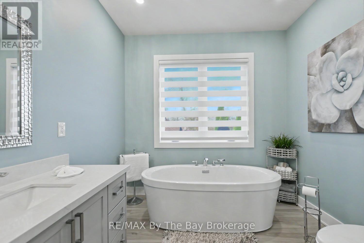
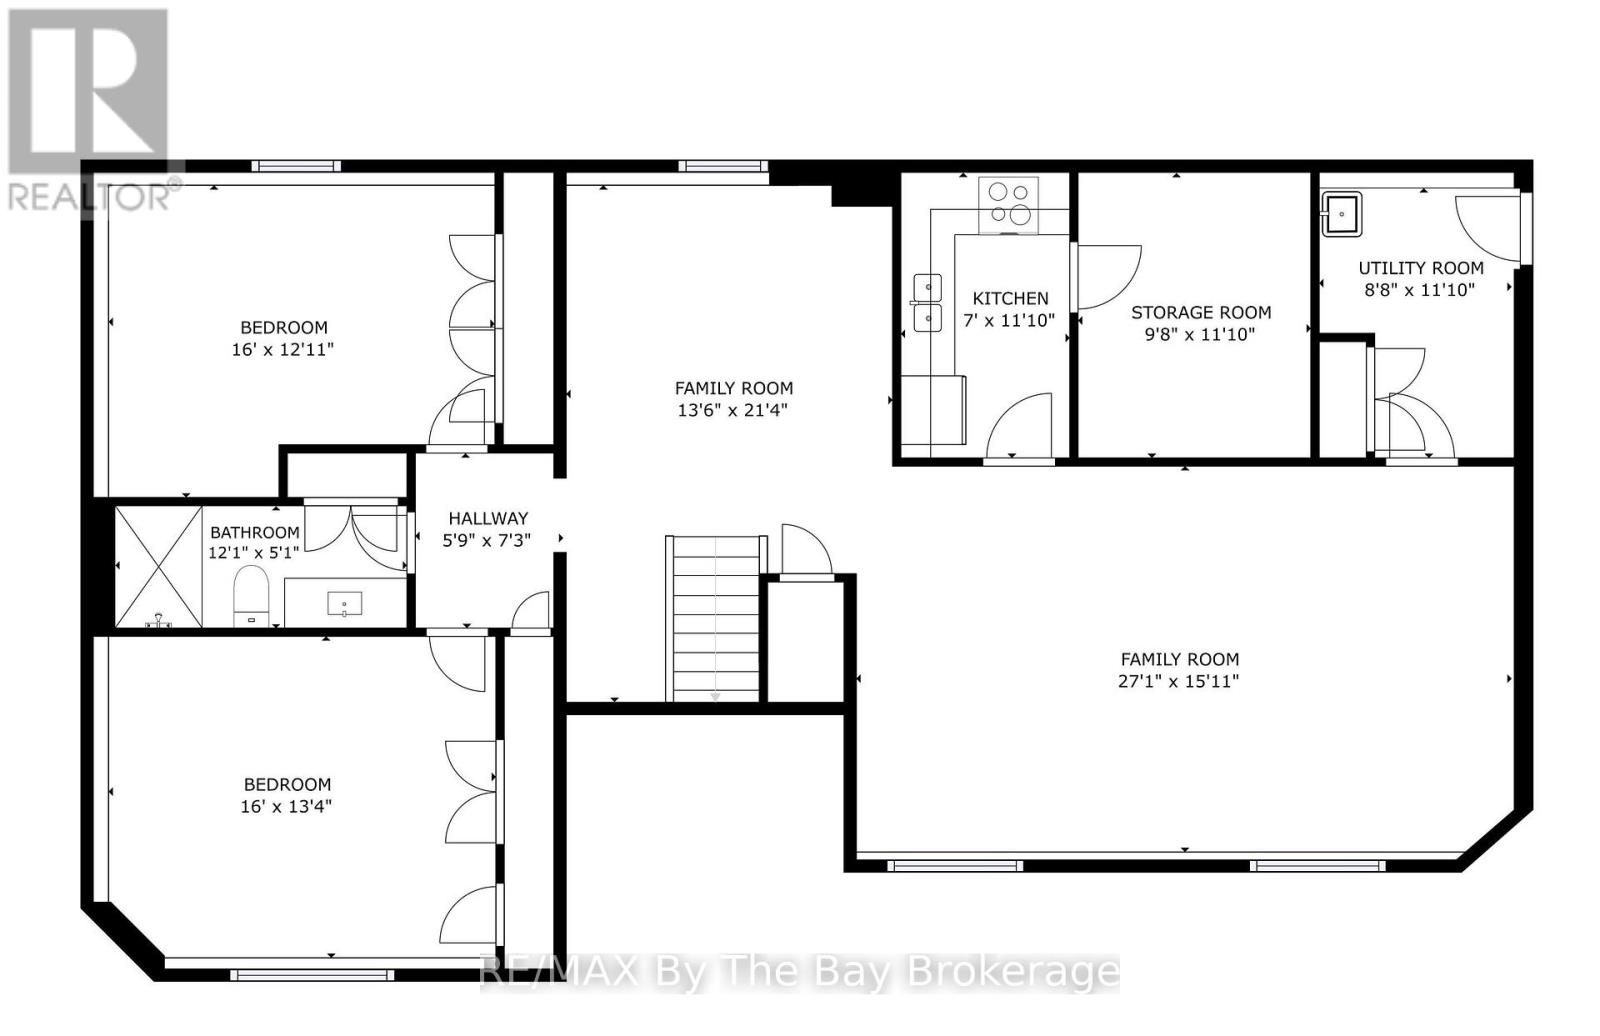
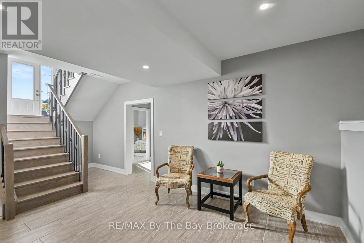
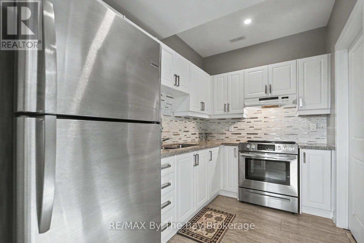
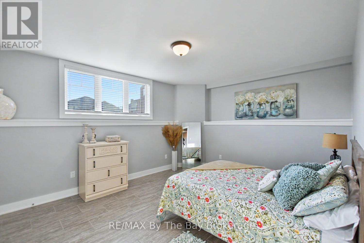
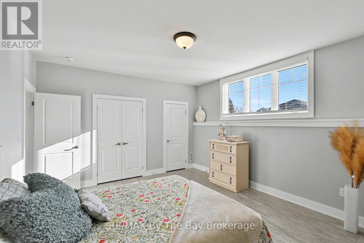
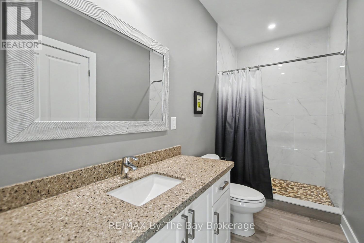
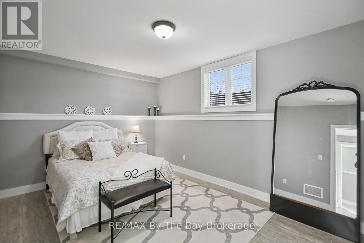
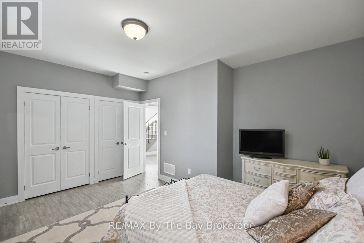
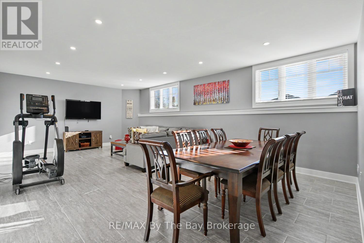
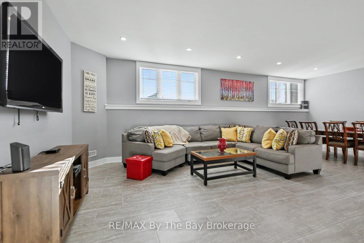
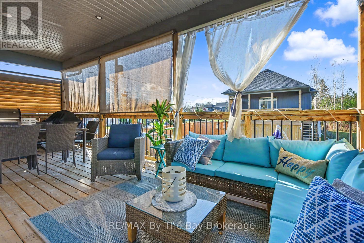
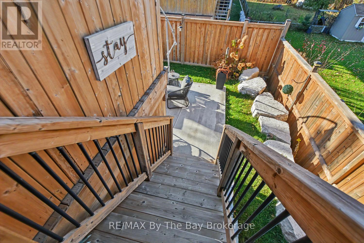
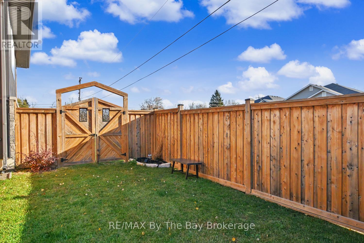
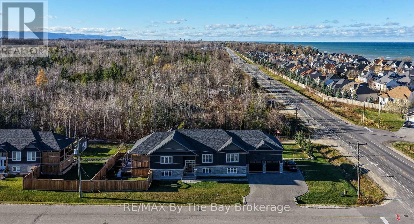
BEAUTIFUL CUSTOM BUILT 5-BEDROOM HOME JUST A SHORT WALK TO GEORGIAN BAY! Offering an impressive combination of space, style and functionality, this beautifully finished home features a bright, open-concept design with soaring ceilings, large windows and quality finishes throughout. The stunning kitchen is perfect for entertaining, featuring abundant cabinetry, a large centre island with seating and storage, double fridge and freezer, six-burner gas stove and stylish backsplash. The adjoining dining and living areas offer plenty of room for gatherings, with a cozy gas fireplace and patio doors leading to a spacious covered deck. Three bedrooms on the main level include a 3 Piece Ensuite in the 2nd Bedroom, generous primary suite with walk-in closet and luxurious ensuite featuring a freestanding soaker tub, double sinks and separate walk-in shower. Convenient main-floor laundry offers a sink and additional cabinetry. The fully finished lower level features impressive high ceilings, large windows, a spacious recreation room, two additional bedrooms, a full bathroom ,a second kitchen with stainless steel appliances and entry to the garage . Ideal for extended family or guests! Outside, enjoy the fully fenced side yard with hot tub, expansive deck and plenty of storage underneath. The attached double garage features extra-high ceilings with potential for a vehicle lift. Located within walking distance of Georgian Bay's beautiful shoreline, this exceptional property offers the perfect combination of comfortable living and versatile space. (id:13139)
Property Details
| MLS® Number | S14173390 |
| Property Type | Single Family |
| Community Name | Wasaga Beach |
| ParkingSpaceTotal | 9 |
| Structure | Deck |
Building
| BathroomTotal | 4 |
| BedroomsAboveGround | 3 |
| BedroomsBelowGround | 2 |
| BedroomsTotal | 5 |
| Age | 6 To 15 Years |
| Amenities | Fireplace(s) |
| Appliances | Dishwasher, Dryer, Garage Door Opener, Stove, Water Heater, Washer, Water Softener, Refrigerator |
| ArchitecturalStyle | Raised Bungalow |
| BasementDevelopment | Finished |
| BasementType | Full (finished) |
| ConstructionStyleAttachment | Detached |
| CoolingType | Central Air Conditioning |
| ExteriorFinish | Vinyl Siding, Stone |
| FireplacePresent | Yes |
| FireplaceTotal | 1 |
| FoundationType | Concrete |
| HalfBathTotal | 1 |
| HeatingFuel | Natural Gas |
| HeatingType | Forced Air |
| StoriesTotal | 1 |
| SizeInterior | 1500 - 2000 Sqft |
| Type | House |
| UtilityWater | Municipal Water |
Parking
| Attached Garage | |
| Garage |
Land
| Acreage | No |
| Sewer | Sanitary Sewer |
| SizeDepth | 54 Ft ,7 In |
| SizeFrontage | 142 Ft |
| SizeIrregular | 142 X 54.6 Ft ; 54.58'x133.15'x13.15'x13'x48.52'x143.37' |
| SizeTotalText | 142 X 54.6 Ft ; 54.58'x133.15'x13.15'x13'x48.52'x143.37' |
| ZoningDescription | Sr |
Rooms
| Level | Type | Length | Width | Dimensions |
|---|---|---|---|---|
| Lower Level | Bedroom | 3.2 m | 4.83 m | 3.2 m x 4.83 m |
| Lower Level | Recreational, Games Room | 8.22 m | 4.85 m | 8.22 m x 4.85 m |
| Lower Level | Kitchen | 3.33 m | 2.08 m | 3.33 m x 2.08 m |
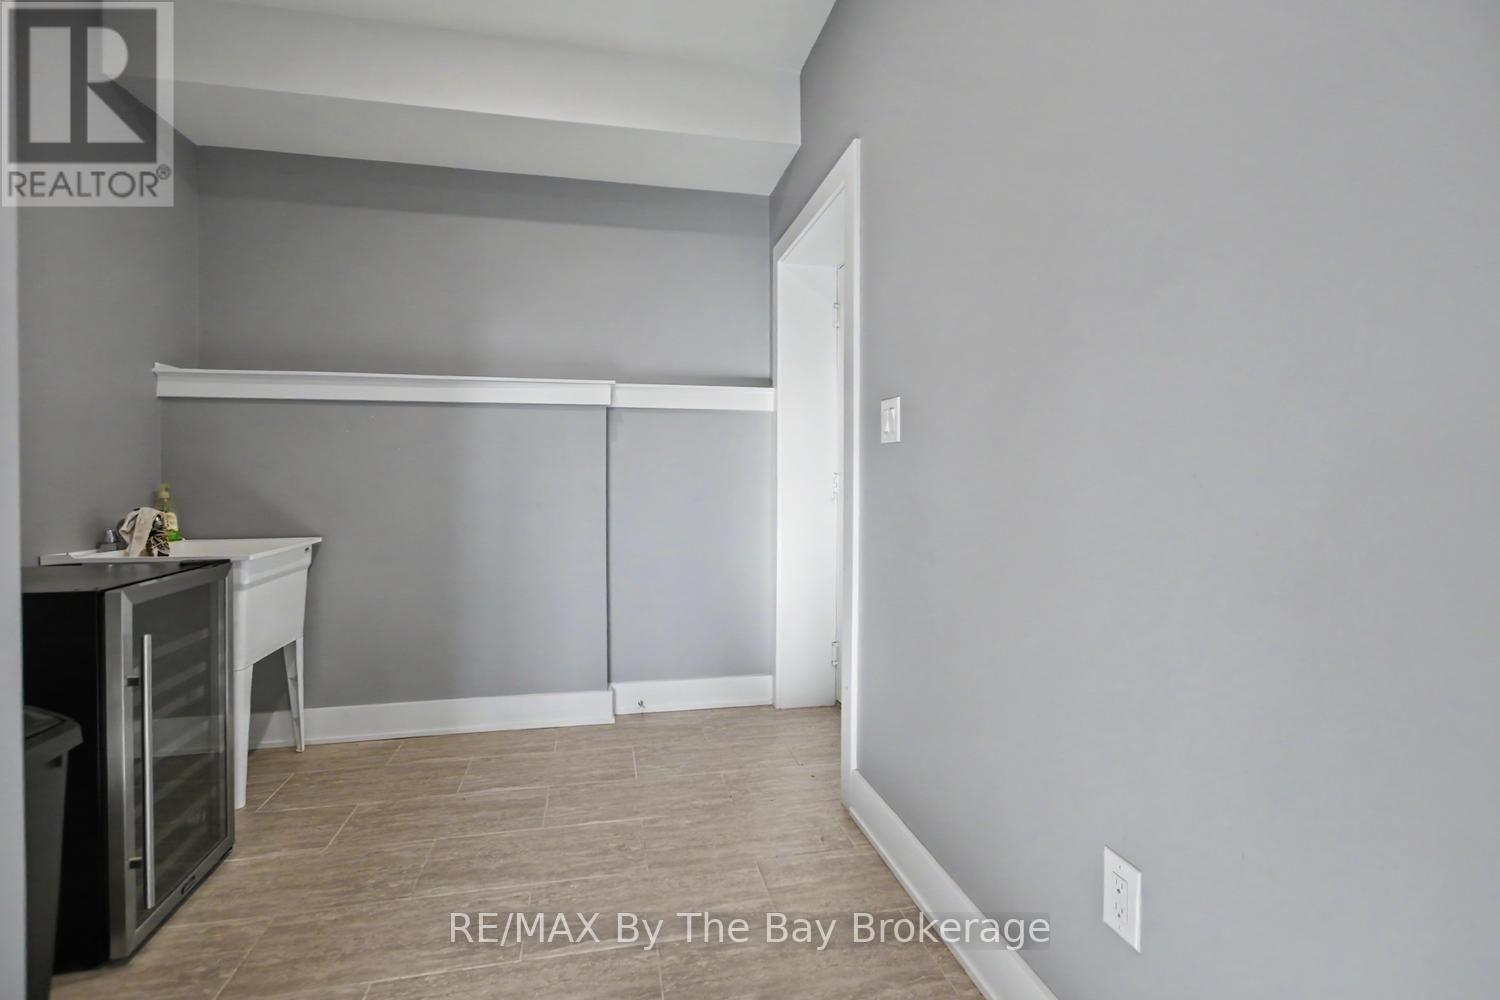
| Lower Level | Mud Room | 3.43 m | 2.46 m | 3.43 m x 2.46 m |
| Lower Level | Bedroom | 4.01 m | 4.83 m | 4.01 m x 4.83 m |
| Main Level | Kitchen | 3.58 m | 5.83 m | 3.58 m x 5.83 m |
| Main Level | Living Room | 6.38 m | 5.82 m | 6.38 m x 5.82 m |
| Main Level | Laundry Room | 3.76 m | 1.93 m | 3.76 m x 1.93 m |
| Main Level | Primary Bedroom | 5.06 m | 4.85 m | 5.06 m x 4.85 m |
| Main Level | Bedroom | 3.59 m | 3.64 m | 3.59 m x 3.64 m |
| Main Level | Bedroom | 3.76 m | 3.77 m | 3.76 m x 3.77 m |
https://www.realtor.ca/real-estate/30505328/10-george-avenue-wasaga-beach-wasaga-beach
Interested?
Contact us for more information

The trademarks REALTOR®, REALTORS®, and the REALTOR® logo are controlled by The Canadian Real Estate Association (CREA) and identify real estate professionals who are members of CREA. The trademarks MLS®, Multiple Listing Service® and the associated logos are owned by The Canadian Real Estate Association (CREA) and identify the quality of services provided by real estate professionals who are members of CREA. The trademark DDF® is owned by The Canadian Real Estate Association (CREA) and identifies CREA's Data Distribution Facility (DDF®)
November 12 2026 02:27:16
Muskoka Haliburton Orillia – The Lakelands Association of REALTORS®
RE/MAX By The Bay Brokerage