
1109 Sandwood Road Muskoka Lakes (Watt), Ontario P0B 1M0

$995,000
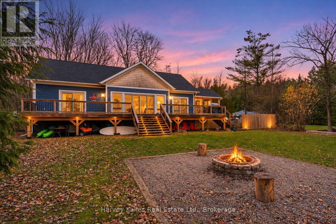
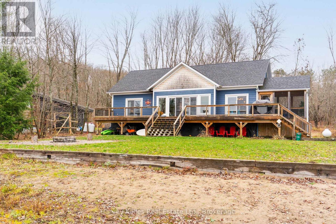
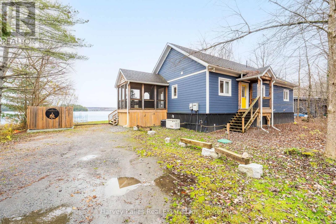
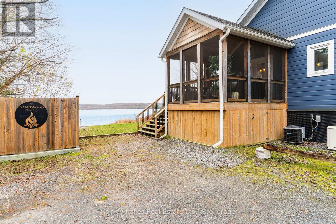
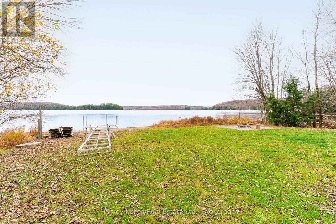
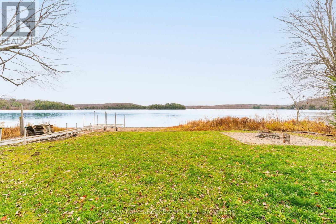
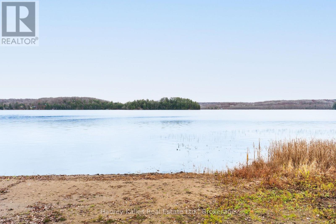
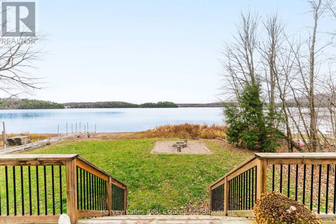
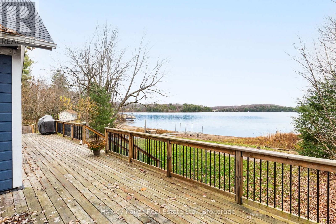
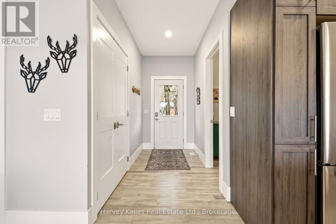
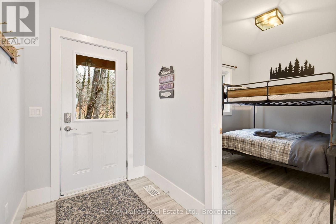
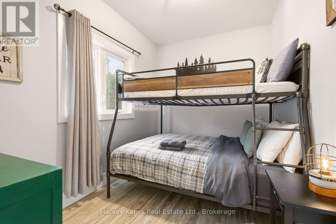
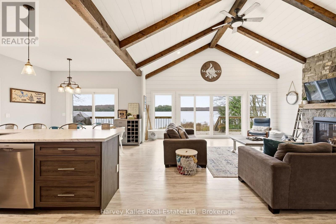
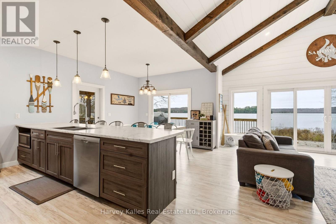
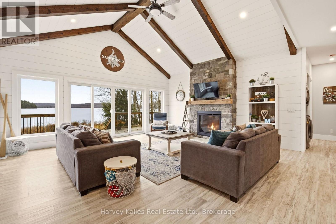
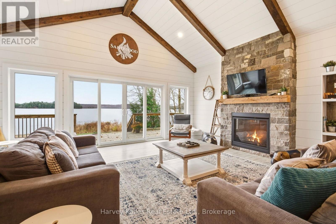
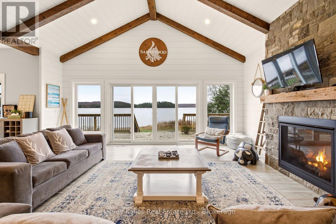
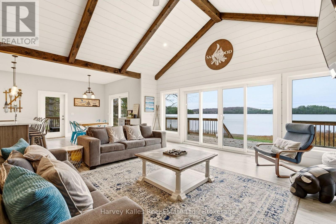
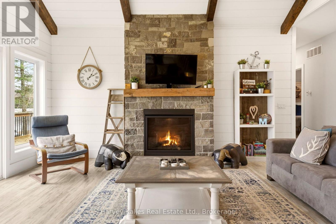
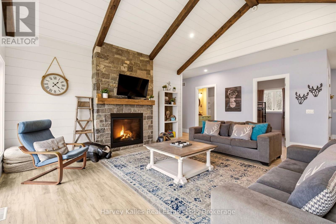
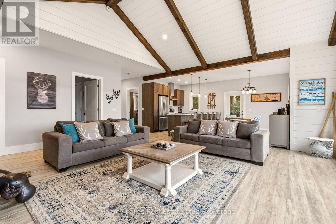
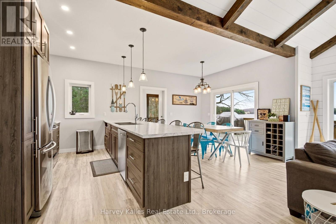
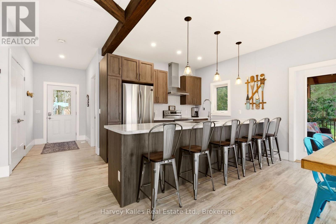
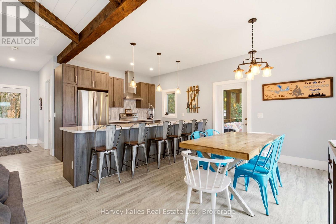
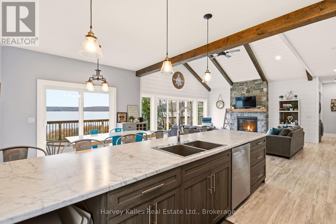
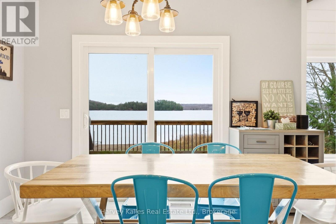
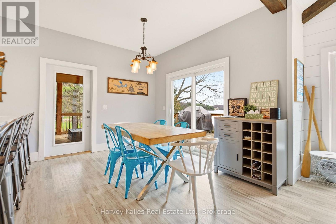
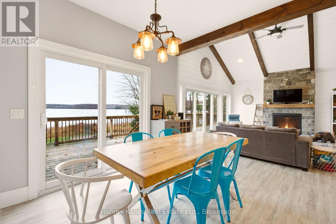
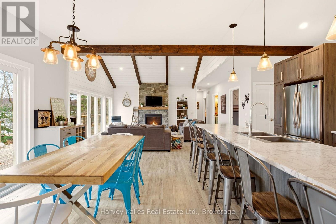
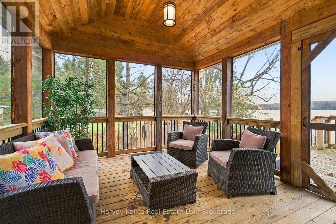
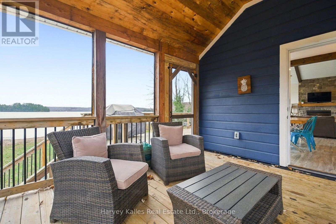
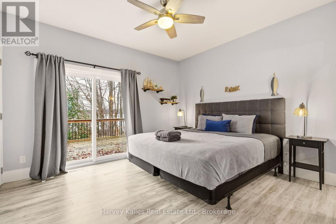
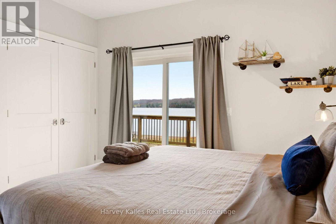
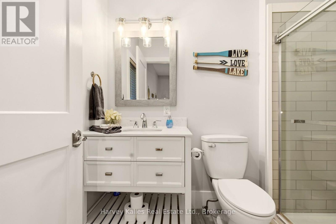
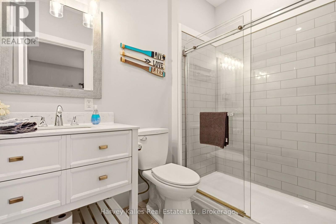
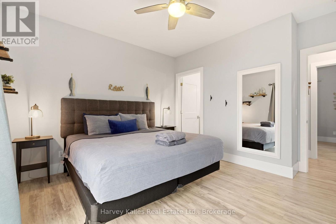
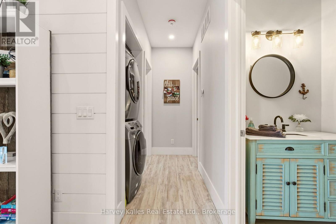
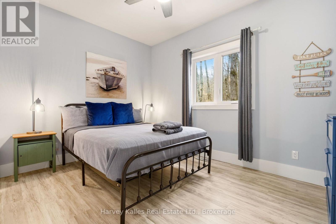
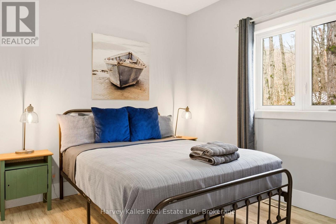
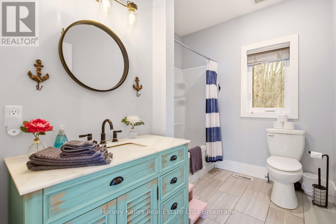
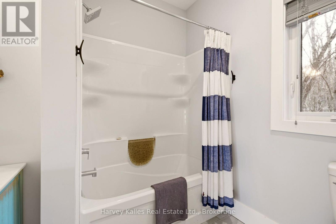
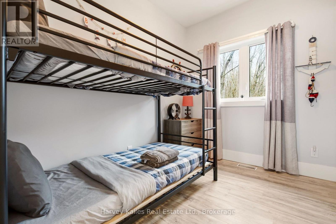
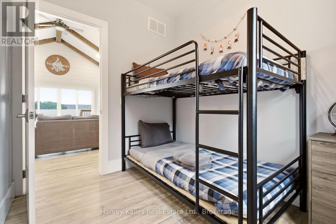
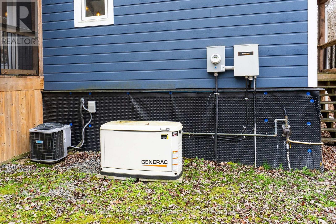
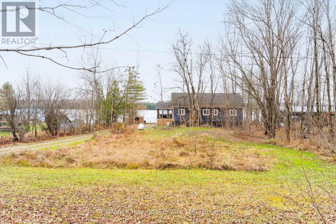
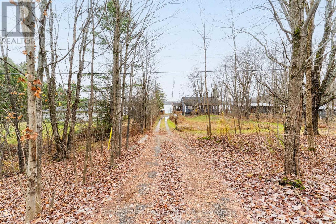
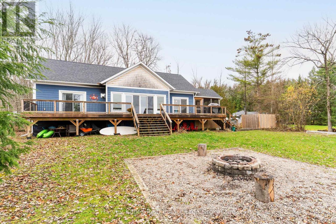
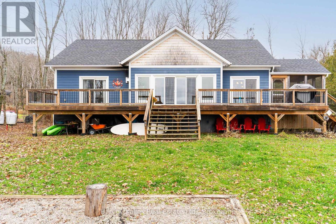
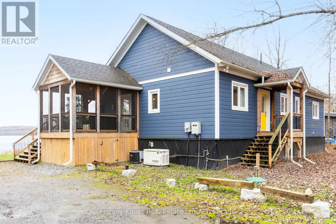
Welcome to your year-round waterfront retreat, offering an exceptional opportunity for both personal enjoyment and/or income generation. Ideally situated along the shores of Three Mile Lake, between Port Carling and Bracebridge, this inviting bungalow, built in 2018, features four bedrooms, two full bathrooms and a bright, modern open-concept living, dining and kitchen area. Set on flat, level land with 101ft of desirable beach-front waterfront, the property is ideally positioned to capture expansive lake views and provides for a wonderful setting of family enjoyment. Tucked back from the road for added privacy and accessed via a municipally maintained year-round road, this property allows for convenient access in every season. The tasteful and stylish interior features a propane fireplace, forced-air heating and air conditioning. Enjoy the outdoors from the screened-in porch or expansive deck just off the main living space, perfect for entertaining or taking in the beautiful waterfront setting. A practical crawlspace provides additional storage and houses the utilities. An included generator provides added peace of mind. Enjoy easy access to all that Muskoka has to offer, with a public boat launch on the lake and endless opportunities for boating, swimming, wakeboarding, waterskiing and fishing right at your doorstep. Within a short drive, you'll find an excellent selection of high end restaurants, shopping, marinas, golf courses, spas, waterfront attractions and everyday amenities in the surrounding communities. In the winter months, make use of the nearby snowmobile trail system or ice fish on the frozen lake. Whether you're searching for a personal year-round residence, a family getaway or an established income-producing property, this package is an outstanding opportunity. A compelling waterfront offering in a picturesque Muskoka setting. (id:13139)
Property Details
| MLS® Number | X14177128 |
| Property Type | Single Family |
| Community Name | Watt |
| AmenitiesNearBy | Beach |
| Easement | Unknown |
| EquipmentType | Propane Tank, Water Heater |
| Features | Level Lot, Irregular Lot Size, Flat Site, Level |
| ParkingSpaceTotal | 4 |
| RentalEquipmentType | Propane Tank, Water Heater |
| Structure | Dock |
| ViewType | View Of Water, Lake View, Direct Water View |
| WaterFrontType | Waterfront On Lake |
Building
| BathroomTotal | 2 |
| BedroomsAboveGround | 4 |
| BedroomsTotal | 4 |
| Amenities | Fireplace(s) |
| Appliances | Dishwasher, Dryer, Stove, Washer, Refrigerator |
| ArchitecturalStyle | Bungalow |
| BasementType | Crawl Space |
| ConstructionStyleAttachment | Detached |
| CoolingType | Central Air Conditioning |
| ExteriorFinish | Wood |
| FireplacePresent | Yes |
| FireplaceTotal | 1 |
| FoundationType | Slab, Concrete |
| HeatingFuel | Propane |
| HeatingType | Forced Air |
| StoriesTotal | 1 |
| SizeInterior | 1100 - 1500 Sqft |
| Type | House |
| UtilityPower | Generator |
| UtilityWater | Dug Well |
Parking
| No Garage |
Land
| AccessType | Year-round Access, Private Docking |
| Acreage | No |
| LandAmenities | Beach |
| Sewer | Septic System |
| SizeDepth | 251 Ft |
| SizeFrontage | 101 Ft |
| SizeIrregular | 101 X 251 Ft |
| SizeTotalText | 101 X 251 Ft|1/2 - 1.99 Acres |
| SurfaceWater | Lake/pond |
| ZoningDescription | Wr4 |
Rooms
| Level | Type | Length | Width | Dimensions |
|---|---|---|---|---|
| Main Level | Bathroom | 2.68 m | 1.65 m | 2.68 m x 1.65 m |
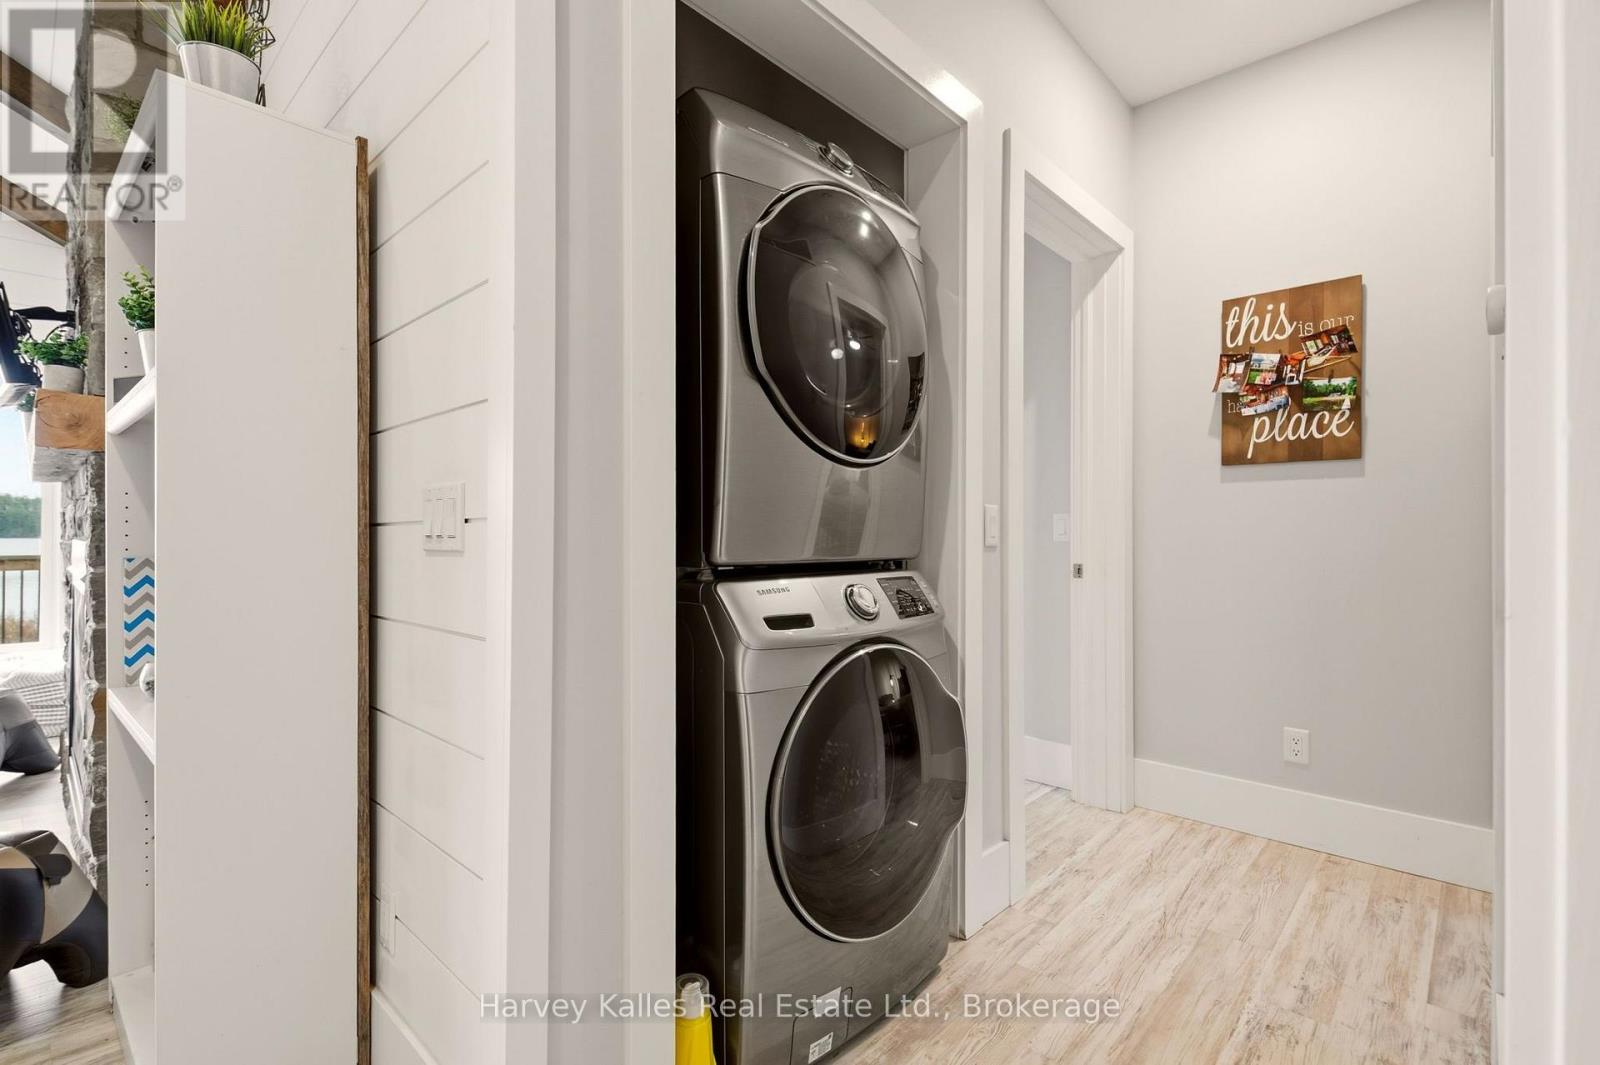
| Main Level | Laundry Room | 1.25 m | 0.73 m | 1.25 m x 0.73 m |
| Main Level | Bedroom | 3.35 m | 2.17 m | 3.35 m x 2.17 m |
| Main Level | Bedroom | 3.9 m | 2.96 m | 3.9 m x 2.96 m |
| Main Level | Primary Bedroom | 3.9 m | 4.08 m | 3.9 m x 4.08 m |
| Main Level | Dining Room | 3.41 m | 3.05 m | 3.41 m x 3.05 m |
| Main Level | Living Room | 5.88 m | 6.65 m | 5.88 m x 6.65 m |
| Main Level | Bedroom | 2.32 m | 2.96 m | 2.32 m x 2.96 m |
| Main Level | Kitchen | 3.41 m | 2.47 m | 3.41 m x 2.47 m |
| Main Level | Bathroom | 2.41 m | 2.96 m | 2.41 m x 2.96 m |
| Main Level | Foyer | 1.55 m | 2.53 m | 1.55 m x 2.53 m |
https://www.realtor.ca/real-estate/30509509/1109-sandwood-road-muskoka-lakes-watt-watt
Interested?
Contact us for more information

The trademarks REALTOR®, REALTORS®, and the REALTOR® logo are controlled by The Canadian Real Estate Association (CREA) and identify real estate professionals who are members of CREA. The trademarks MLS®, Multiple Listing Service® and the associated logos are owned by The Canadian Real Estate Association (CREA) and identify the quality of services provided by real estate professionals who are members of CREA. The trademark DDF® is owned by The Canadian Real Estate Association (CREA) and identifies CREA's Data Distribution Facility (DDF®)
November 13 2026 01:59:03
Muskoka Haliburton Orillia – The Lakelands Association of REALTORS®
Harvey Kalles Real Estate Ltd.