
63 Woodside Road Guelph (Dovercliffe Park/old University), Ontario N1G 2H1

$1,050,000
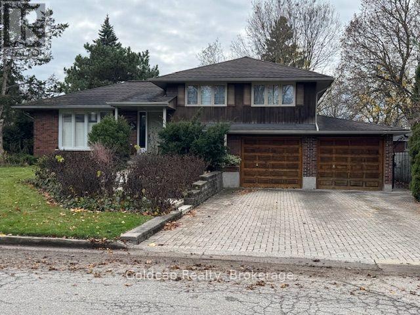
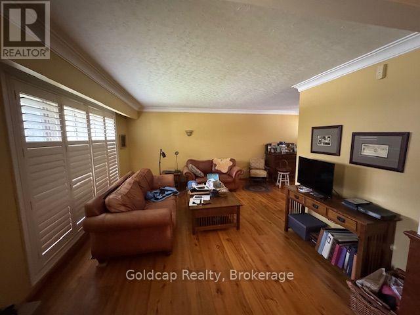
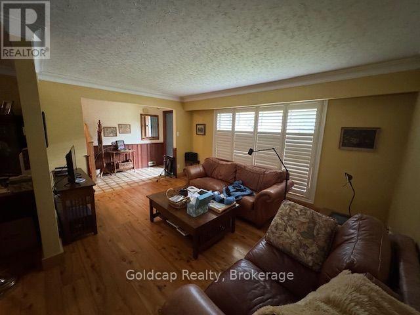
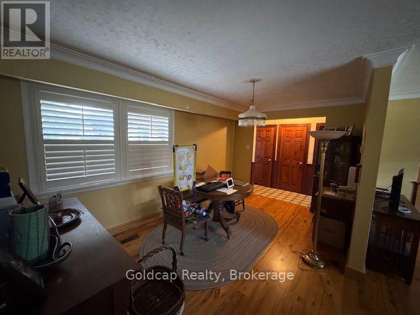
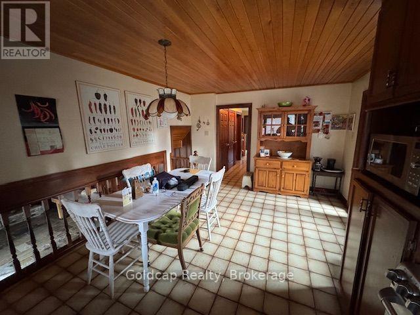
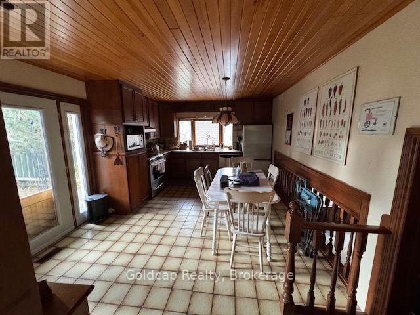
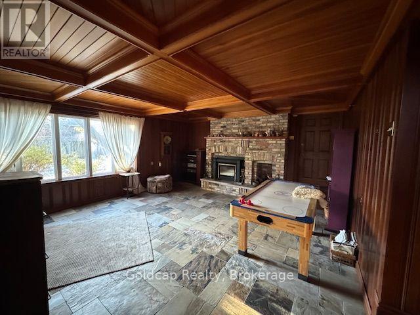
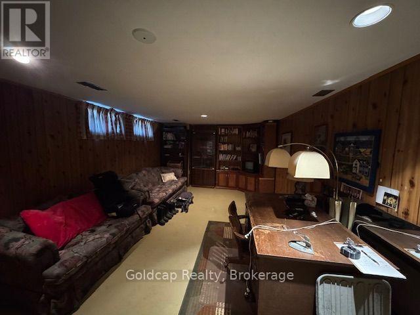
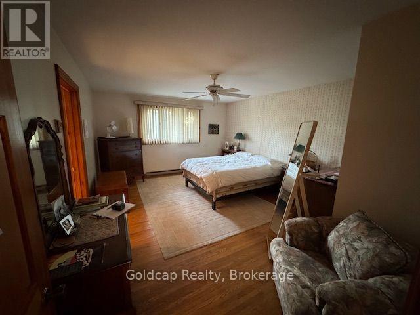
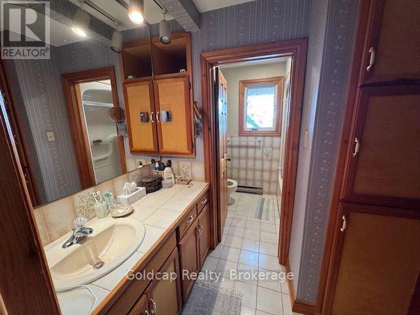
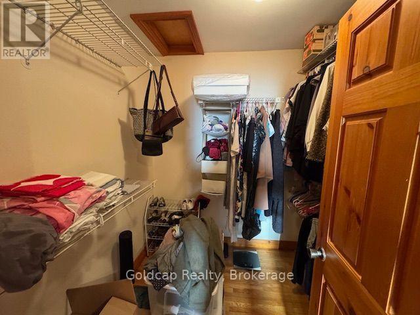
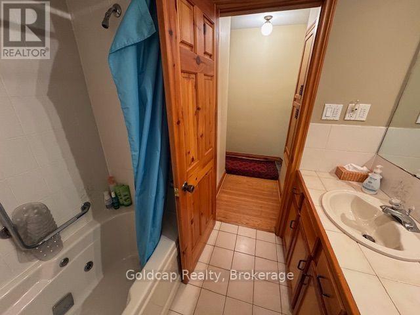
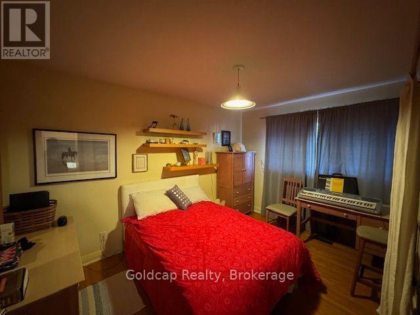
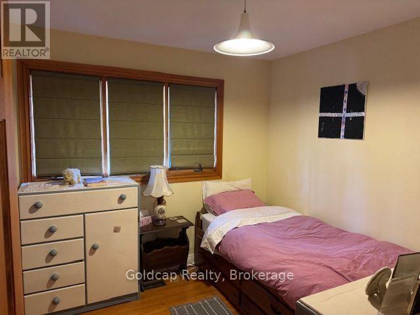
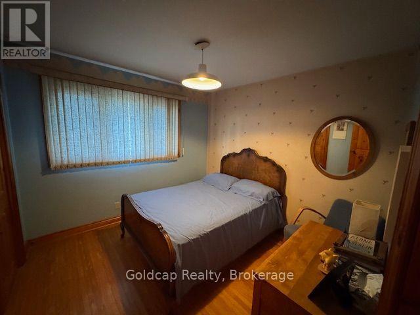
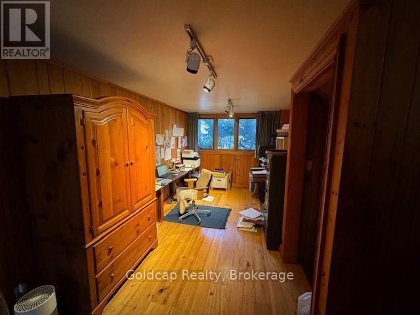
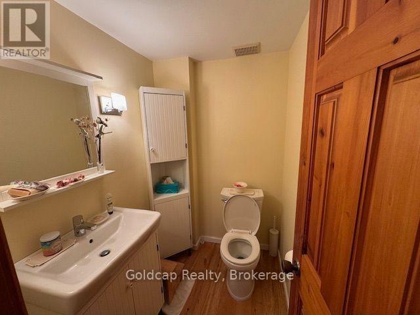
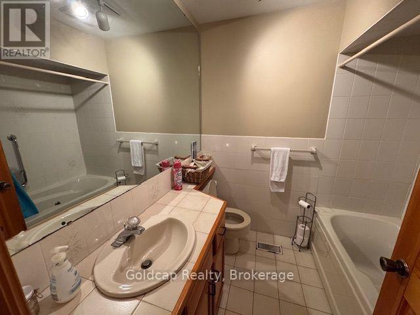
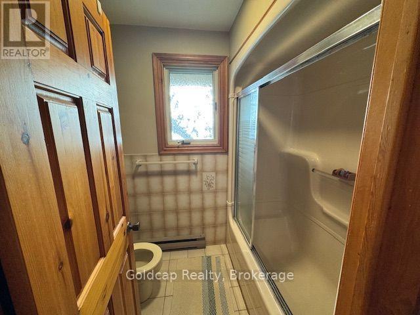
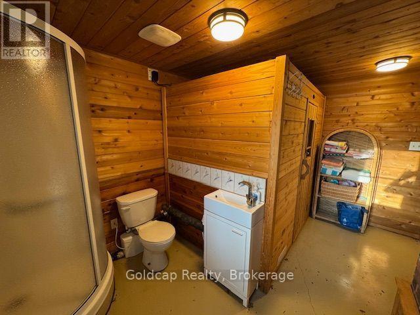
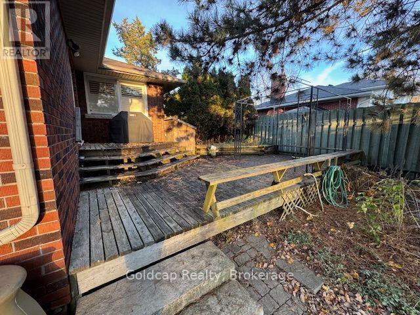
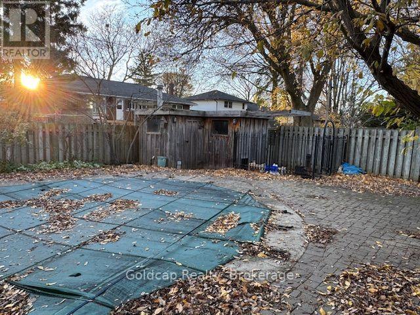
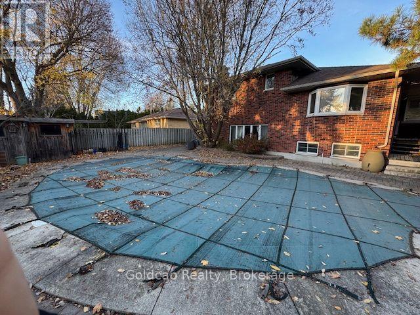
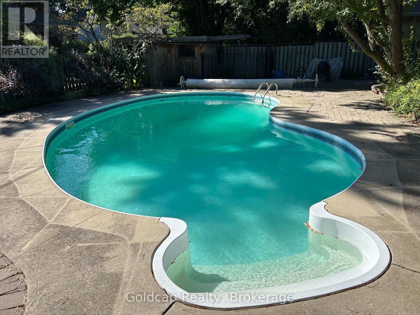
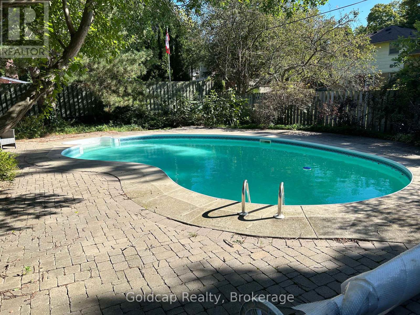
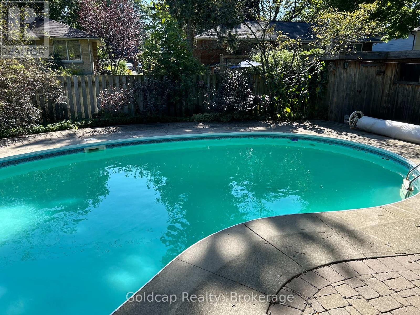
LOCATION ,LOCATION, LOCATION : THIS 5 LEVEL SPLIT OFFERS 4 BEDROOMS, 4 BATHROOMS SAUNA ROOM, LARGE FAMILY ROOM ,LOOKING OVER A PRIVATE BACK YARD WITH AN IN GROUND POOL, IN THE OLD UNIVERSITY AREA ON A QUITE CUL-DE-SAC WALKING DISTANCE TO THE UNIVERSITY OF GUELPH. SAUNA ROOM THREE PIECE BATHROOM IS SEASONAL , COULD BE MADE YEAR ROUND. (id:13139)
Property Details
| MLS® Number | X14180282 |
| Property Type | Single Family |
| Community Name | Dovercliffe Park/Old University |
| EquipmentType | None |
| Features | Cul-de-sac, Carpet Free |
| ParkingSpaceTotal | 2 |
| PoolType | Inground Pool |
| RentalEquipmentType | None |
Building
| BathroomTotal | 4 |
| BedroomsAboveGround | 4 |
| BedroomsTotal | 4 |
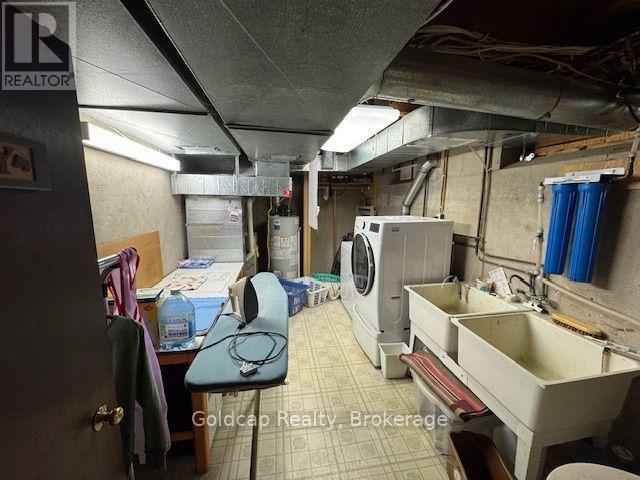
| Appliances | Dryer, Stove, Washer, Refrigerator |
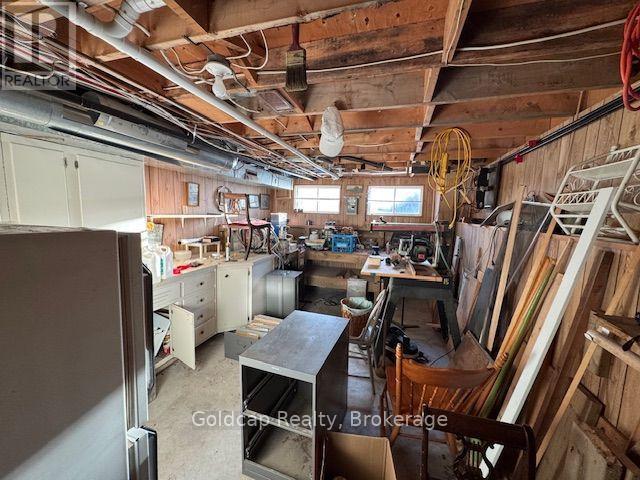
| BasementDevelopment | Partially Finished |
| BasementType | N/a (partially Finished) |
| ConstructionStyleAttachment | Detached |
| ConstructionStyleSplitLevel | Sidesplit |
| CoolingType | None |
| ExteriorFinish | Wood, Brick Facing |
| FireplacePresent | Yes |
| FireplaceTotal | 1 |
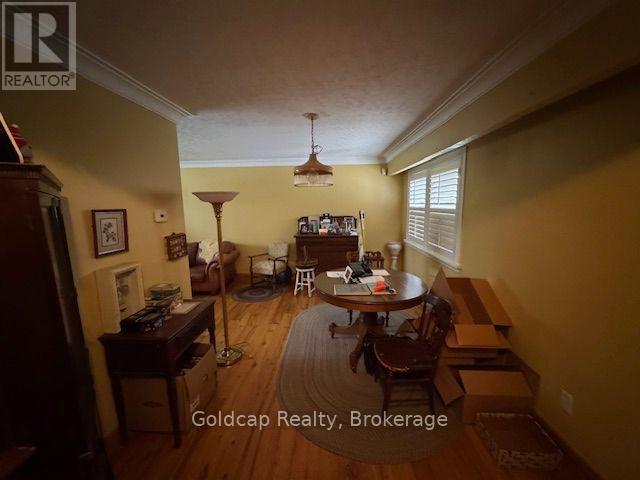
| FlooringType | Hardwood, Ceramic |
| FoundationType | Poured Concrete |
| HeatingFuel | Electric, Natural Gas, Wood |
| HeatingType | Baseboard Heaters, Forced Air, Radiant Heat |
| SizeInterior | 2000 - 2500 Sqft |
| Type | House |
| UtilityWater | Municipal Water |
Parking
| Attached Garage | |
| Garage |
Land
| Acreage | No |
| FenceType | Fenced Yard |
| Sewer | Sanitary Sewer |
| SizeDepth | 110 Ft |
| SizeFrontage | 75 Ft |
| SizeIrregular | 75 X 110 Ft |
| SizeTotalText | 75 X 110 Ft |
| ZoningDescription | Rib |
Rooms
| Level | Type | Length | Width | Dimensions |
|---|---|---|---|---|
| Second Level | Office | 4.801 m | 2.235 m | 4.801 m x 2.235 m |
| Third Level | Family Room | 5.182 m | 5.486 m | 5.182 m x 5.486 m |
| Basement | Laundry Room | 4.877 m | 2.743 m | 4.877 m x 2.743 m |
| Basement | Workshop | 5.182 m | 3.353 m | 5.182 m x 3.353 m |
| Main Level | Living Room | 4.623 m | 3.48 m | 4.623 m x 3.48 m |
| Main Level | Dining Room | 4.623 m | 2.845 m | 4.623 m x 2.845 m |
| Main Level | Kitchen | 5.182 m | 3.581 m | 5.182 m x 3.581 m |
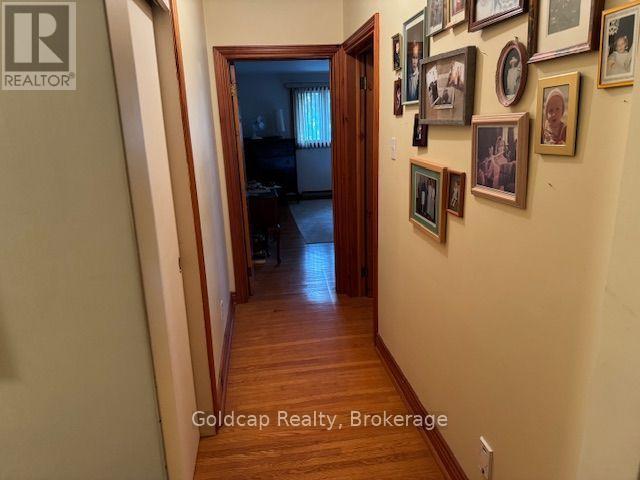
| Main Level | Foyer | 6.604 m | 0.965 m | 6.604 m x 0.965 m |
| Other | Bathroom | Measurements not available | ||
| Upper Level | Primary Bedroom | 5.232 m | 4.013 m | 5.232 m x 4.013 m |
| Upper Level | Bedroom 2 | 3.886 m | 2.87 m | 3.886 m x 2.87 m |
| Upper Level | Bedroom 3 | 2.997 m | 2.997 m | 2.997 m x 2.997 m |
| Upper Level | Bedroom 4 | 2.896 m | 2.769 m | 2.896 m x 2.769 m |
| Ground Level | Other | 3.861 m | 2.438 m | 3.861 m x 2.438 m |
Utilities
| Cable | Installed |
| Electricity | Installed |
| Sewer | Installed |
Interested?
Contact us for more information

The trademarks REALTOR®, REALTORS®, and the REALTOR® logo are controlled by The Canadian Real Estate Association (CREA) and identify real estate professionals who are members of CREA. The trademarks MLS®, Multiple Listing Service® and the associated logos are owned by The Canadian Real Estate Association (CREA) and identify the quality of services provided by real estate professionals who are members of CREA. The trademark DDF® is owned by The Canadian Real Estate Association (CREA) and identifies CREA's Data Distribution Facility (DDF®)
November 13 2026 11:59:40
Muskoka Haliburton Orillia – The Lakelands Association of REALTORS®
Goldcap Realty