
40 Lighthouse Lane E Collingwood, Ontario L9Y 5C8

$3,600 Monthly
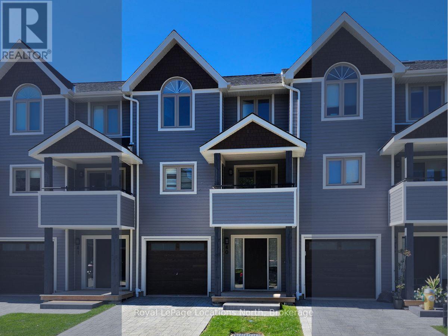
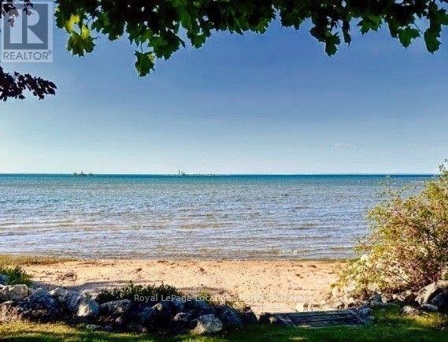
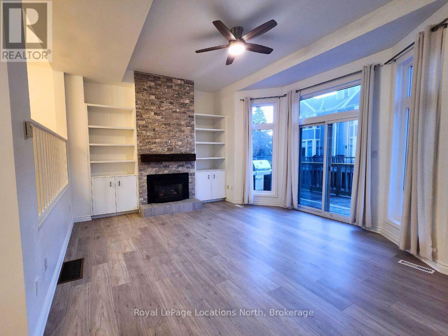
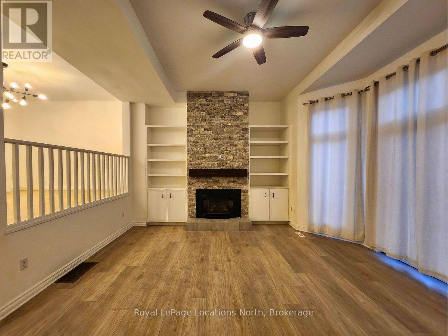
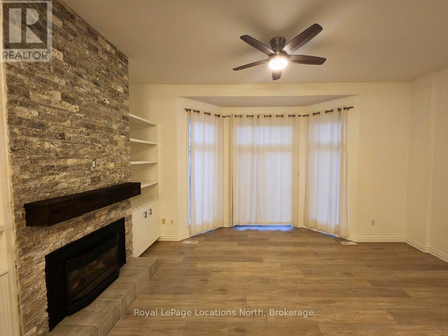
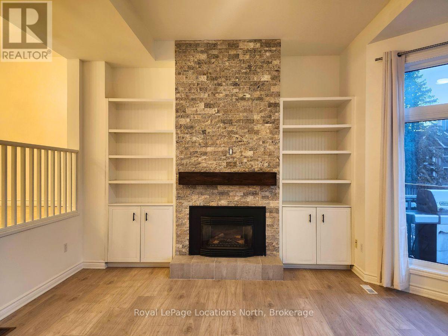
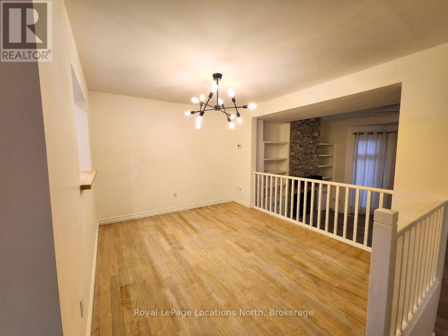
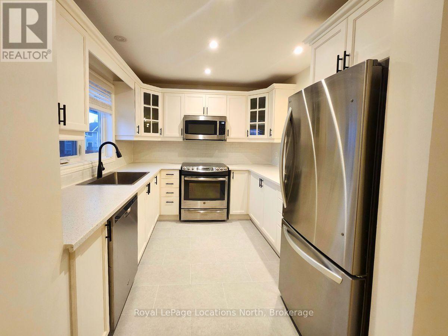
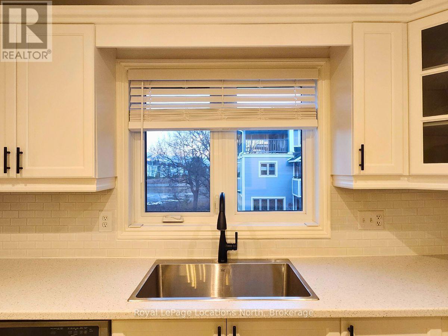
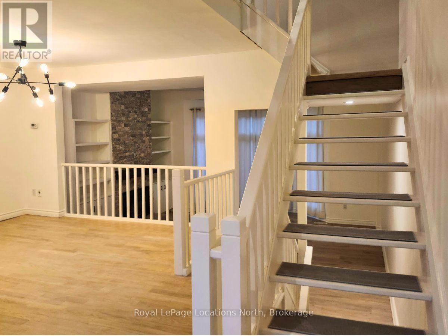
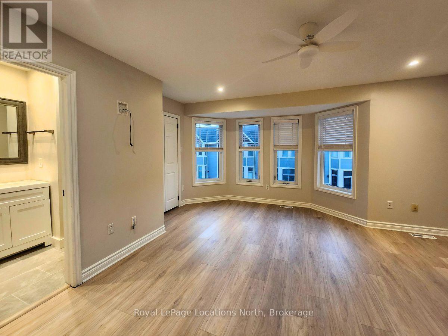
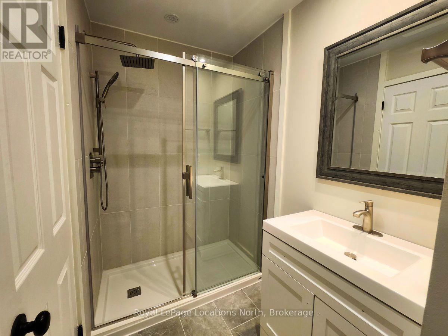
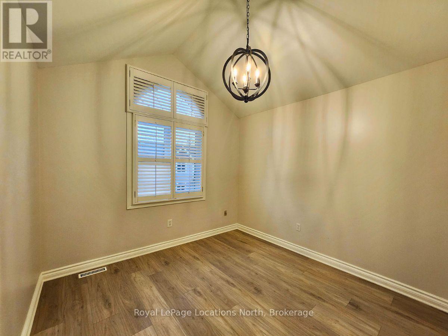
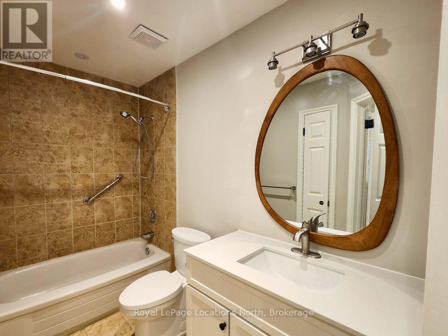
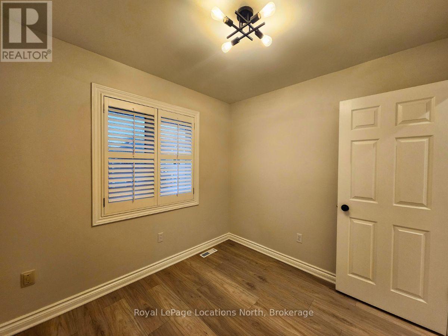
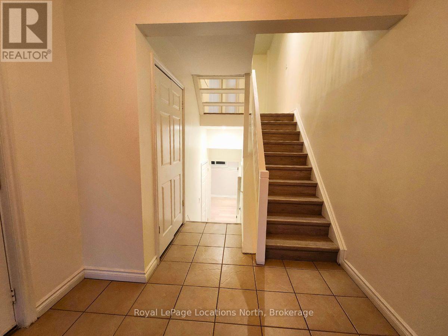
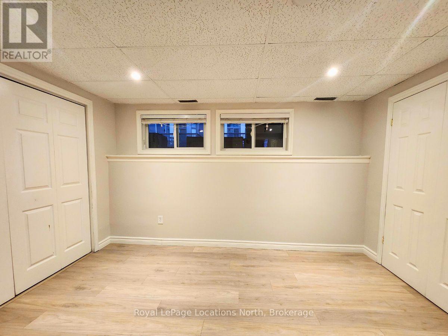
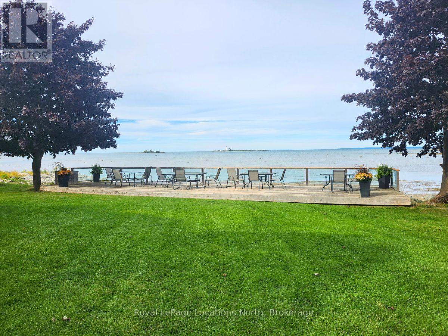
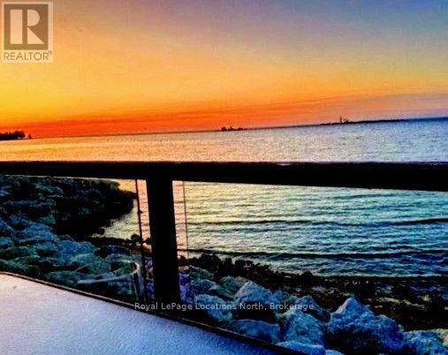
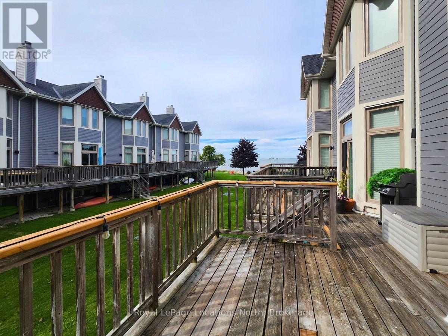
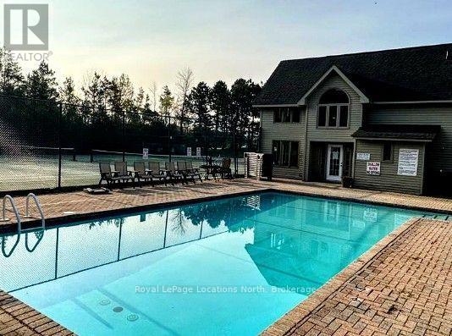
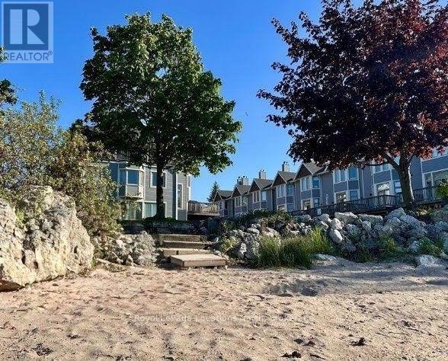
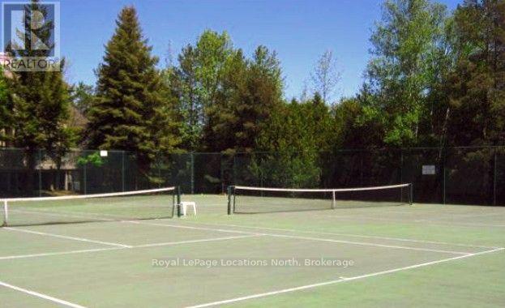
Welcome to Dockside, a premier waterfront community! This newly renovated 3-bedroom, 2.5-bathroom condo townhouse is steps from the water with beautiful lake views and is available for an annual lease at $3,600/month plus utilities. The home features extensive kitchen and bathroom upgrades alongside new flooring and fresh paint throughout. Watch the sunrise with stunning lake views from your private front balcony, or relax in the living room, which offers a cozy gas fireplace-perfect for après-ski-and a seamless walkout to the deck where you can BBQ alongside lakeside vistas. Upstairs, enjoy a comfortable primary bedroom complete with a walk-in closet and a 3-piece ensuite. Parking includes a one-car garage plus a single driveway space. The property is conveniently located close to skiing, golfing, and local trails, while offering exceptional Georgian Bay access for swimming and paddleboarding. Dockside community amenities include a swimming pool, tennis and pickleball courts, a waterfront deck, and private beach access along 460 feet of shoreline. (id:13139)
Property Details
| MLS® Number | S14179546 |
| Property Type | Single Family |
| Community Name | Collingwood |
| CommunityFeatures | Pets Allowed With Restrictions |
| Easement | Right Of Way |
| Features | Balcony |
| ParkingSpaceTotal | 2 |
| PoolType | Outdoor Pool |
| Structure | Clubhouse, Tennis Court |
| WaterFrontType | Waterfront |
Building
| BathroomTotal | 3 |
| BedroomsAboveGround | 3 |
| BedroomsTotal | 3 |
| Age | 31 To 50 Years |
| Amenities | Exercise Centre, Visitor Parking, Fireplace(s) |
| ArchitecturalStyle | Multi-level |
| BasementDevelopment | Finished |
| BasementType | N/a (finished) |
| CoolingType | Central Air Conditioning |
| ExteriorFinish | Wood |
| FireProtection | Smoke Detectors |
| FireplacePresent | Yes |
| FireplaceTotal | 1 |
| HalfBathTotal | 1 |
| HeatingFuel | Natural Gas |
| HeatingType | Forced Air |
| SizeInterior | 1200 - 1399 Sqft |
| Type | Row / Townhouse |
Parking
| Garage |
Land
| AccessType | Year-round Access, Public Road |
| Acreage | No |
Rooms
| Level | Type | Length | Width | Dimensions |
|---|---|---|---|---|
| Second Level | Primary Bedroom | 4.72 m | 4.27 m | 4.72 m x 4.27 m |
| Second Level | Bedroom 2 | 3.96 m | 3.35 m | 3.96 m x 3.35 m |
| Second Level | Bedroom 3 | 2.44 m | 2.44 m | 2.44 m x 2.44 m |
| Second Level | Bathroom | 1.56 m | 2.95 m | 1.56 m x 2.95 m |
| Second Level | Bathroom | 2.99 m | 1.55 m | 2.99 m x 1.55 m |
| Lower Level | Family Room | 5.79 m | 3.65 m | 5.79 m x 3.65 m |
| Lower Level | Bathroom | 0.93 m | 2.13 m | 0.93 m x 2.13 m |
| Lower Level | Laundry Room | 2.41 m | 1.45 m | 2.41 m x 1.45 m |
| Main Level | Kitchen | 3.18 m | 2.97 m | 3.18 m x 2.97 m |
| Main Level | Dining Room | 4.57 m | 3.04 m | 4.57 m x 3.04 m |
| Main Level | Living Room | 4.87 m | 15.99 m | 4.87 m x 15.99 m |
https://www.realtor.ca/real-estate/30512140/40-lighthouse-lane-e-collingwood-collingwood
Interested?
Contact us for more information

The trademarks REALTOR®, REALTORS®, and the REALTOR® logo are controlled by The Canadian Real Estate Association (CREA) and identify real estate professionals who are members of CREA. The trademarks MLS®, Multiple Listing Service® and the associated logos are owned by The Canadian Real Estate Association (CREA) and identify the quality of services provided by real estate professionals who are members of CREA. The trademark DDF® is owned by The Canadian Real Estate Association (CREA) and identifies CREA's Data Distribution Facility (DDF®)
November 13 2026 08:59:26
Muskoka Haliburton Orillia – The Lakelands Association of REALTORS®
Royal LePage Locations North