
7 Oliver Drive Tiny, Ontario L0L 2J0

$2,650 Monthly
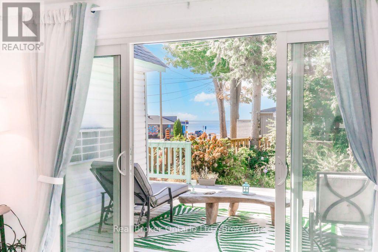
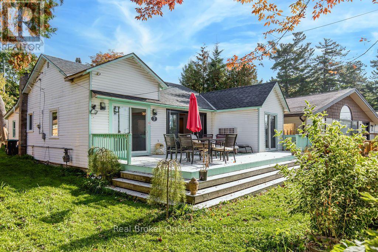
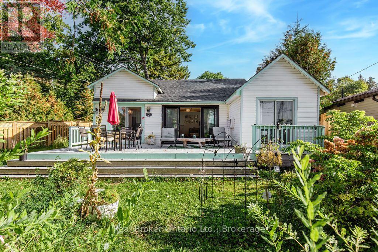
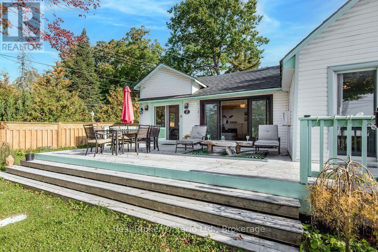
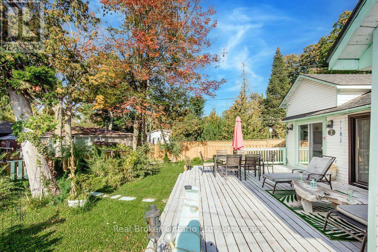
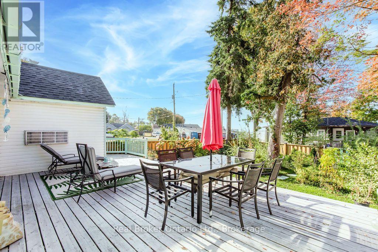
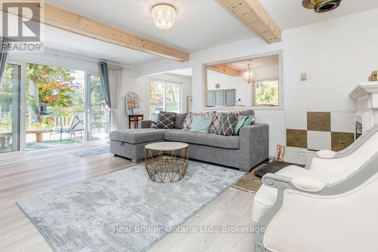
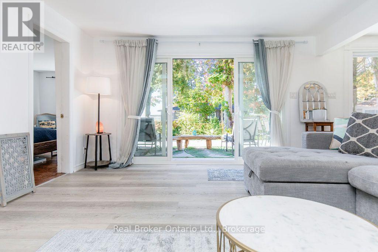
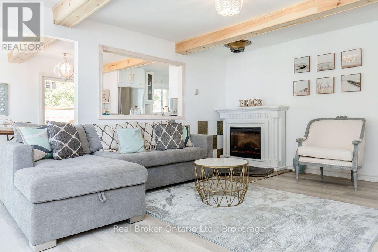
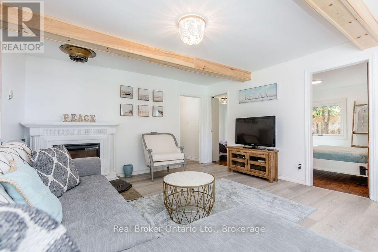
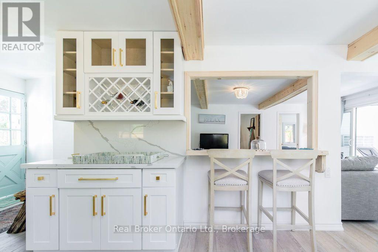
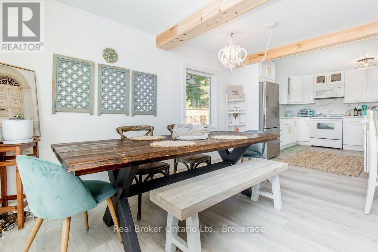
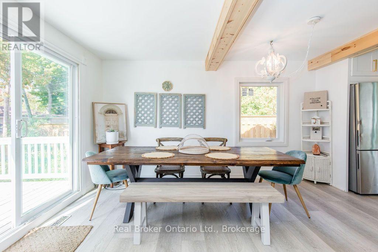
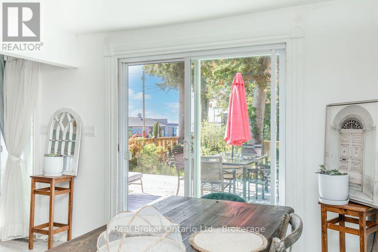
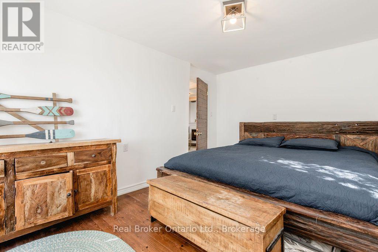
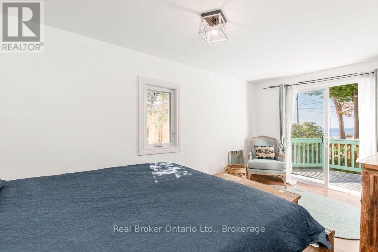
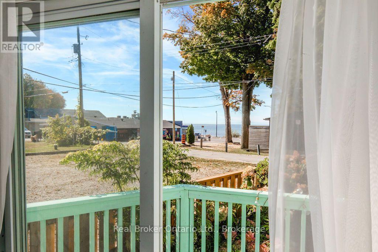
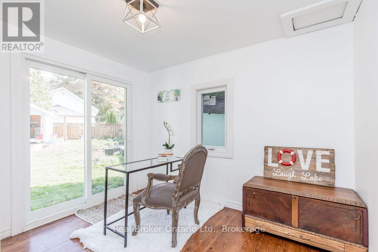
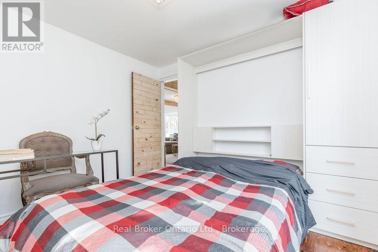
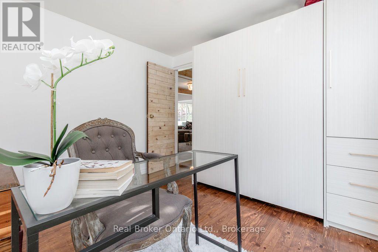
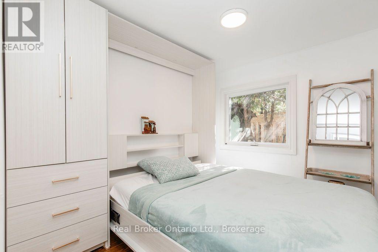
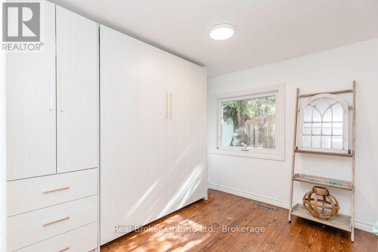
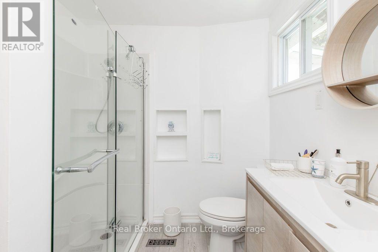
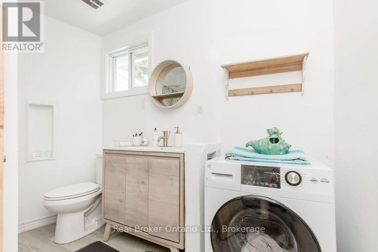
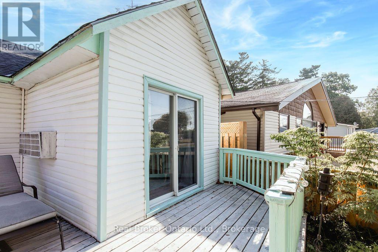
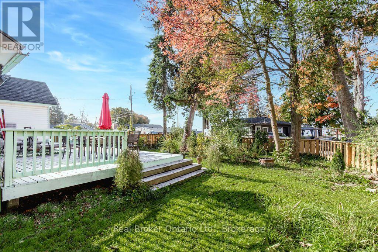
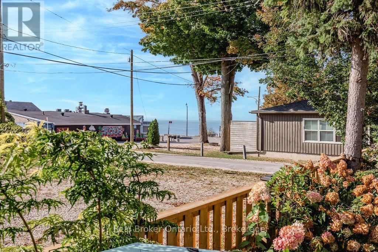
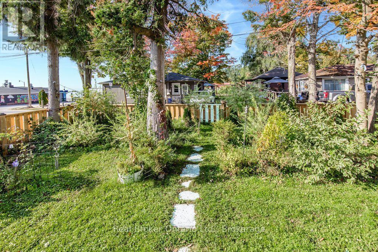
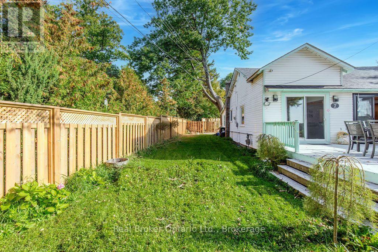
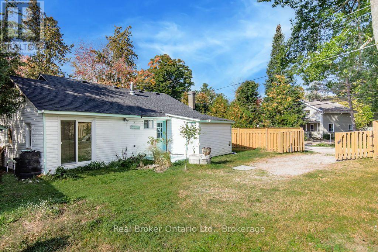
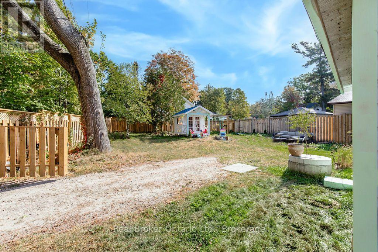
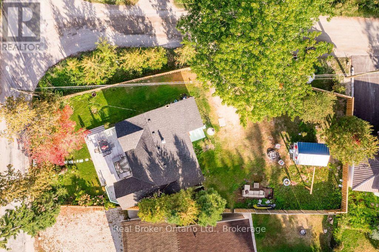
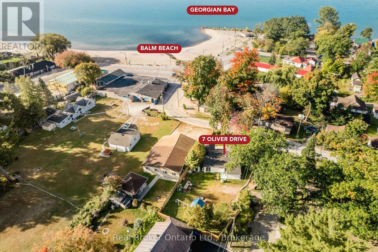
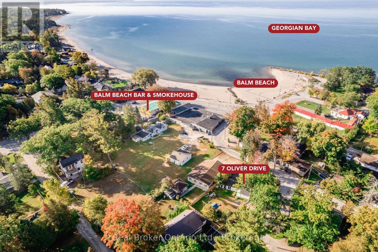
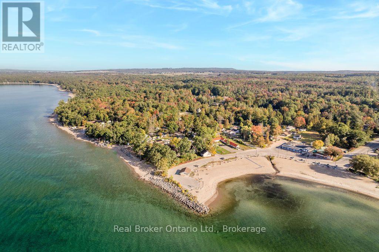
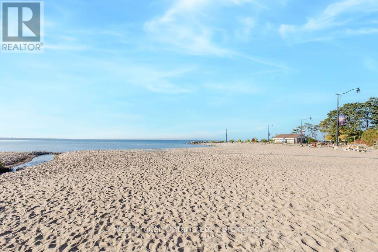
Situated just steps from the pristine shores of Balm Beach on Georgian Bay, this charming 3-bedroom, 1-bathroom property delivers an exceptional coastal lifestyle. The interior features a bright and inviting open-concept living and dining area designed for both comfortable everyday living and effortless entertaining. Large sliding doors lead directly to a spacious deck that captures scenic water views, seamlessly blending indoor and outdoor living. Outside, the property includes a neatly landscaped front yard garden and a fully fenced, private backyard that offers a tranquil retreat for relaxation. (id:13139)
Property Details
| MLS® Number | S14179522 |
| Property Type | Single Family |
| Community Name | Rural Tiny |
| AmenitiesNearBy | Beach, Park |
| CommunityFeatures | School Bus |
| Features | Wooded Area, In Suite Laundry |
| ParkingSpaceTotal | 2 |
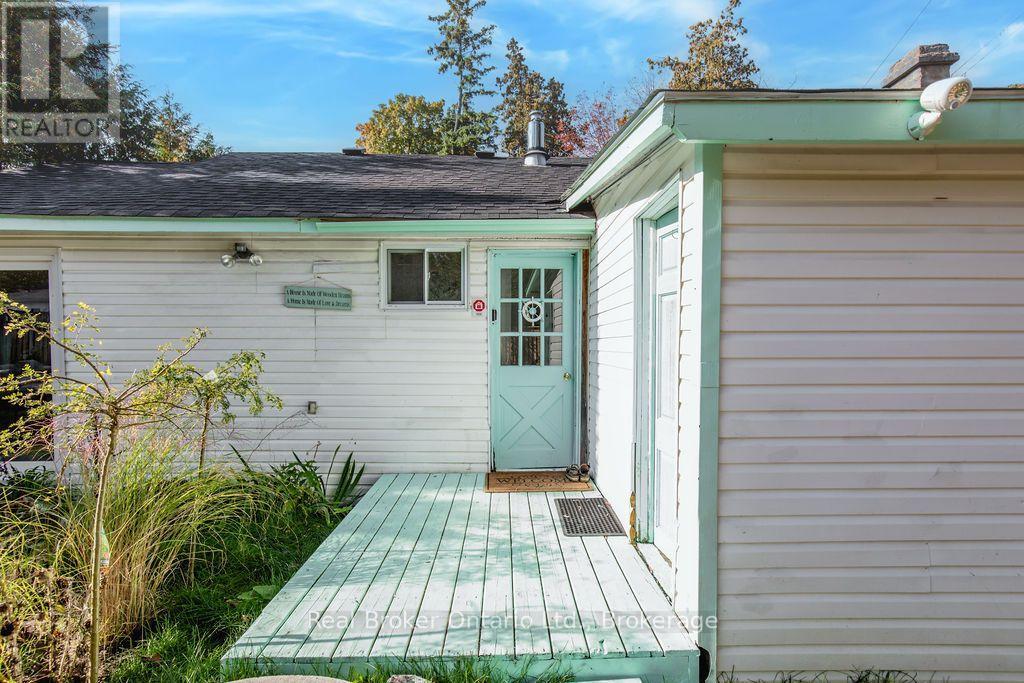
| Structure | Deck, Porch |
| ViewType | View Of Water |
Building
| BathroomTotal | 1 |
| BedroomsAboveGround | 3 |
| BedroomsTotal | 3 |
| Age | 100+ Years |
| Appliances | Dryer, Microwave, Stove, Washer, Refrigerator |
| ArchitecturalStyle | Bungalow |
| BasementType | Crawl Space |
| ConstructionStyleAttachment | Detached |
| CoolingType | None |
| ExteriorFinish | Vinyl Siding |
| FireProtection | Smoke Detectors |
| FoundationType | Block |
| HeatingFuel | Natural Gas |
| HeatingType | Forced Air |
| StoriesTotal | 1 |
| SizeInterior | 1100 - 1500 Sqft |
| Type | House |
| UtilityWater | Dug Well |
Parking
| No Garage |
Land
| Acreage | No |
| LandAmenities | Beach, Park |
| Sewer | Holding Tank |
| SizeDepth | 113 Ft ,7 In |
| SizeFrontage | 46 Ft ,8 In |
| SizeIrregular | 46.7 X 113.6 Ft |
| SizeTotalText | 46.7 X 113.6 Ft |
| SurfaceWater | Lake/pond |
Rooms
| Level | Type | Length | Width | Dimensions |
|---|---|---|---|---|
| Main Level | Foyer | 2.21 m | 1.25 m | 2.21 m x 1.25 m |
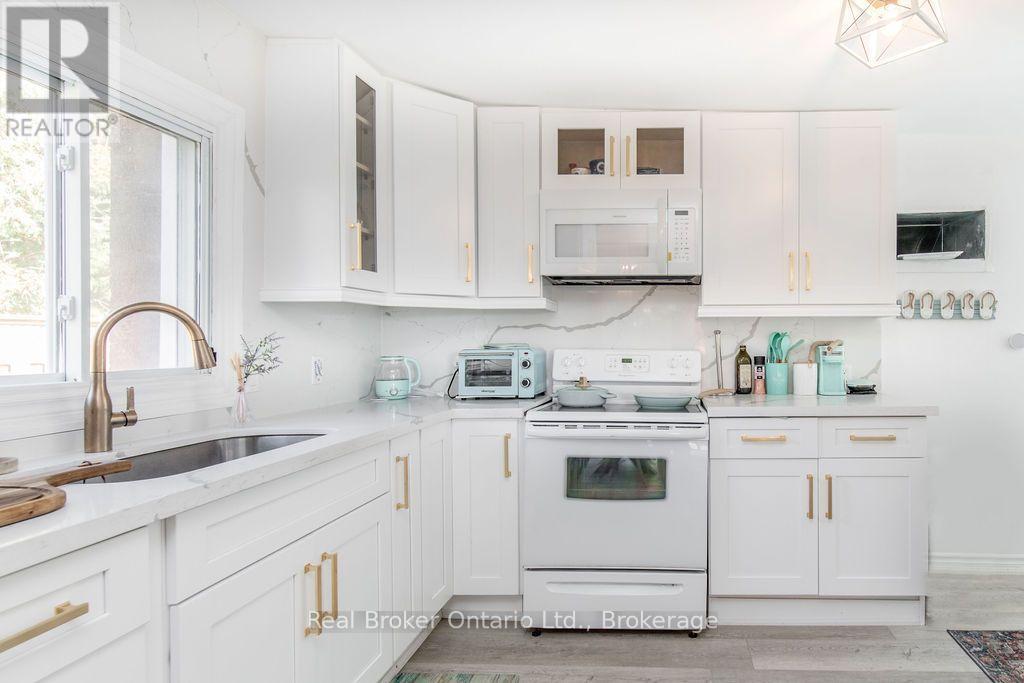
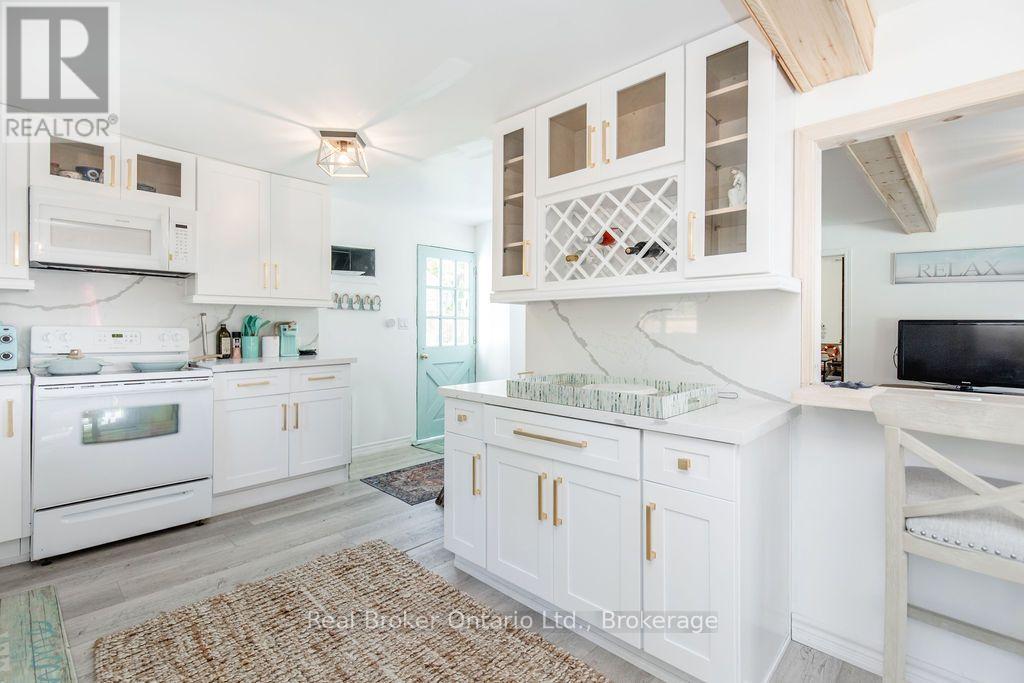
| Main Level | Kitchen | 3.45 m | 3.07 m | 3.45 m x 3.07 m |
| Main Level | Dining Room | 4.36 m | 3.07 m | 4.36 m x 3.07 m |
| Main Level | Living Room | 5.5 m | 4.13 m | 5.5 m x 4.13 m |
| Main Level | Primary Bedroom | 4.73 m | 2.96 m | 4.73 m x 2.96 m |
| Main Level | Bedroom 2 | 2.64 m | 2.97 m | 2.64 m x 2.97 m |
| Main Level | Bedroom 3 | 3.12 m | 2.97 m | 3.12 m x 2.97 m |
| Main Level | Utility Room | 2.34 m | 3.39 m | 2.34 m x 3.39 m |
https://www.realtor.ca/real-estate/30511902/7-oliver-drive-tiny-rural-tiny
Interested?
Contact us for more information

The trademarks REALTOR®, REALTORS®, and the REALTOR® logo are controlled by The Canadian Real Estate Association (CREA) and identify real estate professionals who are members of CREA. The trademarks MLS®, Multiple Listing Service® and the associated logos are owned by The Canadian Real Estate Association (CREA) and identify the quality of services provided by real estate professionals who are members of CREA. The trademark DDF® is owned by The Canadian Real Estate Association (CREA) and identifies CREA's Data Distribution Facility (DDF®)
November 13 2026 08:59:25
Muskoka Haliburton Orillia – The Lakelands Association of REALTORS®
Real Broker Ontario Ltd.