
885 22nd Avenue A Hanover, Ontario N4N 0C6

$599,900
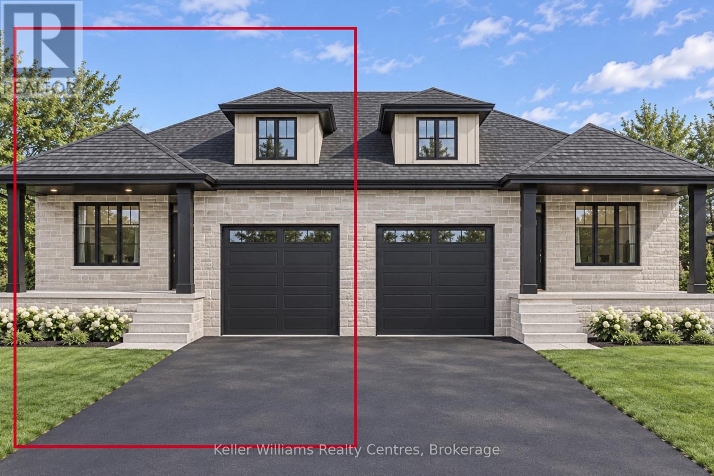
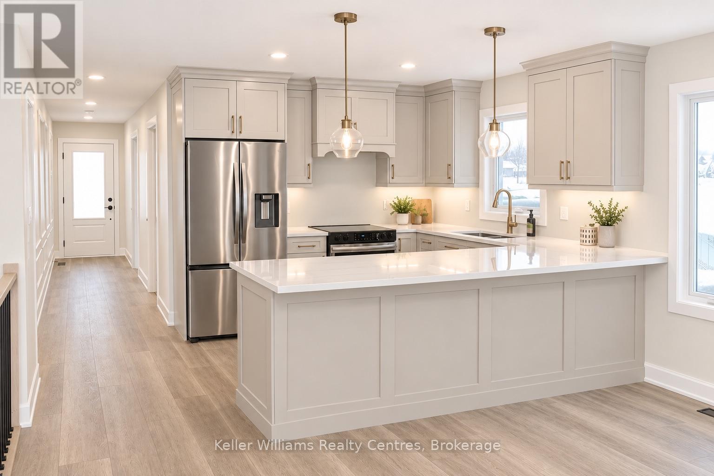
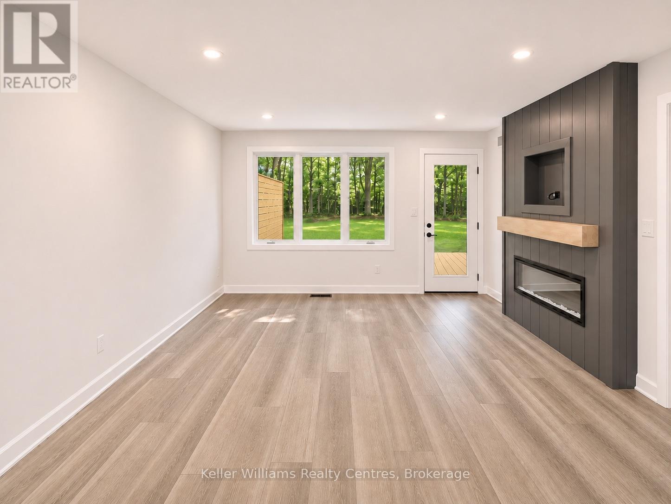
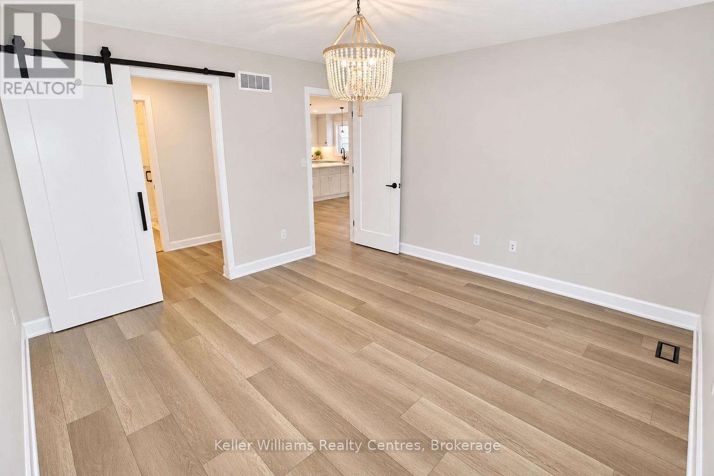
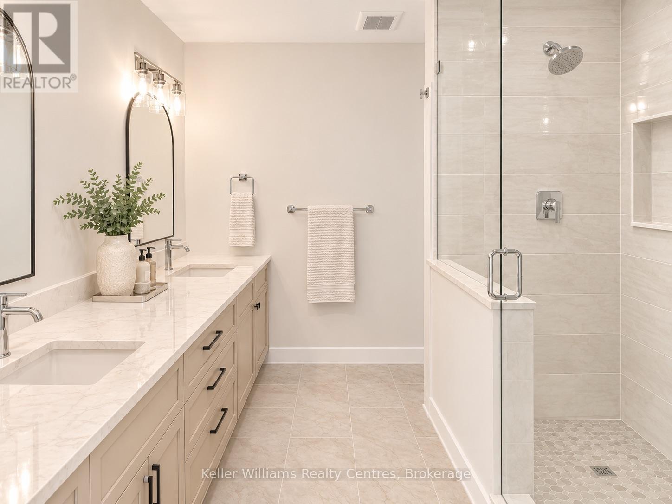
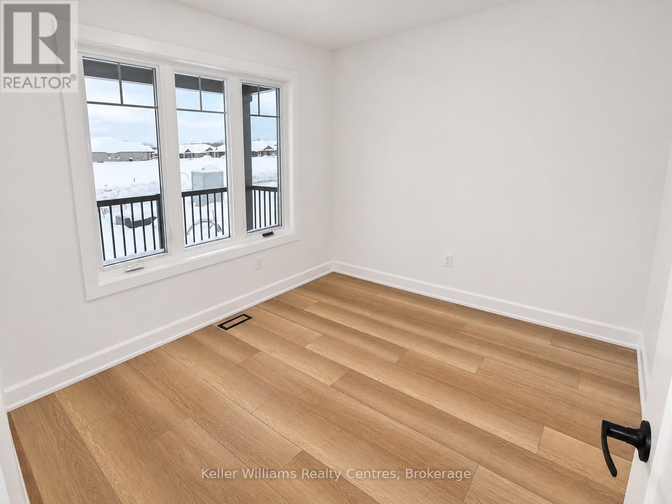
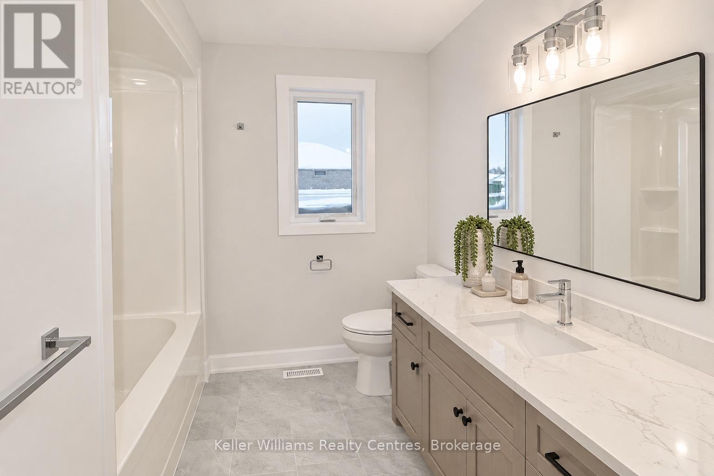
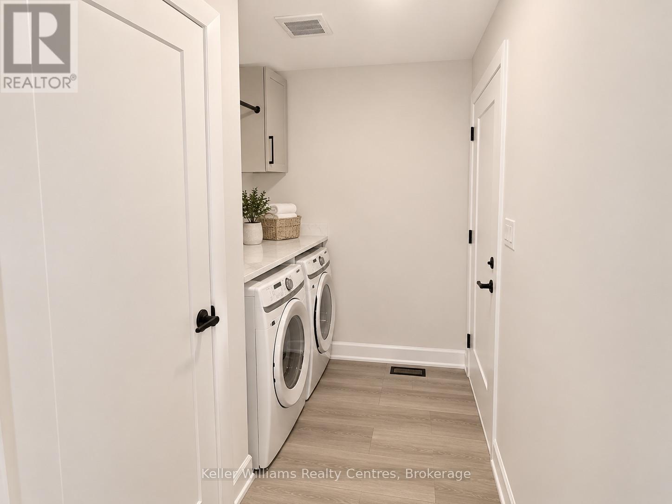
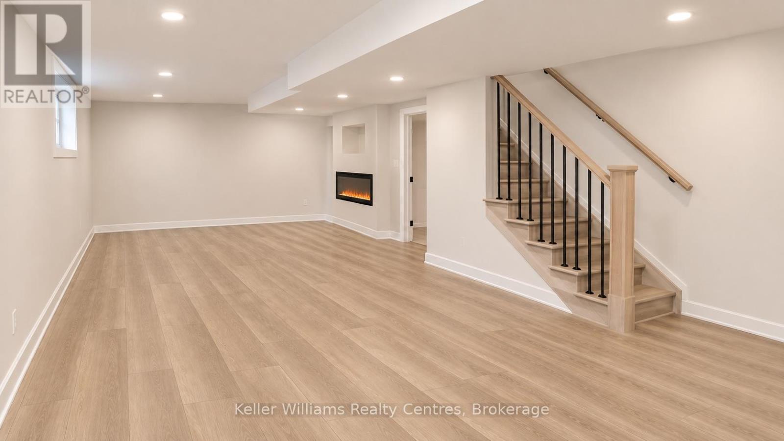
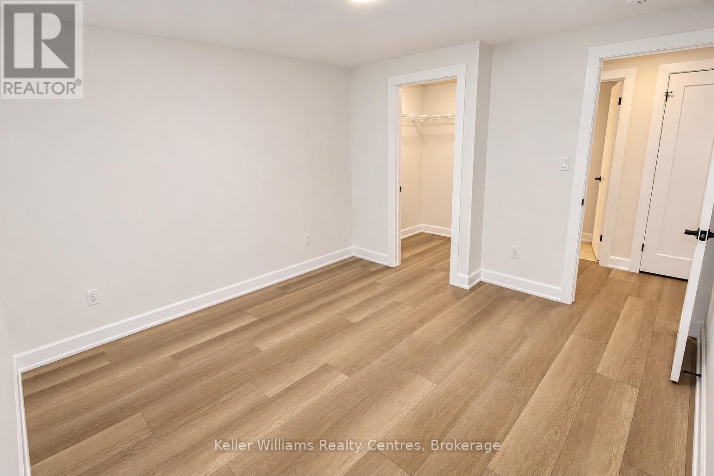
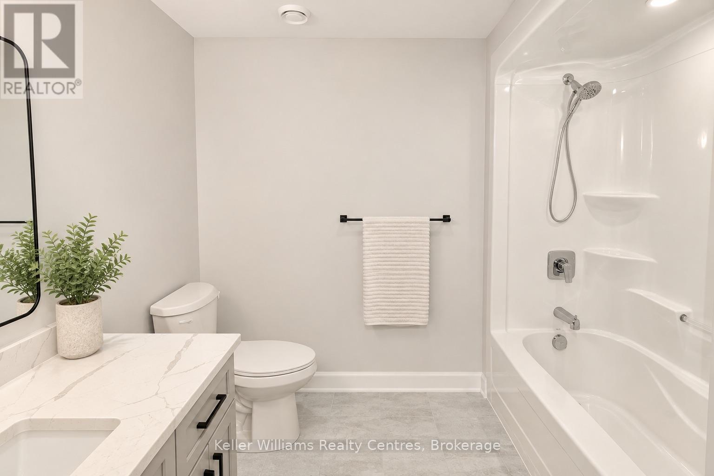
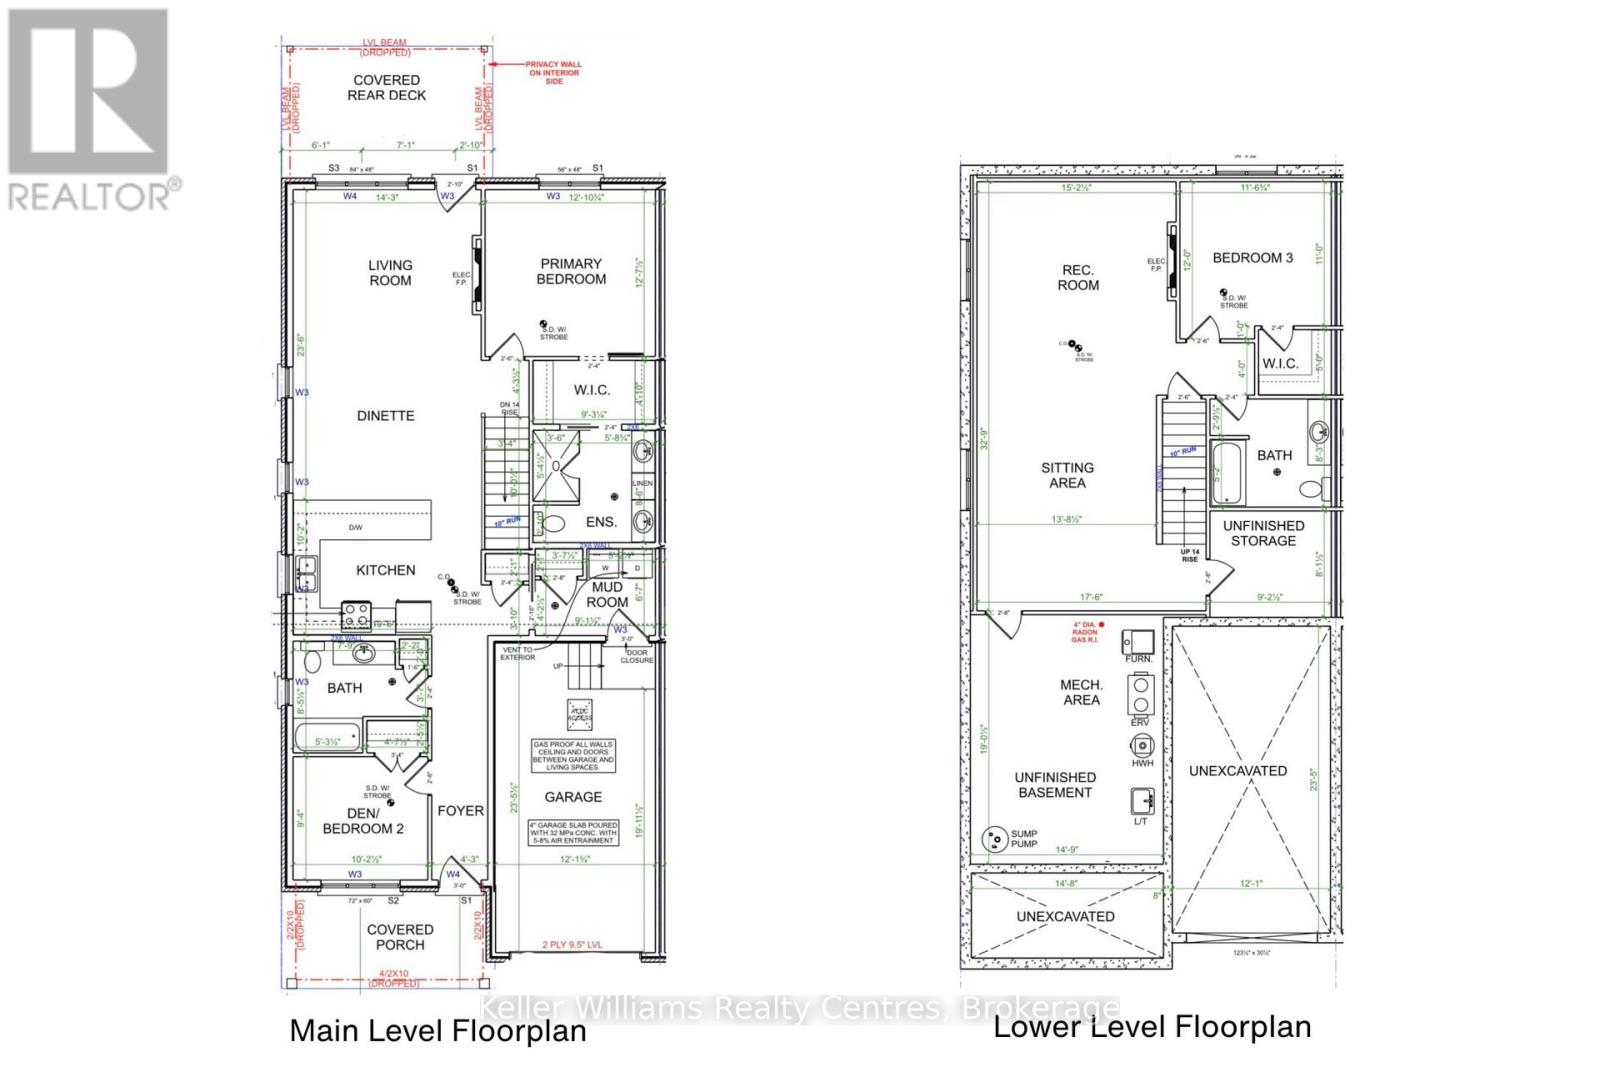
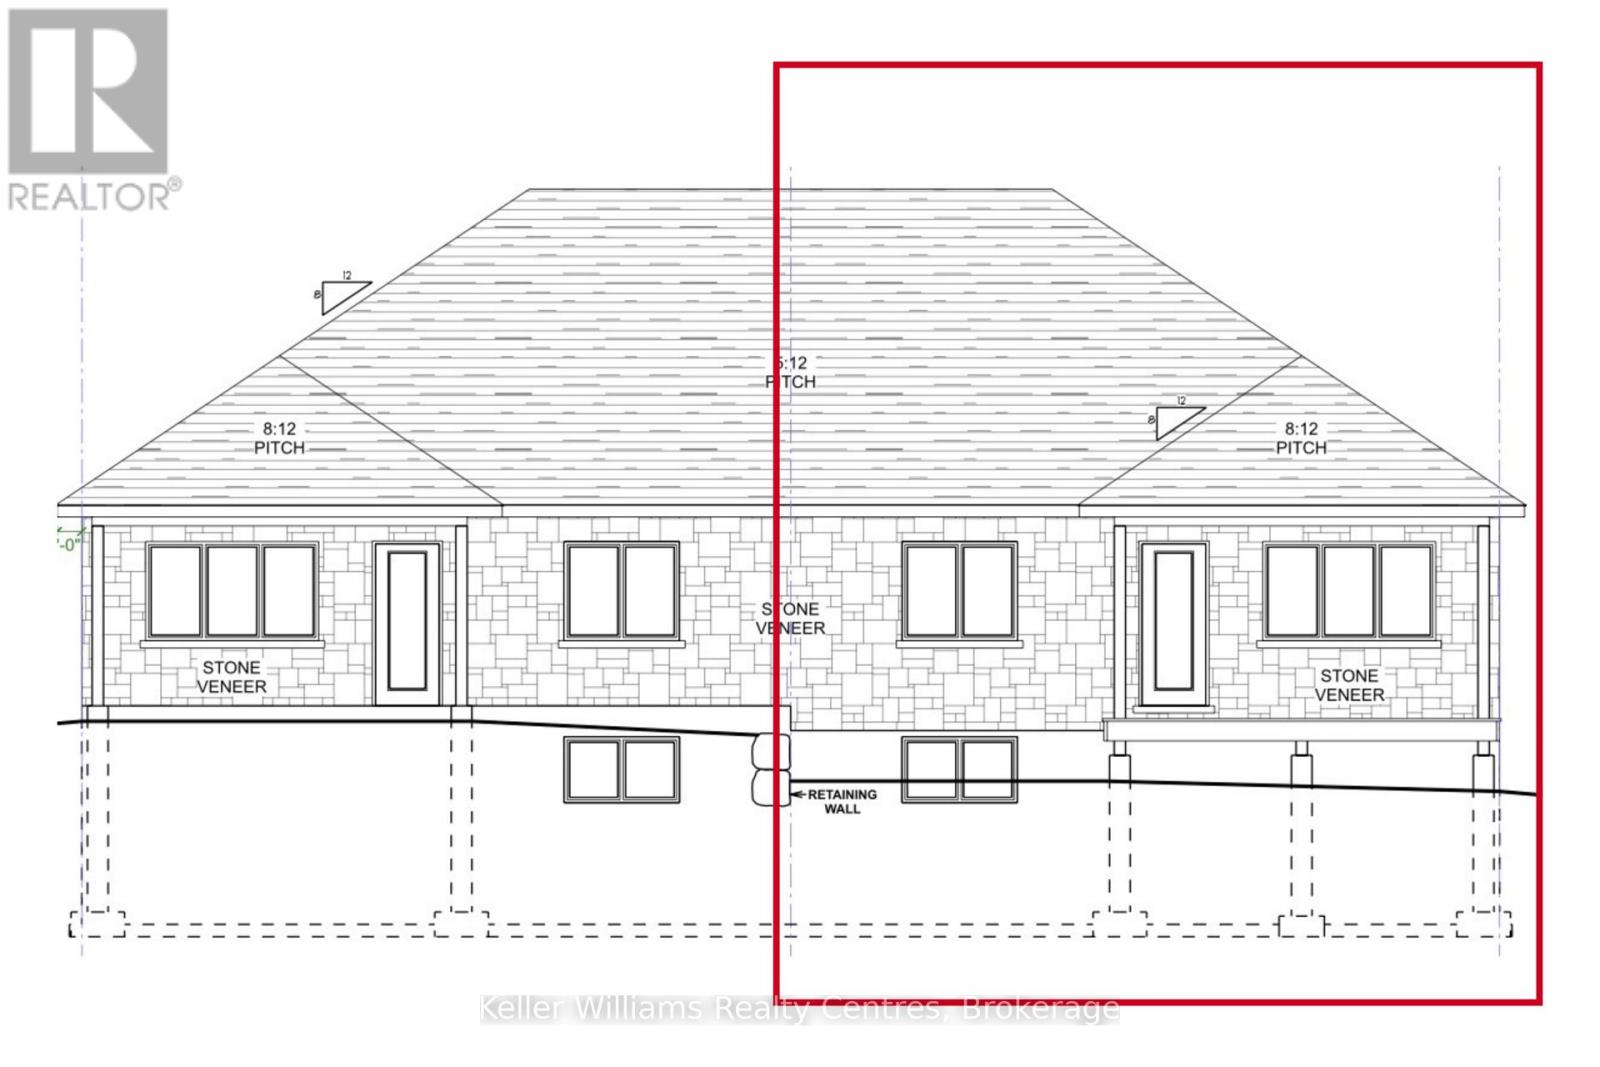
Easy living in this brand new, 1312 square foot semi-detached home! Located in Hanover's Cedar West subdivision on a lovely lot backing onto the trees, this home offers a floor plan consisting of 3 bedrooms and 3 bathrooms among 2 levels of living space, along with an attached single car garage (lined with Trusscore!). The main level offers a walkout to a covered deck with privacy wall, quartz countertops throughout, an electric fireplace for ambiance, luxury vinyl flooring and a spacious primary suite with a walk-through closet into the ensuite bath with tile and glass shower and double sinks. The lower level of this home offers a second fireplace, large recreation room, 3rd bed & bath, and lots of storage. Tarion Warranty, all appliances, asphalt driveway, landscaping, and sodded yard included. ** Listing photos show previous homes by the builder with the same layout, digitally altered to better reflect the colours and finishes selected for this home. Shown finishes may not be exact, ask your realtor for our list of finishes. ** (id:13139)
Property Details
| MLS® Number | X14178522 |
| Property Type | Single Family |
| Community Name | Hanover |
| AmenitiesNearBy | Hospital, Place Of Worship, Schools |
| CommunicationType | High Speed Internet |
| CommunityFeatures | Community Centre |
| EquipmentType | None |
| Features | Irregular Lot Size, Flat Site |
| ParkingSpaceTotal | 2 |
| RentalEquipmentType | None |
| Structure | Deck, Porch |
Building
| BathroomTotal | 3 |
| BedroomsAboveGround | 2 |
| BedroomsBelowGround | 1 |
| BedroomsTotal | 3 |
| Age | New Building |
| Amenities | Fireplace(s) |
| Appliances | Water Heater - Tankless, Water Softener, Dishwasher, Dryer, Garage Door Opener, Water Heater, Microwave, Stove, Washer, Refrigerator |
| ArchitecturalStyle | Bungalow |
| BasementDevelopment | Finished |
| BasementType | Full (finished) |
| ConstructionStyleAttachment | Semi-detached |
| CoolingType | Central Air Conditioning, Air Exchanger |
| ExteriorFinish | Stone |
| FireProtection | Smoke Detectors |
| FireplacePresent | Yes |
| FireplaceTotal | 2 |
| FoundationType | Poured Concrete |
| HeatingFuel | Natural Gas |
| HeatingType | Forced Air, Heat Pump |
| StoriesTotal | 1 |
| SizeInterior | 1100 - 1500 Sqft |
| Type | House |
| UtilityWater | Municipal Water |
Parking
| Attached Garage | |
| Garage |
Land
| Acreage | No |
| LandAmenities | Hospital, Place Of Worship, Schools |
| Sewer | Sanitary Sewer |
| SizeDepth | 131 Ft ,2 In |
| SizeFrontage | 35 Ft ,7 In |
| SizeIrregular | 35.6 X 131.2 Ft ; 53.37'x73.96'x61.95' X 35.59' X 131.20' |
| SizeTotalText | 35.6 X 131.2 Ft ; 53.37'x73.96'x61.95' X 35.59' X 131.20'|under 1/2 Acre |
| SurfaceWater | River/stream |
| ZoningDescription | R3-35 |
Rooms
| Level | Type | Length | Width | Dimensions |
|---|---|---|---|---|
| Basement | Utility Room | 5.79 m | 4.5 m | 5.79 m x 4.5 m |
| Basement | Recreational, Games Room | 4.62 m | 9.98 m | 4.62 m x 9.98 m |
| Basement | Bedroom 3 | 3.66 m | 3.51 m | 3.66 m x 3.51 m |
| Basement | Utility Room | 2.79 m | 2.46 m | 2.79 m x 2.46 m |
| Main Level | Kitchen | 3.11 m | 4.34 m | 3.11 m x 4.34 m |
| Main Level | Living Room | 7.19 m | 4.34 m | 7.19 m x 4.34 m |
| Main Level | Bedroom | 3.84 m | 3.91 m | 3.84 m x 3.91 m |
| Main Level | Other | 2.82 m | 1.47 m | 2.82 m x 1.47 m |
| Main Level | Mud Room | 2.01 m | 2.77 m | 2.01 m x 2.77 m |
| Main Level | Bedroom 2 | 2.85 m | 3.1 m | 2.85 m x 3.1 m |
Utilities
| Cable | Available |
| Electricity | Installed |
| Wireless | Available |
| Natural Gas Available | Available |
| Sewer | Installed |
https://www.realtor.ca/real-estate/30510907/885-22nd-avenue-a-hanover-hanover
Interested?
Contact us for more information

The trademarks REALTOR®, REALTORS®, and the REALTOR® logo are controlled by The Canadian Real Estate Association (CREA) and identify real estate professionals who are members of CREA. The trademarks MLS®, Multiple Listing Service® and the associated logos are owned by The Canadian Real Estate Association (CREA) and identify the quality of services provided by real estate professionals who are members of CREA. The trademark DDF® is owned by The Canadian Real Estate Association (CREA) and identifies CREA's Data Distribution Facility (DDF®)
November 13 2026 09:59:39
Muskoka Haliburton Orillia – The Lakelands Association of REALTORS®
Keller Williams Realty Centres