
93 Britannia Street Stratford, Ontario N5A 5Z1

$524,900
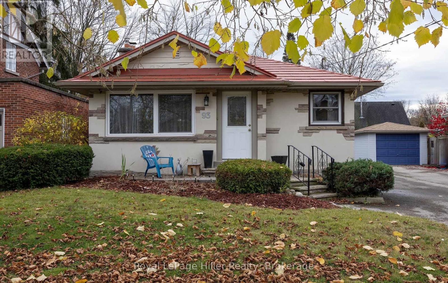
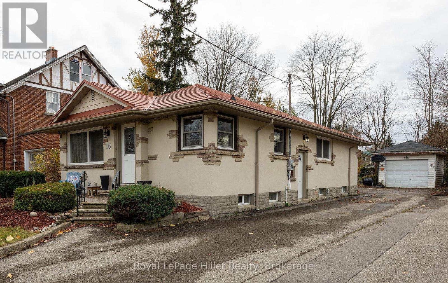
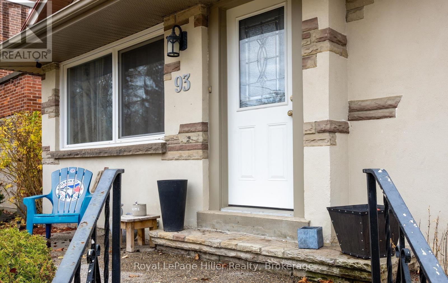
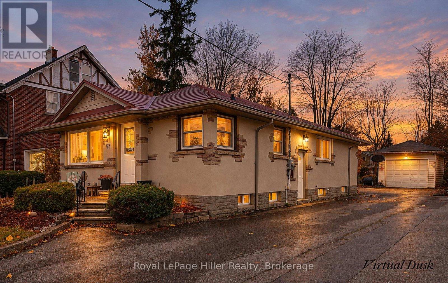
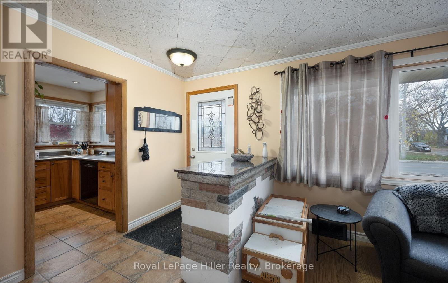
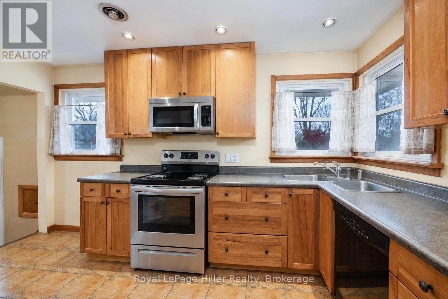
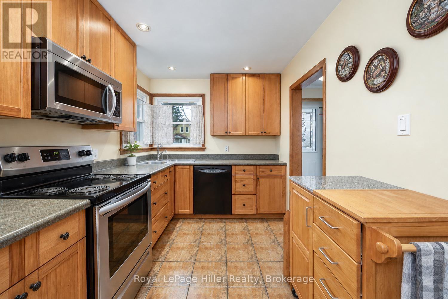
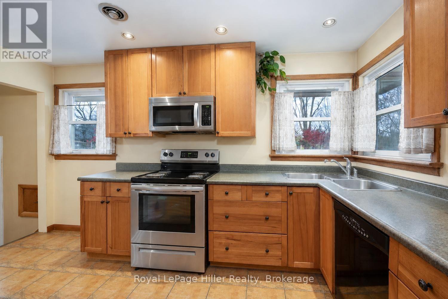
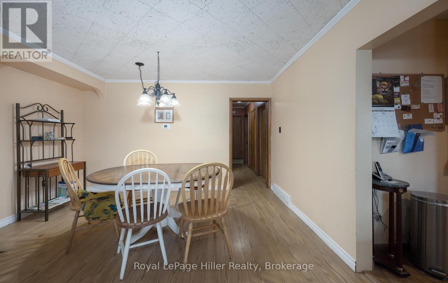
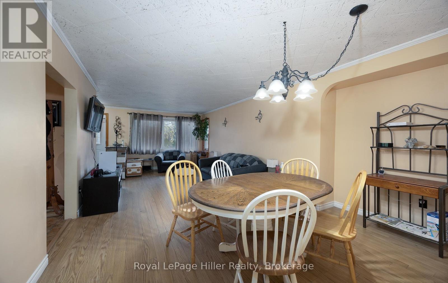
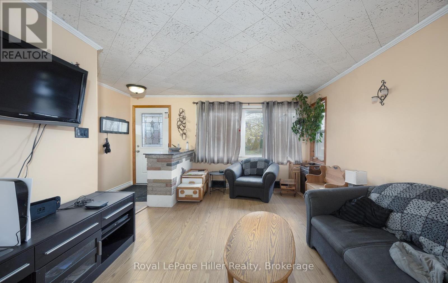
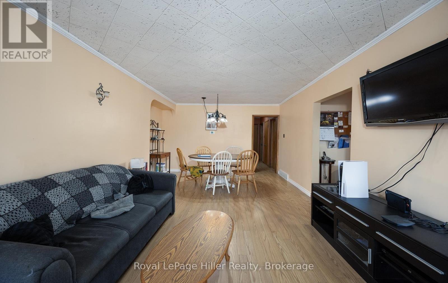
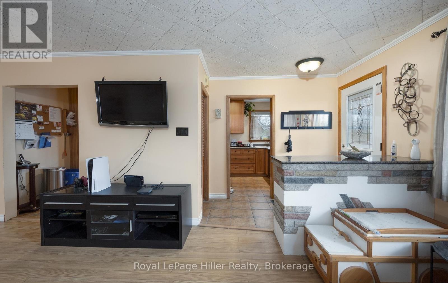
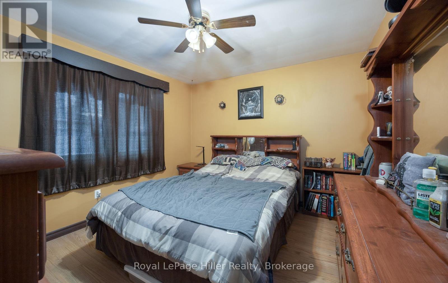
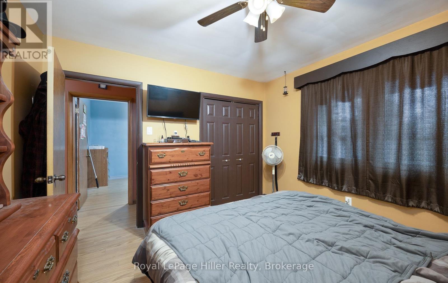
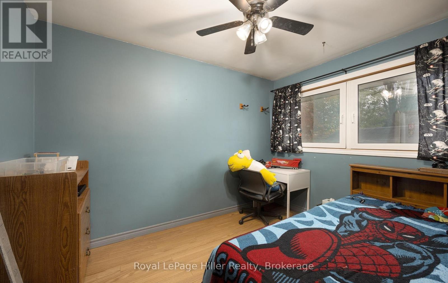
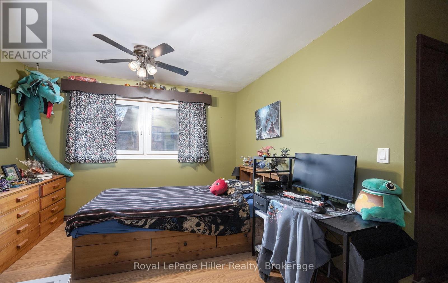
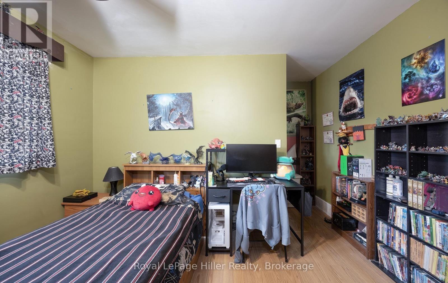
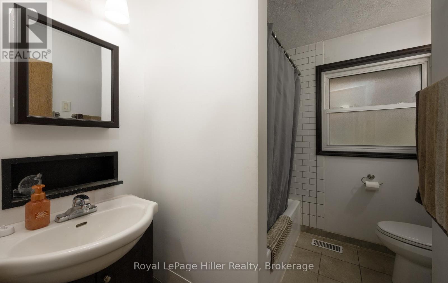
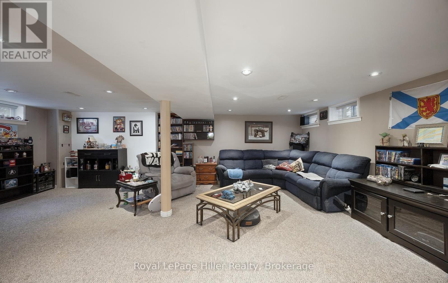
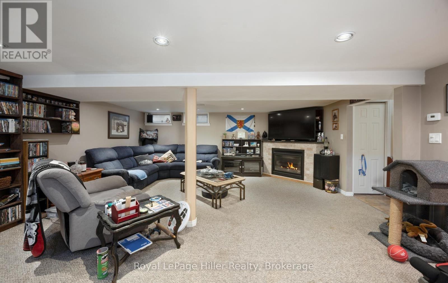
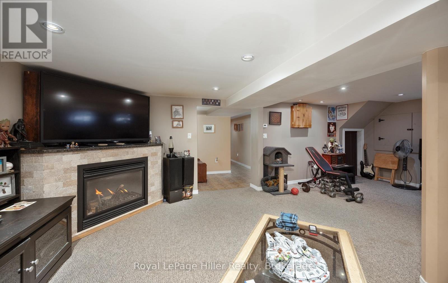
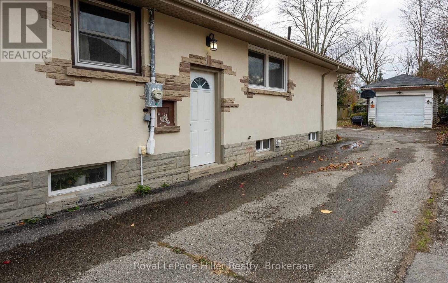
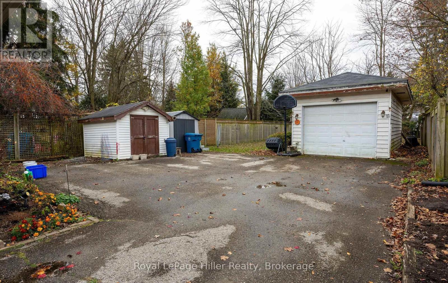
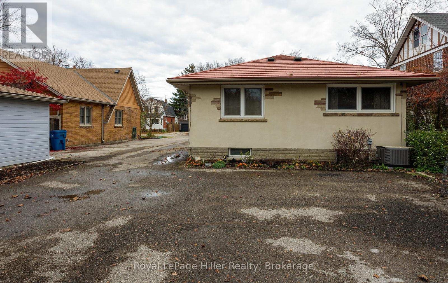
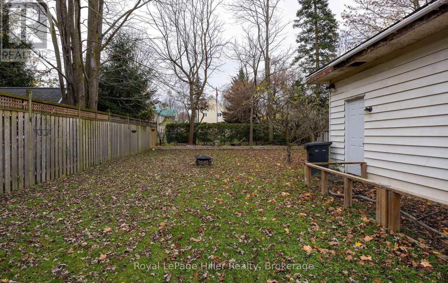
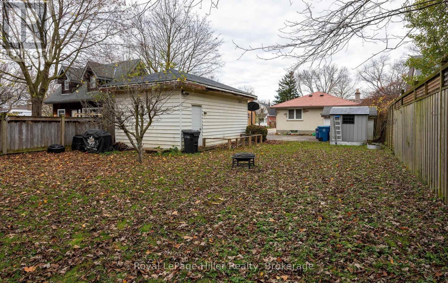
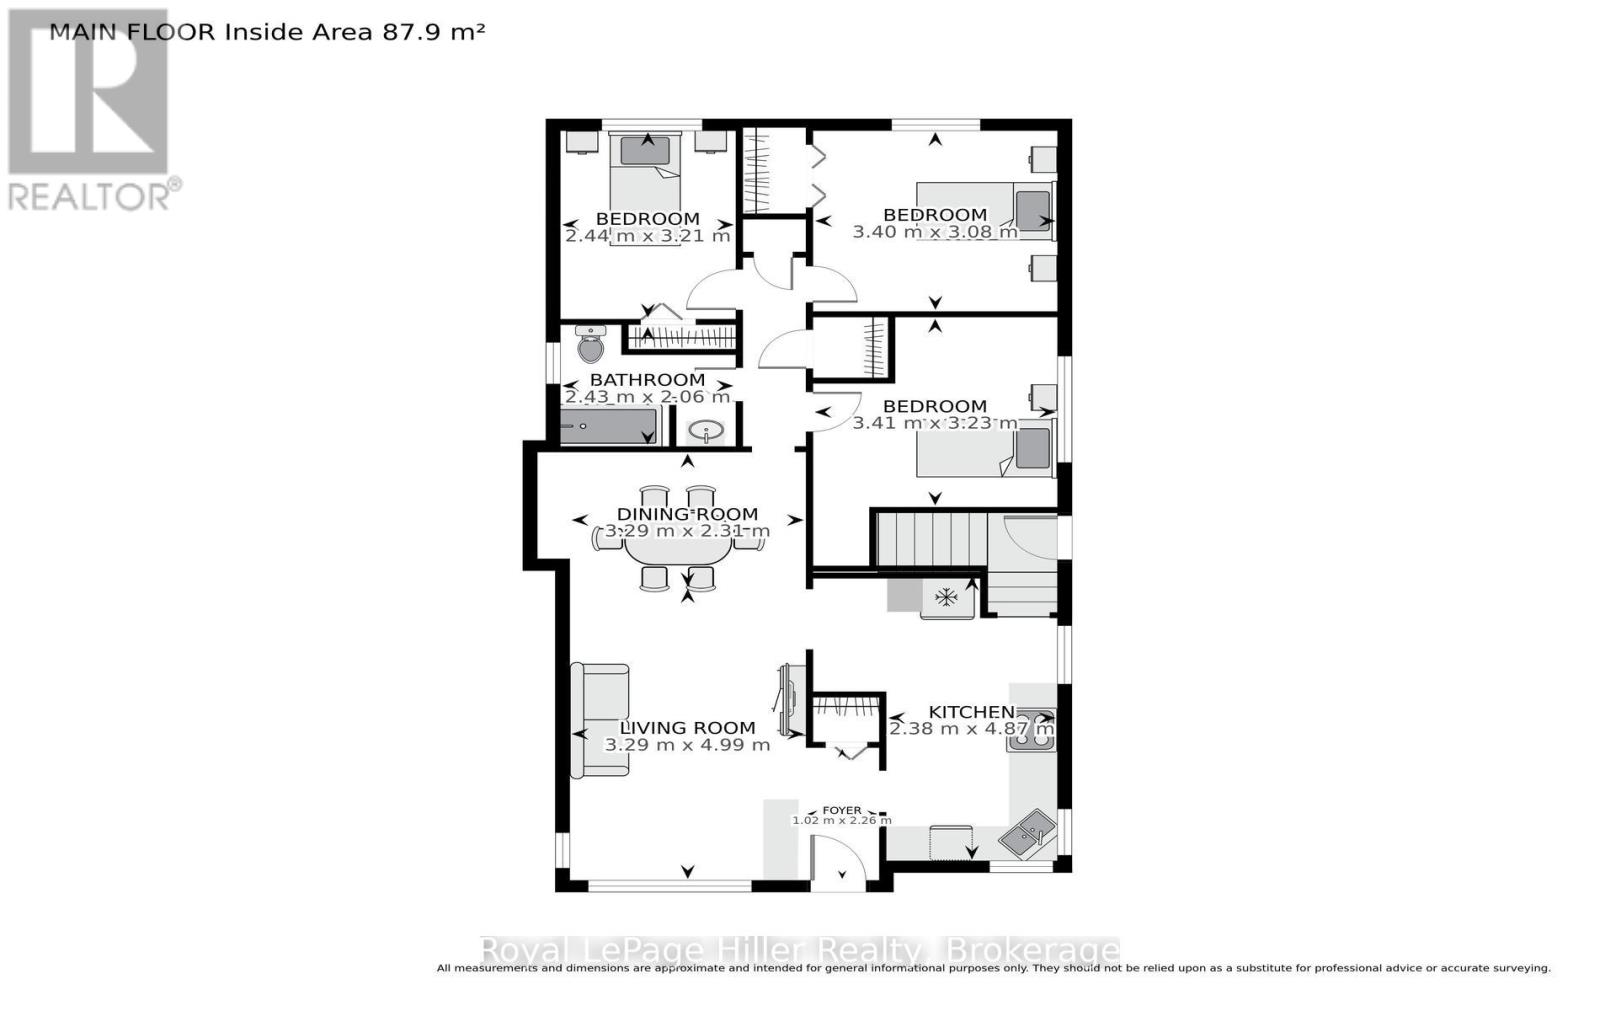
Welcome to 93 Britannia Street, Stratford. This Avon ward 3 bedroom, 2 bath bungalow features a very deep lot, detached garage, lots of parking, steel roof, central air, gas fireplace, replacement windows. All located in a fantastic neighbourhood within walking distance to schools, Stratford's vibrant downtown core, as well as the scenic river park system! Don't miss out, call your Realtor to book your private tour. (id:13139)
Open House
This property has open houses!
10:30 am
Ends at:12:00 pm
Property Details
| MLS® Number | X14178278 |
| Property Type | Single Family |
| Community Name | Stratford |
| EquipmentType | Water Heater |
| Features | Level Lot |
| ParkingSpaceTotal | 5 |
| RentalEquipmentType | Water Heater |
Building
| BathroomTotal | 2 |
| BedroomsAboveGround | 3 |
| BedroomsTotal | 3 |
| Age | 51 To 99 Years |
| Amenities | Fireplace(s) |
| Appliances | Water Meter |
| ArchitecturalStyle | Bungalow |
| BasementDevelopment | Finished |
| BasementType | N/a (finished) |
| ConstructionStyleAttachment | Detached |
| CoolingType | Central Air Conditioning |
| ExteriorFinish | Stone, Stucco |
| FireplacePresent | Yes |
| FoundationType | Poured Concrete |
| HeatingFuel | Natural Gas |
| HeatingType | Forced Air |
| StoriesTotal | 1 |
| SizeInterior | 1100 - 1500 Sqft |
| Type | House |
| UtilityWater | Municipal Water |
Parking
| Detached Garage | |
| Garage |
Land
| Acreage | No |
| Sewer | Sanitary Sewer |
| SizeDepth | 176 Ft ,6 In |
| SizeFrontage | 41 Ft ,9 In |
| SizeIrregular | 41.8 X 176.5 Ft |
| SizeTotalText | 41.8 X 176.5 Ft |
Rooms
| Level | Type | Length | Width | Dimensions |
|---|---|---|---|---|
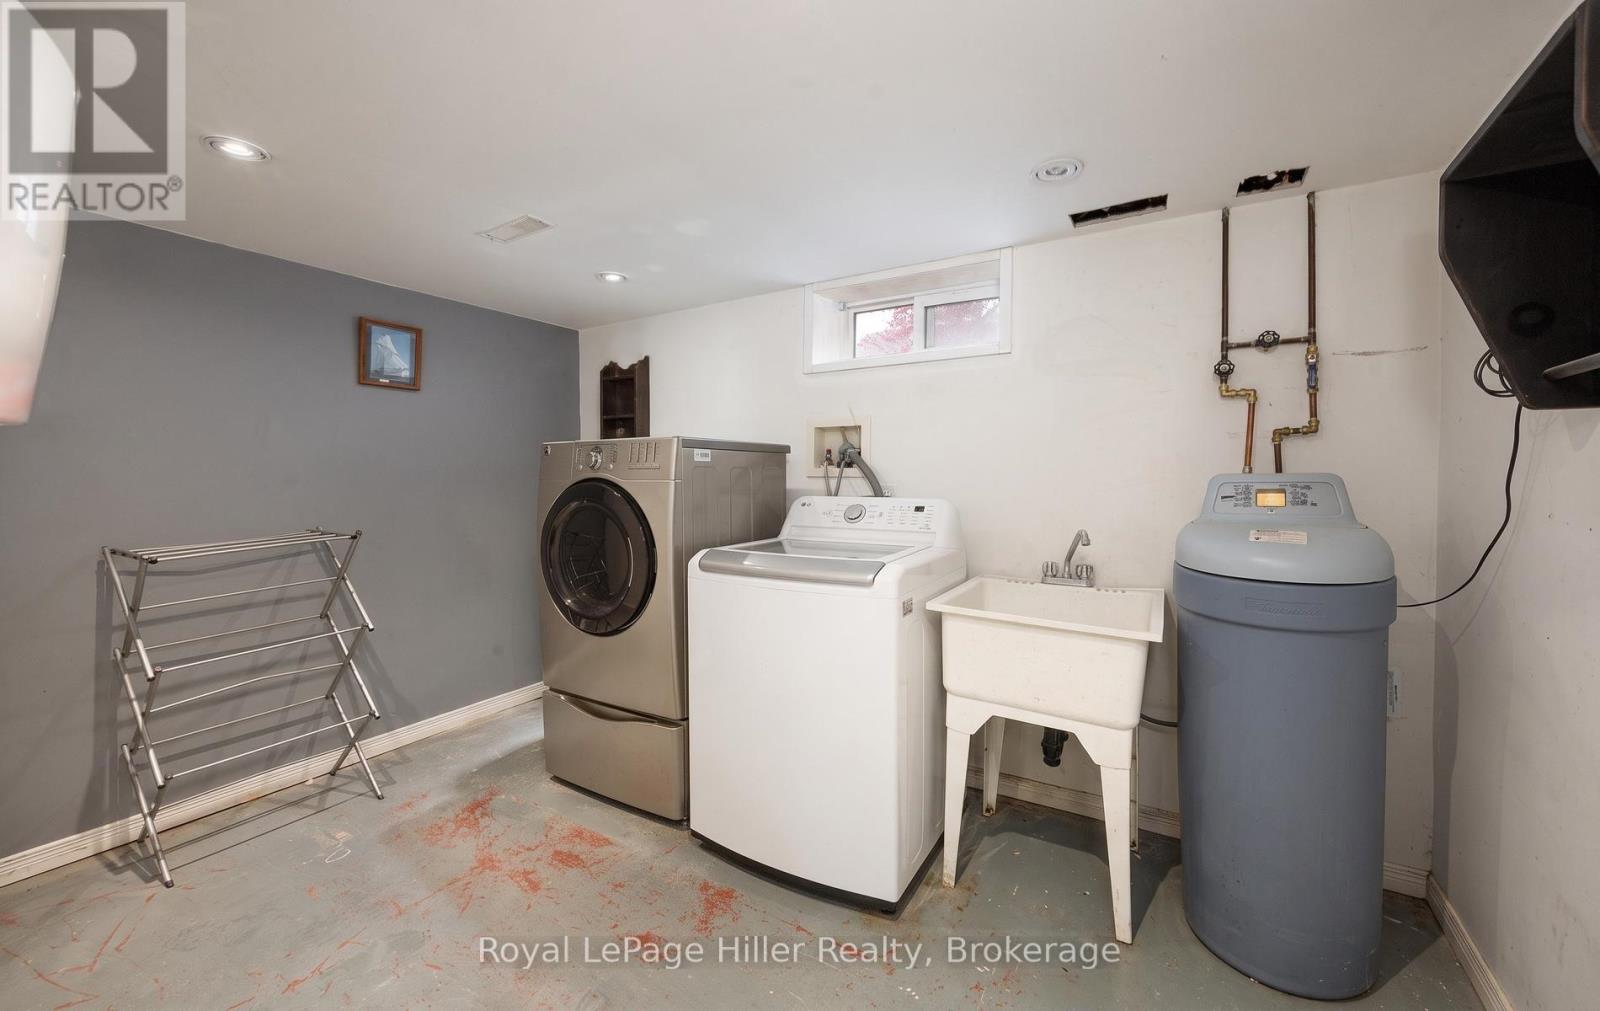
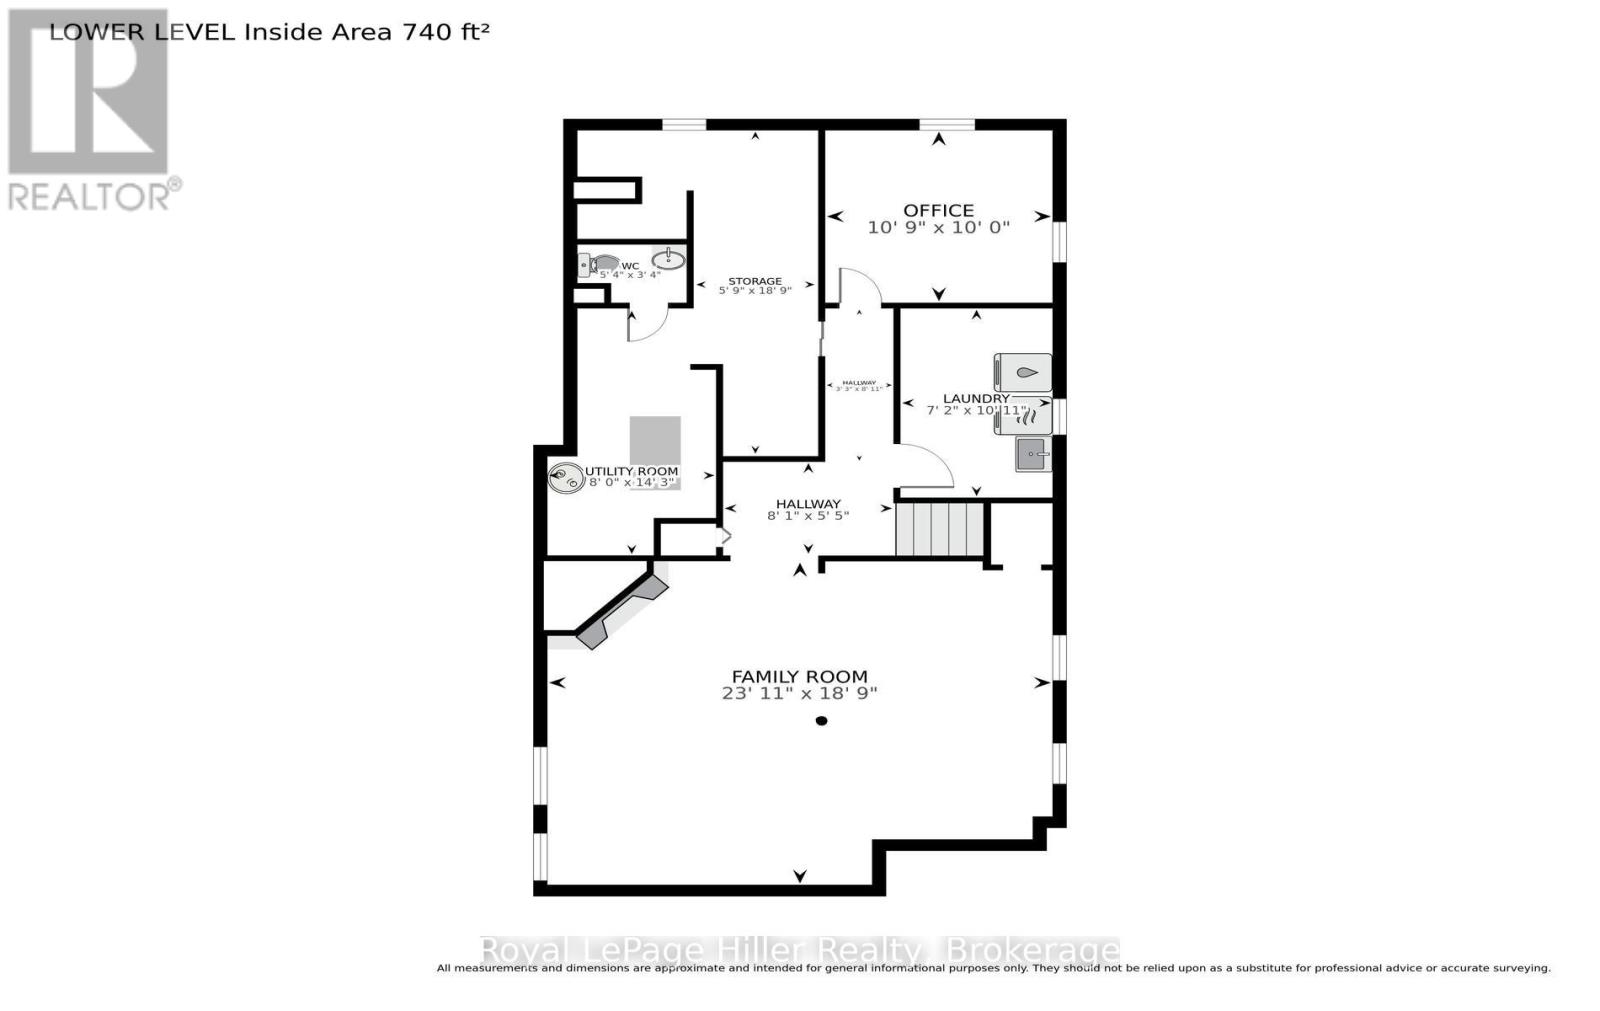
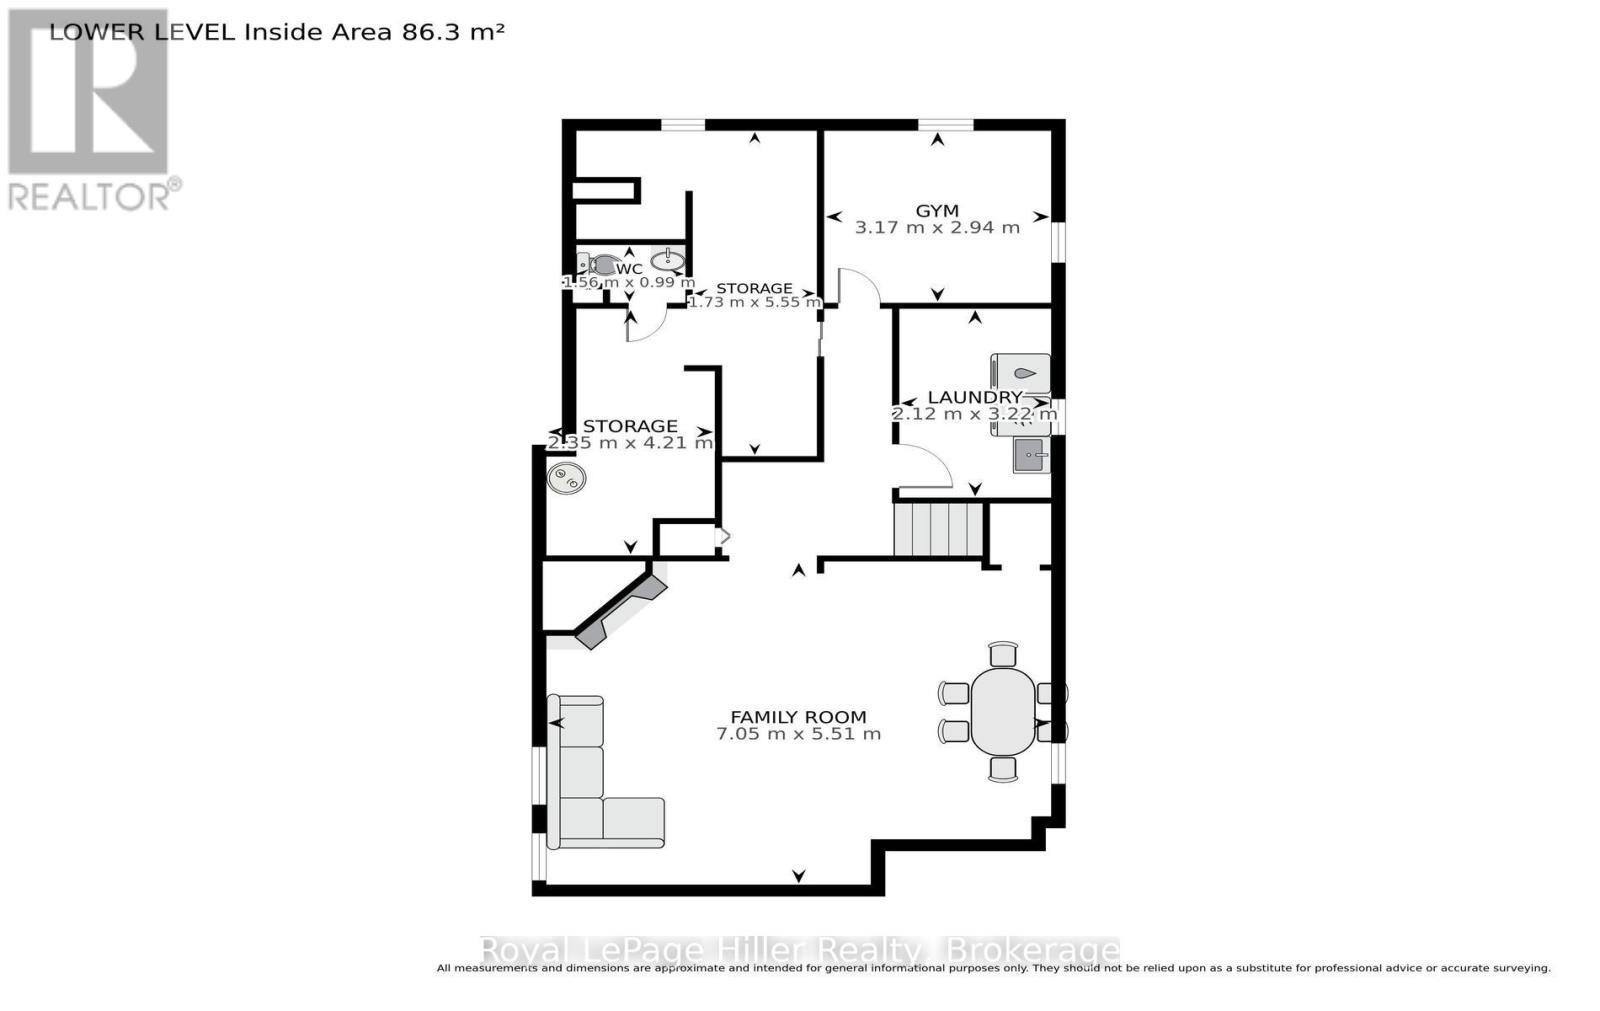
| Lower Level | Laundry Room | 2.18 m | 3.33 m | 2.18 m x 3.33 m |
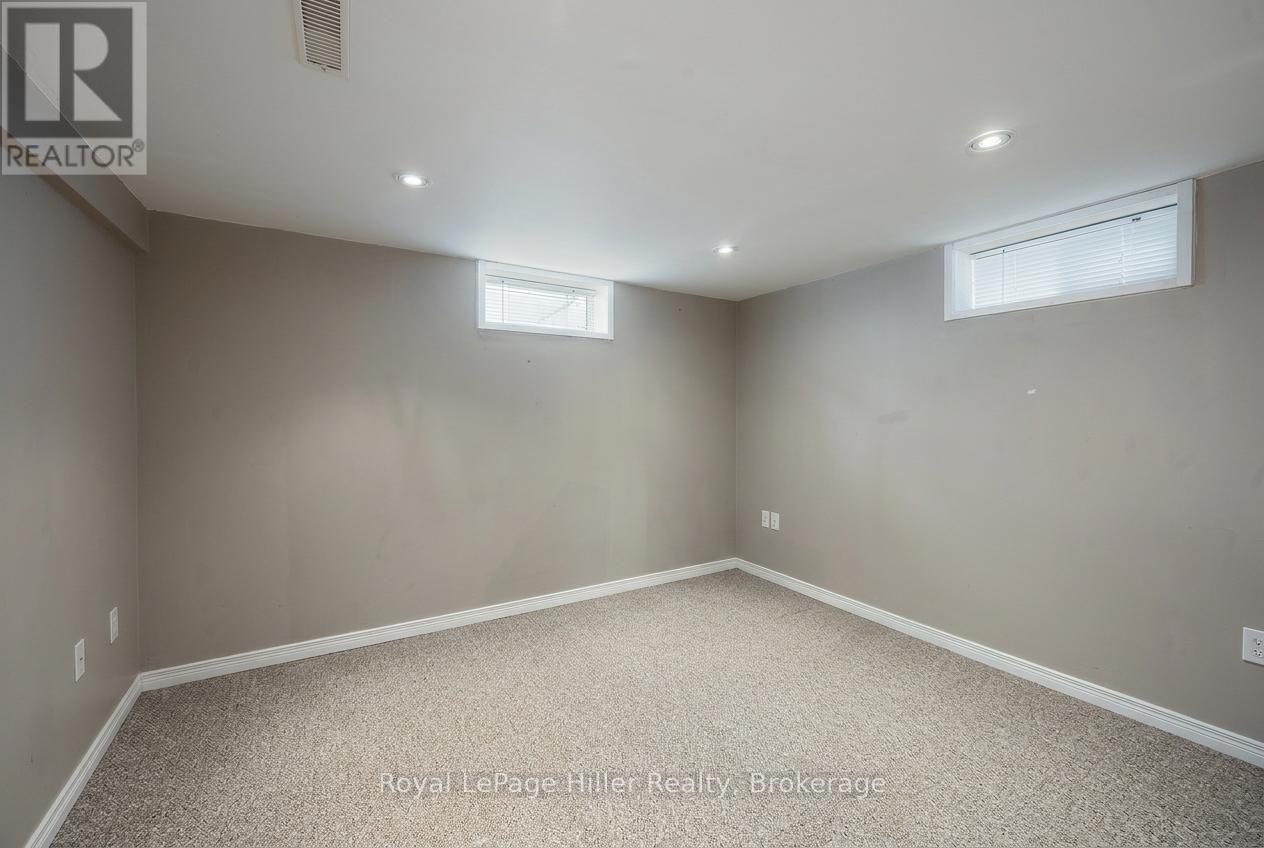
| Lower Level | Office | 3.28 m | 3.05 m | 3.28 m x 3.05 m |
| Lower Level | Other | 1.75 m | 5.72 m | 1.75 m x 5.72 m |
| Lower Level | Other | 2.46 m | 1.65 m | 2.46 m x 1.65 m |
| Lower Level | Other | 0.99 m | 2.72 m | 0.99 m x 2.72 m |
| Lower Level | Bathroom | 1.63 m | 1.02 m | 1.63 m x 1.02 m |
| Lower Level | Family Room | 7.29 m | 5.72 m | 7.29 m x 5.72 m |
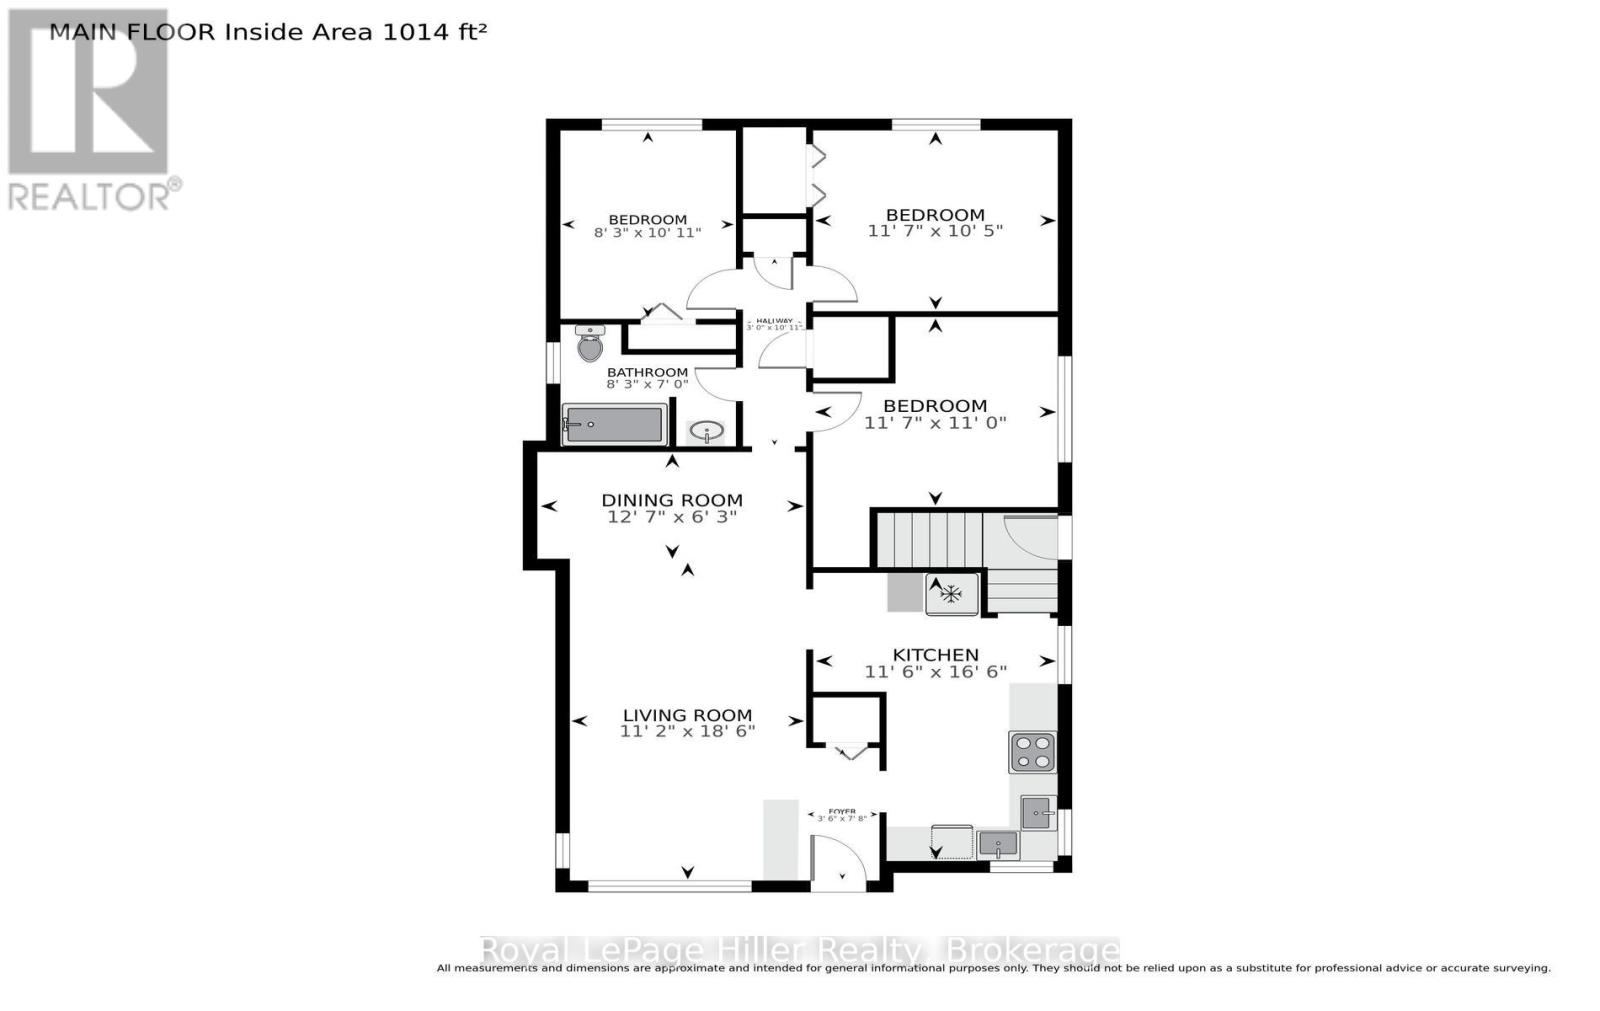
| Main Level | Foyer | 1.07 m | 2.34 m | 1.07 m x 2.34 m |
| Main Level | Kitchen | 3.51 m | 5.03 m | 3.51 m x 5.03 m |
| Main Level | Living Room | 3.4 m | 5.64 m | 3.4 m x 5.64 m |
| Main Level | Dining Room | 3.84 m | 1.91 m | 3.84 m x 1.91 m |
| Main Level | Bedroom | 3.53 m | 3.35 m | 3.53 m x 3.35 m |
| Main Level | Bathroom | 2.52 m | 2.13 m | 2.52 m x 2.13 m |
| Main Level | Bedroom | 3.53 m | 3.18 m | 3.53 m x 3.18 m |
| Main Level | Bedroom | 2.52 m | 3.33 m | 2.52 m x 3.33 m |
| Main Level | Other | 0.91 m | 3.33 m | 0.91 m x 3.33 m |
Utilities
| Cable | Available |
| Electricity | Installed |
| Sewer | Installed |
https://www.realtor.ca/real-estate/30510689/93-britannia-street-stratford-stratford
Interested?
Contact us for more information

The trademarks REALTOR®, REALTORS®, and the REALTOR® logo are controlled by The Canadian Real Estate Association (CREA) and identify real estate professionals who are members of CREA. The trademarks MLS®, Multiple Listing Service® and the associated logos are owned by The Canadian Real Estate Association (CREA) and identify the quality of services provided by real estate professionals who are members of CREA. The trademark DDF® is owned by The Canadian Real Estate Association (CREA) and identifies CREA's Data Distribution Facility (DDF®)
November 19 2026 07:59:50
Muskoka Haliburton Orillia – The Lakelands Association of REALTORS®
Royal LePage Hiller Realty