
66 Gordon Crescent Meaford, Ontario N4L 1C7

$875,000
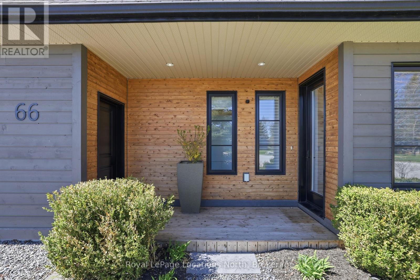
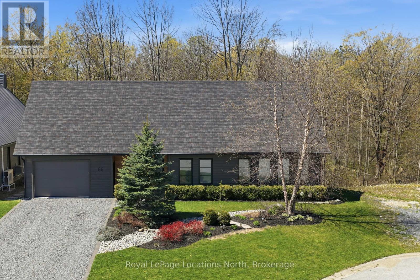
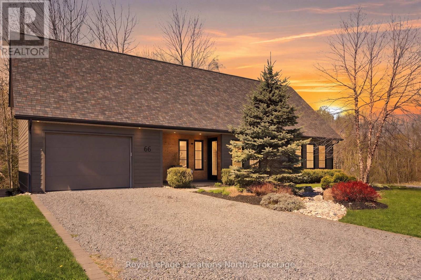
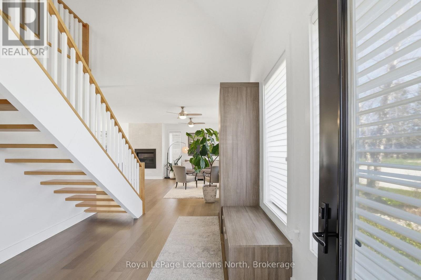
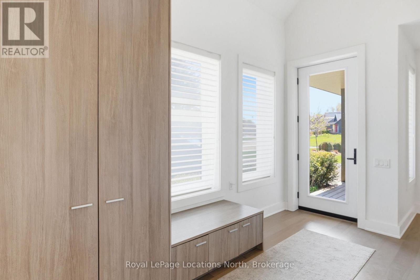
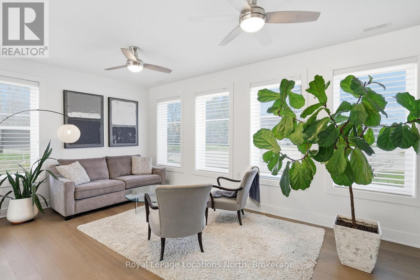
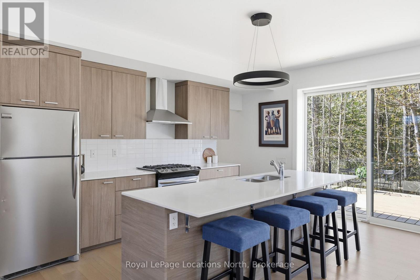
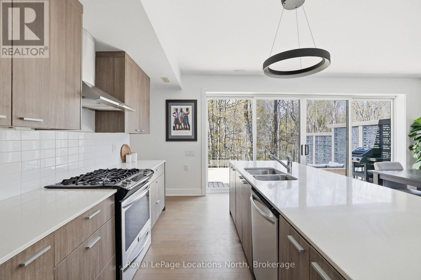
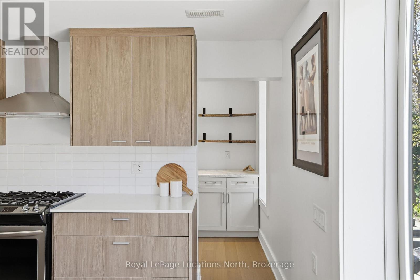
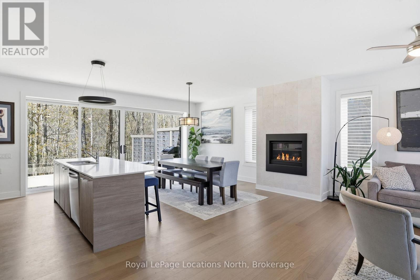
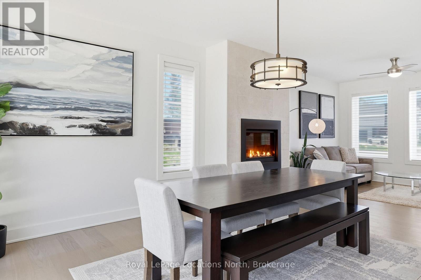
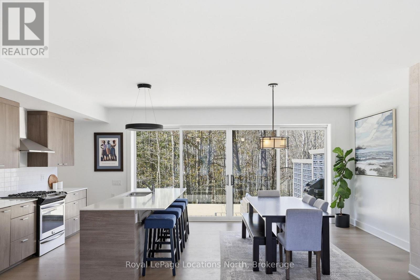
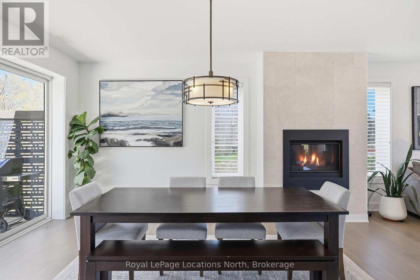
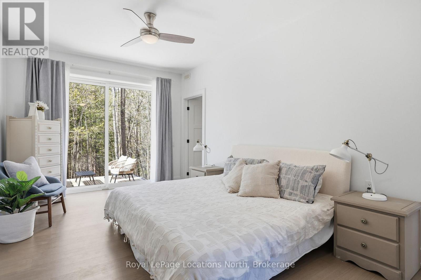
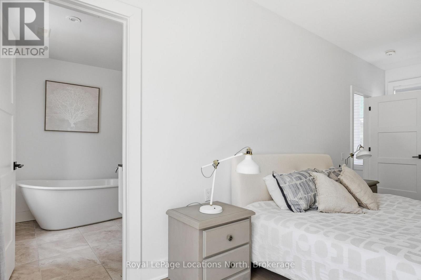
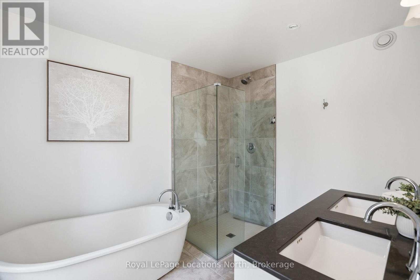
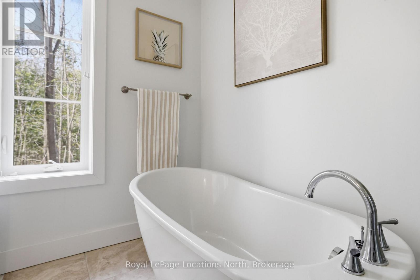
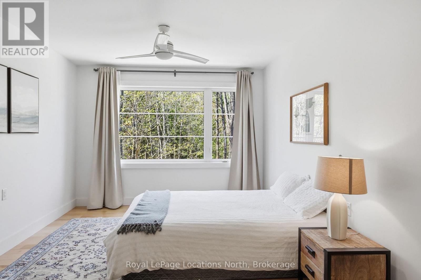
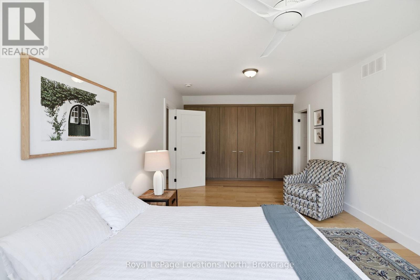
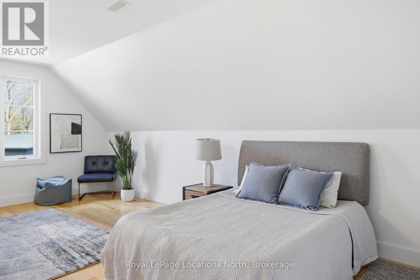
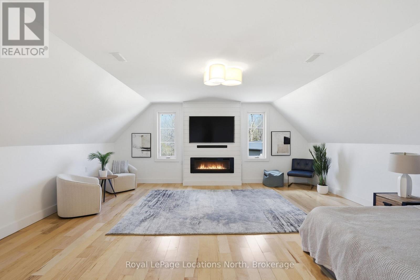
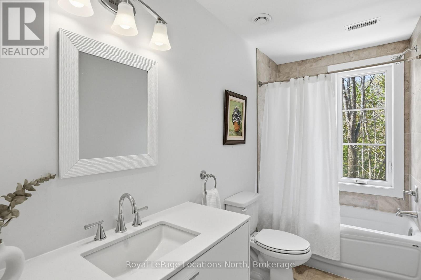
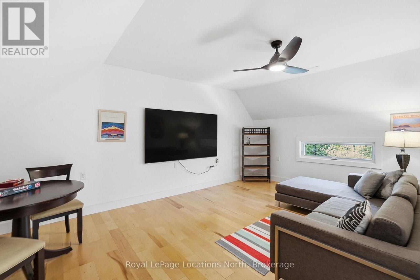
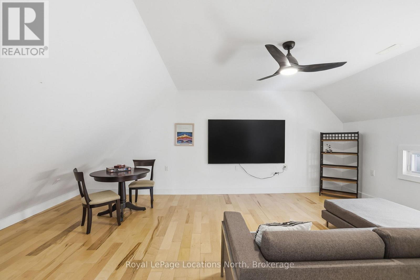
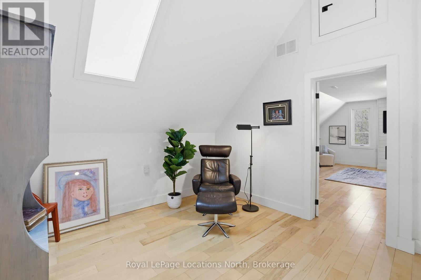
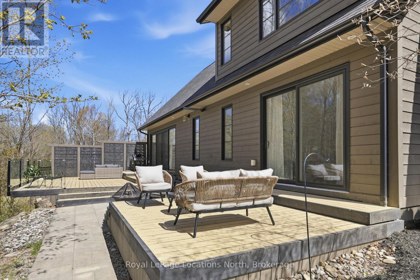
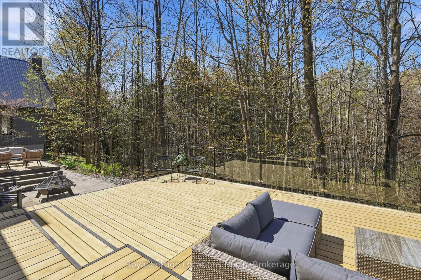
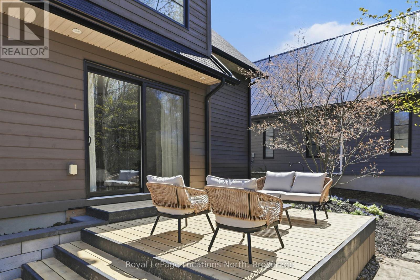
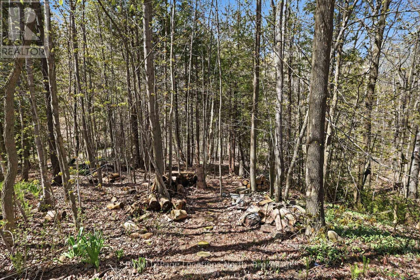
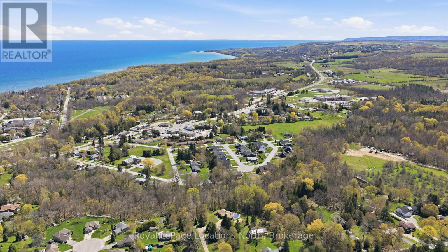
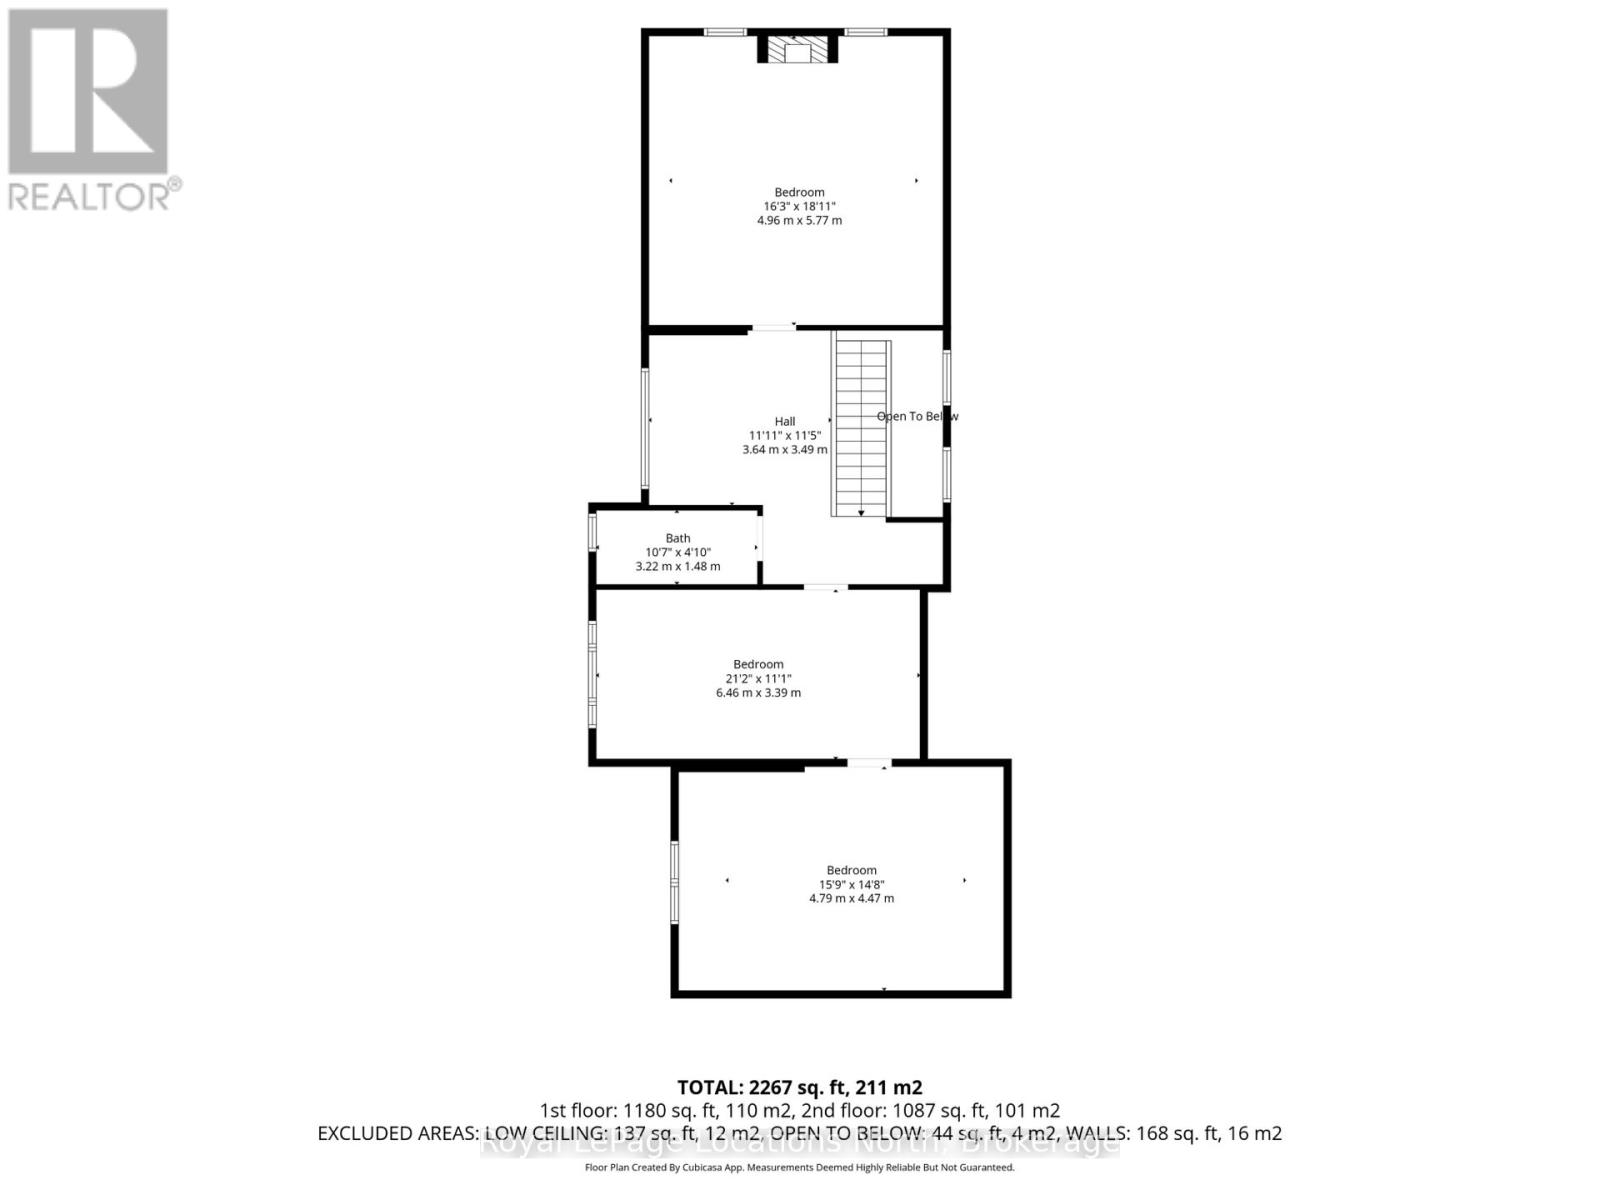
Tucked at the end of a quiet cul-de-sac and backing onto a beautiful treed ravine, this home sits on one of the best lots on the street. With exceptional privacy, plenty of natural light and a low-maintenance property, it offers great value in a sought-after Meaford location.Oversized windows bring the outdoors in, with views of the surrounding trees throughout the home. There are three bedrooms, including a main-floor primary suite with its own private deck overlooking the ravine. A spacious bonus room above the garage offers plenty of flexibility for a home office, guest space, media room or hobbies.A beautiful, expansive deck provides plenty of space for outdoor dining, entertaining or simply enjoying the peaceful setting. With mature trees, natural surroundings and minimal yard maintenance, you can spend more time enjoying the property and the great four season living activities Southern Georgian Bay offers. Whether you're looking to downsize without giving up space and privacy, or want a weekend retreat that's easy to lock up and leave, this home offers an appealing combination of space, privacy and easy living. All this, just minutes from downtown Meaford's shops, restaurants, trails and waterfront and easy access to skiing, golfing and more! A great opportunity to enjoy the best of in-town living with a private, natural setting that's not easy to find. (id:13139)
Property Details
| MLS® Number | X14186824 |
| Property Type | Single Family |
| Community Name | Meaford |
| Features | Carpet Free |
| ParkingSpaceTotal | 3 |
Building
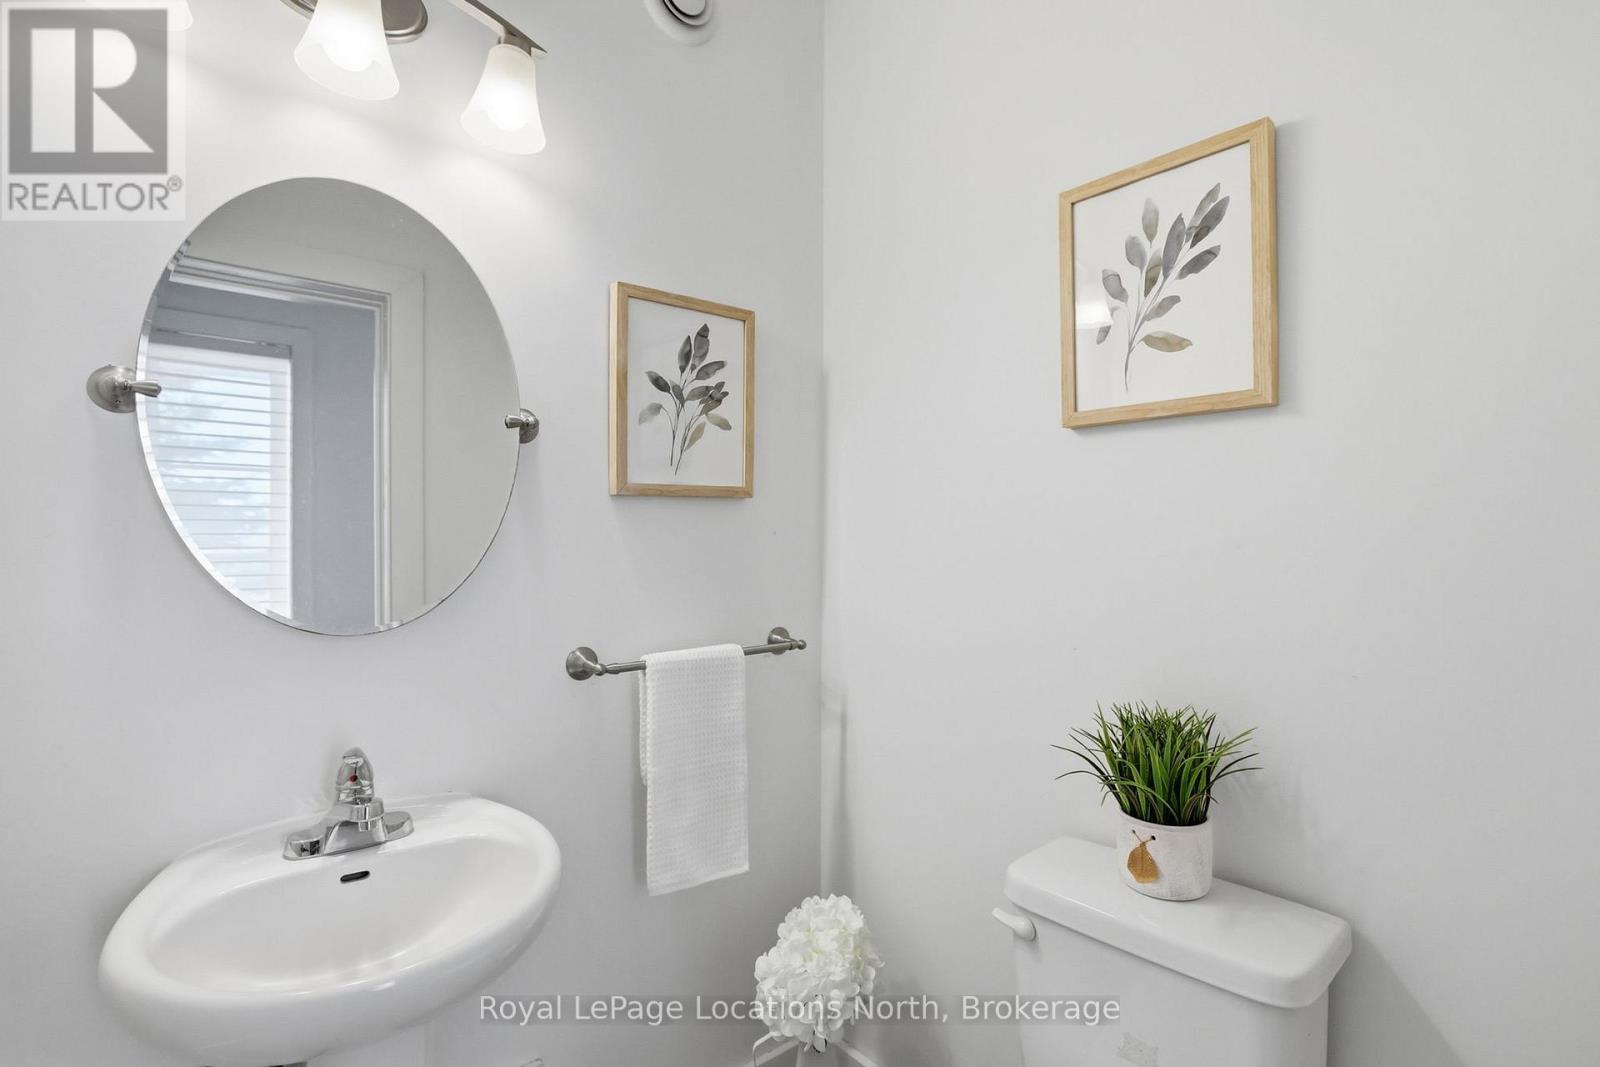
| BathroomTotal | 3 |
| BedroomsAboveGround | 3 |
| BedroomsTotal | 3 |
| Appliances | Garage Door Opener Remote(s), Water Heater, Water Heater - Tankless, Dishwasher, Dryer, Stove, Washer, Refrigerator |
| BasementType | None |
| ConstructionStyleAttachment | Detached |
| CoolingType | None, Air Exchanger |
| ExteriorFinish | Wood |
| FireplacePresent | Yes |
| FireplaceTotal | 2 |
| FoundationType | Slab |
| HalfBathTotal | 1 |
| HeatingFuel | Natural Gas |
| HeatingType | Other, Radiant Heat |
| StoriesTotal | 2 |
| SizeInterior | 2500 - 3000 Sqft |
| Type | House |
| UtilityWater | Municipal Water |
Parking
| Attached Garage | |
| Garage |
Land
| Acreage | No |
| Sewer | Sanitary Sewer |
| SizeDepth | 173 Ft |
| SizeFrontage | 77 Ft |
| SizeIrregular | 77 X 173 Ft |
| SizeTotalText | 77 X 173 Ft |
Rooms
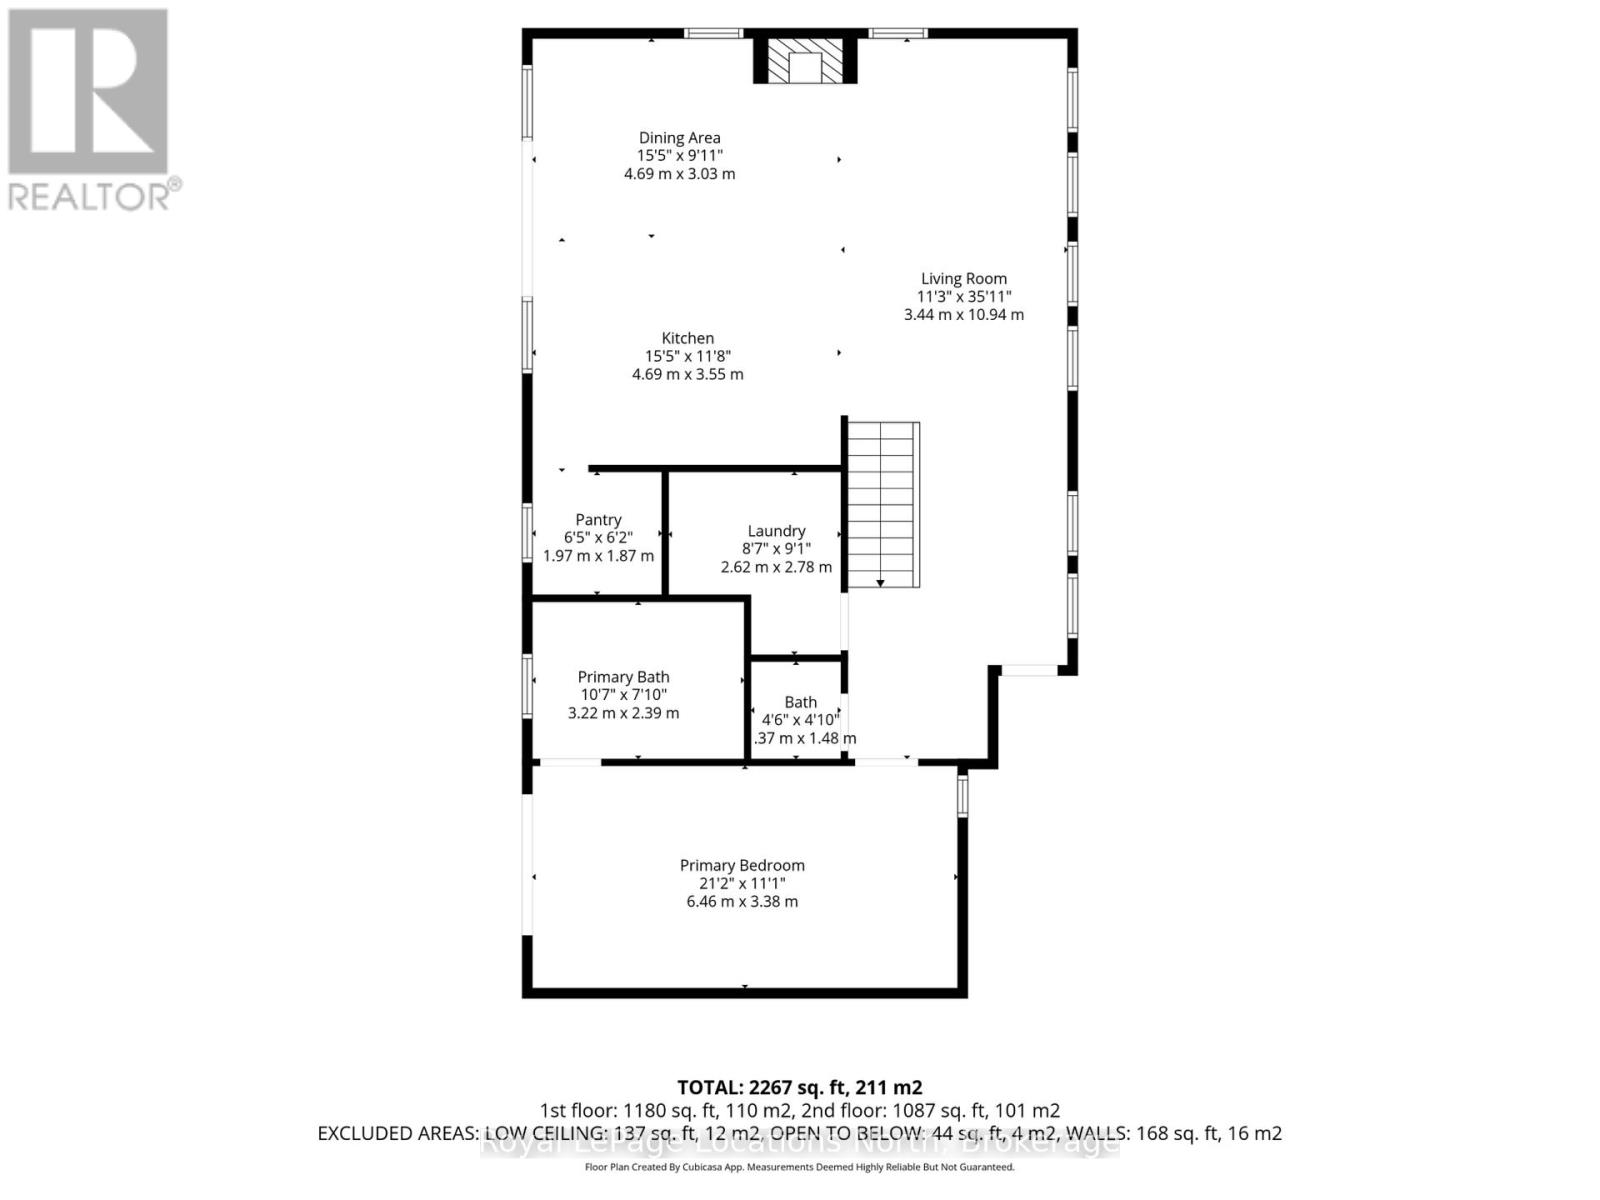
| Level | Type | Length | Width | Dimensions |
|---|---|---|---|---|
| Second Level | Bedroom 2 | 4.96 m | 5.77 m | 4.96 m x 5.77 m |
| Second Level | Bedroom 3 | 6.46 m | 3.39 m | 6.46 m x 3.39 m |
| Second Level | Recreational, Games Room | 4.79 m | 4.74 m | 4.79 m x 4.74 m |
| Second Level | Sitting Room | 3.64 m | 3.49 m | 3.64 m x 3.49 m |
| Main Level | Living Room | 3.44 m | 10.94 m | 3.44 m x 10.94 m |
| Main Level | Dining Room | 4.69 m | 3.03 m | 4.69 m x 3.03 m |
| Main Level | Kitchen | 4.69 m | 3.55 m | 4.69 m x 3.55 m |
| Main Level | Pantry | 1.97 m | 1.87 m | 1.97 m x 1.87 m |
| Main Level | Primary Bedroom | 6.46 m | 3.38 m | 6.46 m x 3.38 m |
| Main Level | Laundry Room | 2.62 m | 2.78 m | 2.62 m x 2.78 m |
Utilities
| Cable | Installed |
| Electricity | Installed |
| Sewer | Installed |
https://www.realtor.ca/real-estate/30519636/66-gordon-crescent-meaford-meaford
Interested?
Contact us for more information

The trademarks REALTOR®, REALTORS®, and the REALTOR® logo are controlled by The Canadian Real Estate Association (CREA) and identify real estate professionals who are members of CREA. The trademarks MLS®, Multiple Listing Service® and the associated logos are owned by The Canadian Real Estate Association (CREA) and identify the quality of services provided by real estate professionals who are members of CREA. The trademark DDF® is owned by The Canadian Real Estate Association (CREA) and identifies CREA's Data Distribution Facility (DDF®)
November 17 2026 12:58:11
Muskoka Haliburton Orillia – The Lakelands Association of REALTORS®
Royal LePage Locations North