
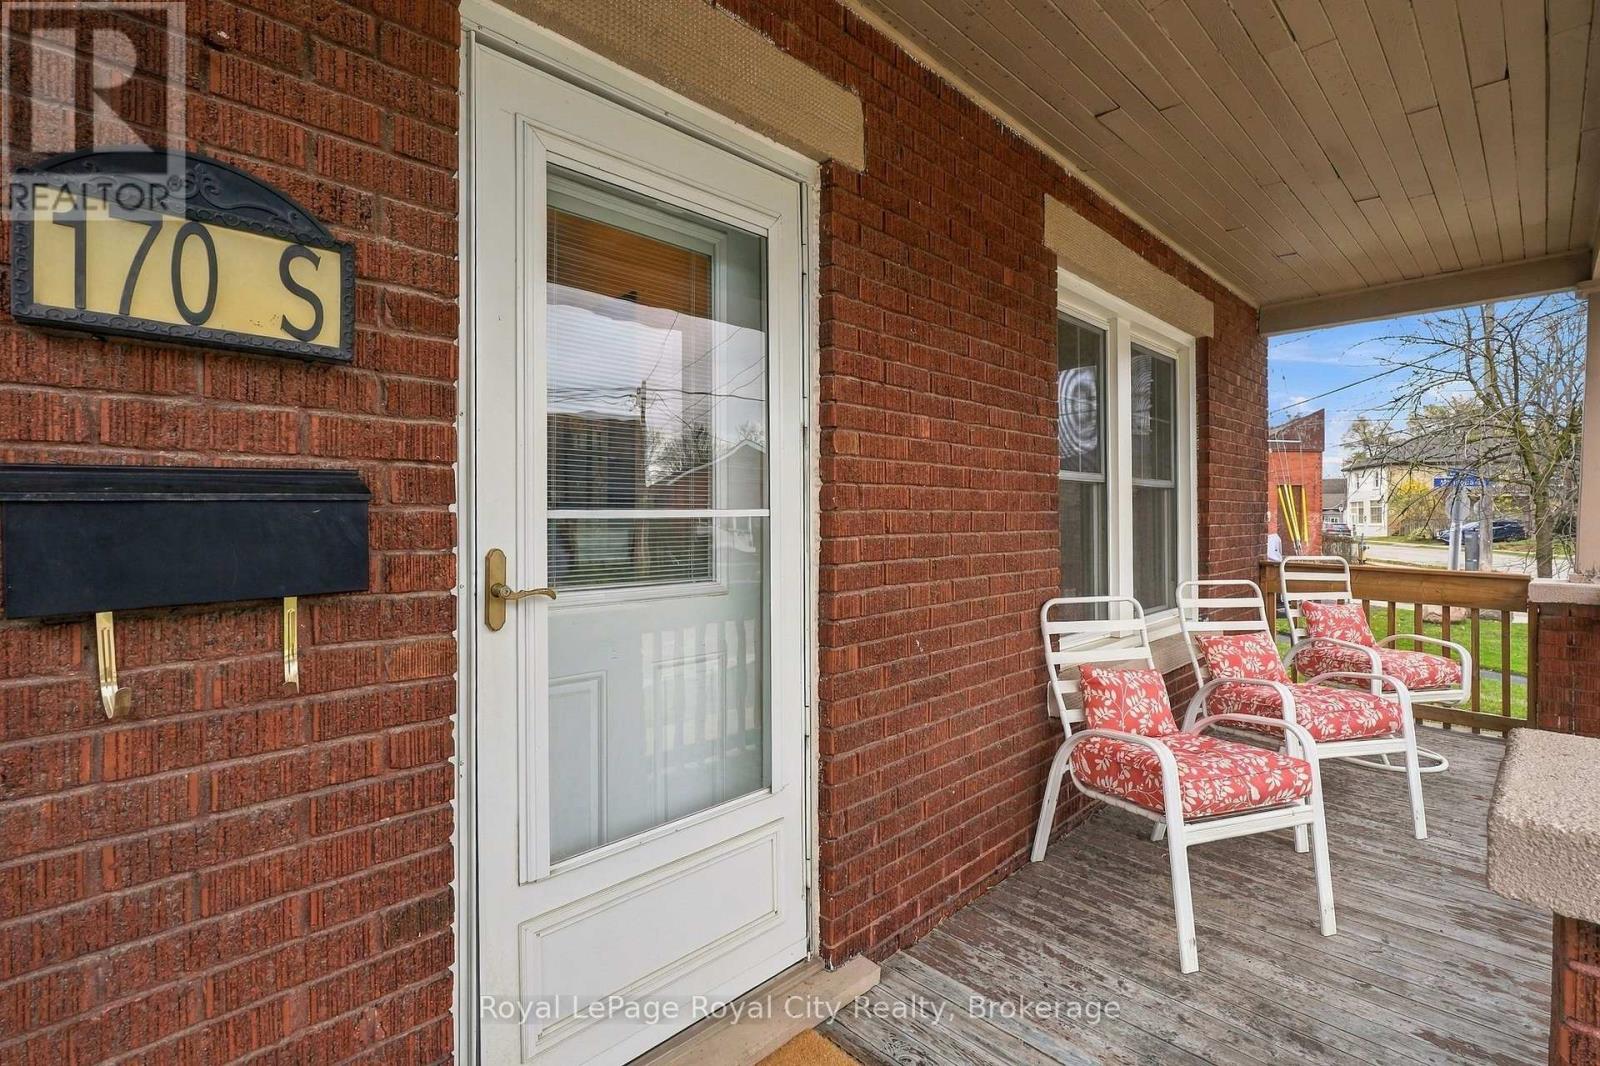
170 Arthur Street S Guelph (St. Patrick's Ward), Ontario N1E 5K6

$679,000
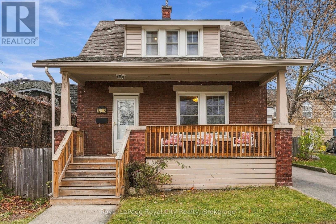
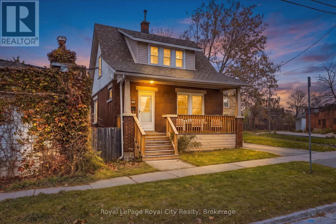
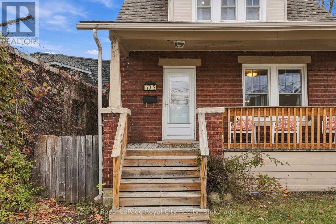
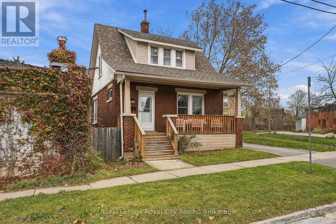
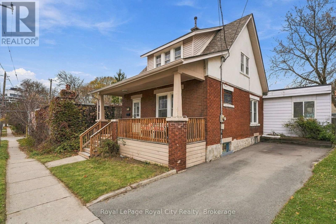
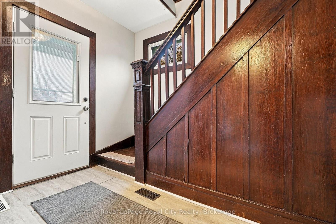
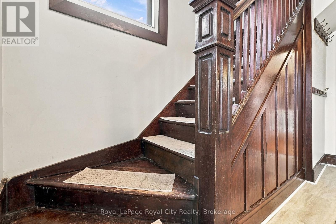
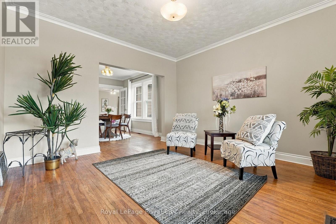
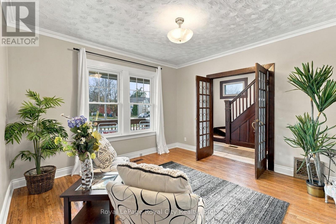
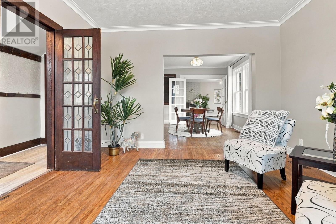
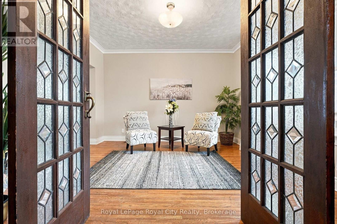
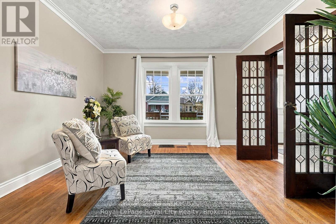
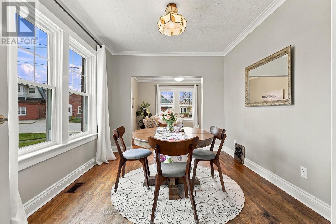
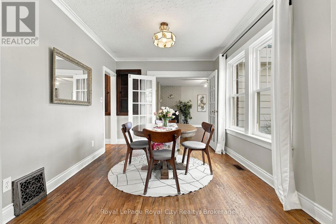
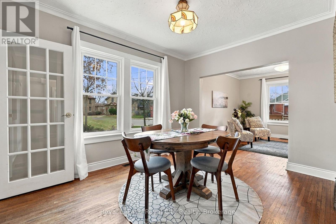
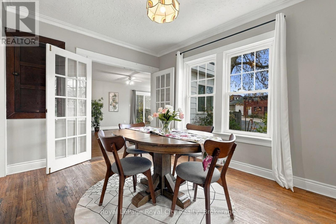
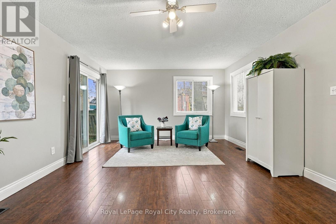
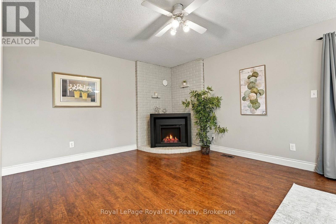
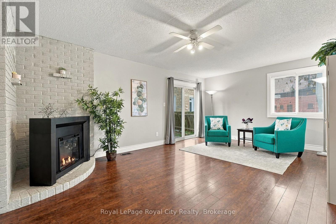
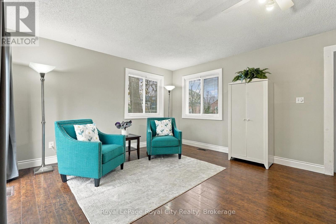
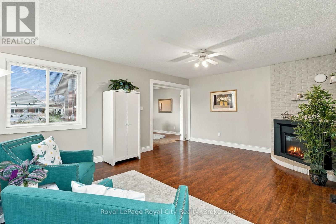
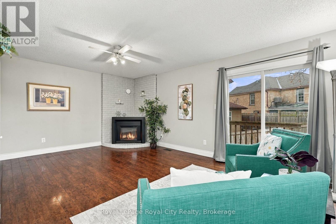
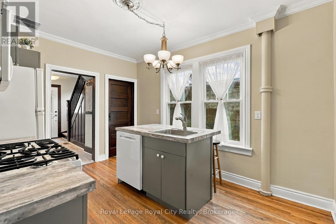
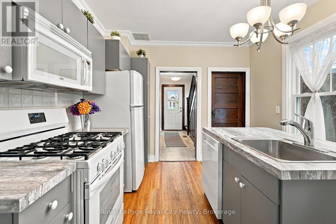
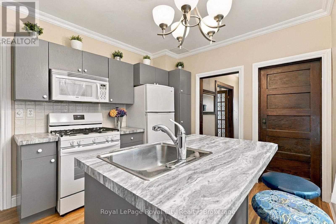
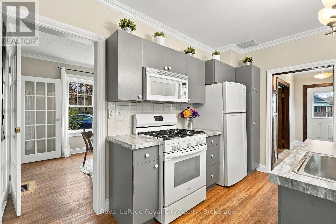
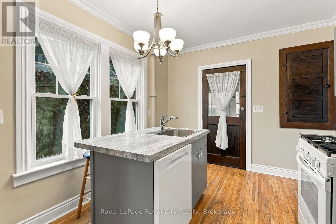
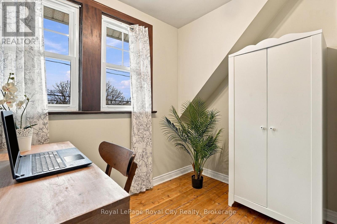
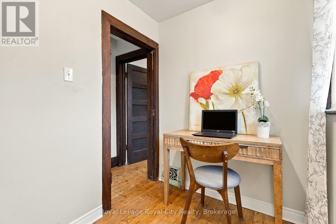
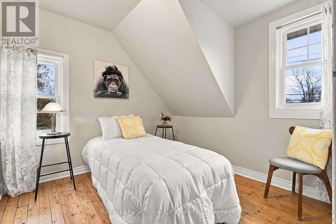
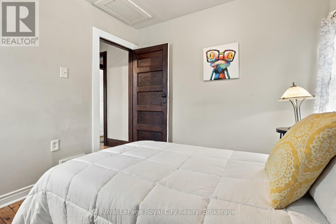
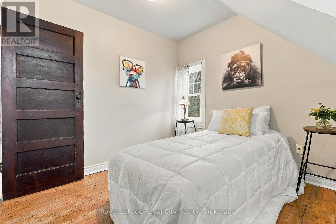
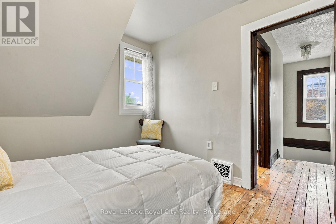
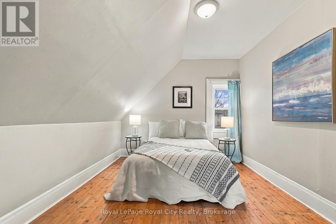
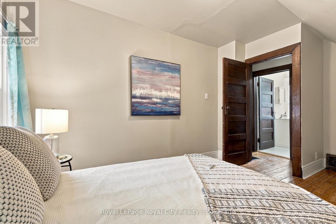
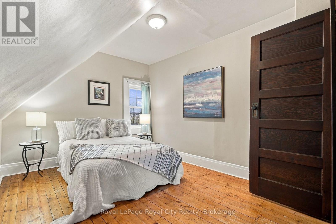
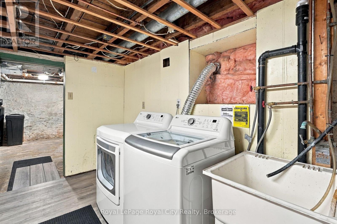
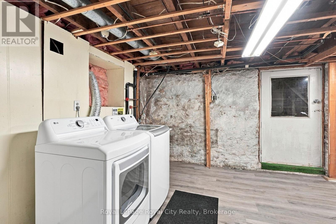
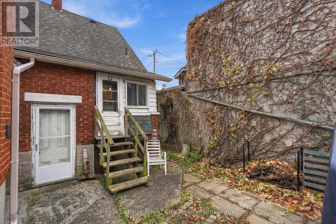
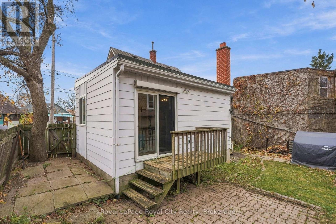
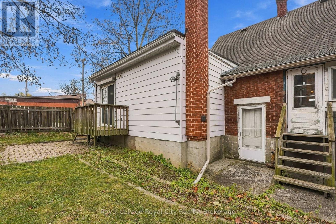
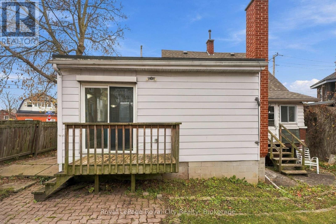
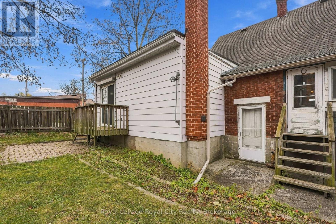
Nestled in Guelph's sought-after and vibrant St. Patrick's Ward neighbourhood, 170 Arthur St. S. blends 1920s character with modern convenience in a layout tailored for working professionals, young families and much more. Just a short walk from the Guelph Central GO Station, the River Run Center, trails, and downtown's bakeries, cafés, pubs, and restaurants-and less than a 10-minute drive to Guelph General Hospital. Inside, this 2-bedroom plus den, 1-bath home features original hardwood flooring throughout the living room, dining room, and upstairs bedrooms, alongside a separate den for a quiet work-from-home office and a spacious great room addition at the back for entertaining. Everyday practicality is covered with two driveway parking spaces, an unfinished walk-up basement with a separate entrance to the private fenced backyard. (id:13139)
Open House
This property has open houses!
2:00 pm
Ends at:4:00 pm
Property Details
| MLS® Number | X14193228 |
| Property Type | Single Family |
| Community Name | St. Patrick's Ward |
| ParkingSpaceTotal | 2 |
Building
| BathroomTotal | 1 |
| BedroomsAboveGround | 2 |
| BedroomsTotal | 2 |
| Appliances | Water Heater, Water Softener, Dishwasher, Freezer, Microwave, Gas Stove(s), Refrigerator |
| BasementFeatures | Walk-up |
| BasementType | N/a |
| ConstructionStyleAttachment | Detached |
| CoolingType | Central Air Conditioning |
| ExteriorFinish | Aluminum Siding, Brick |
| FlooringType | Hardwood, Ceramic |
| FoundationType | Stone |
| HeatingFuel | Natural Gas |
| HeatingType | Forced Air |
| StoriesTotal | 2 |
| SizeInterior | 1100 - 1500 Sqft |
| Type | House |
| UtilityWater | Municipal Water |
Parking
| No Garage |
Land
| Acreage | No |
| Sewer | Sanitary Sewer |
| SizeFrontage | 34 Ft |
| SizeIrregular | 34 Ft |
| SizeTotalText | 34 Ft |
Rooms
| Level | Type | Length | Width | Dimensions |
|---|---|---|---|---|
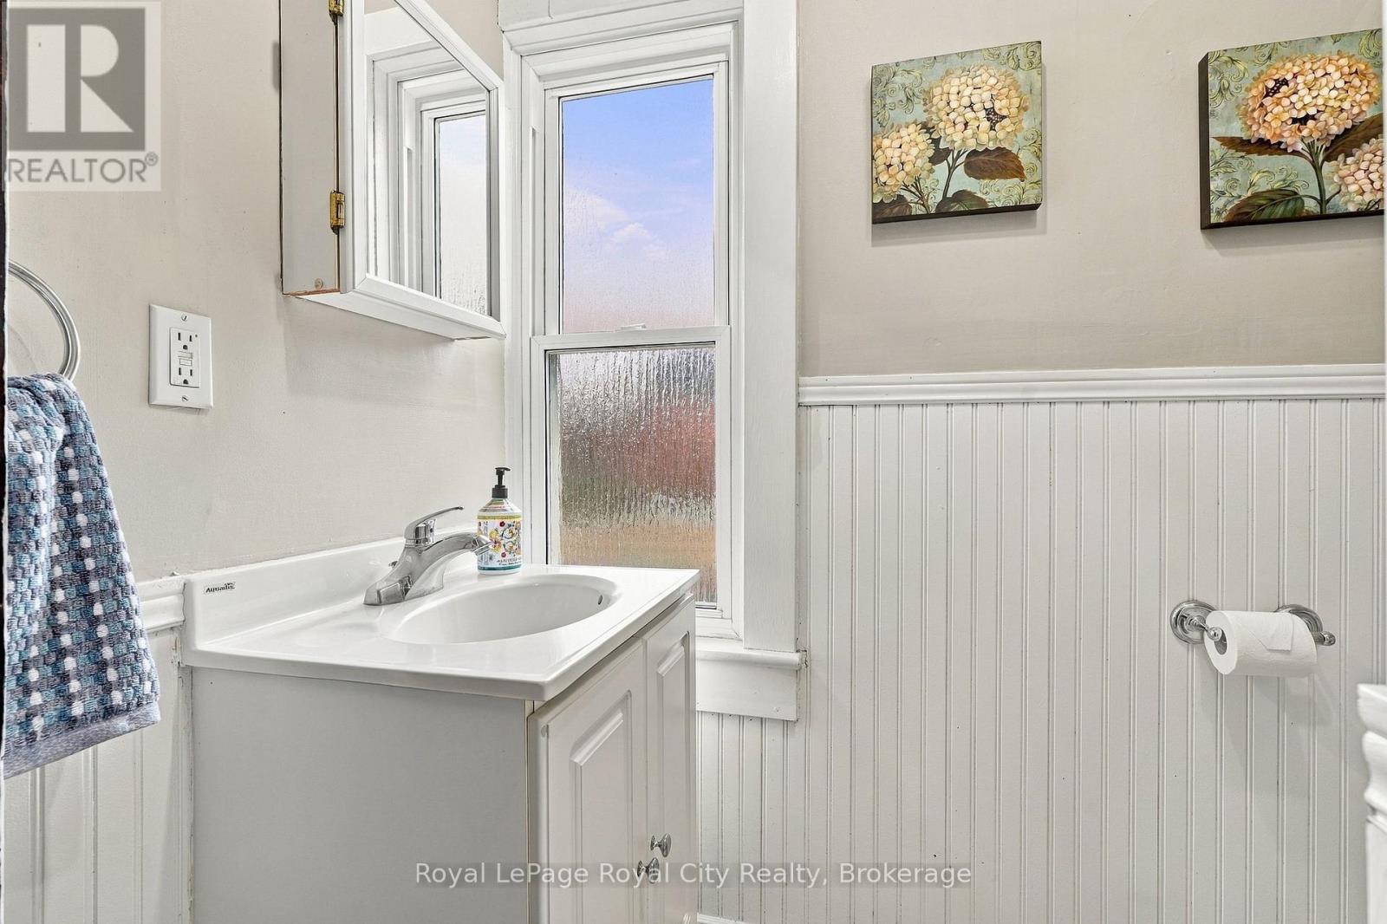
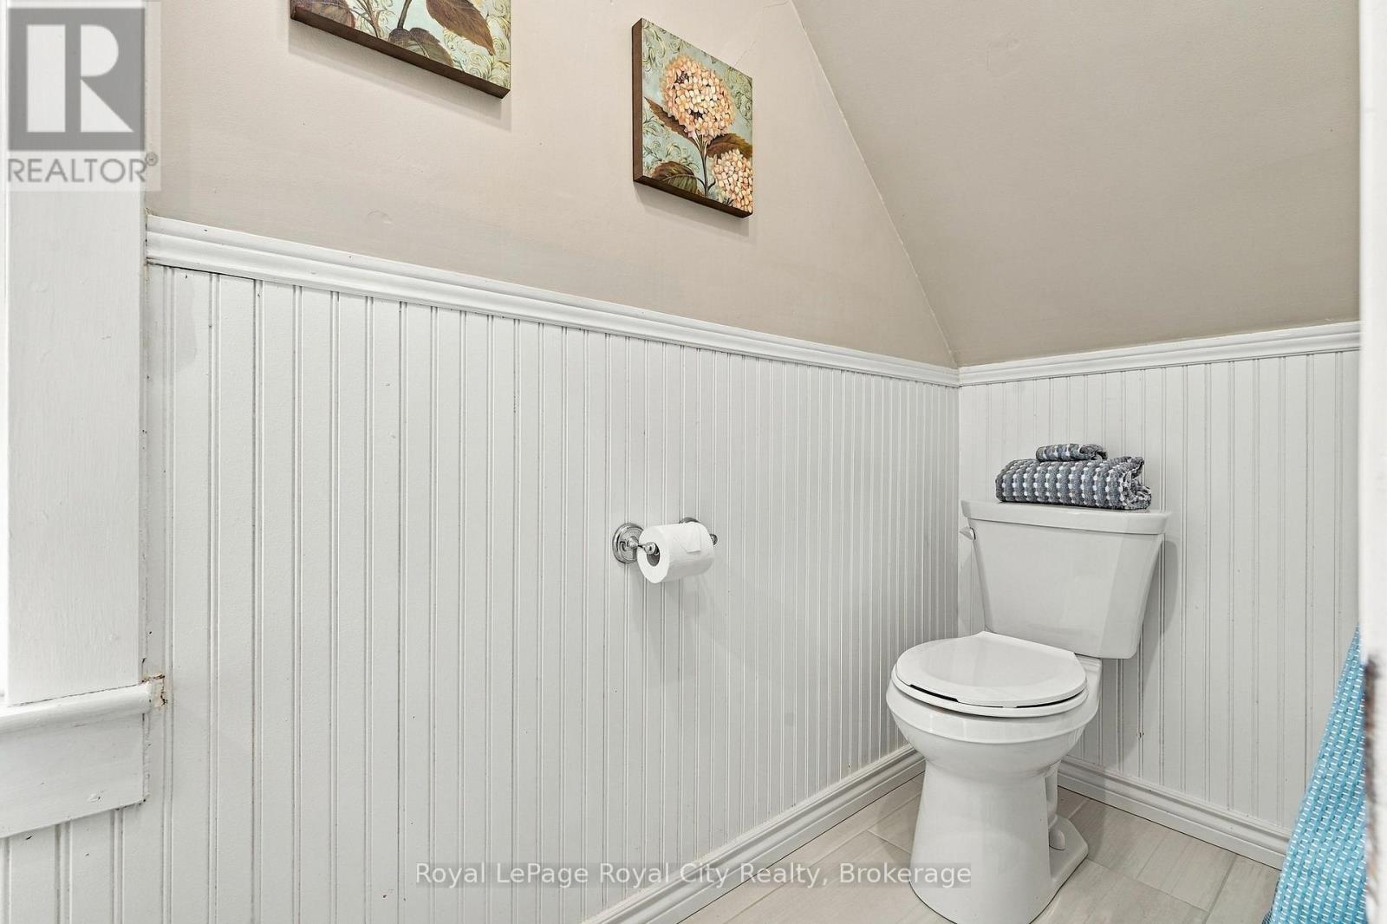
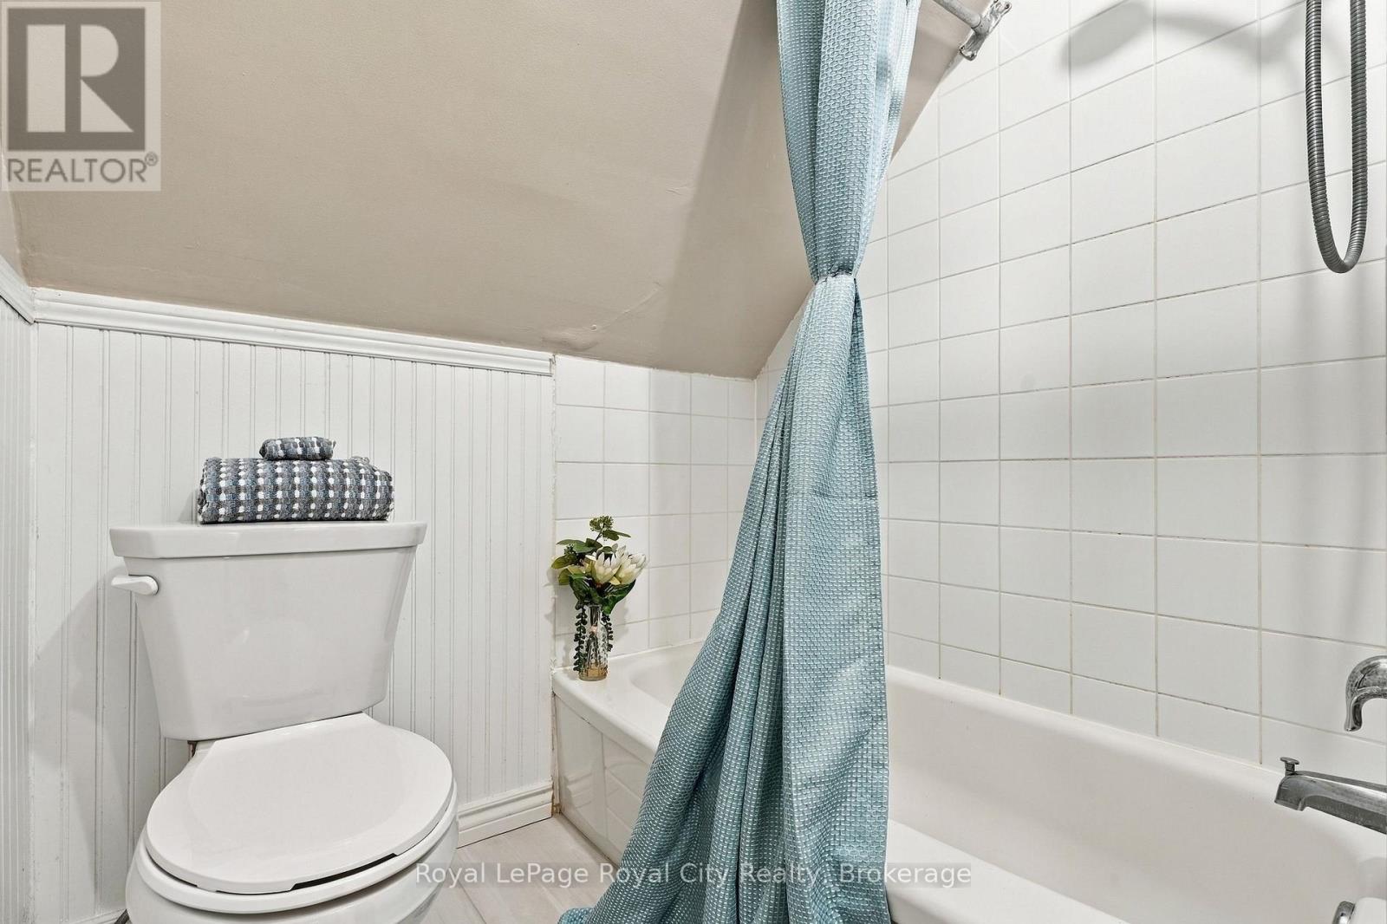
| Second Level | Bathroom | 2.46 m | 1.68 m | 2.46 m x 1.68 m |
| Second Level | Bedroom | 4.5 m | 2.9 m | 4.5 m x 2.9 m |
| Second Level | Bedroom 2 | 2.82 m | 2.74 m | 2.82 m x 2.74 m |
| Second Level | Office | 2.44 m | 1.73 m | 2.44 m x 1.73 m |
| Basement | Laundry Room | 5.59 m | 3.56 m | 5.59 m x 3.56 m |
| Basement | Utility Room | 5.79 m | 3.56 m | 5.79 m x 3.56 m |
| Main Level | Living Room | 3.81 m | 3.76 m | 3.81 m x 3.76 m |
| Main Level | Dining Room | 3.79 m | 2.97 m | 3.79 m x 2.97 m |
| Main Level | Family Room | 5.72 m | 4.32 m | 5.72 m x 4.32 m |
| Main Level | Kitchen | 3.81 m | 2.97 m | 3.81 m x 2.97 m |
Interested?
Contact us for more information

The trademarks REALTOR®, REALTORS®, and the REALTOR® logo are controlled by The Canadian Real Estate Association (CREA) and identify real estate professionals who are members of CREA. The trademarks MLS®, Multiple Listing Service® and the associated logos are owned by The Canadian Real Estate Association (CREA) and identify the quality of services provided by real estate professionals who are members of CREA. The trademark DDF® is owned by The Canadian Real Estate Association (CREA) and identifies CREA's Data Distribution Facility (DDF®)
November 19 2026 01:59:05
Muskoka Haliburton Orillia – The Lakelands Association of REALTORS®
Royal LePage Royal City Realty