
557440 4th Concession S Meaford, Ontario N0H 1E0

$1,590,000
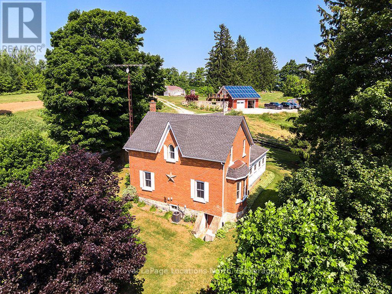
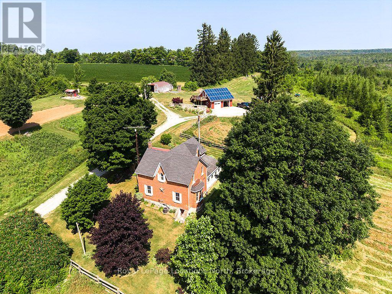
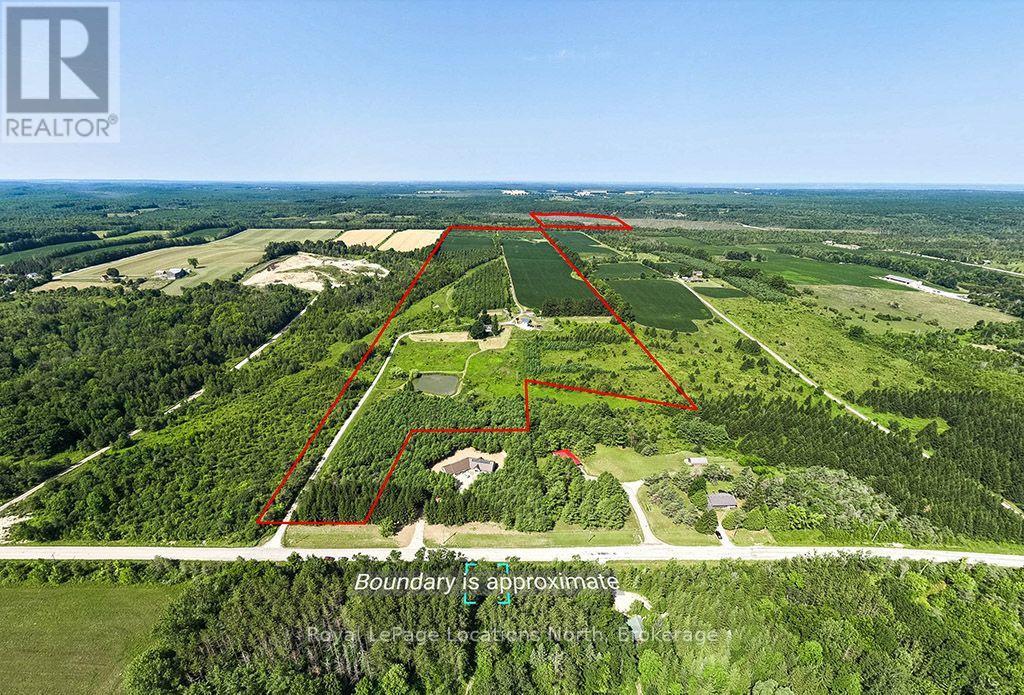
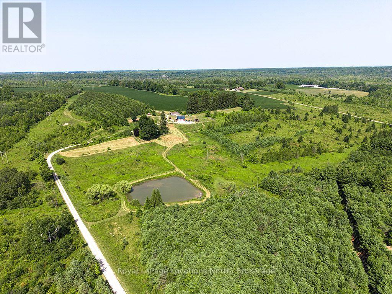
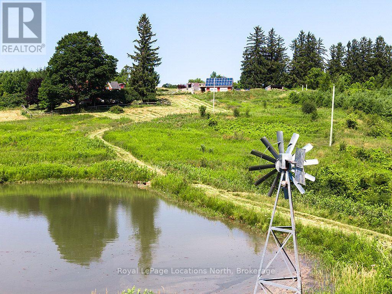
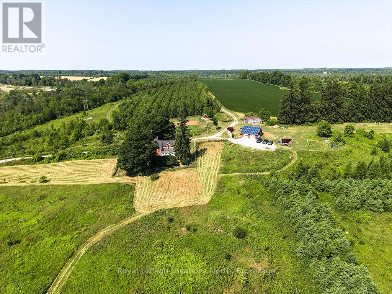
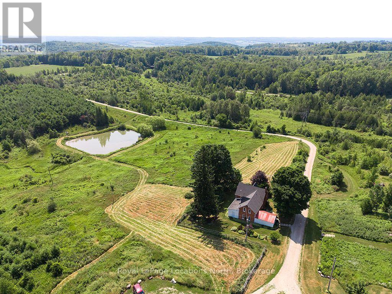
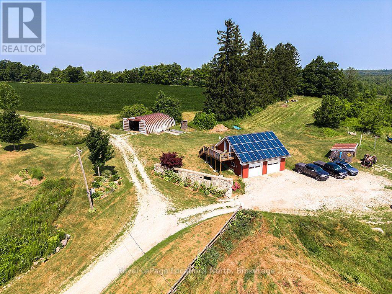
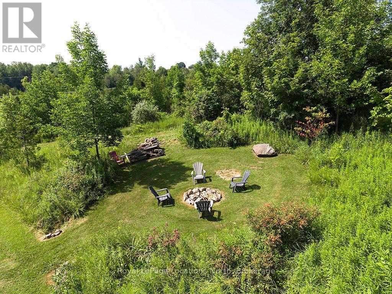
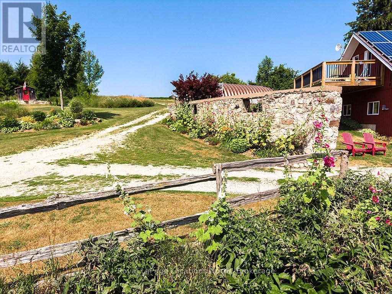
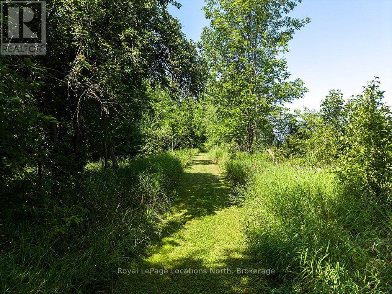
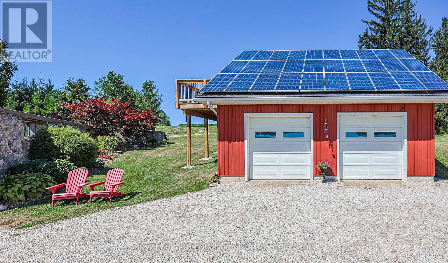
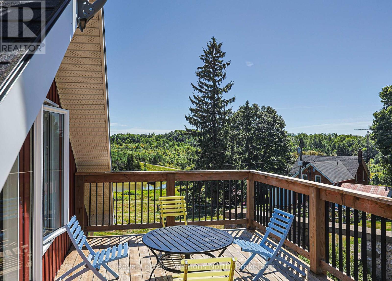
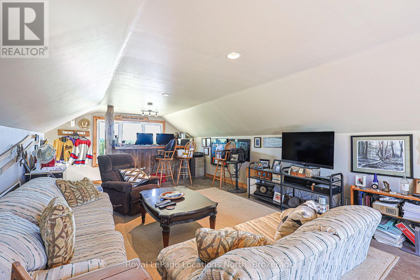
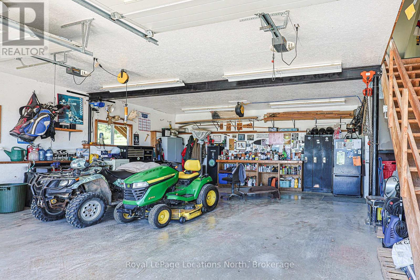
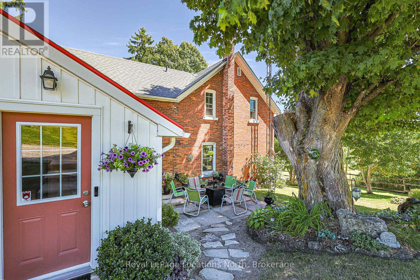
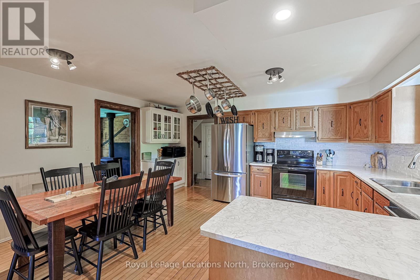
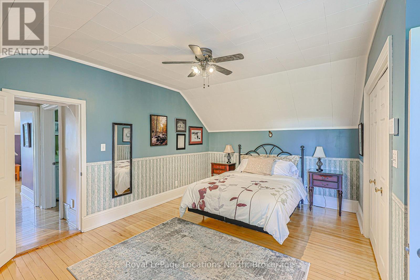
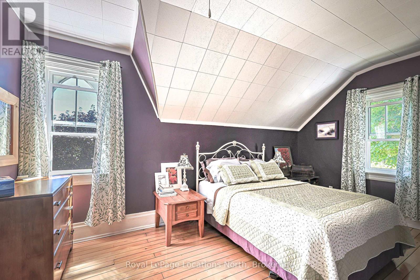
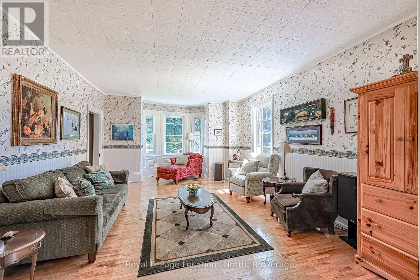
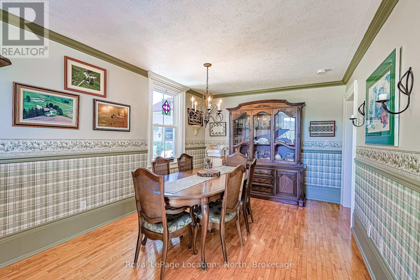
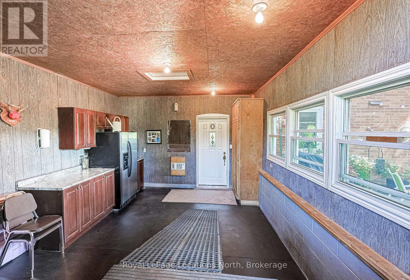
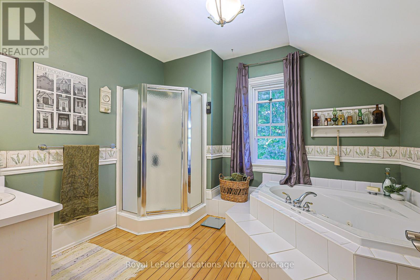
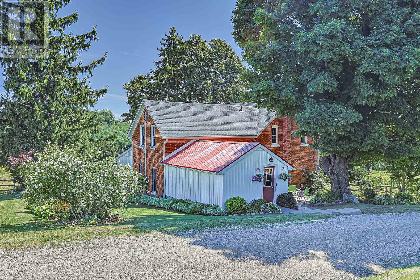
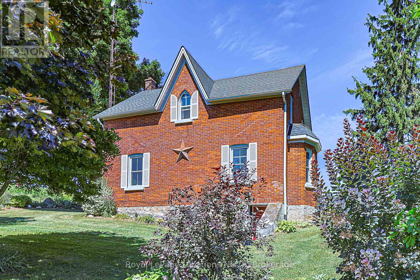
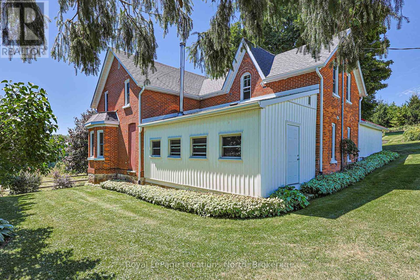
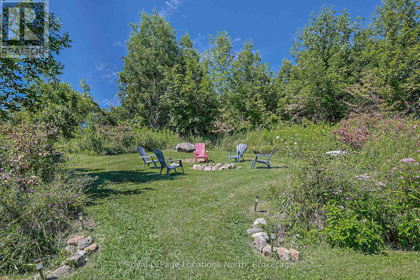
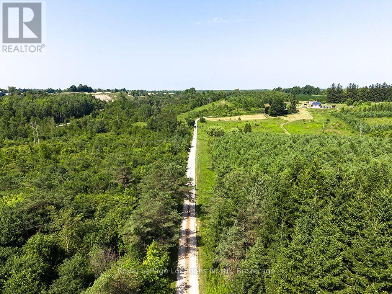
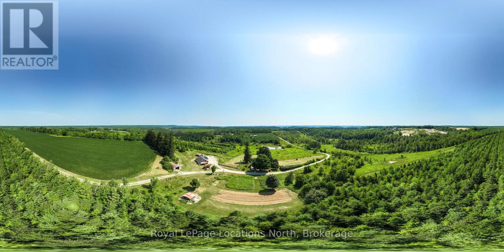
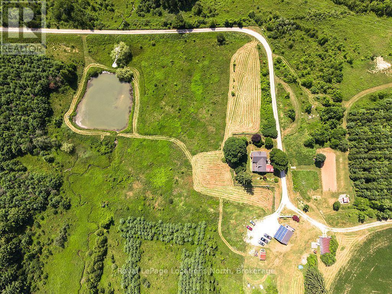
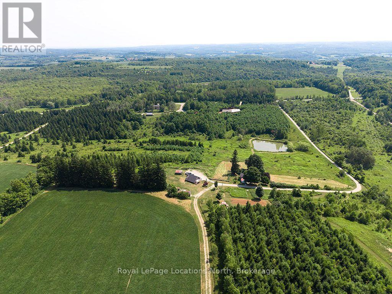
A truly rare offering, this remarkable 140.5-acre property blends productive farmland, natural beauty, and timeless homestead charm. Comprisedof a 90.5-acre main parcel and a 50-acre rear lot backing onto Blacks Creek, this private sanctuary features sweeping views of the NiagaraEscarpment. The beautifully preserved 4-bedroom, 2-bath century home features refinished original hardwood flooring, twin staircases, generousprincipal rooms, newly installed Fibre internet, and key updates: renovated kitchen (2022), main-floor bath vanity & toilet (2023), pressure tank &pump (2024), and central AC (2025).Supporting the residence is a 30x30 spray-foamed garage (2010) with 100-amp service, water, and afinished upper-level office/studio with a deck showcasing sweeping countryside views. A 7.6 kW net-metered solar system on the garage keepshydro costs impressively low (~$45/month on equal billing). Additional outbuildings include a 20x40 Quonset hut with hydro and concrete floor,garden shed, wood storage shed, and outhouse.The land includes ~42 acres of high-quality workable loam soil generating tenant farmer income,a plantation of ~20,000 mixed trees (pine, spruce, oak), and a mature 50-acre bush lot. Outdoorsmen will appreciate two ponds (one stocked with speckled trout hosting migrating loons and geese), a monarch butterfly sanctuary, resident deer, trails, custom limestone patio, fire pit, and established asparagus, rhubarb, and raspberry patches. Conveniently located 15 minutes to Owen Sound and 20 minutes to Meaford. (id:13139)
Property Details
| MLS® Number | X14196748 |
| Property Type | Single Family |
| Community Name | Meaford |
| CommunityFeatures | Fishing |
| FarmType | Cash Crop, Mixed |
| Features | Lane, Country Residential, Guest Suite, Solar Equipment |
| ParkingSpaceTotal | 52 |
| Structure | Patio(s) |
| ViewType | Valley View |
Building
| BathroomTotal | 2 |
| BedroomsAboveGround | 4 |
| BedroomsTotal | 4 |
| Amenities | Fireplace(s) |
| Appliances | Water Softener, Garage Door Opener Remote(s), Central Vacuum, Water Heater, Water Purifier, Water Treatment, Dishwasher, Dryer, Microwave, Stove, Washer, Refrigerator |
| BasementDevelopment | Unfinished |
| BasementFeatures | Walk Out |
| BasementType | N/a, N/a (unfinished) |
| CoolingType | Central Air Conditioning |
| ExteriorFinish | Brick, Vinyl Siding |
| FireProtection | Alarm System |
| FireplacePresent | Yes |
| FoundationType | Block, Stone |
| HeatingFuel | Oil, Wood |
| HeatingType | Forced Air |
| StoriesTotal | 2 |
| SizeInterior | 3500 - 5000 Sqft |
| Type | House |
| UtilityPower | Generator |
| UtilityWater | Dug Well |
Parking
| Detached Garage | |
| Garage |
Land
| Acreage | Yes |
| LandscapeFeatures | Landscaped |
| SizeDepth | 4436 Ft ,4 In |
| SizeFrontage | 199 Ft ,9 In |
| SizeIrregular | 199.8 X 4436.4 Ft |
| SizeTotalText | 199.8 X 4436.4 Ft|100+ Acres |
| SoilType | Mixed Soil, Loam |
| SurfaceWater | Pond Or Stream |
| ZoningDescription | Ru, Ep, Nec |
Rooms
| Level | Type | Length | Width | Dimensions |
|---|---|---|---|---|
| Second Level | Bedroom 2 | 2.93 m | 4 m | 2.93 m x 4 m |
| Second Level | Primary Bedroom | 4.97 m | 4 m | 4.97 m x 4 m |
| Second Level | Bathroom | 3.08 m | 3.65 m | 3.08 m x 3.65 m |
| Second Level | Bedroom 3 | 5.42 m | 4.33 m | 5.42 m x 4.33 m |
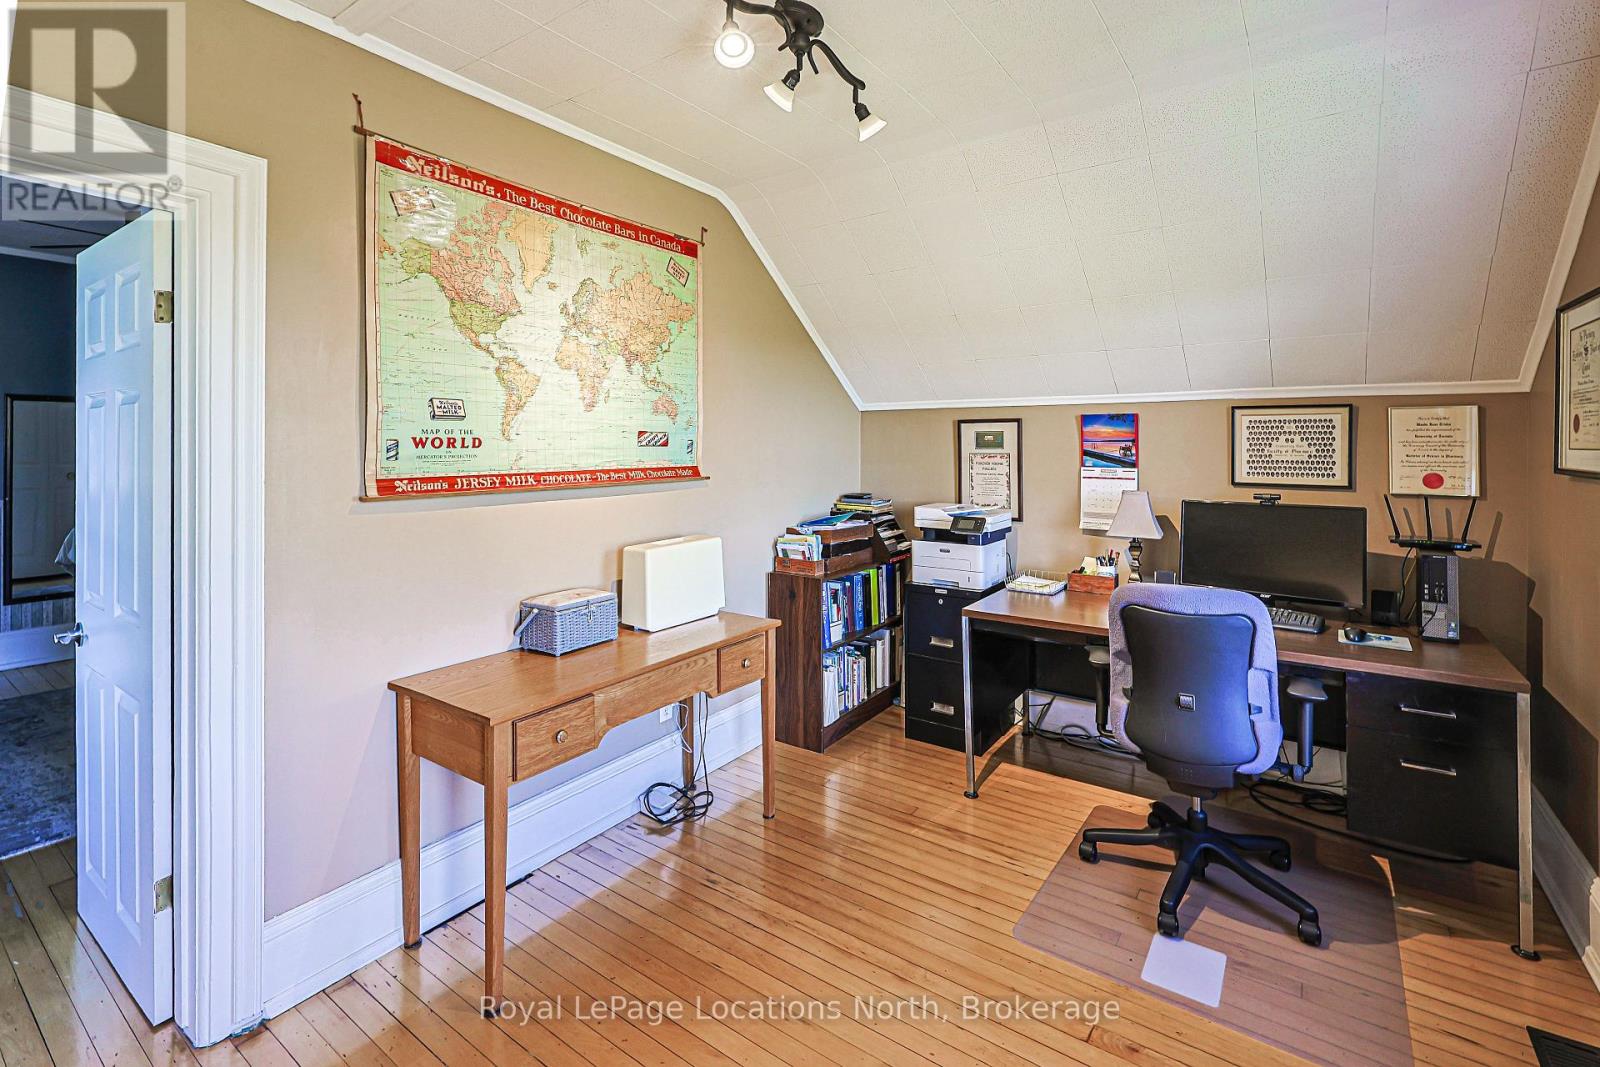
| Second Level | Office | 5.43 m | 2.77 m | 5.43 m x 2.77 m |
| Basement | Other | 6.98 m | 5.97 m | 6.98 m x 5.97 m |
| Basement | Other | 3.08 m | 5.33 m | 3.08 m x 5.33 m |
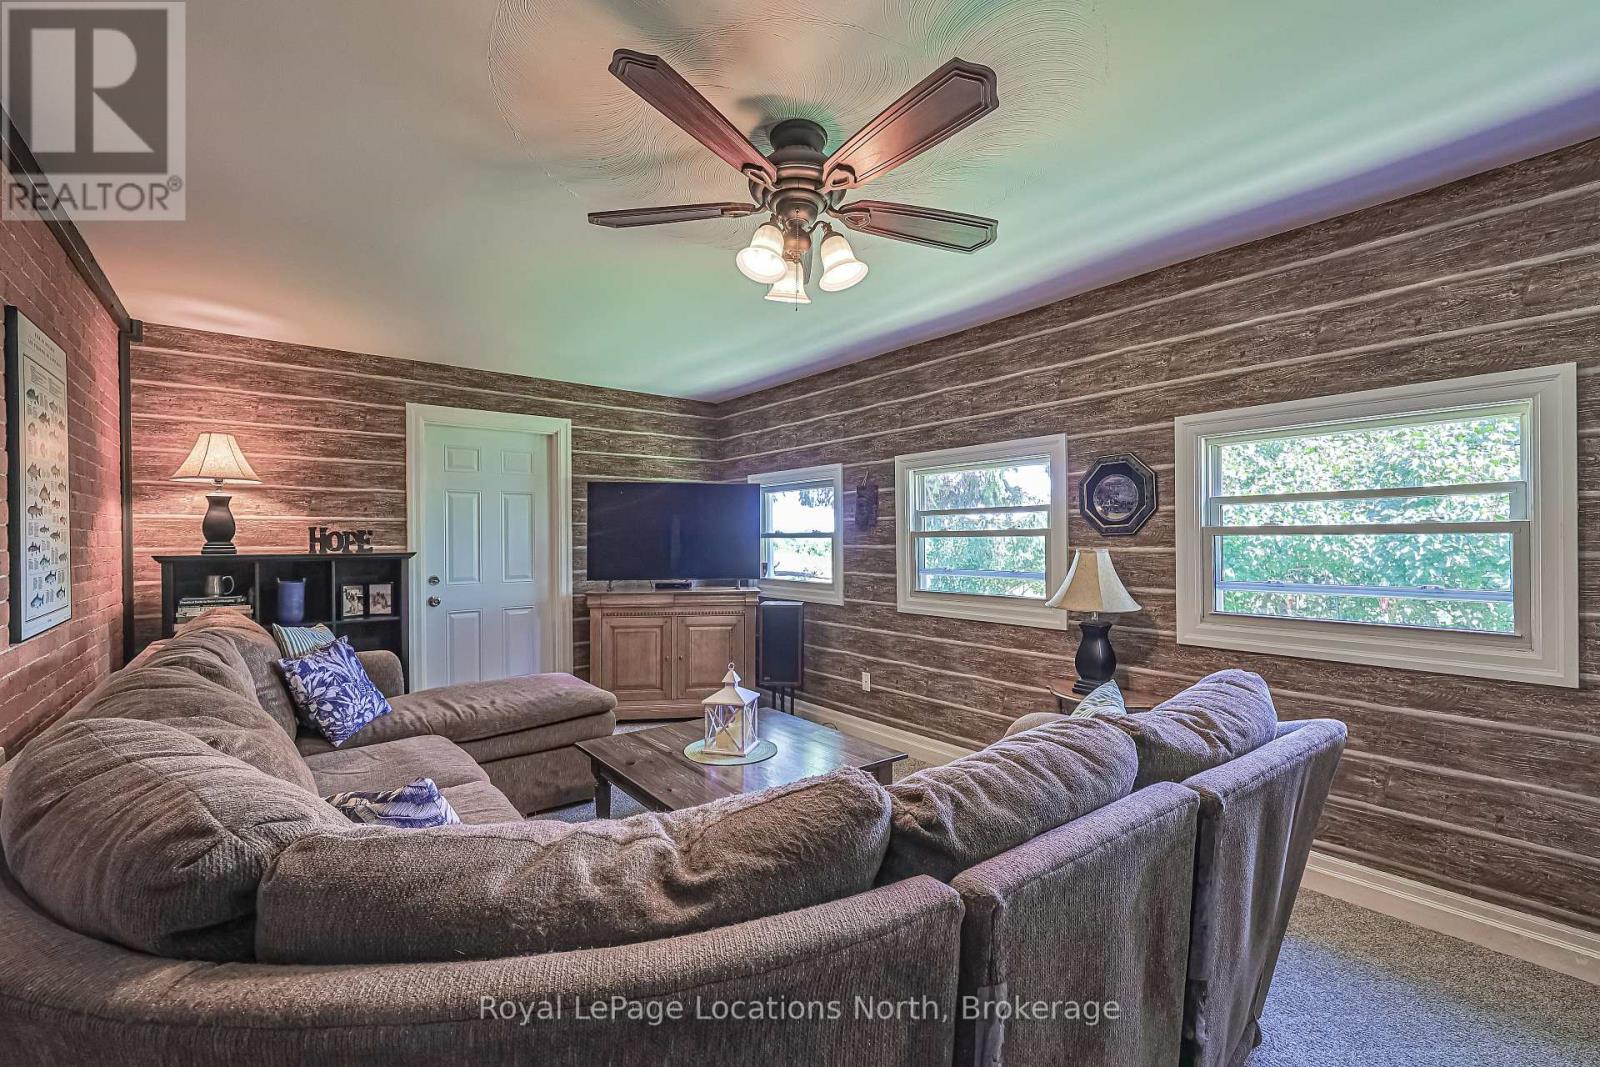
| Main Level | Family Room | 6.34 m | 4 m | 6.34 m x 4 m |
| Main Level | Dining Room | 3.08 m | 4.05 m | 3.08 m x 4.05 m |
| Main Level | Living Room | 3.57 m | 6.68 m | 3.57 m x 6.68 m |
| Main Level | Kitchen | 5.43 m | 4.91 m | 5.43 m x 4.91 m |
| Main Level | Bathroom | 3.38 m | 2.19 m | 3.38 m x 2.19 m |
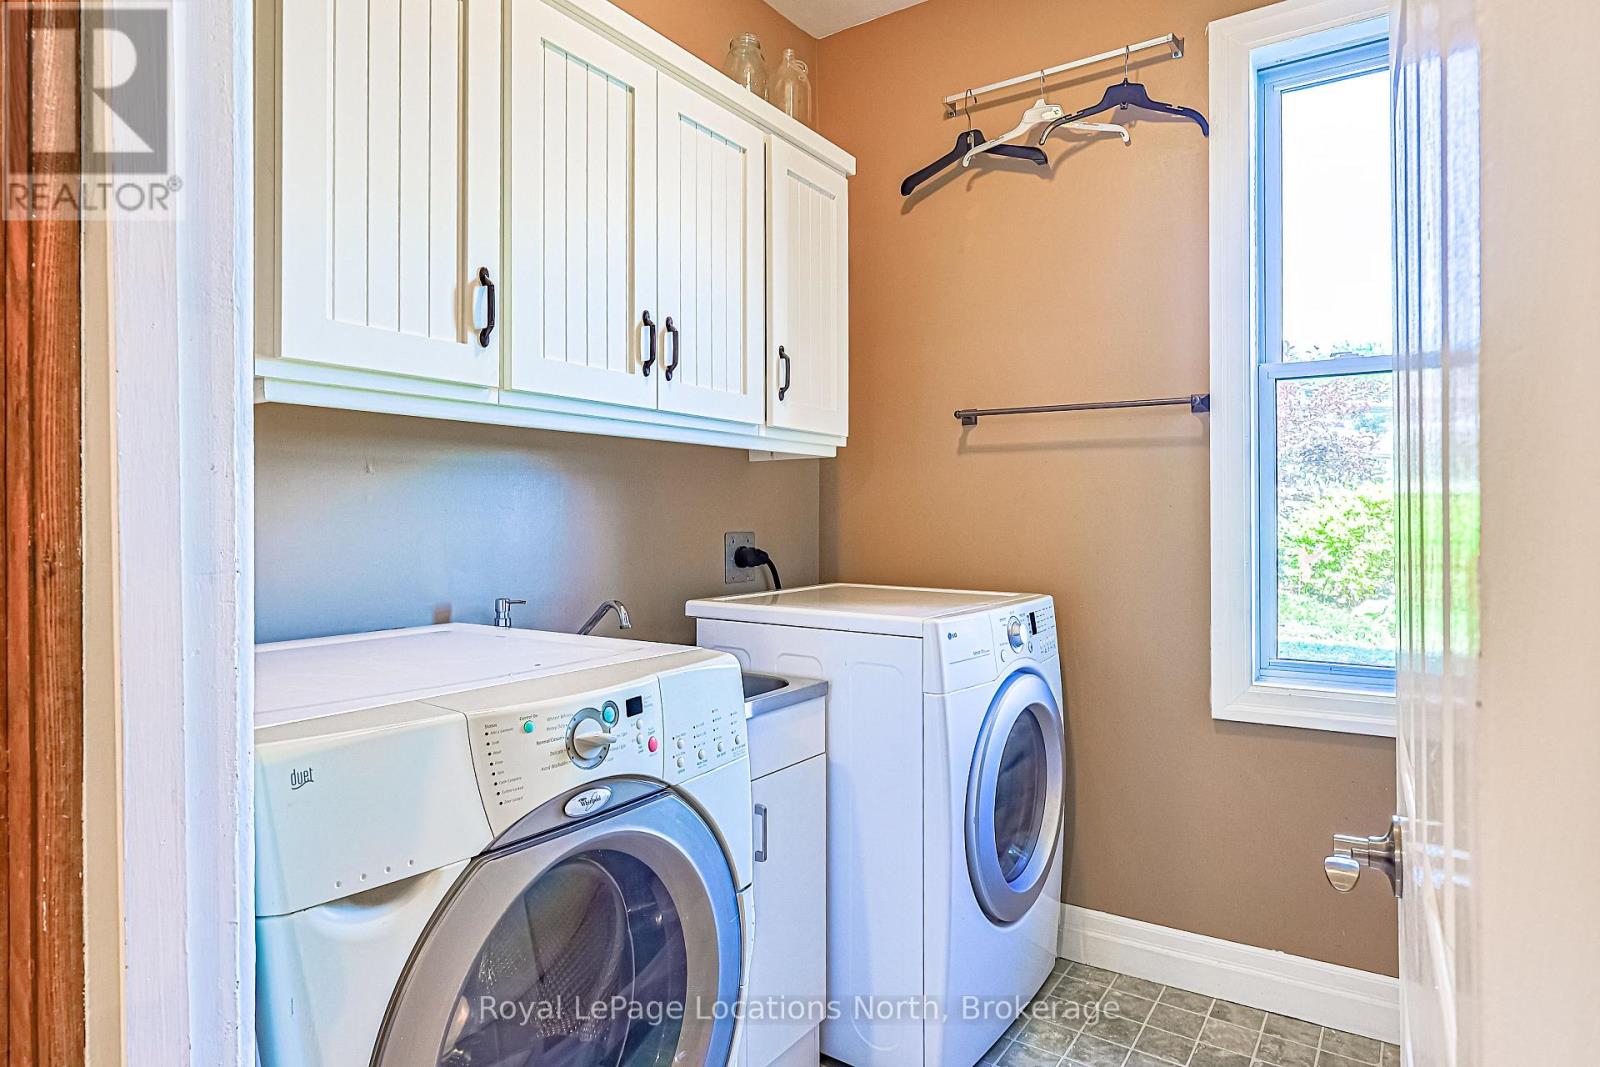
| Main Level | Laundry Room | 1.92 m | 2.19 m | 1.92 m x 2.19 m |
| Main Level | Bedroom | 5.52 m | 4.05 m | 5.52 m x 4.05 m |
Utilities
| Cable | Available |
| Electricity | Installed |
https://www.realtor.ca/real-estate/30530417/557440-4th-concession-s-meaford-meaford
Interested?
Contact us for more information

The trademarks REALTOR®, REALTORS®, and the REALTOR® logo are controlled by The Canadian Real Estate Association (CREA) and identify real estate professionals who are members of CREA. The trademarks MLS®, Multiple Listing Service® and the associated logos are owned by The Canadian Real Estate Association (CREA) and identify the quality of services provided by real estate professionals who are members of CREA. The trademark DDF® is owned by The Canadian Real Estate Association (CREA) and identifies CREA's Data Distribution Facility (DDF®)
November 19 2026 09:30:33
Muskoka Haliburton Orillia – The Lakelands Association of REALTORS®
Royal LePage Locations North