
7 Georgian Court Collingwood, Ontario L9Y 4W5


$1,299,000
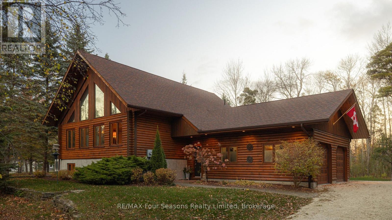
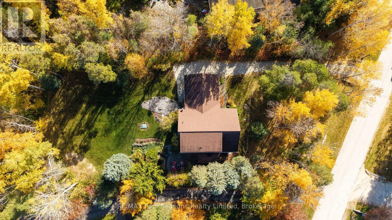
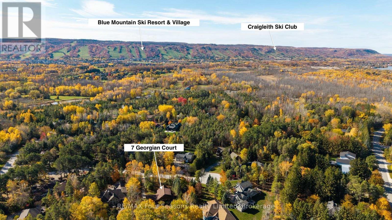
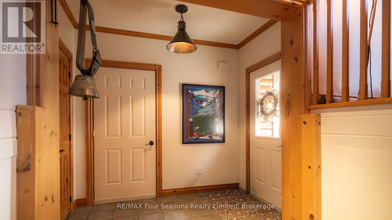
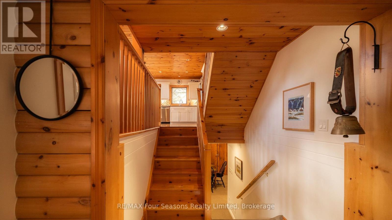
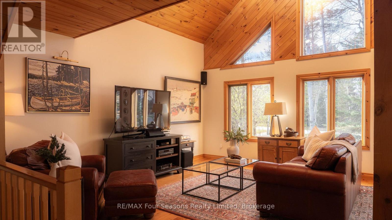
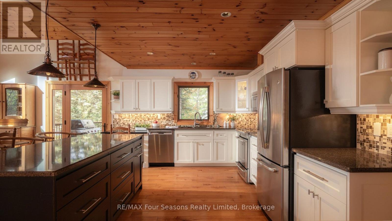
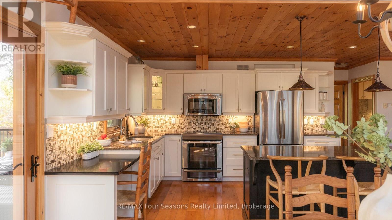
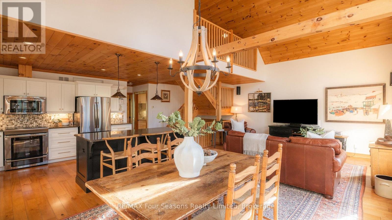
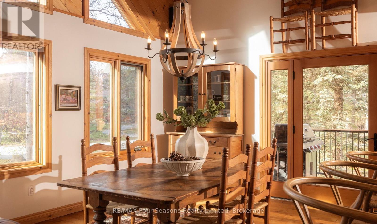
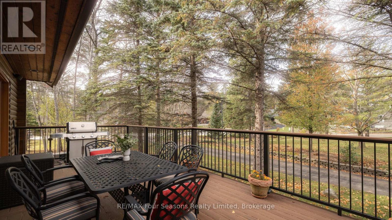
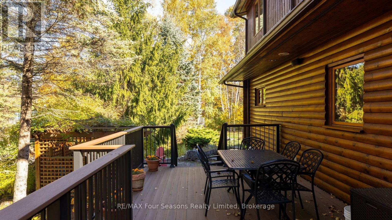
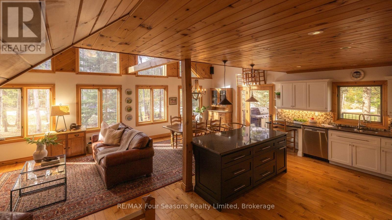
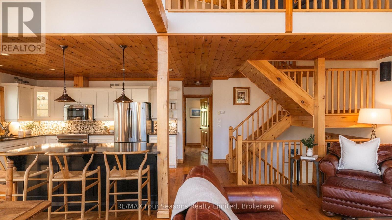
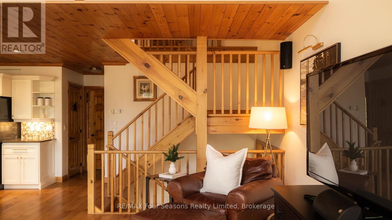
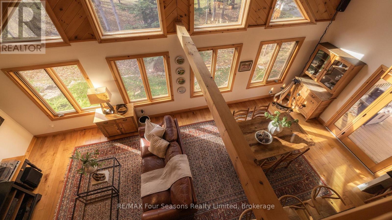
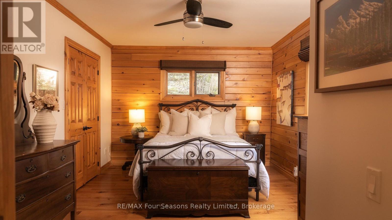
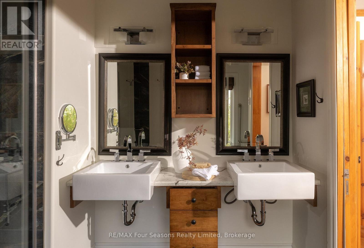
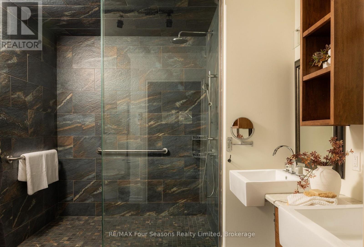
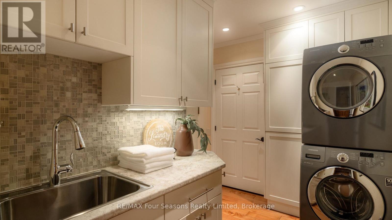
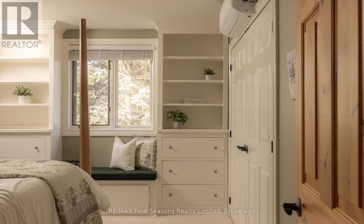
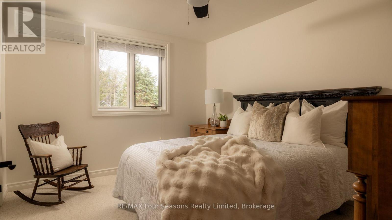
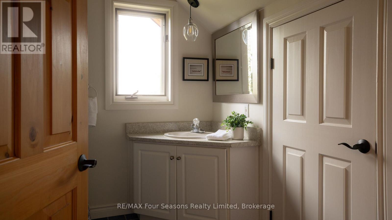
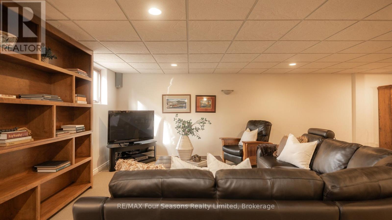
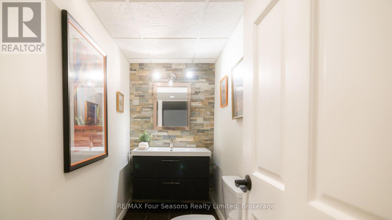
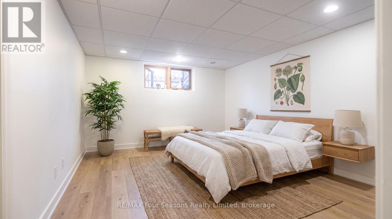
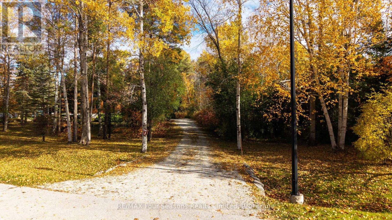
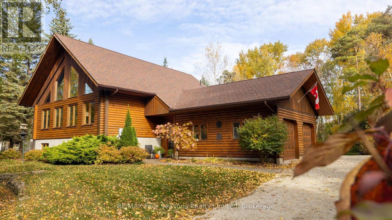
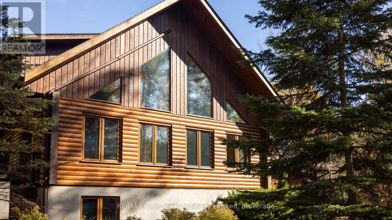
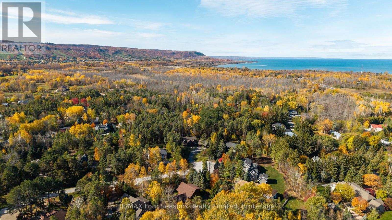
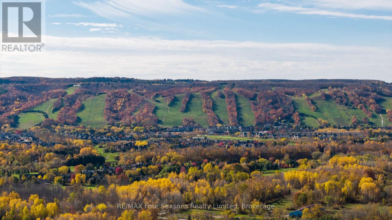
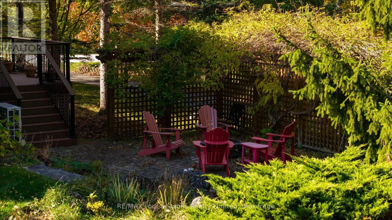
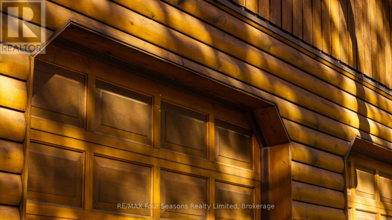
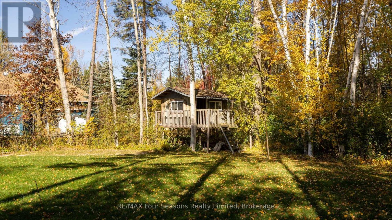
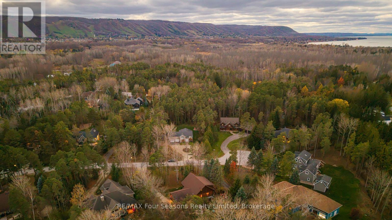
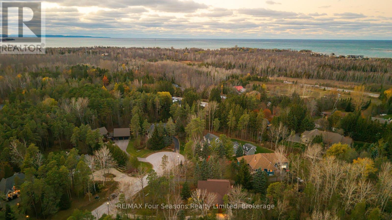
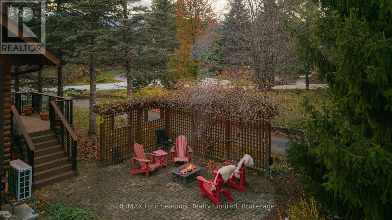
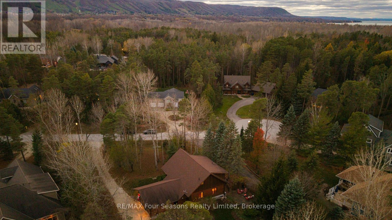
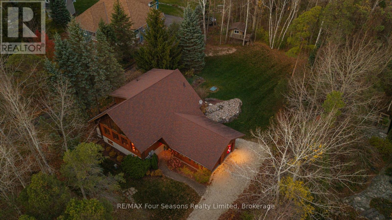
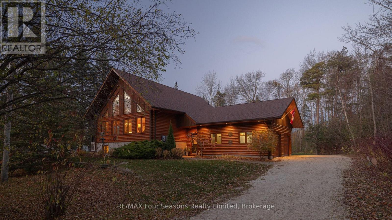
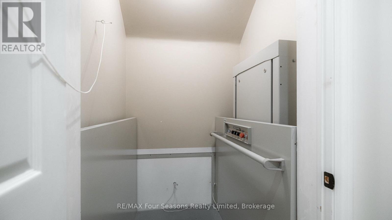
This home sits on an oversized lot in The Forest, a quiet Collingwood neighbourhood named for its many mature trees. Inside, the layout is open and easy, with most of daily life on the main floor. The living and dining room is bright and welcoming, with maple engineered hardwood and an oversized door out to the patio. The kitchen is a pleasure to work in, with a 7' quartz island, an induction stove and a walk-in pantry. The primary bedroom has a walk-in closet and its own ensuite with double sinks and a curbless tiled shower, and the laundry room is just steps away. Heated floors run throughout the house, something you'll appreciate on a cold morning this winter. The home was also thoughtfully set up for ease of living, with an elevator running from the garage to the main floor and lower level, step-free entry from the garage, wide doorways throughout and a lower work counter in the kitchen. Upstairs, two guest bedrooms share a 4-piece bathroom and a reading area. One has custom built-ins with a window bench, a nice spot to curl up with a book. The lower level adds a family room, a bedroom or bonus room and a 2-piece bath, so visiting family and friends have their own space. A Generac whole-house generator keeps everything running through winter storms. Blue Mountain Village and several private ski clubs are only a short drive away, so a morning on the hills is easy to fit in. The community trails for walking, hiking and cycling start close to home, and downtown Collingwood, with its shops, restaurants and waterfront, is about five minutes away. It's a well cared for home in a part of Collingwood that's easy to settle into. (id:13139)
Open House
This property has open houses!
12:00 pm
Ends at:3:00 pm
Property Details
| MLS® Number | S14195466 |
| Property Type | Single Family |
| Community Name | Collingwood |
| Features | Wheelchair Access |
| ParkingSpaceTotal | 8 |
| Structure | Deck |
Building
| BathroomTotal | 3 |
| BedroomsAboveGround | 4 |
| BedroomsTotal | 4 |
| Age | 16 To 30 Years |
| Appliances | Central Vacuum, Dishwasher, Dryer, Freezer, Microwave, Stove, Washer, Refrigerator |
| BasementDevelopment | Finished |
| BasementType | N/a (finished) |
| ConstructionStyleAttachment | Detached |
| CoolingType | Wall Unit |
| ExteriorFinish | Log |
| FoundationType | Poured Concrete |
| HalfBathTotal | 1 |
| HeatingFuel | Other |
| HeatingType | Radiant Heat |
| StoriesTotal | 2 |
| SizeInterior | 1500 - 2000 Sqft |
| Type | House |
| UtilityWater | Municipal Water |
Parking
| Attached Garage | |
| Garage | |
| Inside Entry |
Land
| Acreage | No |
| Sewer | Septic System |
| SizeDepth | 311 Ft ,8 In |
| SizeFrontage | 136 Ft ,6 In |
| SizeIrregular | 136.5 X 311.7 Ft |
| SizeTotalText | 136.5 X 311.7 Ft |
https://www.realtor.ca/real-estate/30529207/7-georgian-court-collingwood-collingwood
Interested?
Contact us for more information

The trademarks REALTOR®, REALTORS®, and the REALTOR® logo are controlled by The Canadian Real Estate Association (CREA) and identify real estate professionals who are members of CREA. The trademarks MLS®, Multiple Listing Service® and the associated logos are owned by The Canadian Real Estate Association (CREA) and identify the quality of services provided by real estate professionals who are members of CREA. The trademark DDF® is owned by The Canadian Real Estate Association (CREA) and identifies CREA's Data Distribution Facility (DDF®)
November 21 2026 04:28:09
Muskoka Haliburton Orillia – The Lakelands Association of REALTORS®
RE/MAX Four Seasons Realty Limited