
023037 Holland-Sydenham Townline Meaford, Ontario N0H 1G0

$899,900
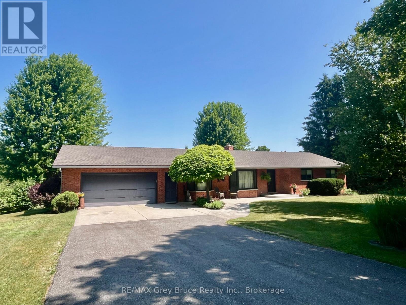
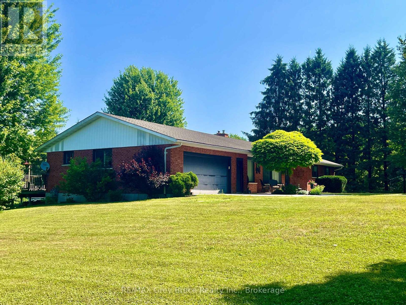
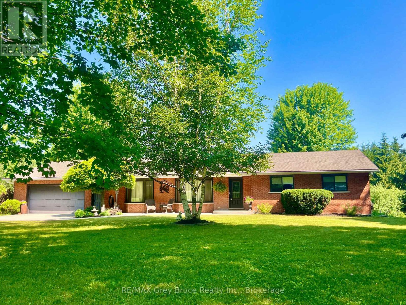
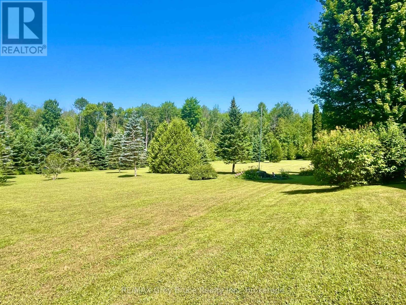
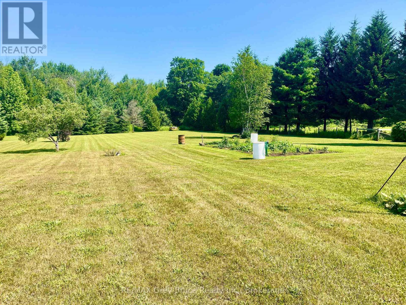
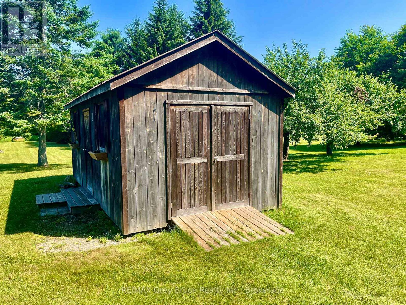
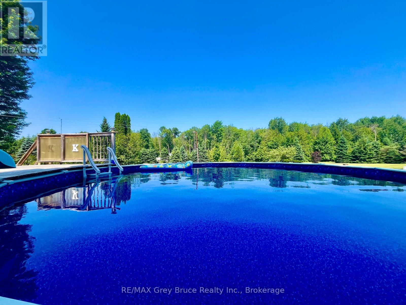
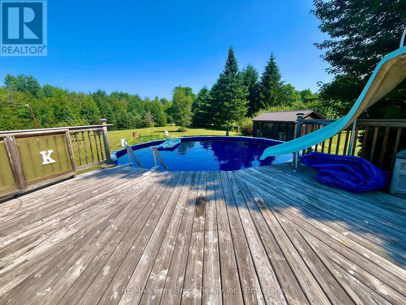
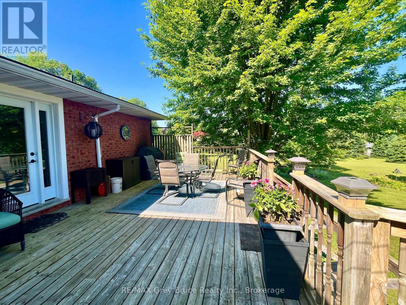
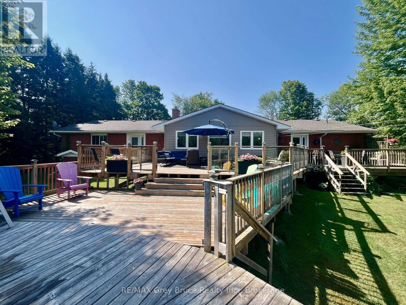
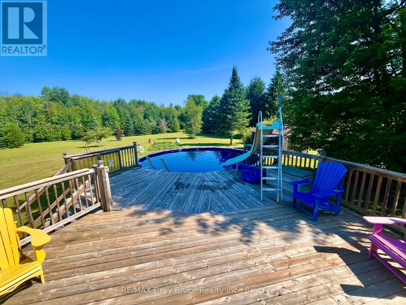
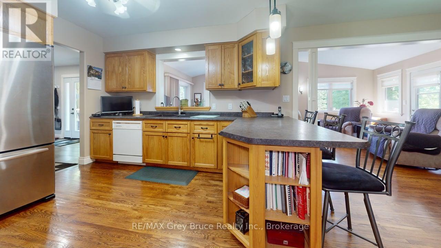
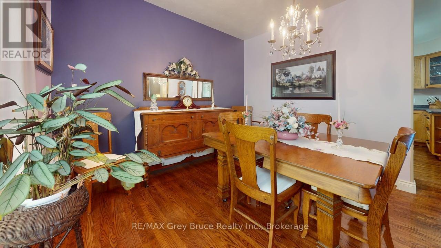
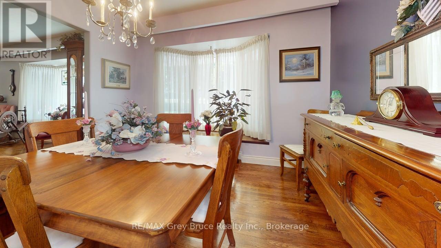
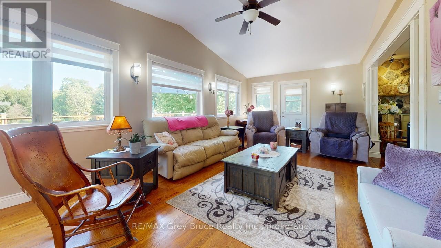
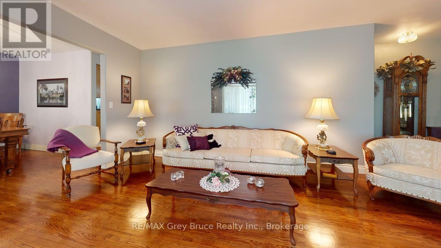
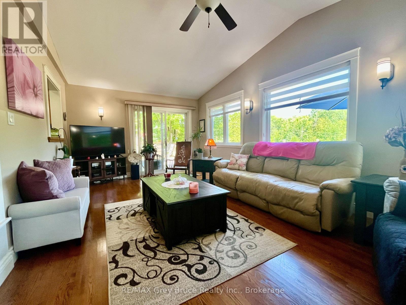
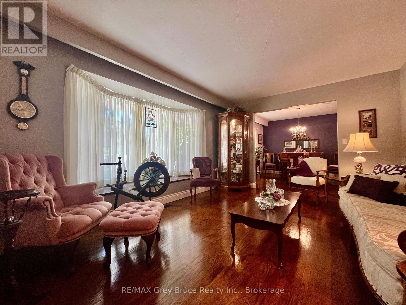
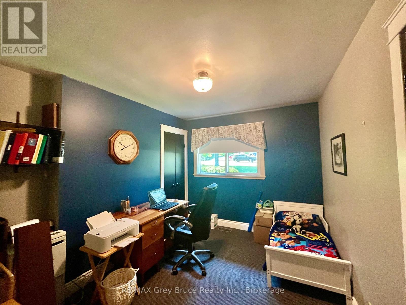
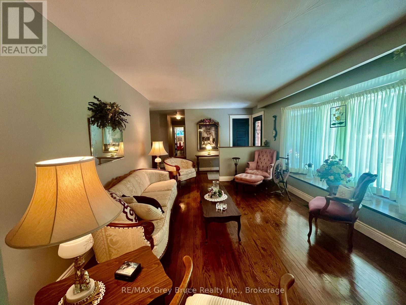
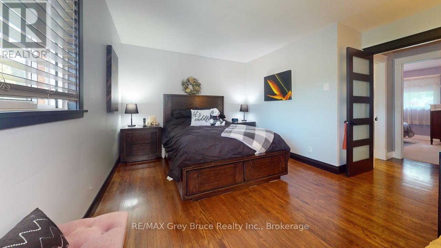
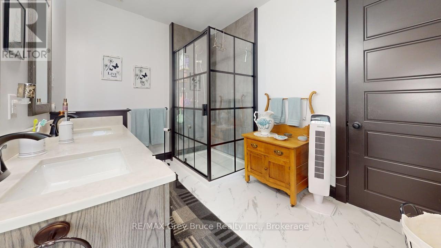
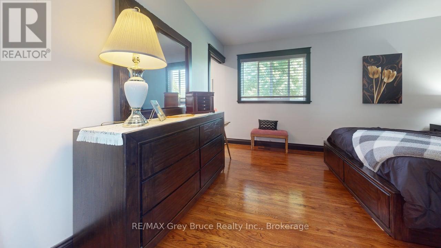
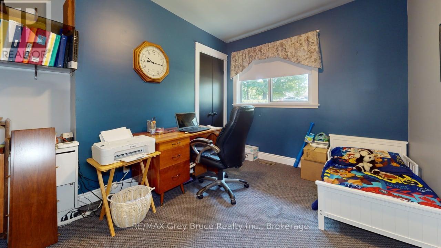
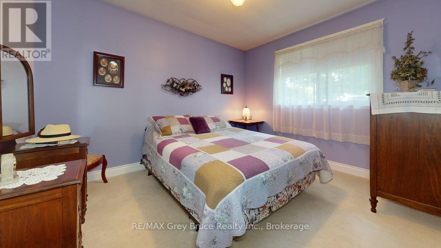
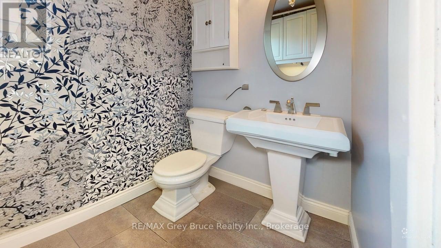
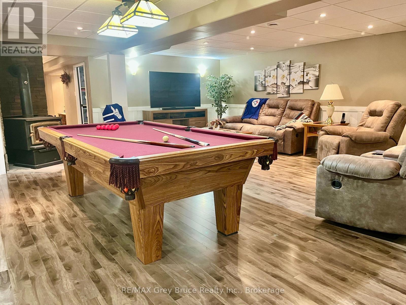
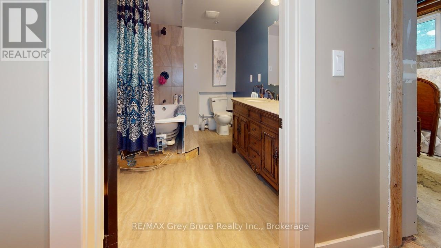
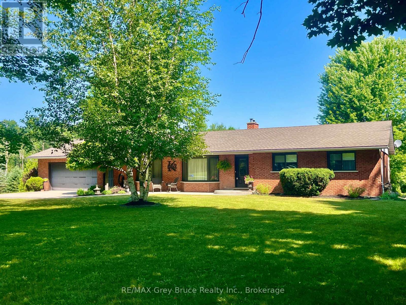
Imagine coming home to your own private retreat, where space, comfort, and the freedom to enjoy the outdoors come together on just over 3 acres. This beautifully updated 3+1 bedroom, 3.5 bathroom bungalow offers the kind of lifestyle buyers dream about-room to grow, room to entertain, and room to simply breathe. Inside, the home is truly move-in ready, with too many updates to list, allowing you to settle in and enjoy from day one. The spacious layout provides plenty of room for family and guests, while the attached garage adds everyday convenience. Outside, the expansive deck creates the perfect setting for summer gatherings, morning coffee, and evenings spent entertaining friends and family, with the above-ground pool adding even more enjoyment to your private outdoor oasis. Lounge in your primary bedroom suite with walkout to the deck, full walk in closet & 3 piece bath! Whether you're looking for space for your family, a place to host unforgettable gatherings, or simply a peaceful property where you can enjoy life at your own pace, this exceptional acreage offers the space, updates, and lifestyle you've been waiting for. (id:13139)
Property Details
| MLS® Number | X13593386 |
| Property Type | Single Family |
| Community Name | Meaford |
| AmenitiesNearBy | Schools, Place Of Worship |
| CommunityFeatures | School Bus |
| Features | Wooded Area, Backs On Greenbelt, Flat Site, Paved Yard |
| ParkingSpaceTotal | 12 |
| PoolType | Above Ground Pool |
| Structure | Deck, Patio(s) |
Building
| BathroomTotal | 4 |
| BedroomsAboveGround | 3 |
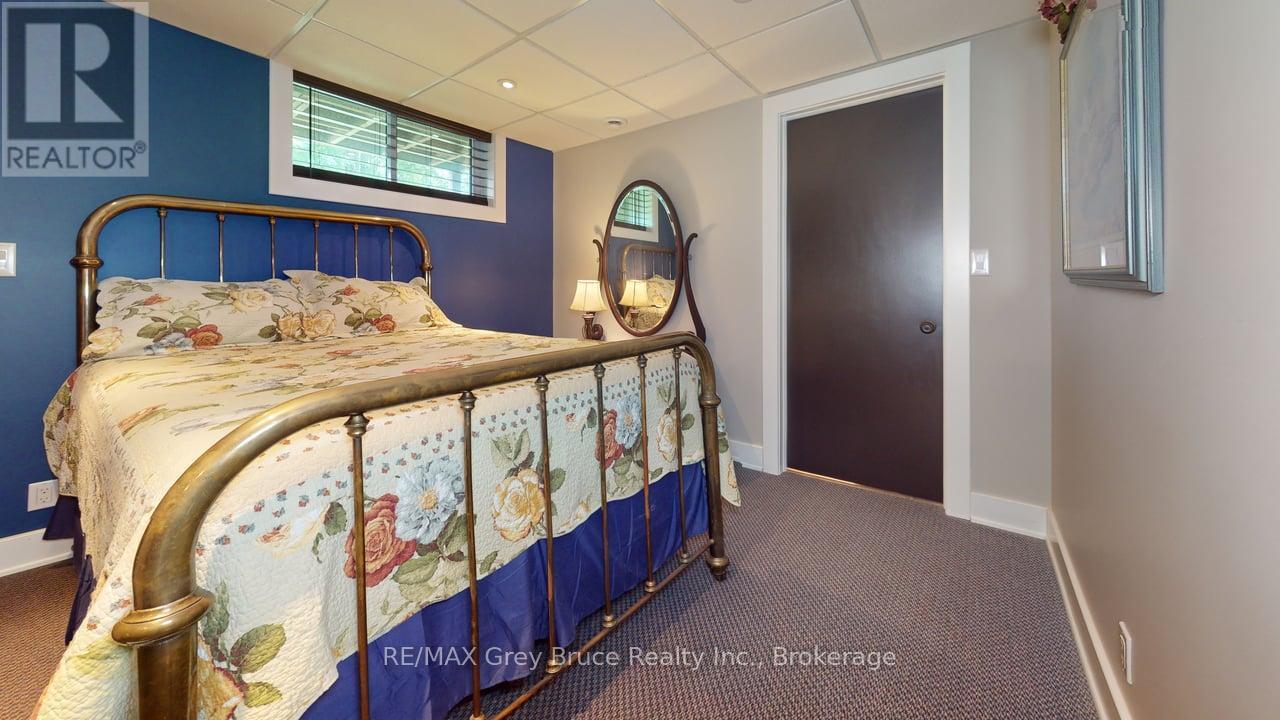
| BedroomsBelowGround | 1 |
| BedroomsTotal | 4 |
| Age | 31 To 50 Years |
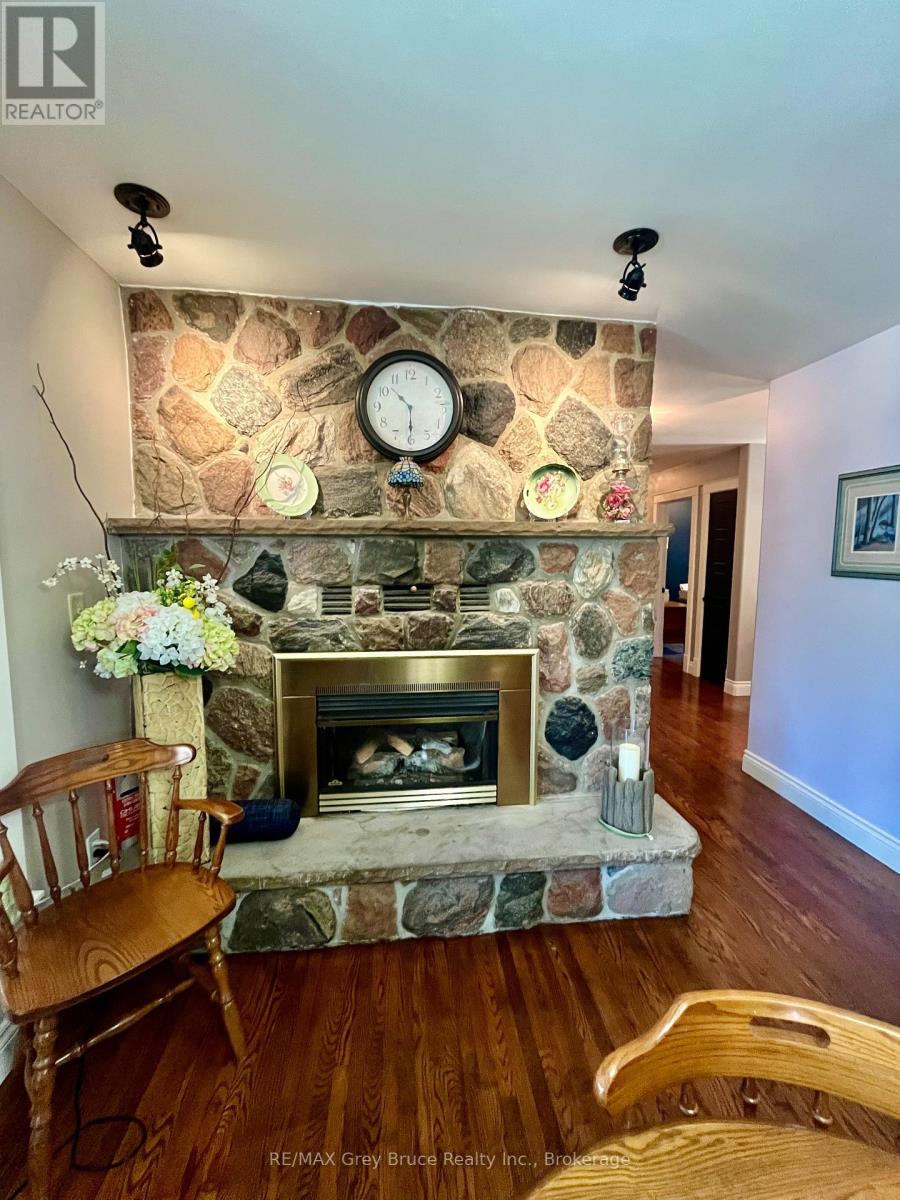
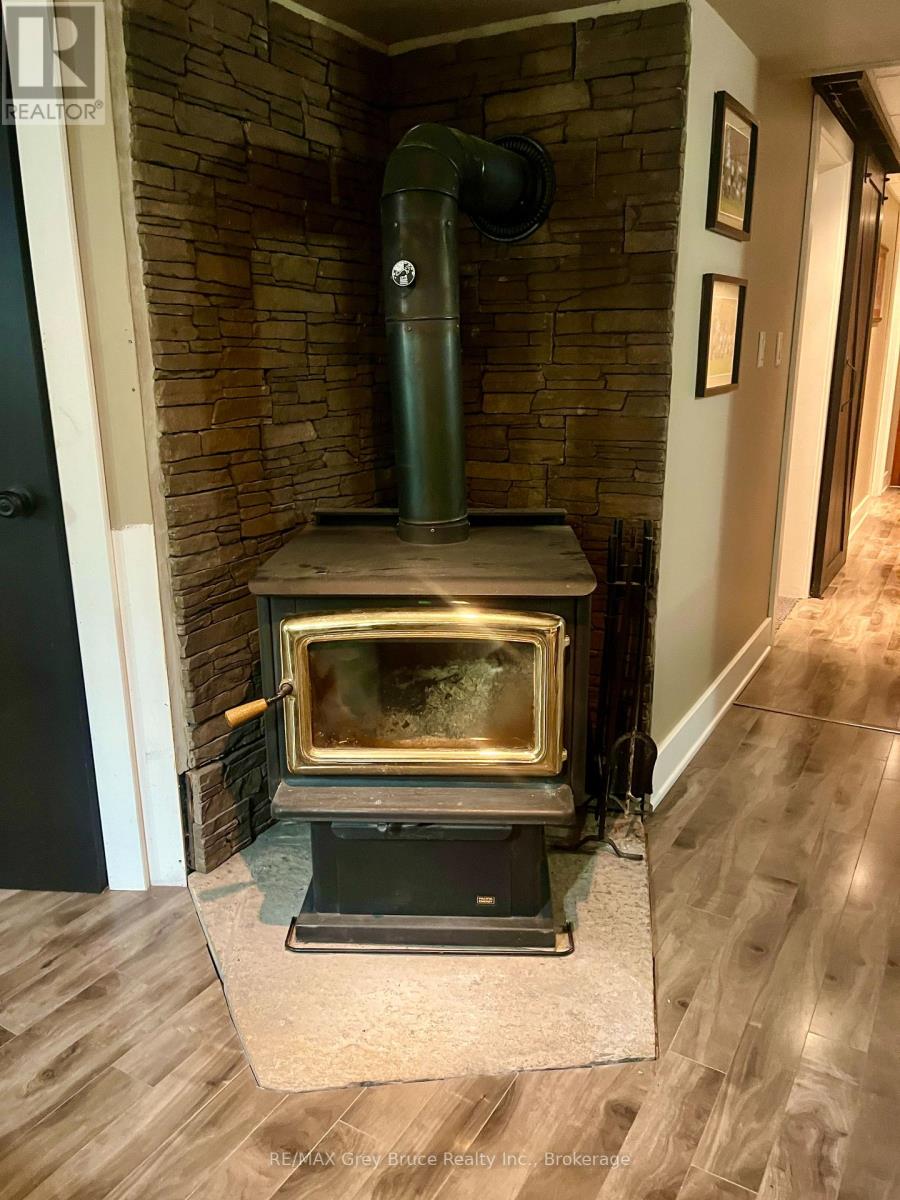
| Amenities | Fireplace(s) |
| Appliances | Water Heater - Tankless, Water Heater, Water Treatment, Dishwasher, Dryer, Garage Door Opener, Microwave, Stove, Washer, Refrigerator |
| ArchitecturalStyle | Bungalow |
| BasementDevelopment | Partially Finished |
| BasementType | Full (partially Finished) |
| ConstructionStyleAttachment | Detached |
| CoolingType | Central Air Conditioning |
| ExteriorFinish | Brick |
| FireplacePresent | Yes |
| FoundationType | Concrete |
| HalfBathTotal | 1 |
| HeatingFuel | Natural Gas |
| HeatingType | Forced Air |
| StoriesTotal | 1 |
| SizeInterior | 2000 - 2500 Sqft |
| Type | House |
Parking
| Attached Garage | |
| Garage |
Land
| Acreage | Yes |
| LandAmenities | Schools, Place Of Worship |
| LandscapeFeatures | Landscaped |
| Sewer | Septic System |
| SizeDepth | 503 Ft |
| SizeFrontage | 280 Ft |
| SizeIrregular | 280 X 503 Ft |
| SizeTotalText | 280 X 503 Ft|2 - 4.99 Acres |
| ZoningDescription | A1-h |
Rooms
| Level | Type | Length | Width | Dimensions |
|---|---|---|---|---|
| Lower Level | Cold Room | 2.3 m | 2.46 m | 2.3 m x 2.46 m |
| Lower Level | Other | 4.82 m | 2.28 m | 4.82 m x 2.28 m |
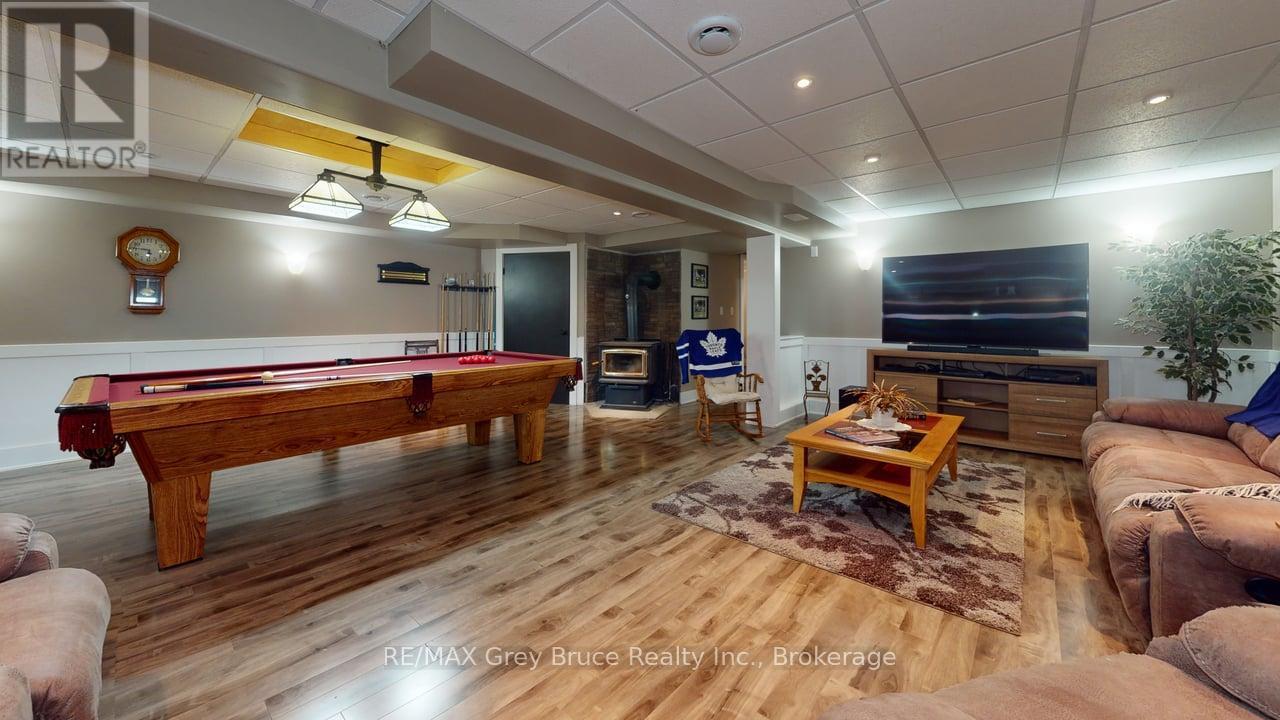
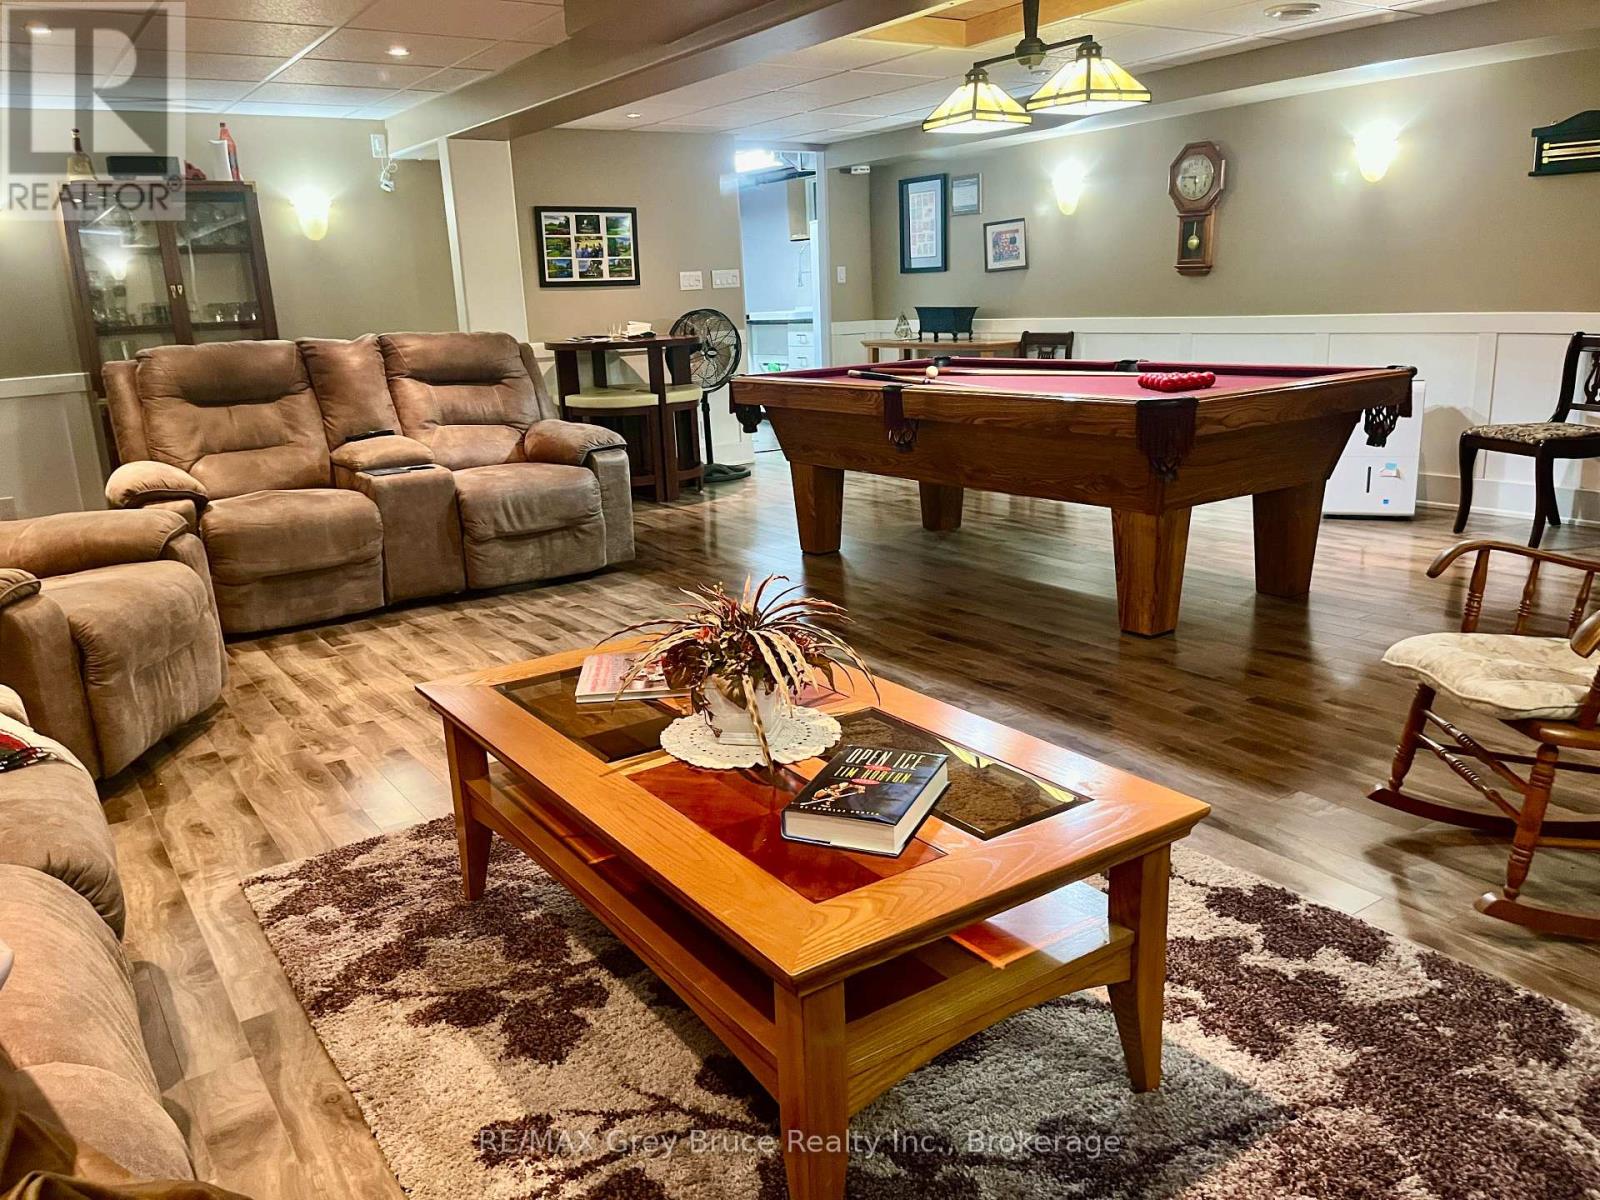
| Lower Level | Family Room | 7.61 m | 6.64 m | 7.61 m x 6.64 m |
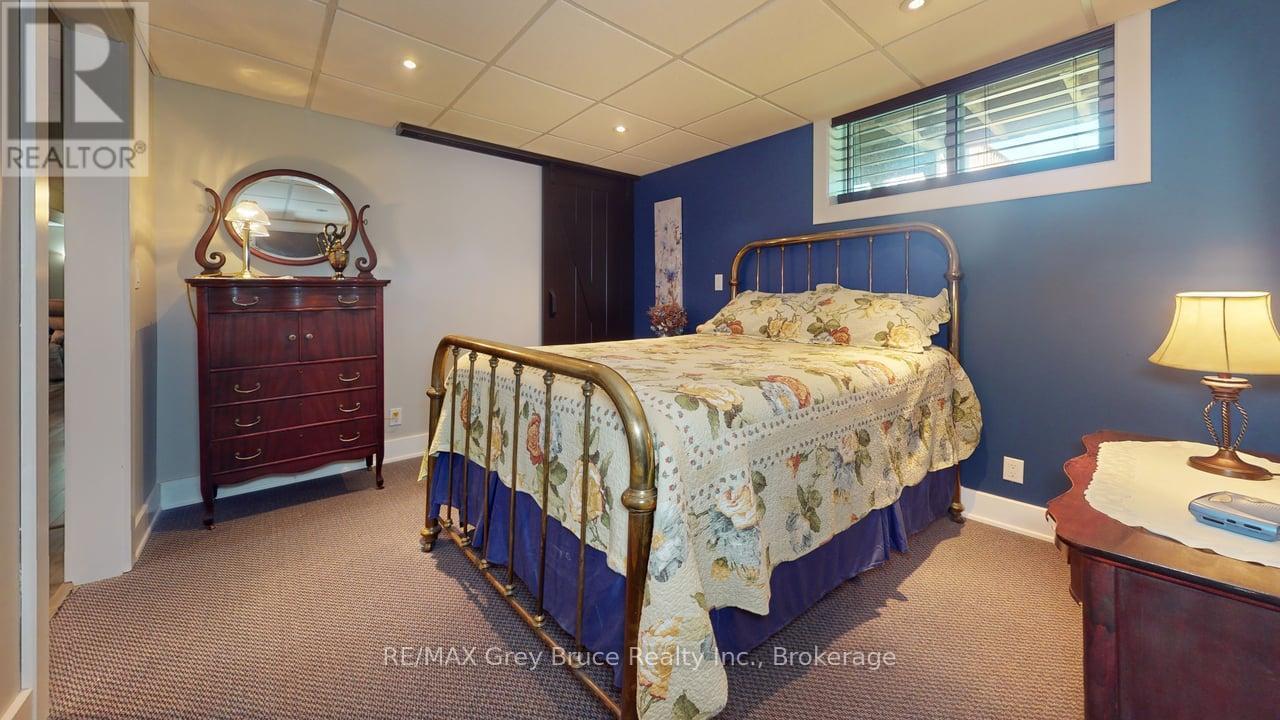
| Lower Level | Bedroom 4 | 3.59 m | 2.95 m | 3.59 m x 2.95 m |
| Lower Level | Bathroom | 2.02 m | 2.95 m | 2.02 m x 2.95 m |
| Lower Level | Utility Room | 6.37 m | 9.11 m | 6.37 m x 9.11 m |
| Lower Level | Other | 2.99 m | 3.26 m | 2.99 m x 3.26 m |
| Main Level | Foyer | 1.39 m | 3.75 m | 1.39 m x 3.75 m |
| Main Level | Living Room | 4.52 m | 3.75 m | 4.52 m x 3.75 m |
| Main Level | Bedroom 2 | 3.43 m | 3.55 m | 3.43 m x 3.55 m |
| Main Level | Bedroom 3 | 2.94 m | 3.55 m | 2.94 m x 3.55 m |
| Main Level | Dining Room | 3.47 m | 3.43 m | 3.47 m x 3.43 m |
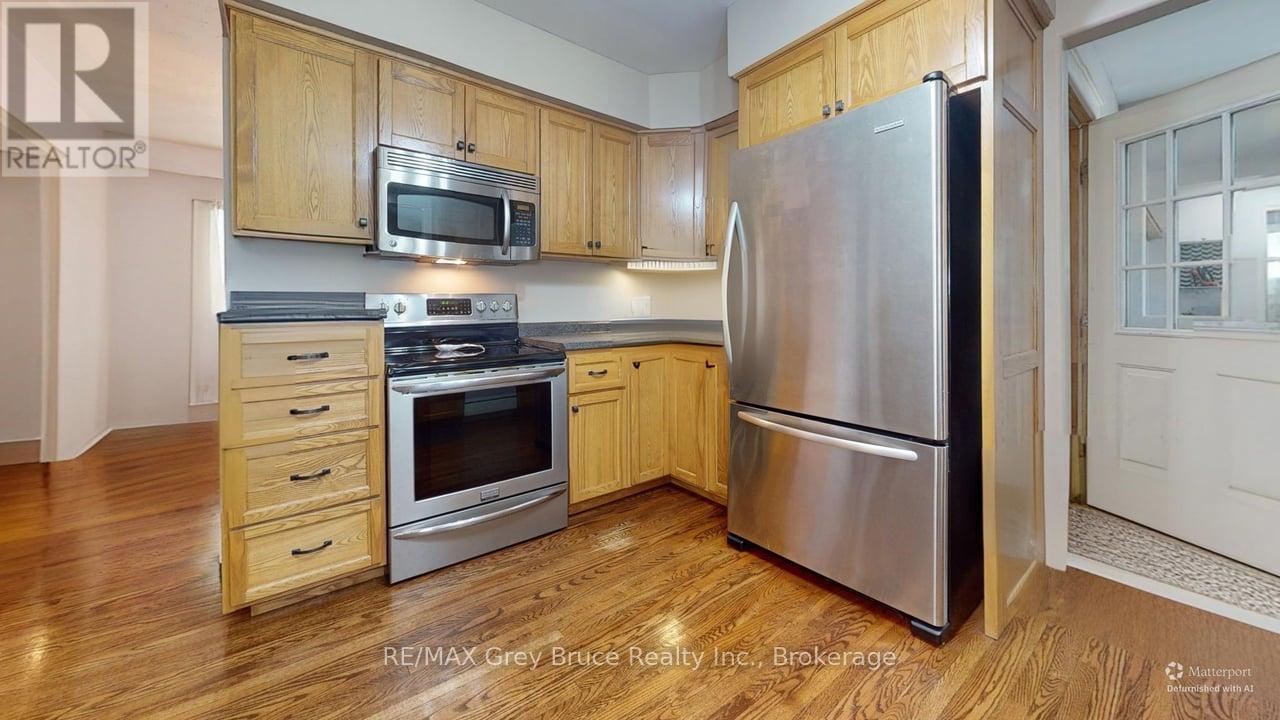
| Main Level | Kitchen | 3.64 m | 3.64 m | 3.64 m x 3.64 m |
| Main Level | Dining Room | 4.4 m | 3.26 m | 4.4 m x 3.26 m |
| Main Level | Sunroom | 7.14 m | 3.68 m | 7.14 m x 3.68 m |
| Main Level | Primary Bedroom | 4.27 m | 4.04 m | 4.27 m x 4.04 m |
| Main Level | Other | 2.17 m | 4.28 m | 2.17 m x 4.28 m |
| Main Level | Bathroom | 2.28 m | 3.3 m | 2.28 m x 3.3 m |
| Main Level | Bathroom | 2.37 m | 2.01 m | 2.37 m x 2.01 m |
https://www.realtor.ca/real-estate/30065616/023037-holland-sydenham-townline-meaford-meaford
Interested?
Contact us for more information

The trademarks REALTOR®, REALTORS®, and the REALTOR® logo are controlled by The Canadian Real Estate Association (CREA) and identify real estate professionals who are members of CREA. The trademarks MLS®, Multiple Listing Service® and the associated logos are owned by The Canadian Real Estate Association (CREA) and identify the quality of services provided by real estate professionals who are members of CREA. The trademark DDF® is owned by The Canadian Real Estate Association (CREA) and identifies CREA's Data Distribution Facility (DDF®)
July 26 2026 11:38:50
Muskoka Haliburton Orillia – The Lakelands Association of REALTORS®
RE/MAX Grey Bruce Realty Inc.