
1 Barr Street Collingwood, Ontario L9Y 2L7

$689,900
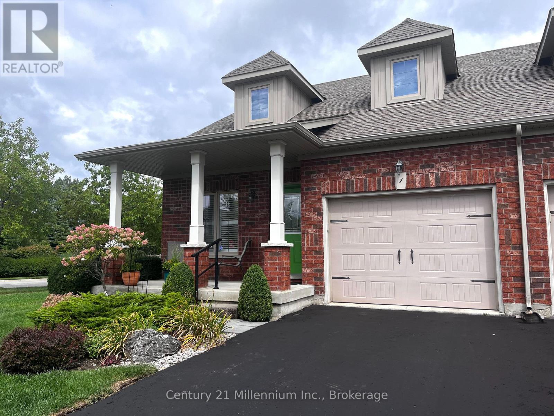
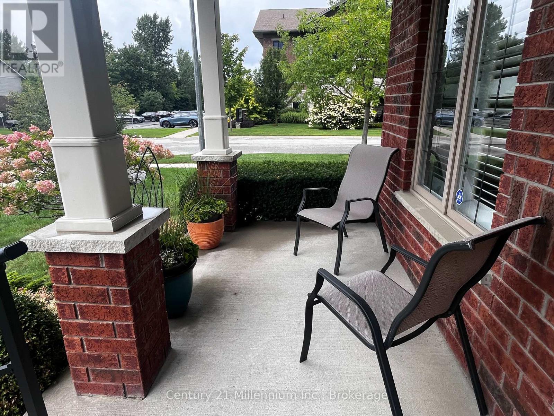
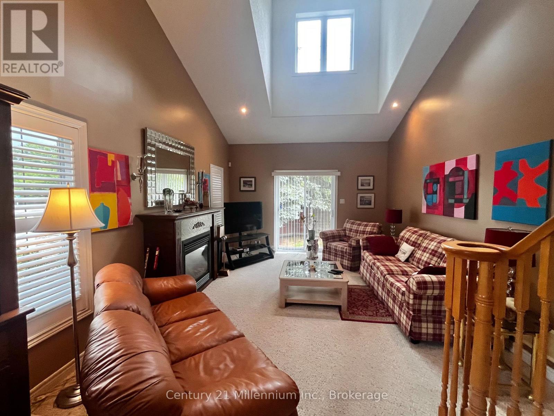
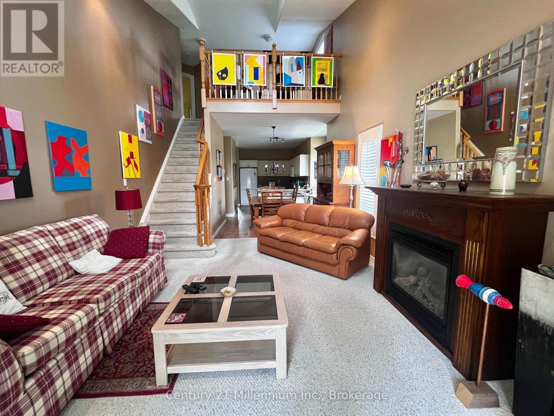
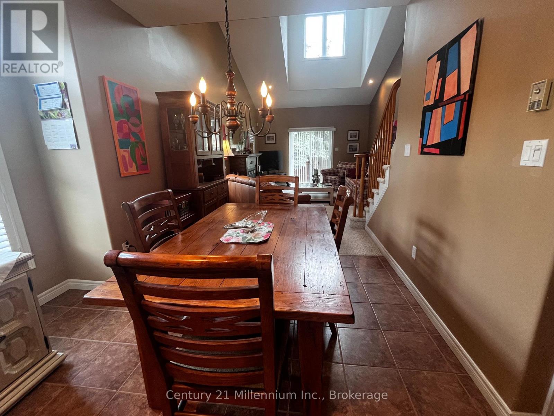
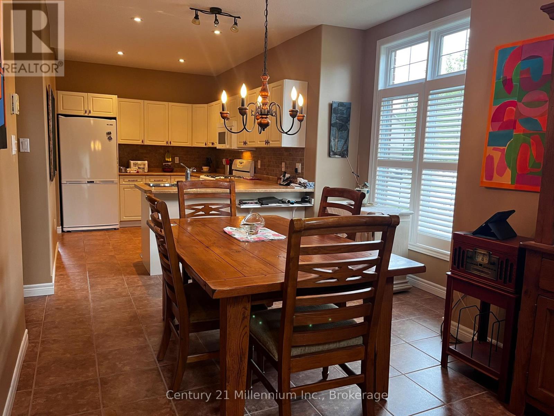
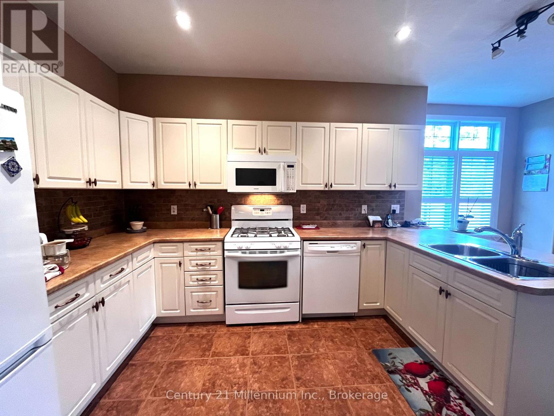
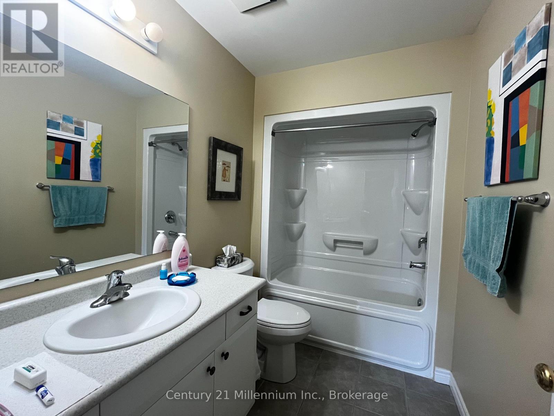
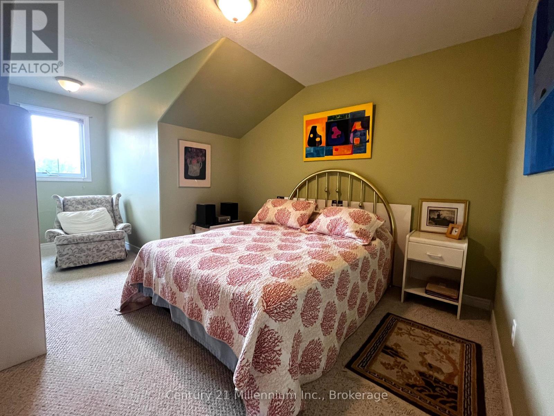
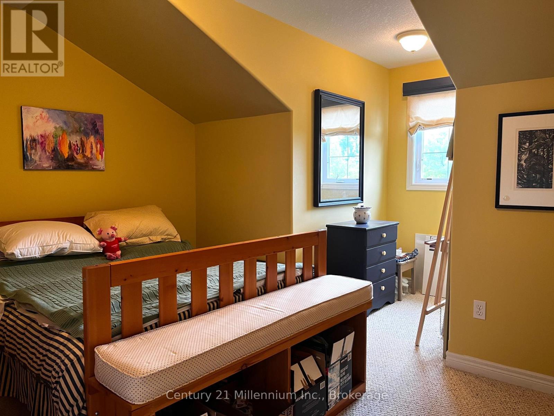
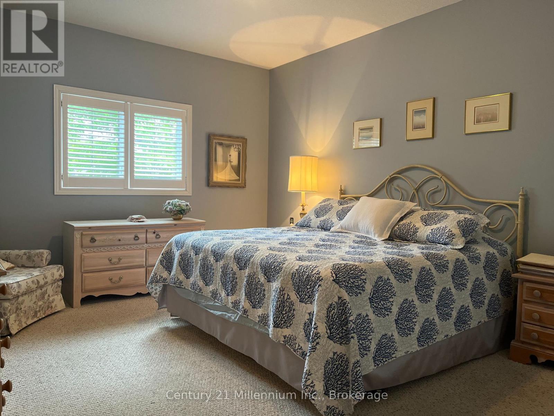
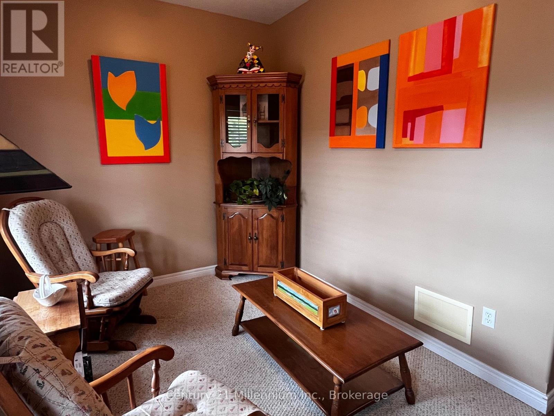
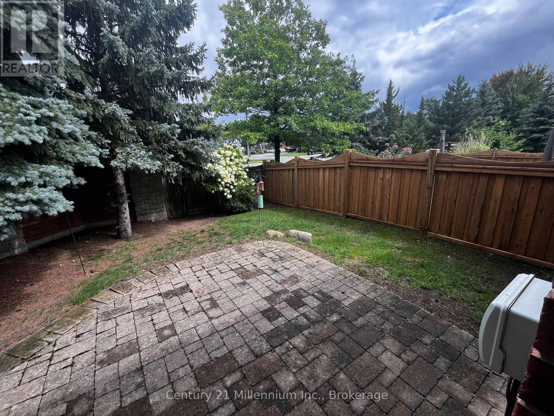
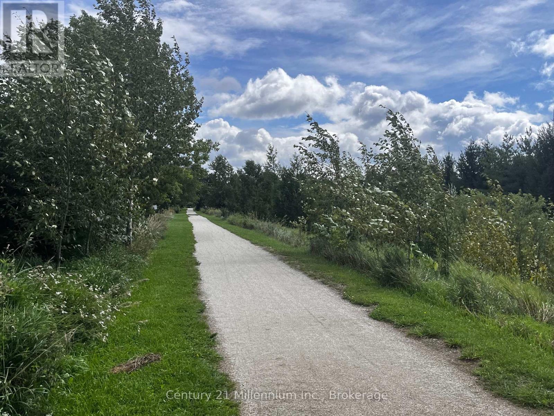
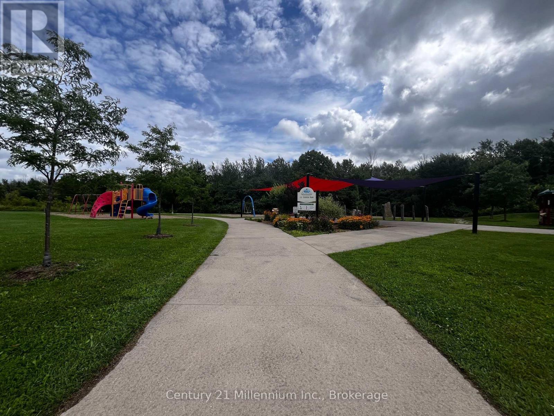
Welcome to this well appointed semi-detached bungaloft w/ 1742 sqft with main floor primary bedroom in Creekside. Design and effortless main floor living easily come together. This popular Creekside home is the Georgian floor plan & has vaulted ceilings in the living room. Great kitchen layout overlooks dining to living with view to the backyard - 2.5 baths, 3 bedrooms, main floor den, plus 2nd floor office space. The backyard has a patio & mature trees for privacy. A beautiful walking trail at the back of this small Creekside development and a wonderful park just steps away, make for perfect easy outdoor experiences. 3-5 minutes to all kinds of shopping, theatre, dining & more. Basement is unfinished but has R/I bath, 3 good size windows & a layout that would fit well for a big rec room, bedroom & bath. This is a wonderful opportunity for those looking for comfort, style and low maintenance main floor living in a top notch neighborhood, the perfect place to relax & enjoy the good life. Roof shingles 2023, Furnace Jan 2026, A/C 2025 (id:13139)
Property Details
| MLS® Number | S13707694 |
| Property Type | Single Family |
| Community Name | Collingwood |
| AmenitiesNearBy | Golf Nearby, Hospital, Park |
| EquipmentType | Water Heater |
| Features | Irregular Lot Size, Conservation/green Belt |
| ParkingSpaceTotal | 3 |
| RentalEquipmentType | Water Heater |
| Structure | Patio(s), Porch |
Building
| BathroomTotal | 3 |
| BedroomsAboveGround | 3 |
| BedroomsTotal | 3 |
| Age | 16 To 30 Years |
| Amenities | Fireplace(s) |
| Appliances | Water Meter, Dryer, Garage Door Opener, Stove, Washer, Refrigerator |
| BasementDevelopment | Unfinished |
| BasementType | N/a (unfinished) |
| ConstructionStyleAttachment | Semi-detached |
| CoolingType | Central Air Conditioning |
| ExteriorFinish | Brick |
| FireProtection | Smoke Detectors |
| FireplacePresent | Yes |
| FireplaceTotal | 1 |
| FoundationType | Concrete |
| HalfBathTotal | 1 |
| HeatingFuel | Natural Gas |
| HeatingType | Forced Air |
| StoriesTotal | 2 |
| SizeInterior | 1500 - 2000 Sqft |
| Type | House |
| UtilityWater | Municipal Water |
Parking
| Attached Garage | |
| Garage |
Land
| Acreage | No |
| FenceType | Fenced Yard |
| LandAmenities | Golf Nearby, Hospital, Park |
| LandscapeFeatures | Landscaped |
| Sewer | Sanitary Sewer |
| SizeDepth | 111 Ft ,1 In |
| SizeFrontage | 36 Ft ,8 In |
| SizeIrregular | 36.7 X 111.1 Ft |
| SizeTotalText | 36.7 X 111.1 Ft|under 1/2 Acre |
Rooms
| Level | Type | Length | Width | Dimensions |
|---|---|---|---|---|
| Second Level | Bedroom 2 | 3.04 m | 3.83 m | 3.04 m x 3.83 m |
| Second Level | Bedroom 3 | 3.04 m | 3.53 m | 3.04 m x 3.53 m |
| Second Level | Office | 2.69 m | 2.97 m | 2.69 m x 2.97 m |
| Main Level | Kitchen | 3.55 m | 2.74 m | 3.55 m x 2.74 m |
| Main Level | Den | 2.89 m | 2.89 m | 2.89 m x 2.89 m |
| Main Level | Dining Room | 3.2 m | 2.74 m | 3.2 m x 2.74 m |
| Main Level | Primary Bedroom | 3.91 m | 4.26 m | 3.91 m x 4.26 m |
| Main Level | Living Room | 3.91 m | 5.86 m | 3.91 m x 5.86 m |
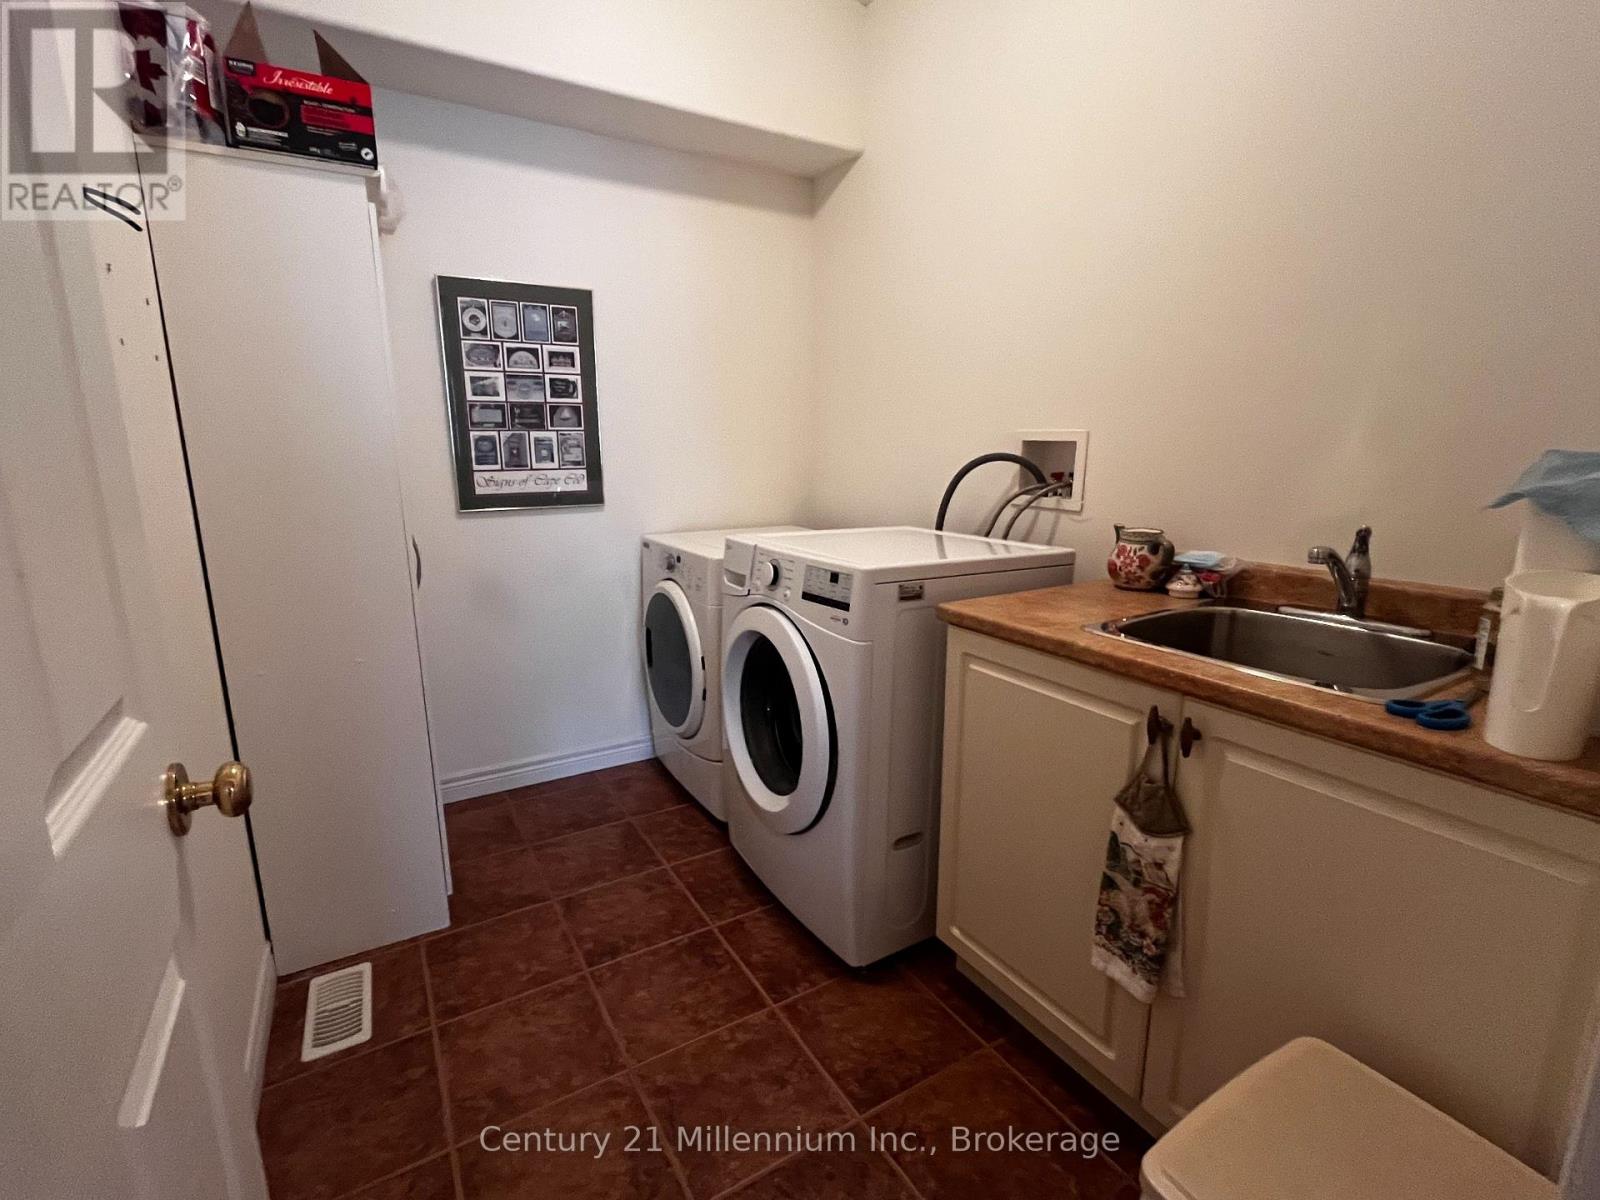
| Main Level | Laundry Room | 2.05 m | 2.74 m | 2.05 m x 2.74 m |
Utilities
| Cable | Available |
| Electricity | Installed |
| Sewer | Installed |
https://www.realtor.ca/real-estate/30191441/1-barr-street-collingwood-collingwood
Interested?
Contact us for more information

The trademarks REALTOR®, REALTORS®, and the REALTOR® logo are controlled by The Canadian Real Estate Association (CREA) and identify real estate professionals who are members of CREA. The trademarks MLS®, Multiple Listing Service® and the associated logos are owned by The Canadian Real Estate Association (CREA) and identify the quality of services provided by real estate professionals who are members of CREA. The trademark DDF® is owned by The Canadian Real Estate Association (CREA) and identifies CREA's Data Distribution Facility (DDF®)
August 25 2026 01:28:52
Muskoka Haliburton Orillia – The Lakelands Association of REALTORS®
Century 21 Millennium Inc.