
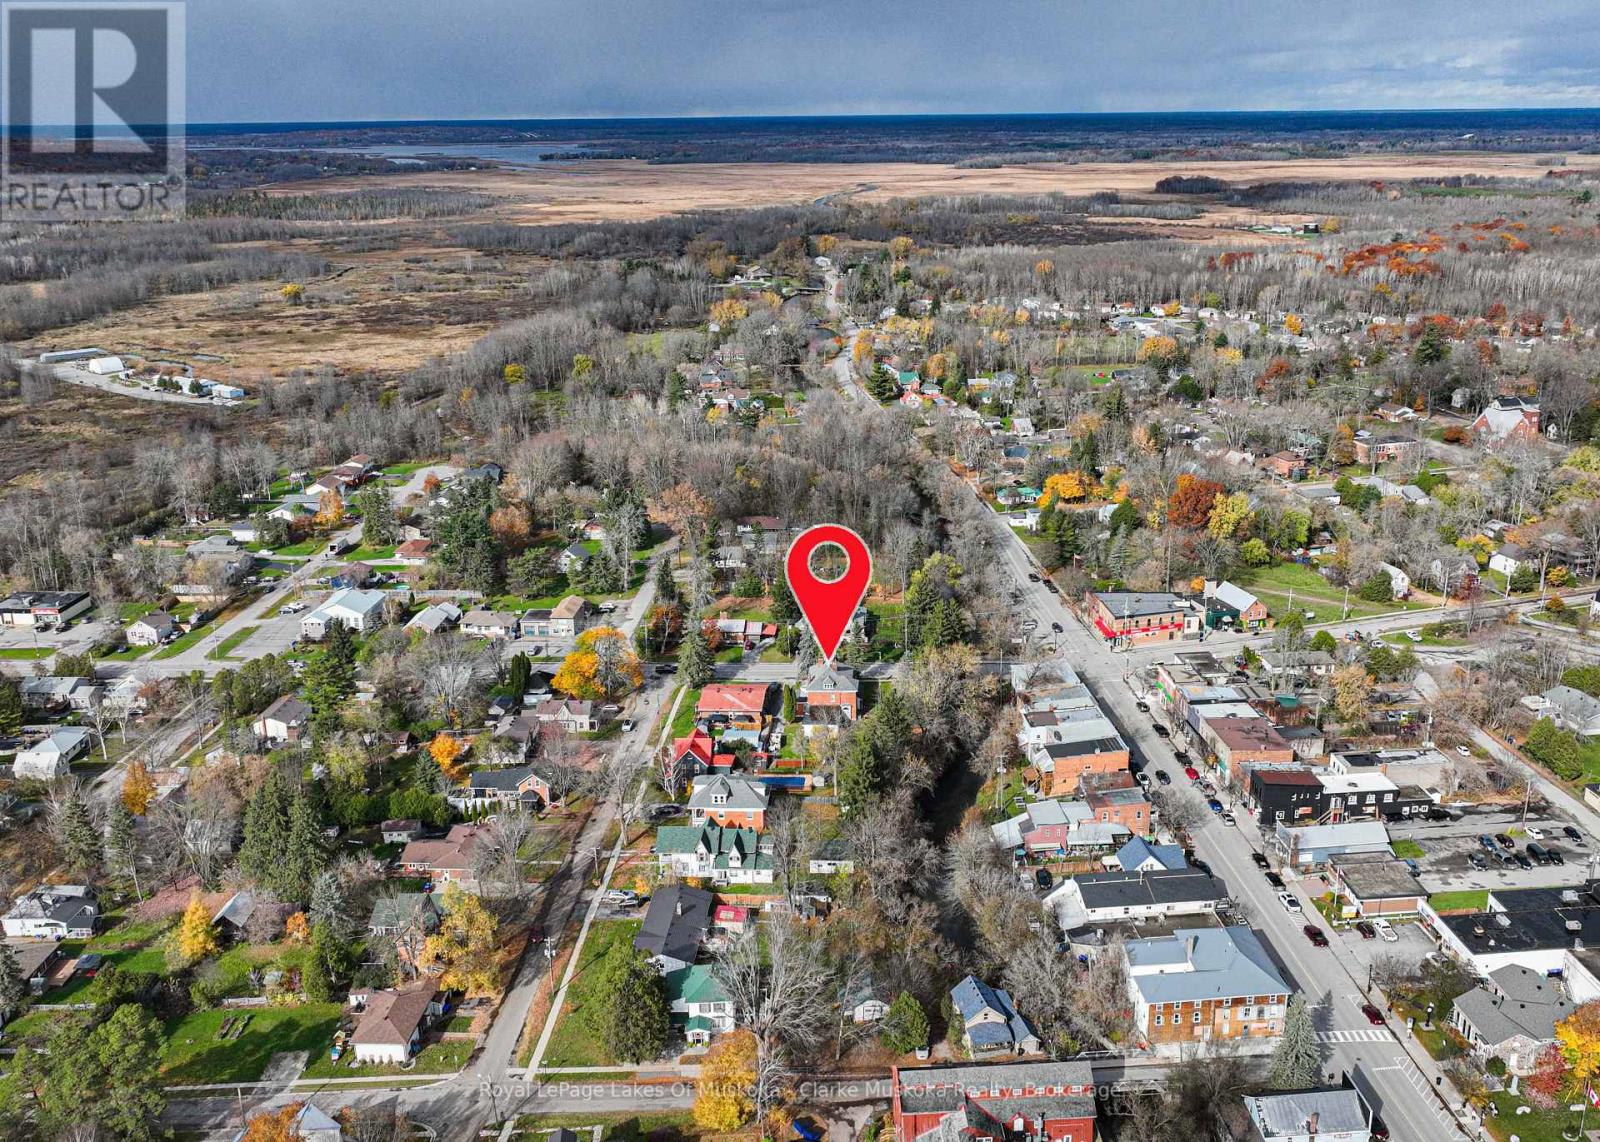
1 Sturgeon Bay Road Severn (Coldwater), Ontario L0K 1E0

$599,900
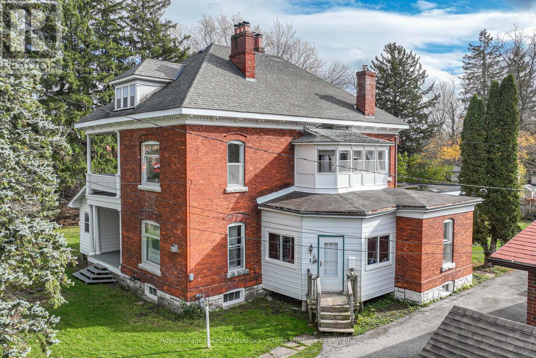
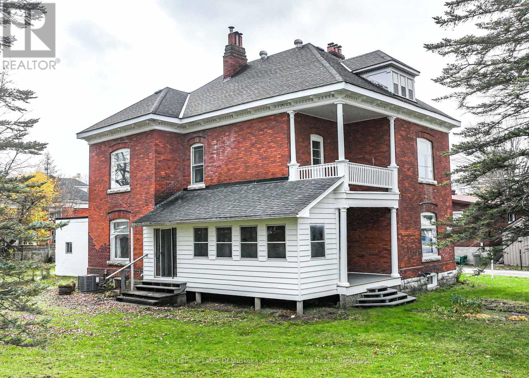
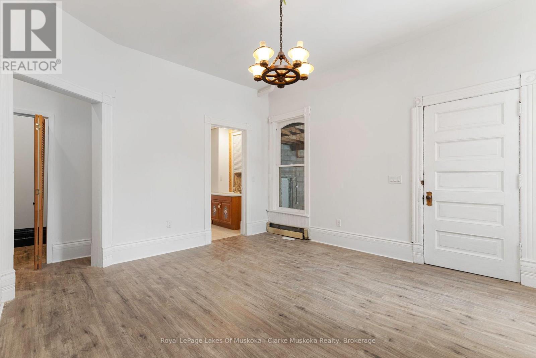
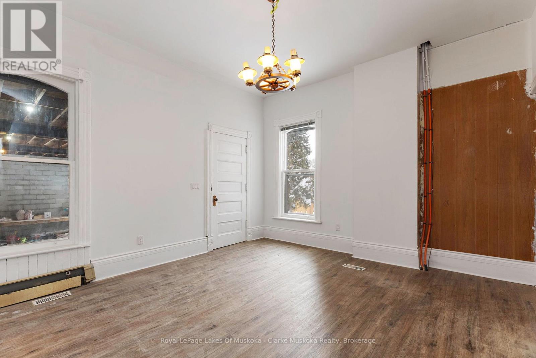
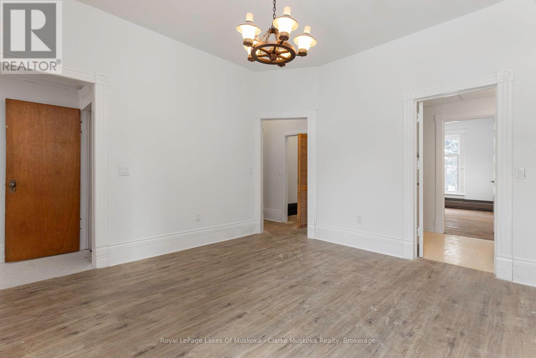
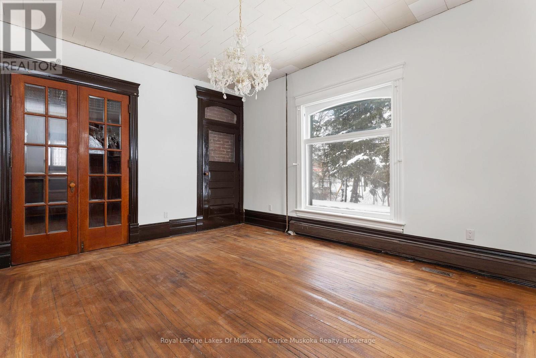
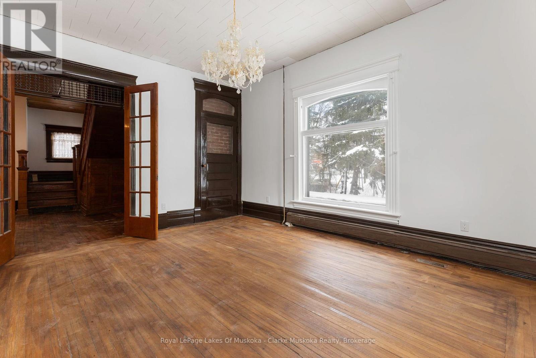
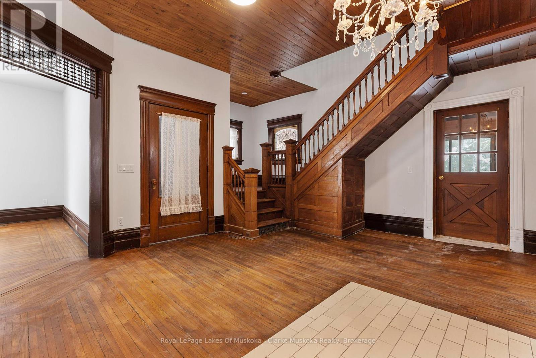
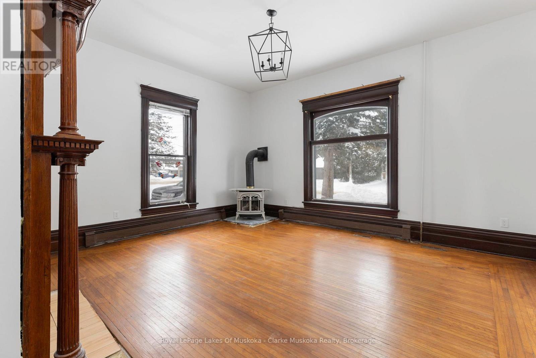
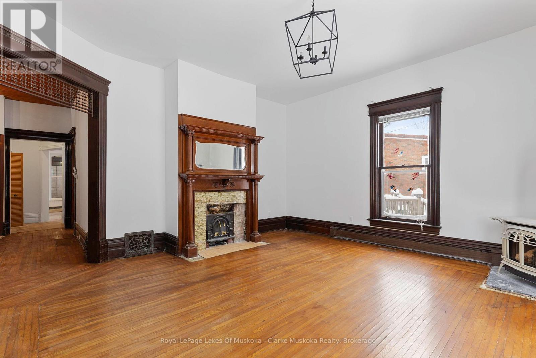
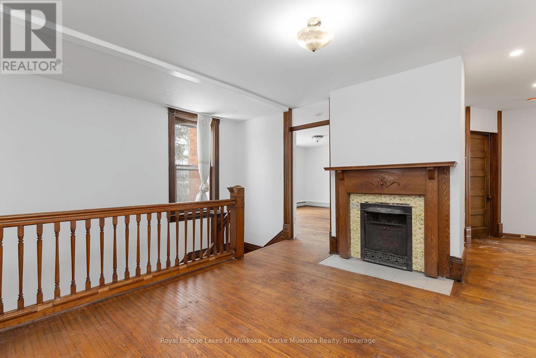
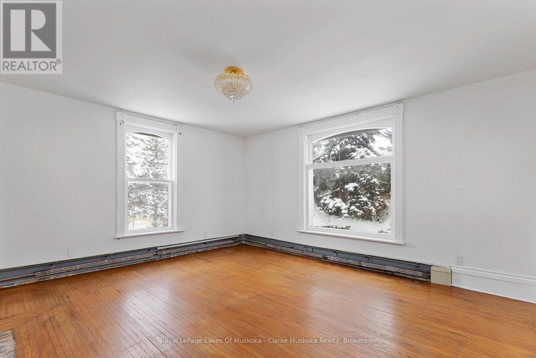
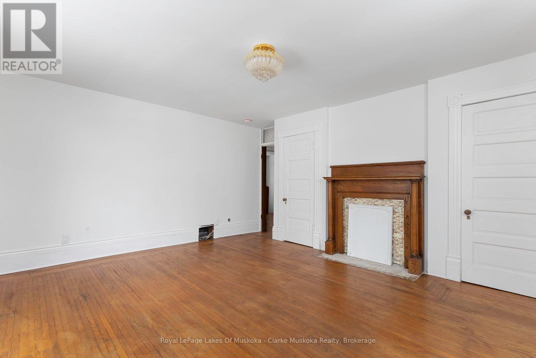
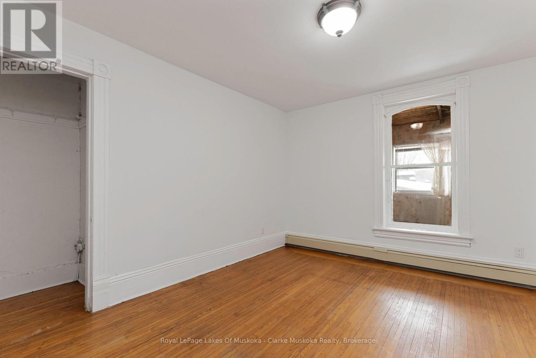
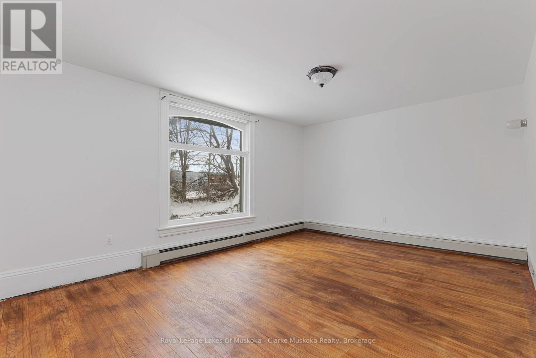
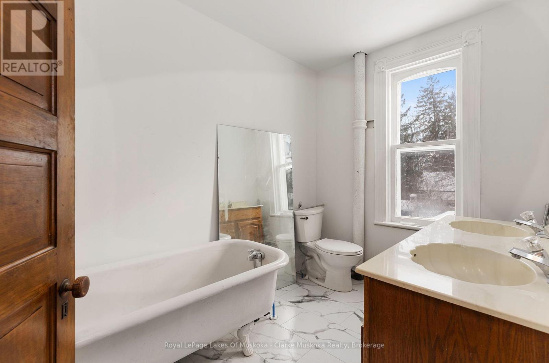
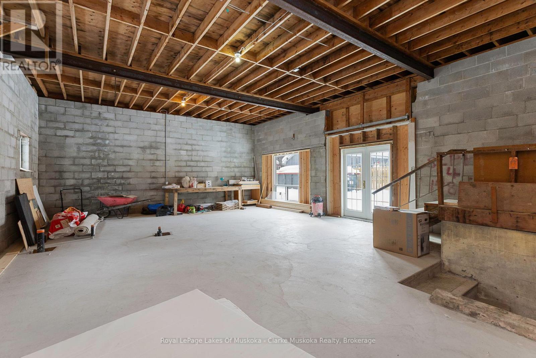
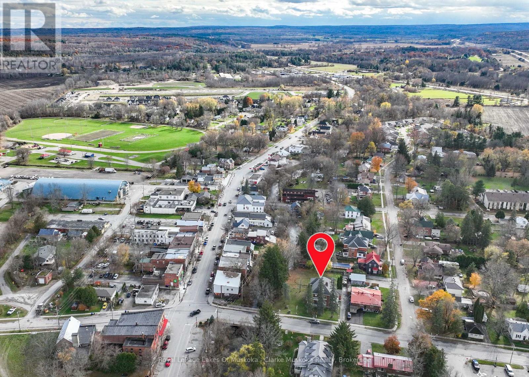
Located on the banks of the Coldwater river this 5-bedroom, 3-bath Victorian home offers plenty of space and a unique setting. The home features large principal rooms, ample storage, and a layout that can accommodate a variety of family and lifestyle needs.A detached 900 sq. ft. workshop/studio with 12-foot ceilings provides excellent space for hobbies, projects, and/or storage. The property is zoned R1, offering additional flexibility for future use.Conveniently located within walking distance of local amenities and just a short drive to surrounding communities, parks, trails, and ski hills. A great opportunity for buyers looking for a character home with space to make their own in the heart of Coldwater. (id:13139)
Property Details
| MLS® Number | S13431996 |
| Property Type | Single Family |
| Community Name | Coldwater |
| AmenitiesNearBy | Schools |
| CommunityFeatures | Community Centre |
| ParkingSpaceTotal | 2 |
| WaterFrontType | Waterfront On River |
Building
| BathroomTotal | 3 |
| BedroomsAboveGround | 5 |
| BedroomsTotal | 5 |
| Appliances | Stove, Refrigerator |
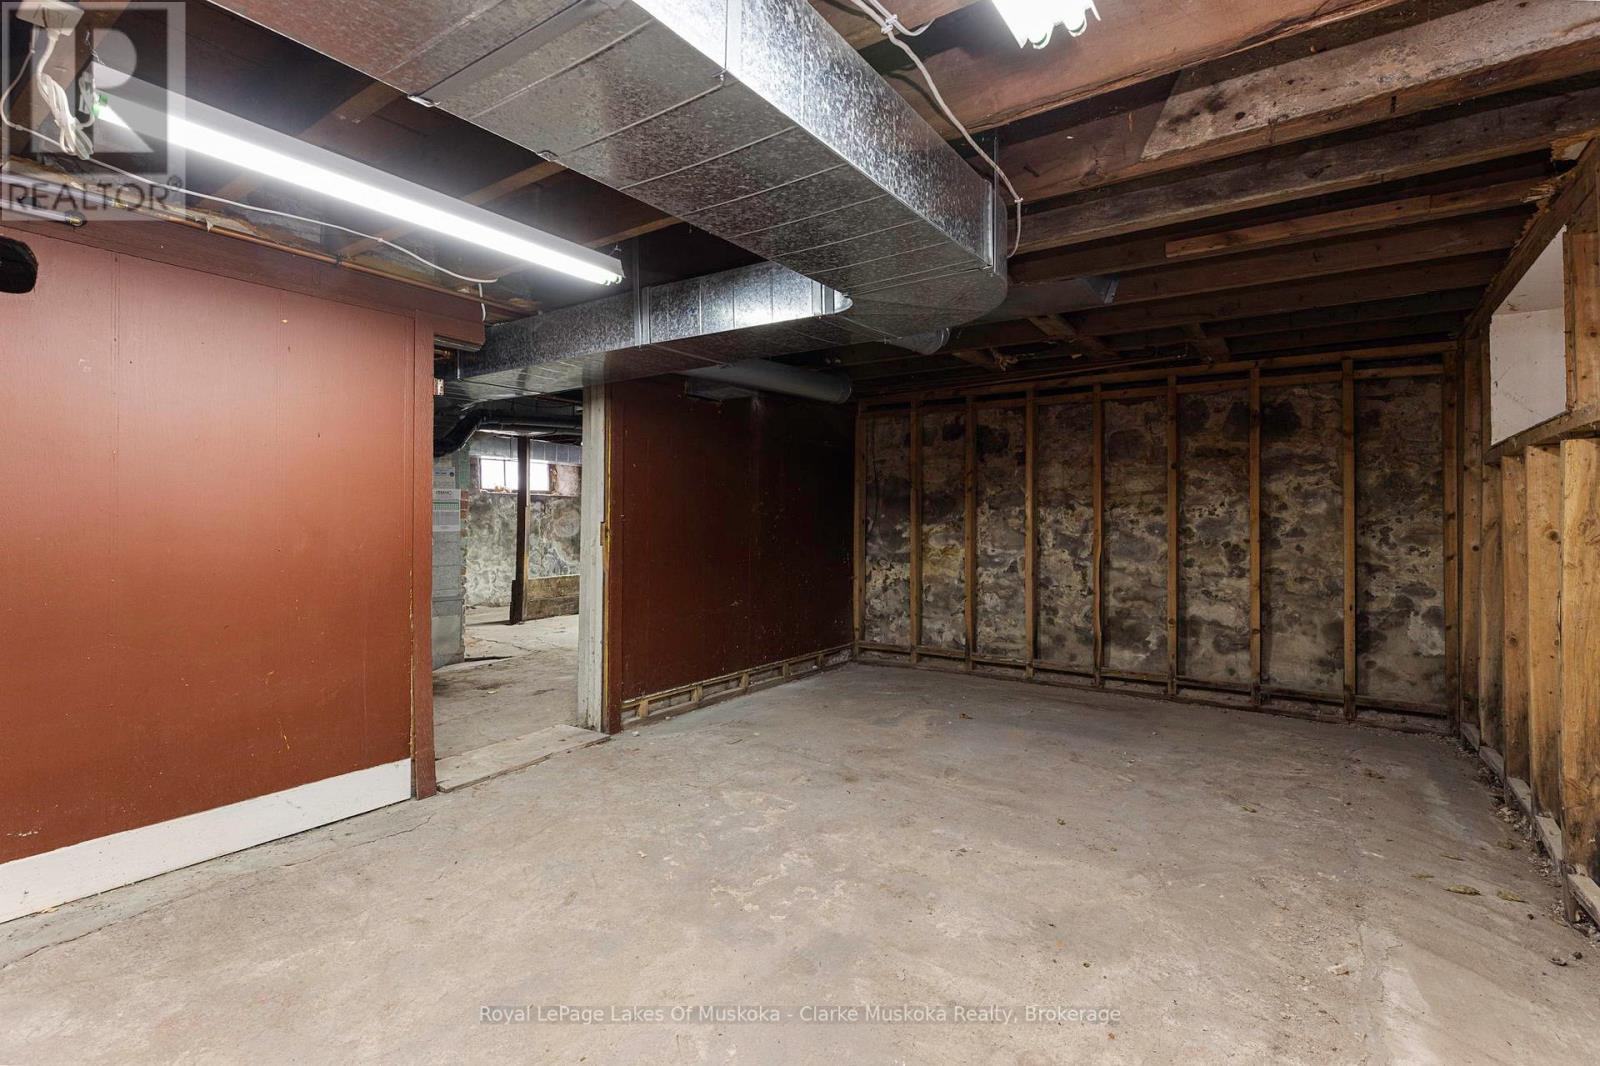
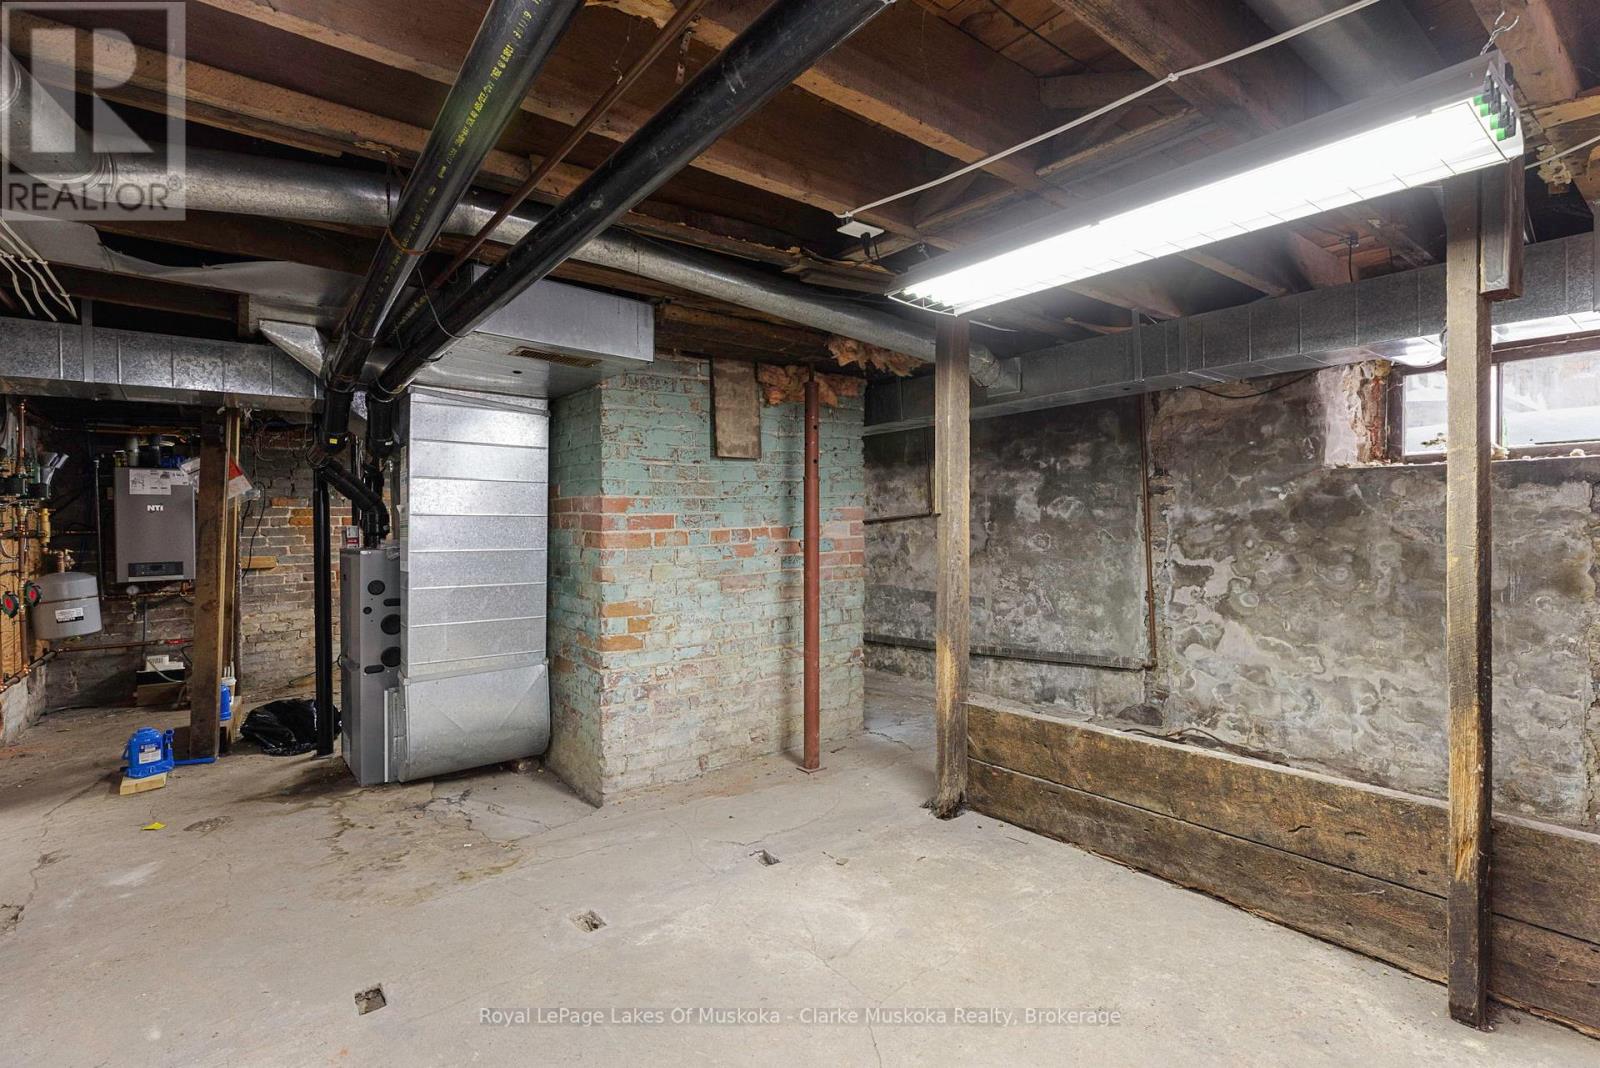
| BasementDevelopment | Unfinished |
| BasementType | Full (unfinished) |
| ConstructionStyleAttachment | Detached |
| CoolingType | None |
| ExteriorFinish | Brick |
| FireplacePresent | Yes |
| FoundationType | Stone |
| HeatingFuel | Other |
| HeatingType | Radiant Heat |
| StoriesTotal | 3 |
| SizeInterior | 3500 - 5000 Sqft |
| Type | House |
| UtilityWater | Municipal Water |
Parking
| Attached Garage | |
| Garage |
Land
| AccessType | Year-round Access |
| Acreage | No |
| LandAmenities | Schools |
| Sewer | Sanitary Sewer |
| SizeFrontage | 140 Ft |
| SizeIrregular | 140 Ft |
| SizeTotalText | 140 Ft|under 1/2 Acre |
| ZoningDescription | R1 & Ep |
Rooms
| Level | Type | Length | Width | Dimensions |
|---|---|---|---|---|
| Second Level | Bedroom 2 | 4.14 m | 3.35 m | 4.14 m x 3.35 m |
| Second Level | Bedroom 3 | 4.98 m | 3.96 m | 4.98 m x 3.96 m |
| Second Level | Bedroom | 4.88 m | 4.11 m | 4.88 m x 4.11 m |
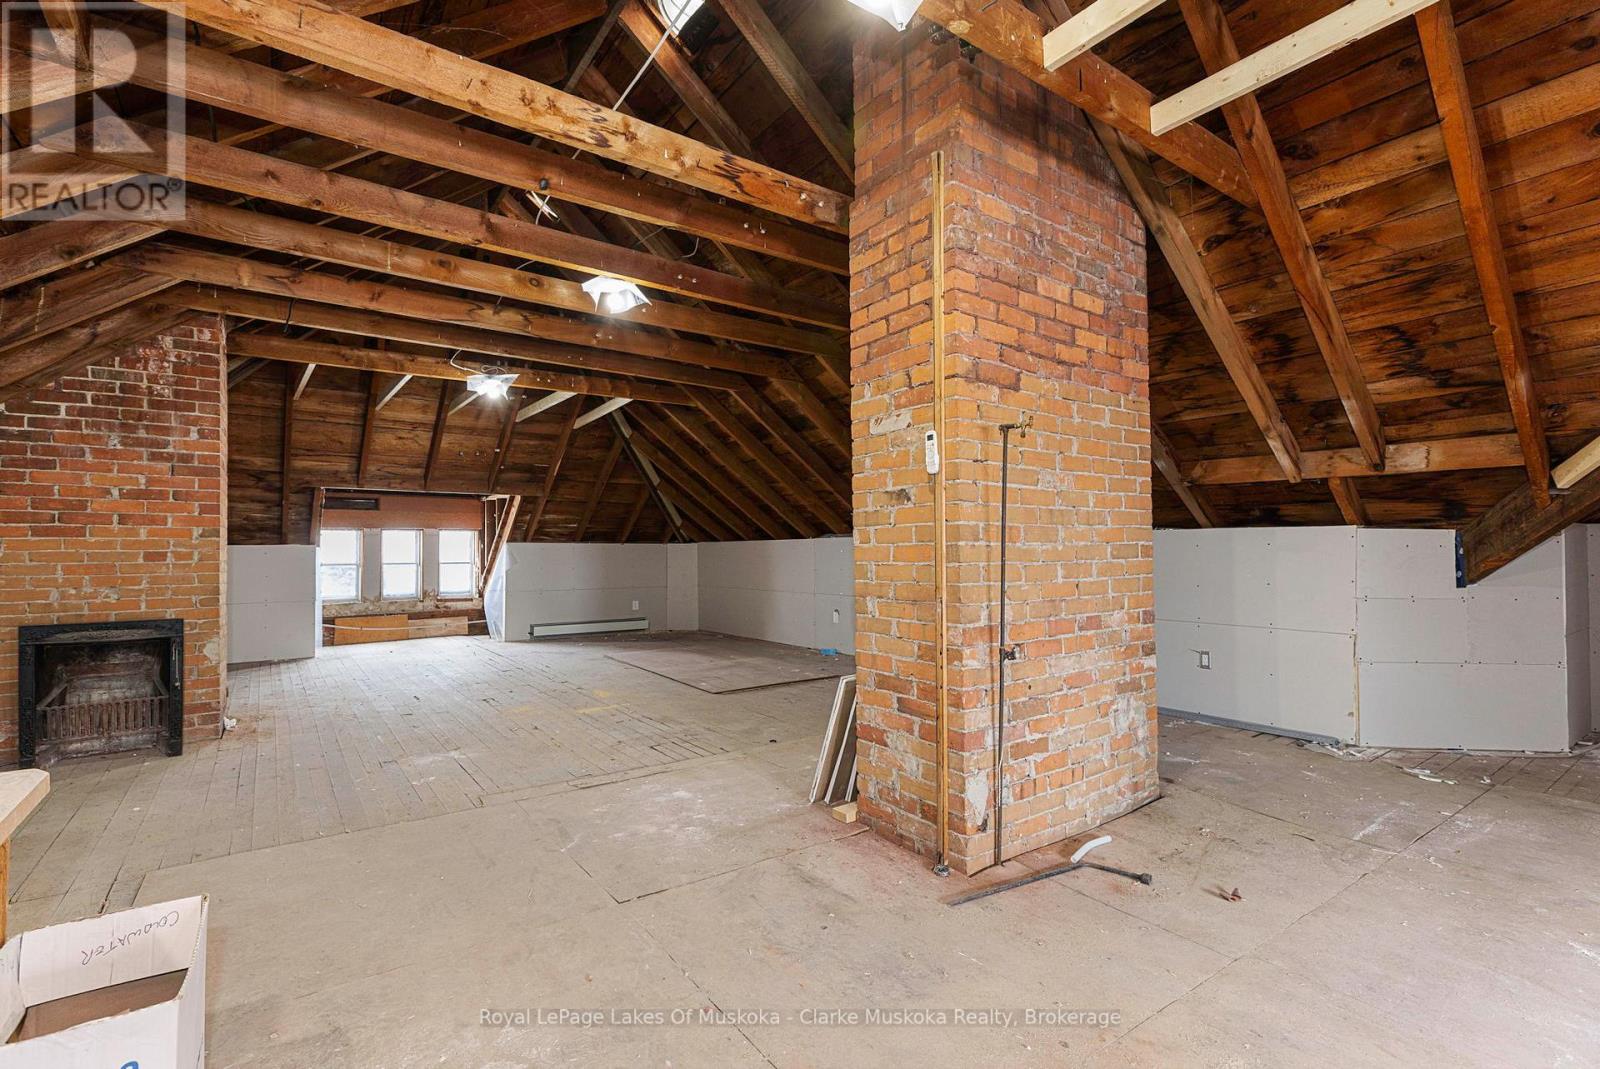
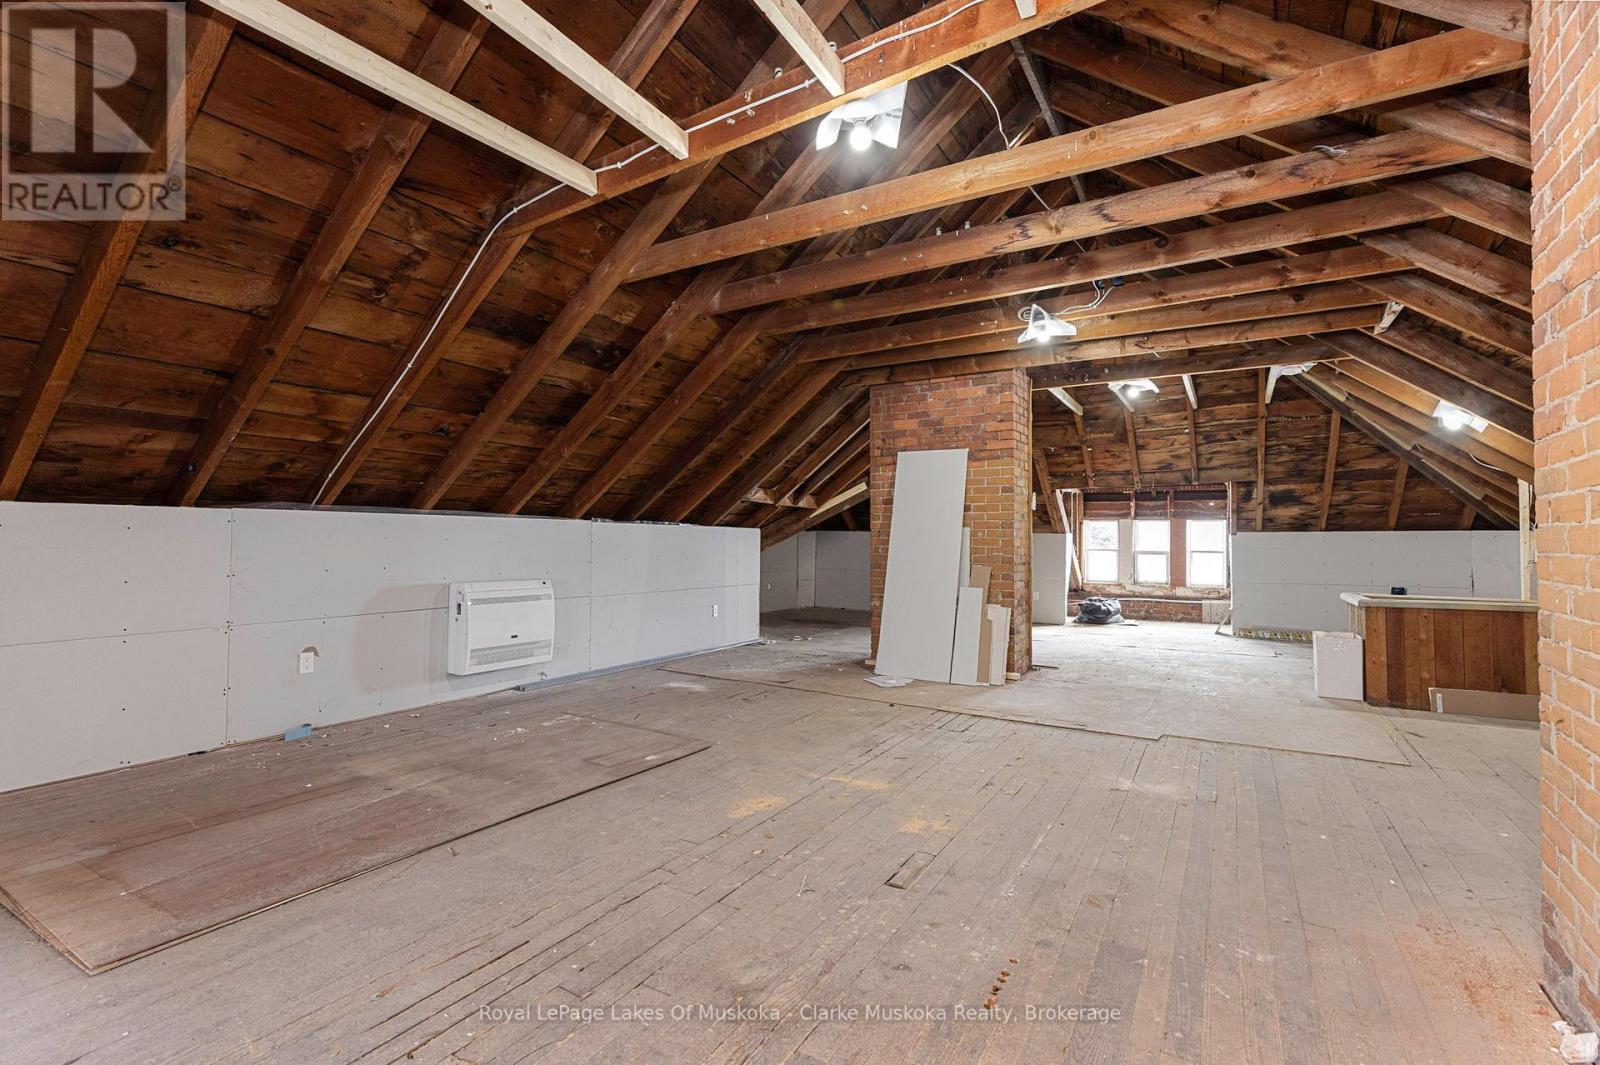
| Third Level | Loft | 11.73 m | 8.43 m | 11.73 m x 8.43 m |
| Main Level | Sunroom | 8.08 m | 2.06 m | 8.08 m x 2.06 m |
| Main Level | Other | 4.95 m | 4.01 m | 4.95 m x 4.01 m |
| Main Level | Bathroom | 2.9 m | 1.88 m | 2.9 m x 1.88 m |
| Main Level | Other | 4.27 m | 3.96 m | 4.27 m x 3.96 m |
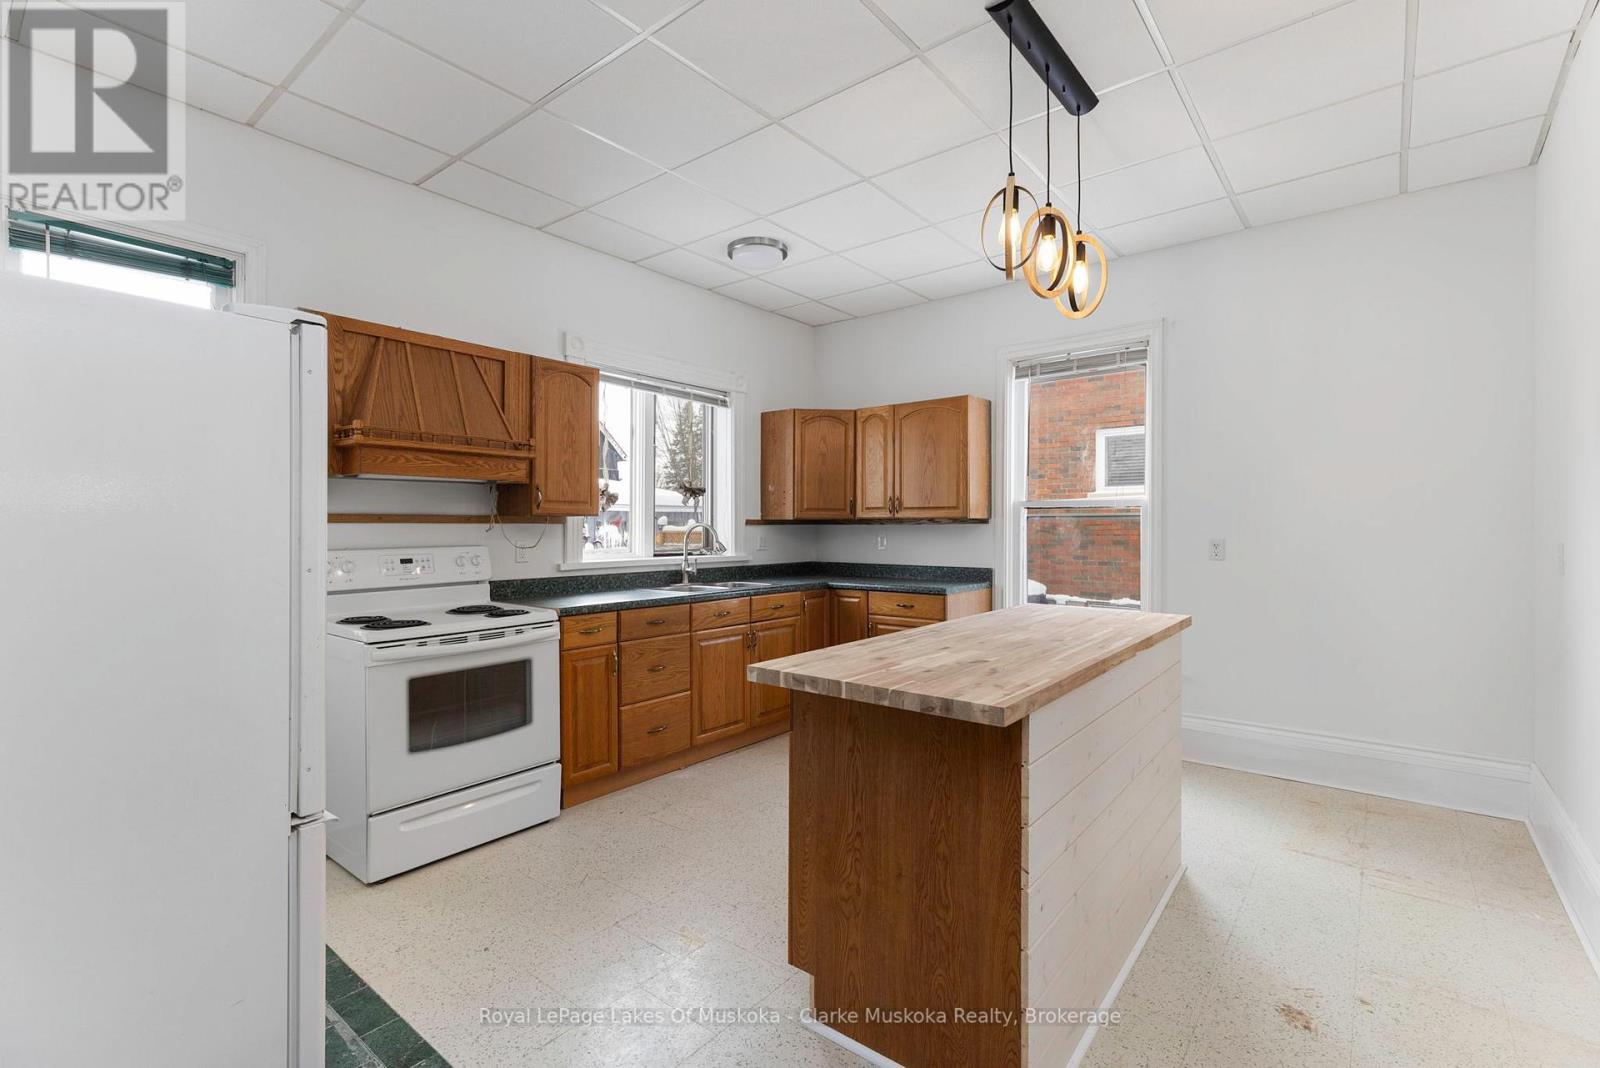
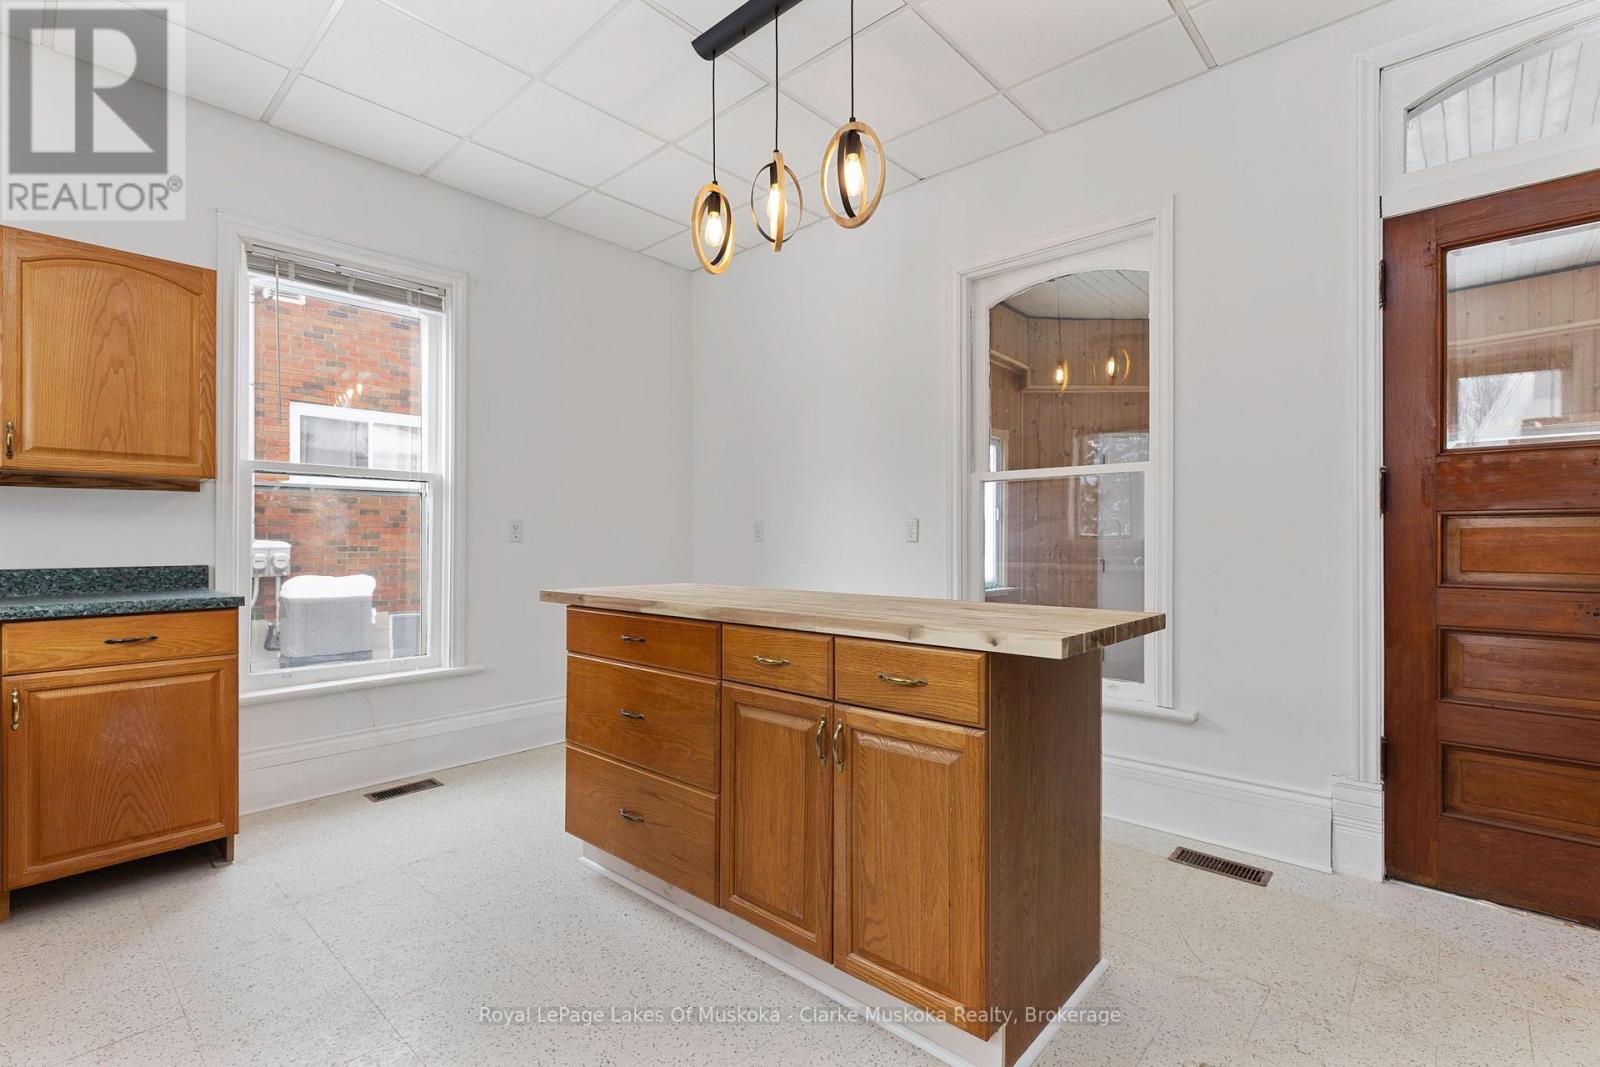
| Main Level | Kitchen | 4.72 m | 3.96 m | 4.72 m x 3.96 m |
| Main Level | Foyer | 5.08 m | 4.42 m | 5.08 m x 4.42 m |
| Main Level | Office | 3.66 m | 3.51 m | 3.66 m x 3.51 m |
| Main Level | Living Room | 4.9 m | 4.78 m | 4.9 m x 4.78 m |
Utilities
| Sewer | Installed |
https://www.realtor.ca/real-estate/29889328/1-sturgeon-bay-road-severn-coldwater-coldwater
Interested?
Contact us for more information

The trademarks REALTOR®, REALTORS®, and the REALTOR® logo are controlled by The Canadian Real Estate Association (CREA) and identify real estate professionals who are members of CREA. The trademarks MLS®, Multiple Listing Service® and the associated logos are owned by The Canadian Real Estate Association (CREA) and identify the quality of services provided by real estate professionals who are members of CREA. The trademark DDF® is owned by The Canadian Real Estate Association (CREA) and identifies CREA's Data Distribution Facility (DDF®)
June 12 2026 02:00:54
Muskoka Haliburton Orillia – The Lakelands Association of REALTORS®
Royal LePage Lakes Of Muskoka - Clarke Muskoka Realty