
10 - 1021 Grandview Hilltop Drive Huntsville (Chaffey), Ontario P1H 2J5

$599,000Maintenance, Parking
$767 Monthly
Maintenance, Parking
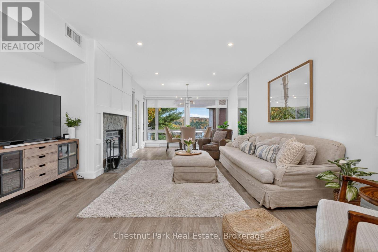
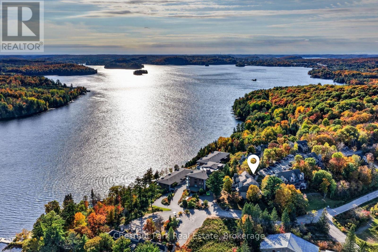
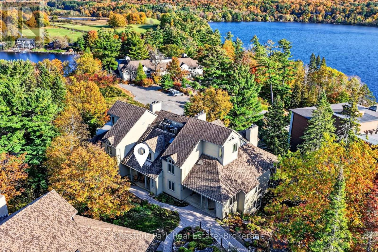
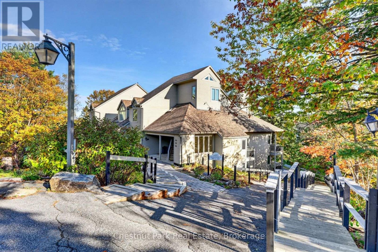
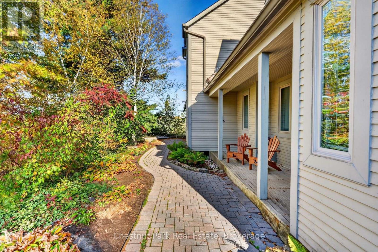
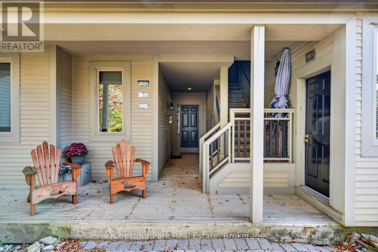
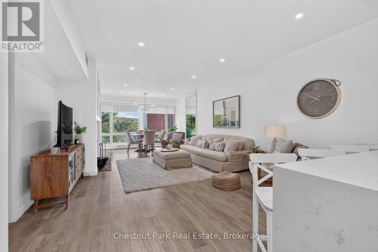
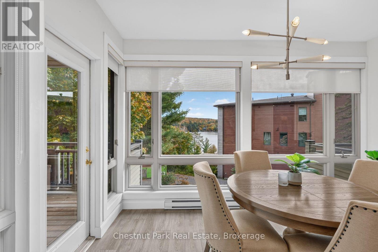
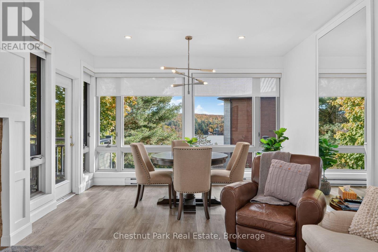
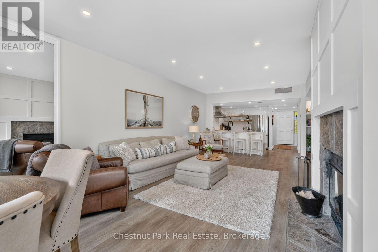
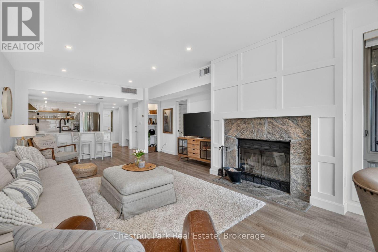
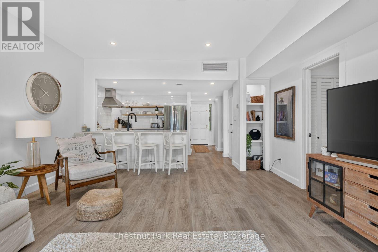
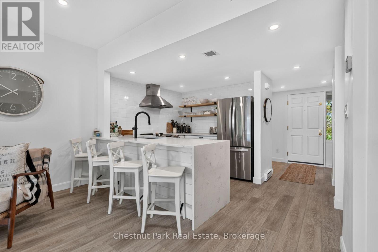
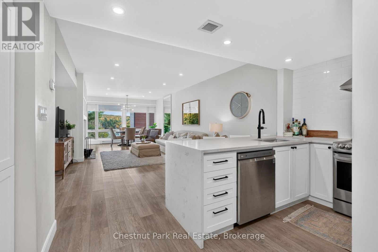
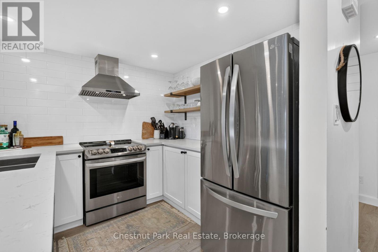
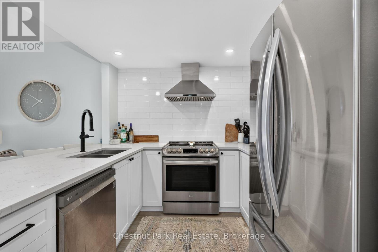
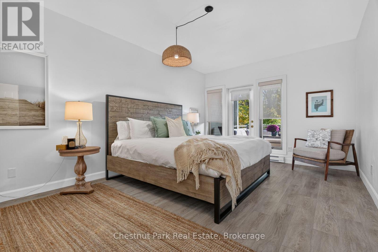
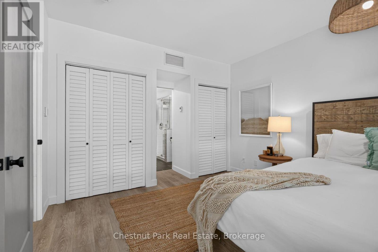
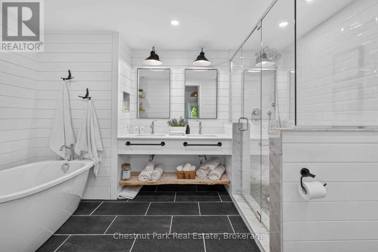
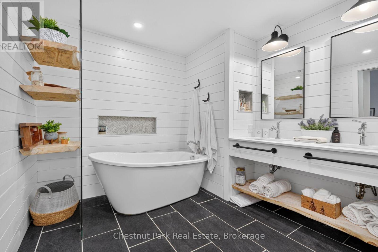
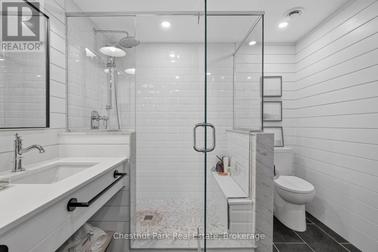
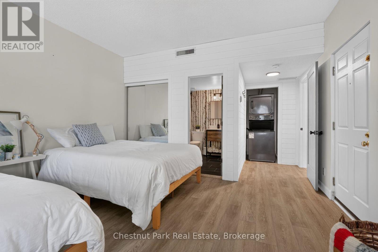
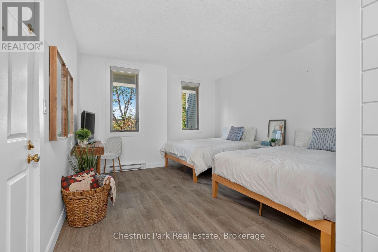
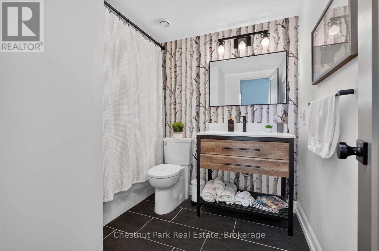
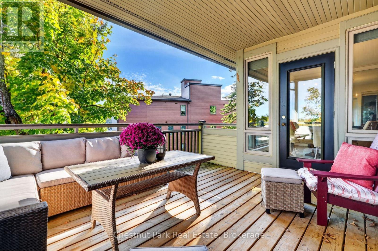
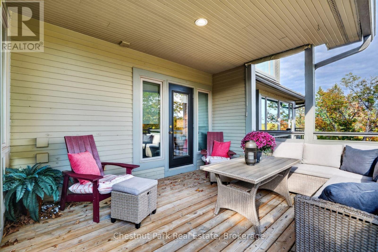
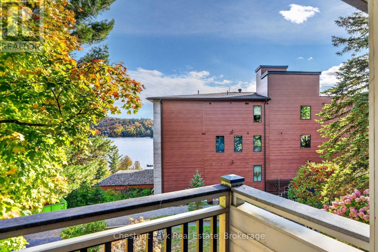
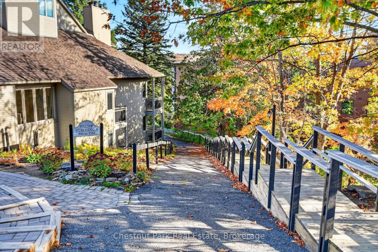
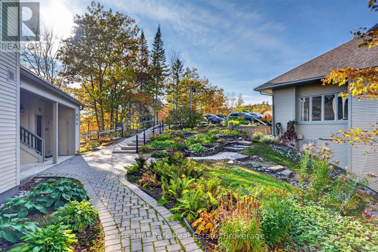
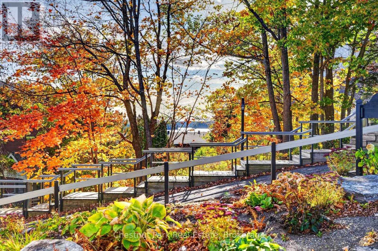
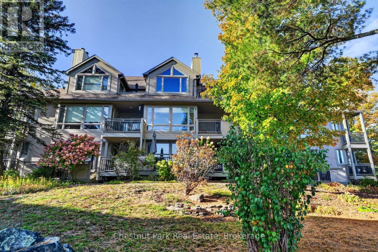
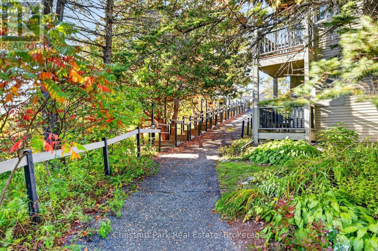
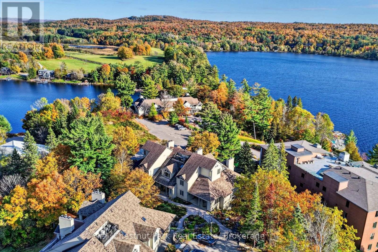
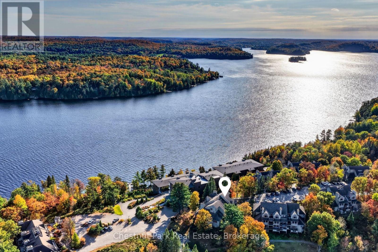
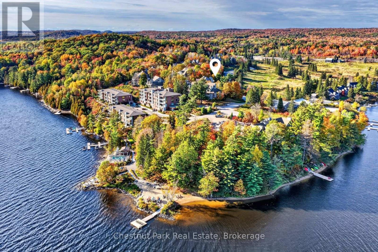
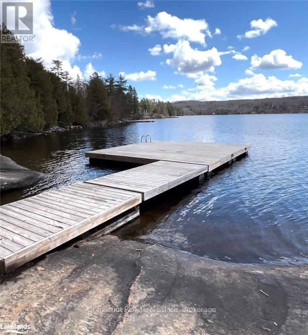
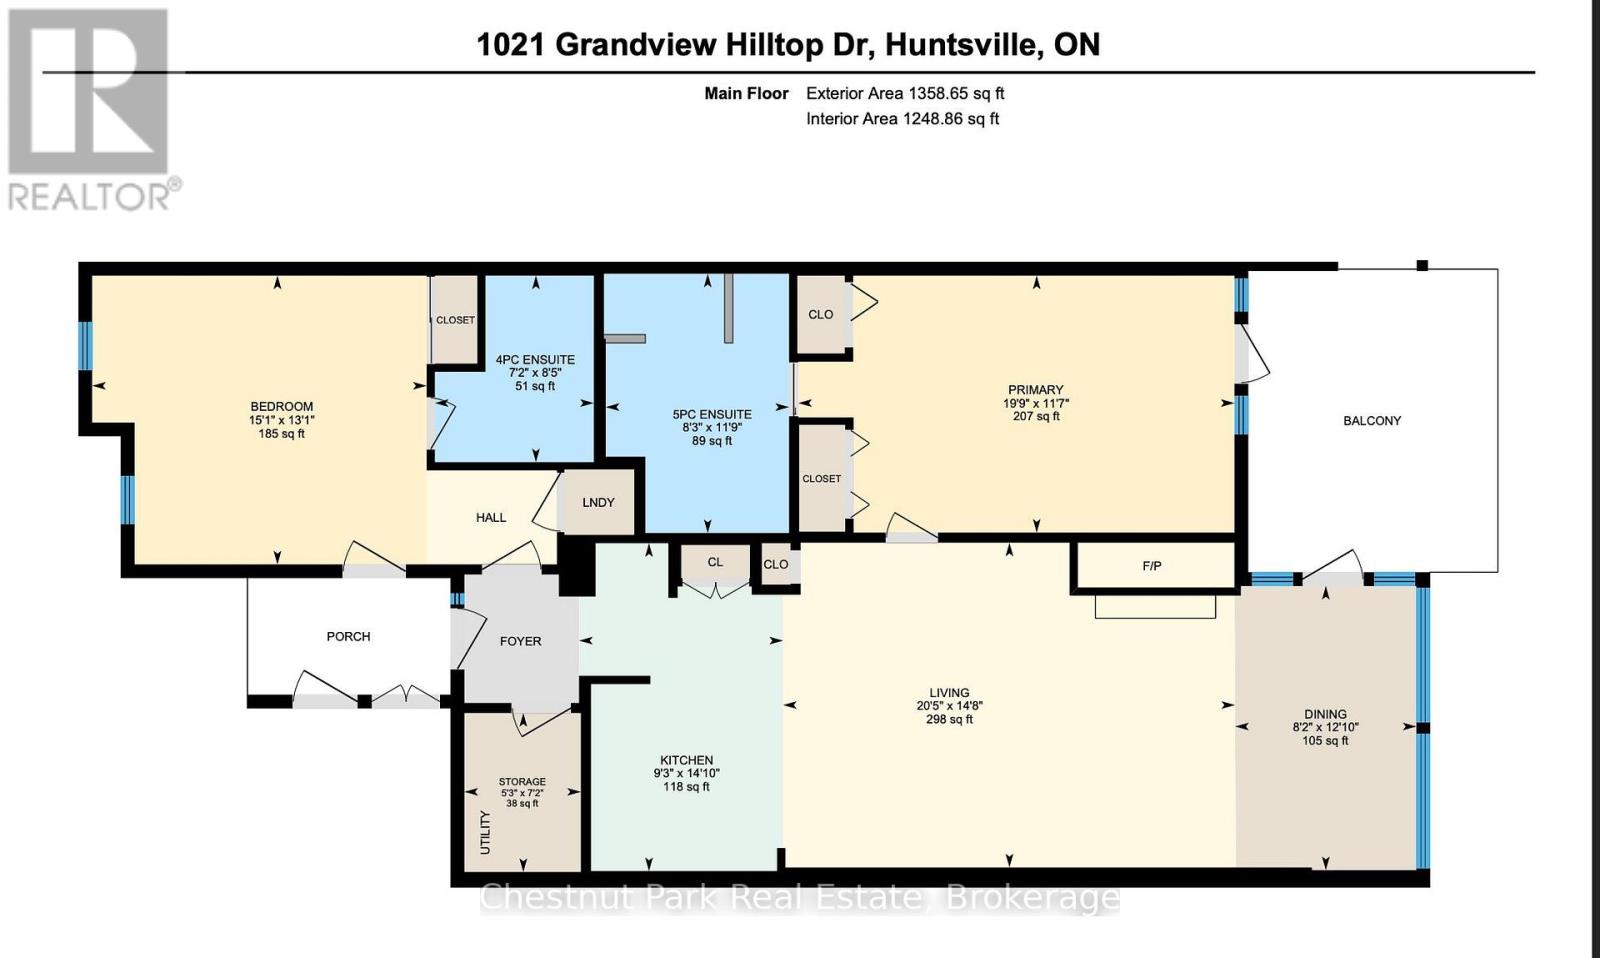
$767 MonthlyWelcome to Grandview, where low-maintenance Muskoka living meets stunning views of Fairy Lake. This completely renovated 2-bedroom, 2-bathroom condo in the sought-after Hilltop building offers a unique layout with two separate entrances, creating the potential for a private, self-contained suite while still enjoying the main living space. Whether you're looking for a year-round home, a Muskoka getaway, or an income-producing opportunity, this property offers incredible flexibility, including potential for short-term rental use of the second suite. The thoughtfully renovated interior features modern finishes, an abundance of natural light, and a bright, inviting feel throughout. Step outside onto your private deck and take in beautiful views of Fairy Lake right from home. Located just steps from the public dock, you can easily enjoy all that Muskoka has to offer, from boating and swimming to relaxing lakeside days. And when you're ready to explore, you're only minutes from Huntsville, local golf, skiing, shopping, dining, and more. A rare opportunity to enjoy the best of Muskoka living without the maintenance of a traditional cottage! (id:13139)
Property Details
| MLS® Number | X13875554 |
| Property Type | Single Family |
| Community Name | Chaffey |
| CommunityFeatures | Pets Allowed With Restrictions |
| EquipmentType | Water Heater - Electric, Water Heater |
| Features | In Suite Laundry, Guest Suite |
| ParkingSpaceTotal | 2 |
| RentalEquipmentType | Water Heater - Electric, Water Heater |
| Structure | Dock |
| ViewType | Lake View, View Of Water |
Building
| BathroomTotal | 2 |
| BedroomsAboveGround | 2 |
| BedroomsTotal | 2 |
| Amenities | Storage - Locker |
| Appliances | Dishwasher, Stove, Window Coverings, Refrigerator |
| ArchitecturalStyle | Bungalow |
| BasementType | None |
| CoolingType | Central Air Conditioning |
| ExteriorFinish | Wood |
| HeatingFuel | Electric |
| HeatingType | Baseboard Heaters |
| StoriesTotal | 1 |
| SizeInterior | 1200 - 1399 Sqft |
| Type | Apartment |
Parking
| Other | |
| No Garage |
Land
| AccessType | Year-round Access |
| Acreage | No |
Rooms
| Level | Type | Length | Width | Dimensions |
|---|---|---|---|---|
| Main Level | Bedroom 2 | 4.61 m | 3.98 m | 4.61 m x 3.98 m |
| Main Level | Bathroom | 2.19 m | 2.57 m | 2.19 m x 2.57 m |
| Main Level | Utility Room | 1.61 m | 2.19 m | 1.61 m x 2.19 m |
| Main Level | Kitchen | 2.81 m | 4.52 m | 2.81 m x 4.52 m |
| Main Level | Living Room | 6.23 m | 4.48 m | 6.23 m x 4.48 m |
| Main Level | Primary Bedroom | 6.01 m | 3.54 m | 6.01 m x 3.54 m |
| Main Level | Bathroom | 2.53 m | 3.58 m | 2.53 m x 3.58 m |
Interested?
Contact us for more information

The trademarks REALTOR®, REALTORS®, and the REALTOR® logo are controlled by The Canadian Real Estate Association (CREA) and identify real estate professionals who are members of CREA. The trademarks MLS®, Multiple Listing Service® and the associated logos are owned by The Canadian Real Estate Association (CREA) and identify the quality of services provided by real estate professionals who are members of CREA. The trademark DDF® is owned by The Canadian Real Estate Association (CREA) and identifies CREA's Data Distribution Facility (DDF®)
October 08 2026 03:29:19
Muskoka Haliburton Orillia – The Lakelands Association of REALTORS®
Chestnut Park Real Estate