
10 Ontario Street Guelph (St. Patrick's Ward), Ontario N1E 3B1

$850,000
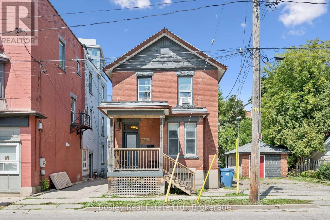
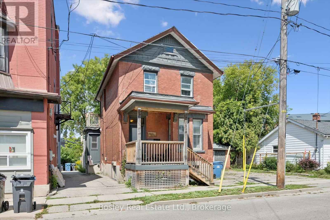
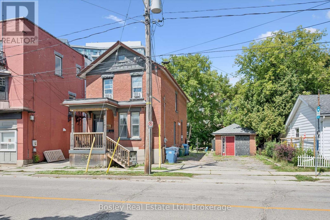
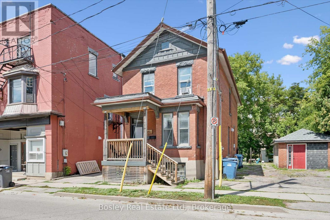
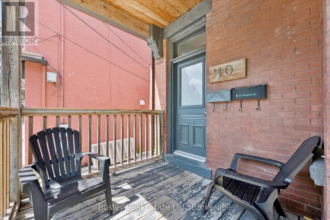
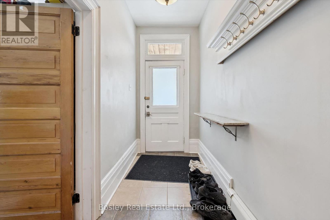
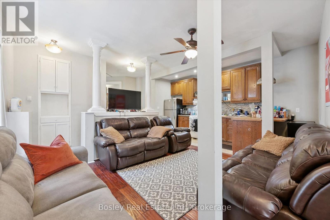
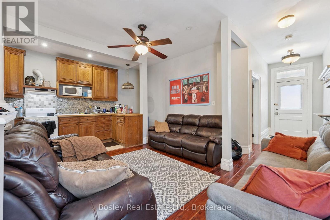
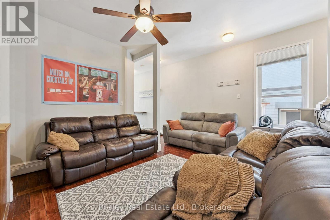
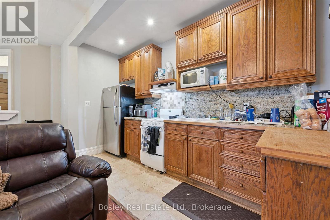
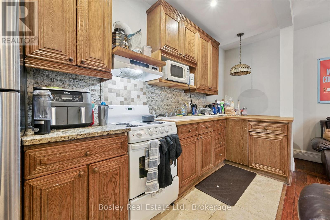
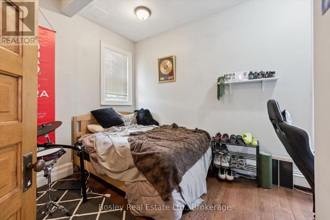
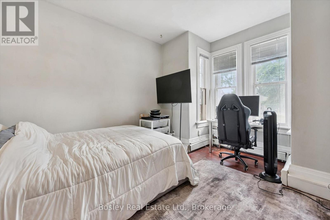
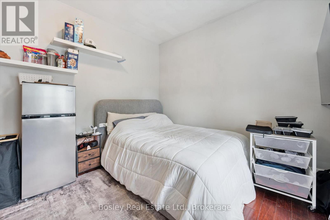
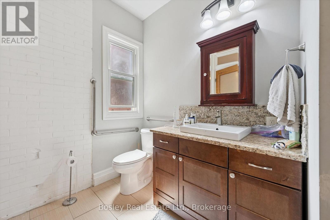
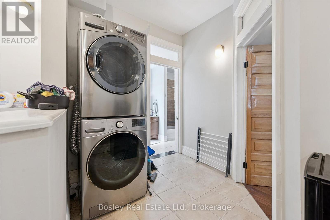
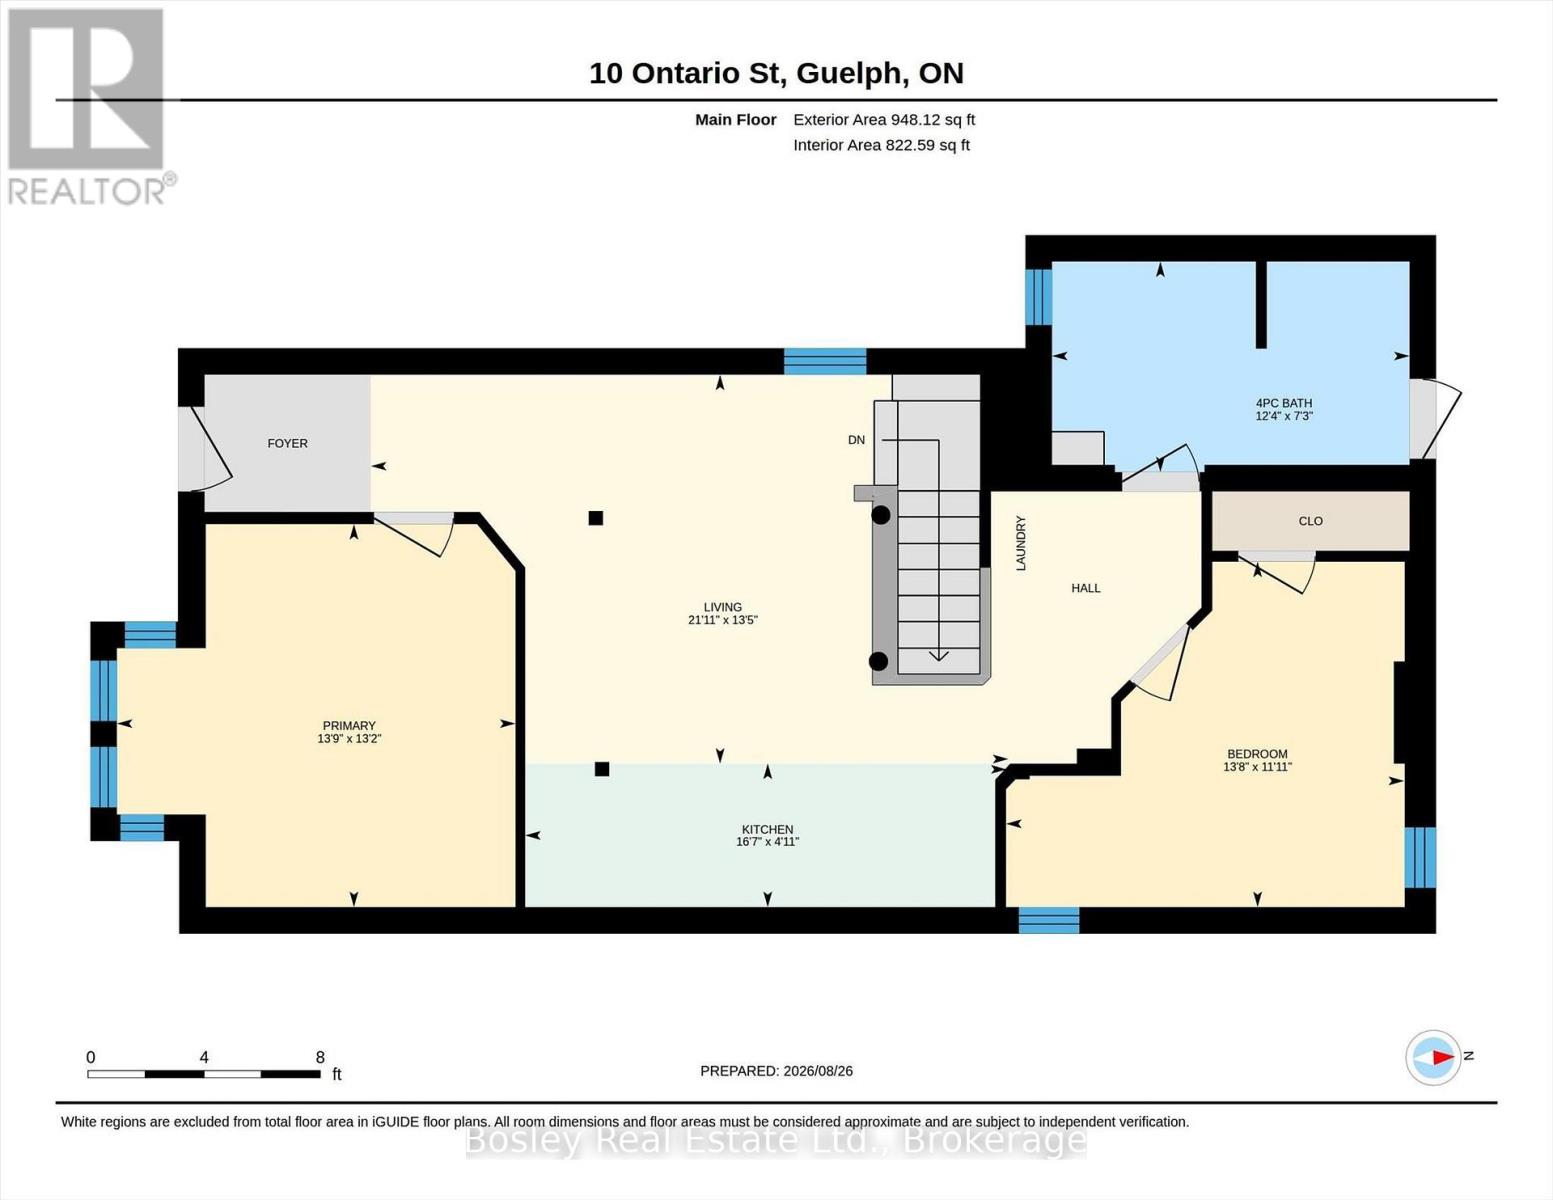
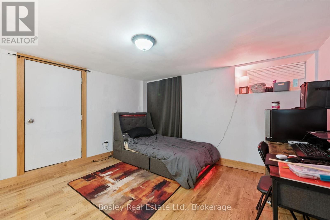
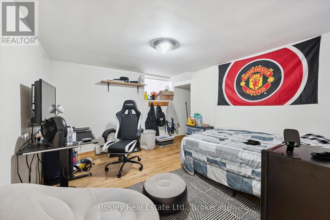
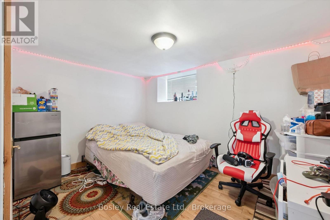
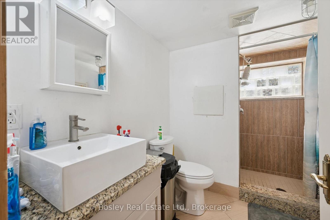
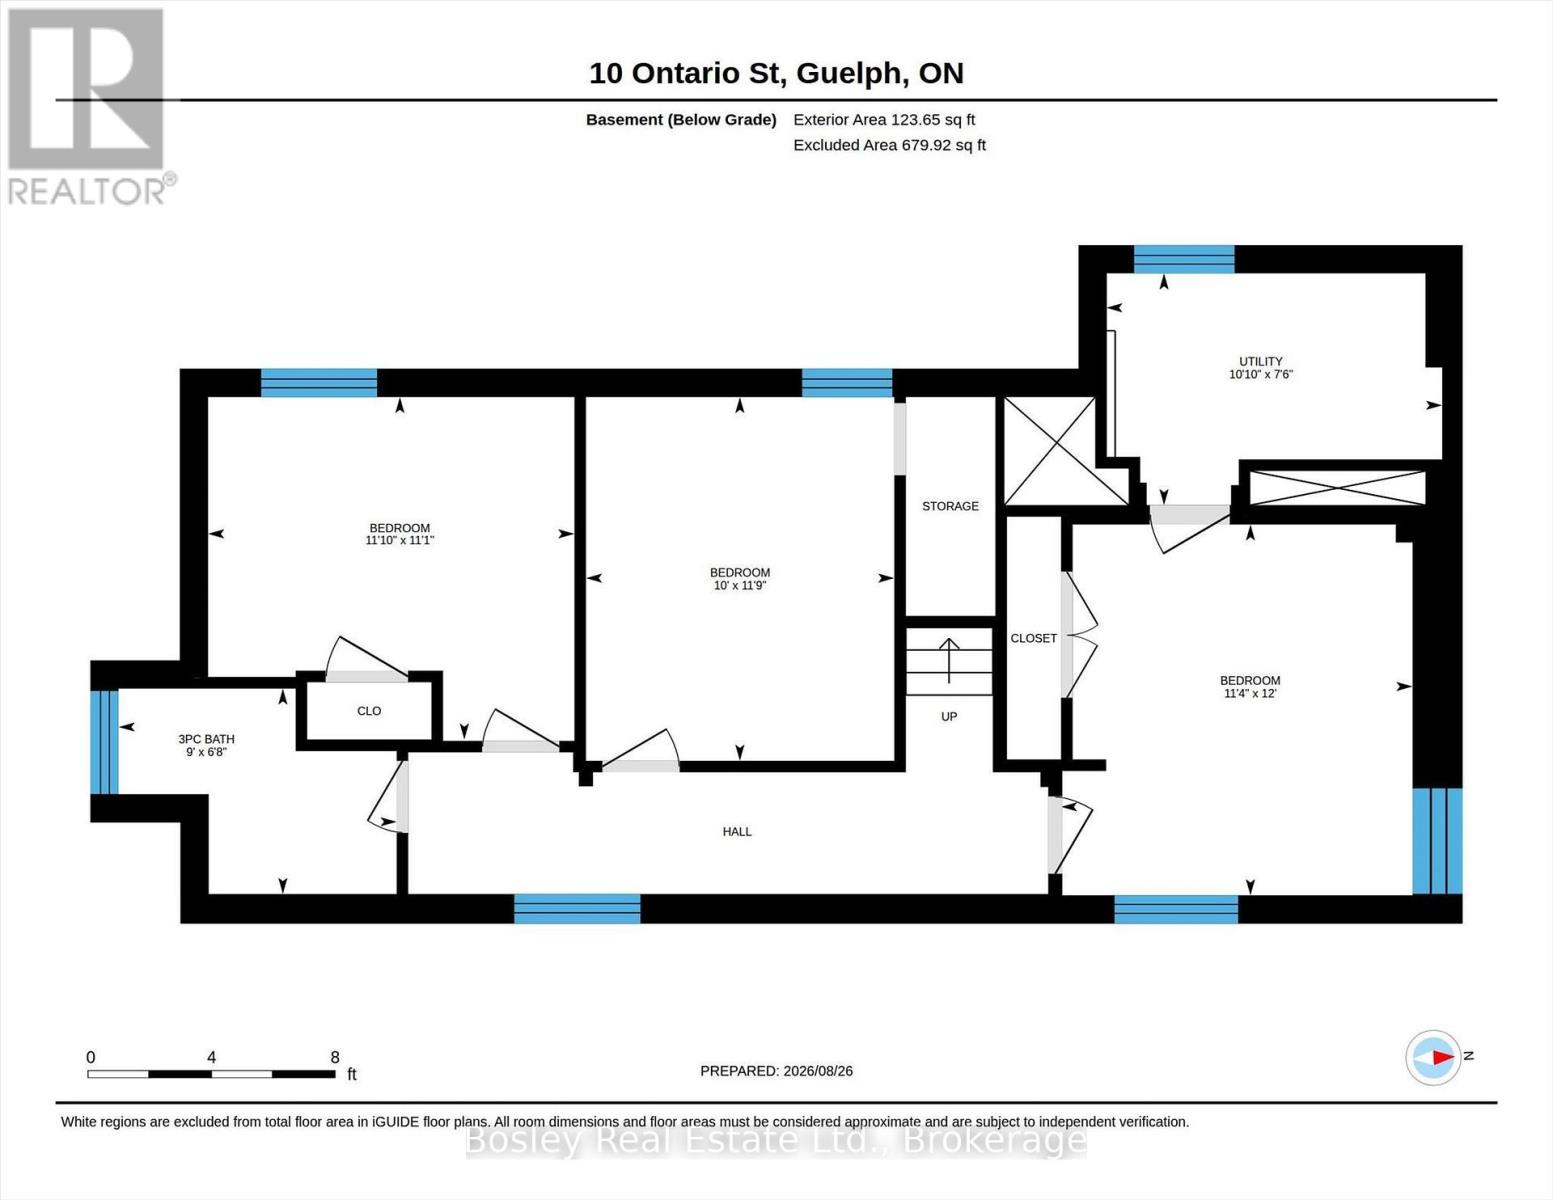
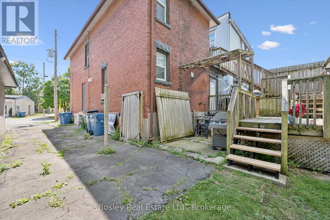
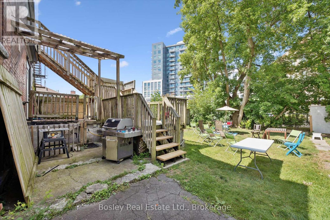
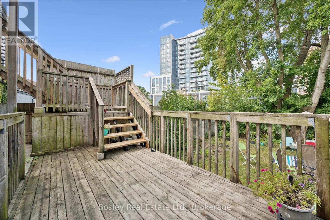
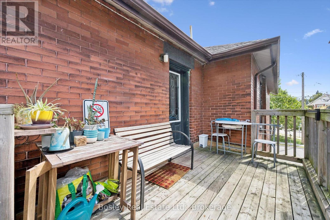
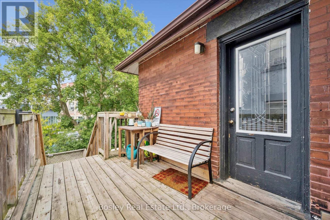
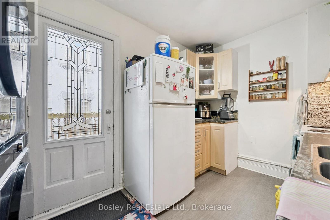
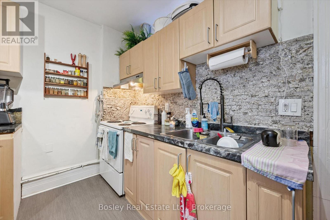
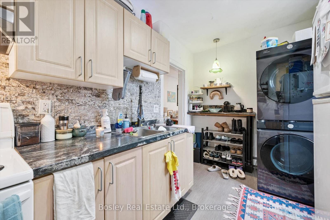
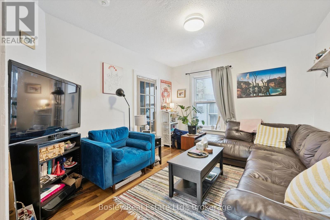
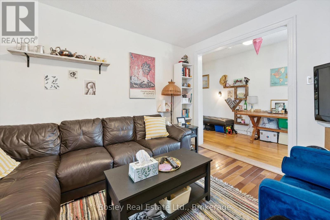
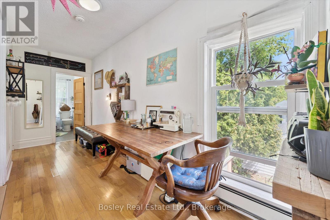
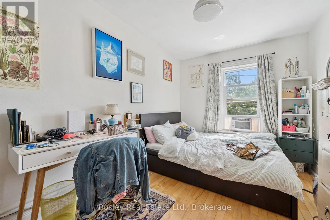
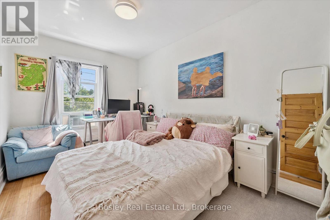
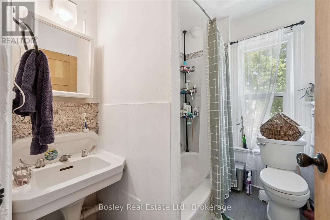
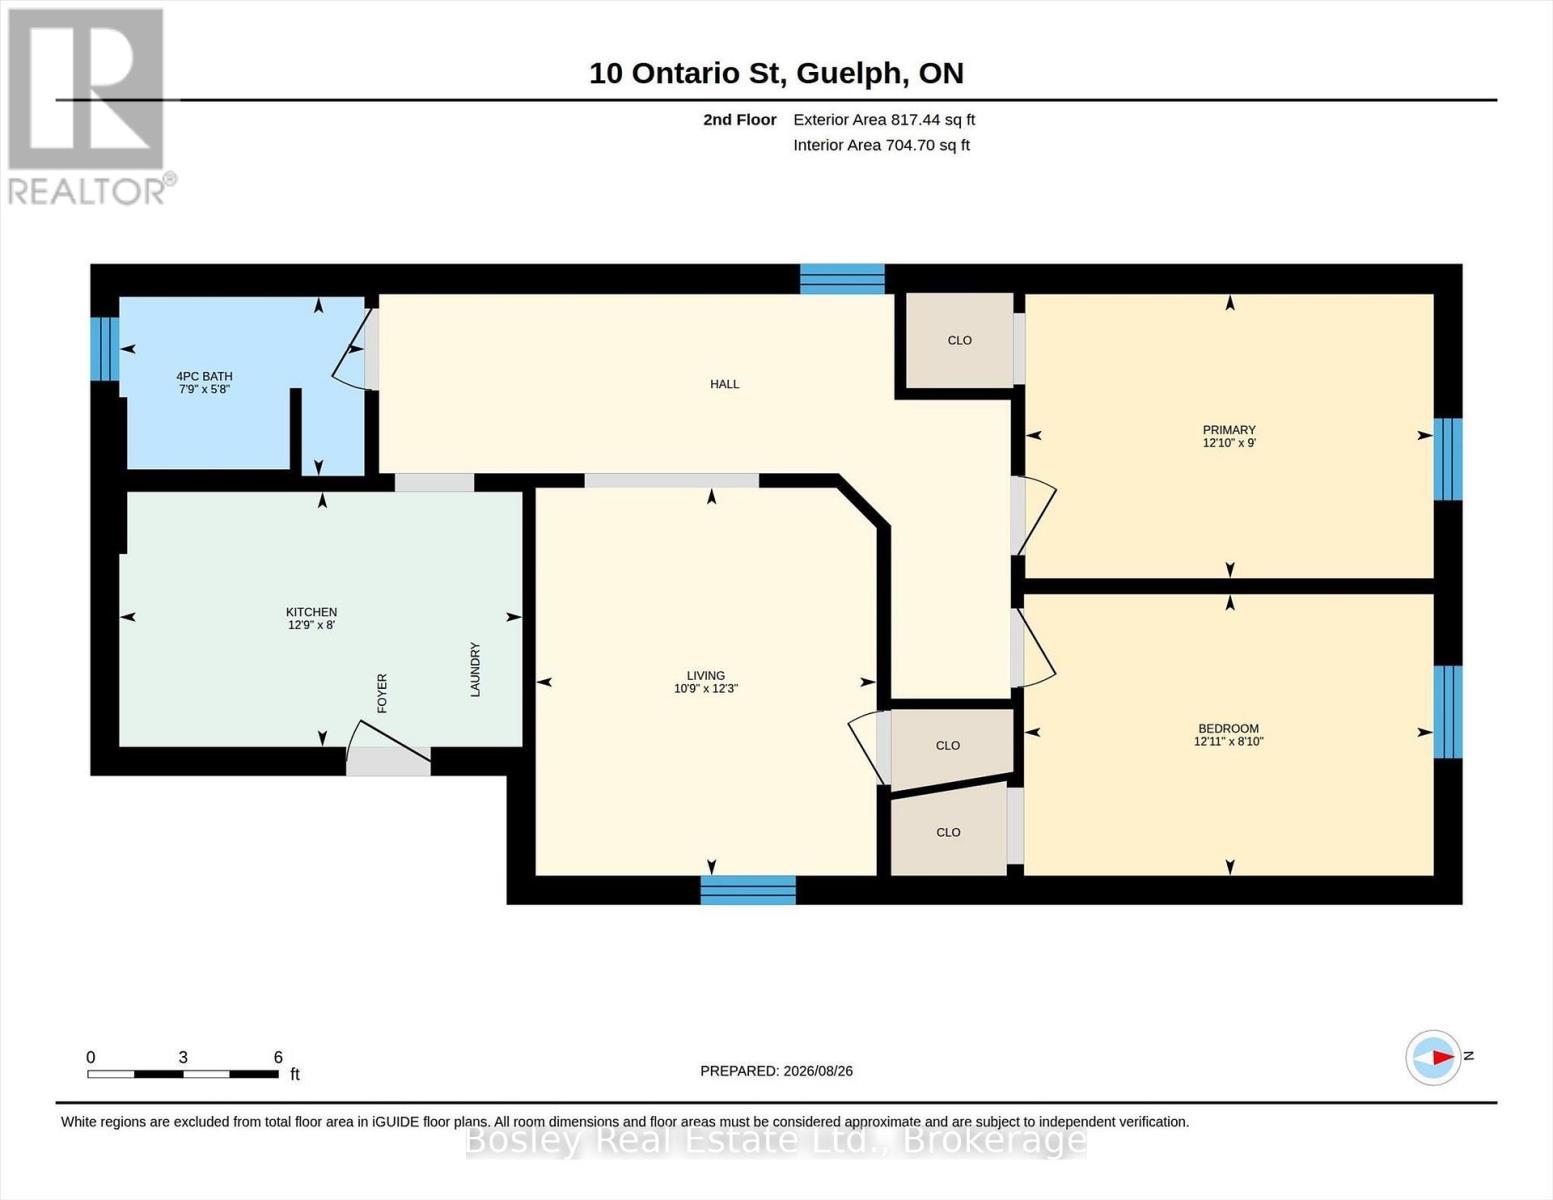
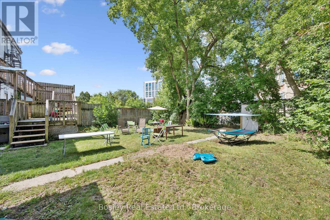
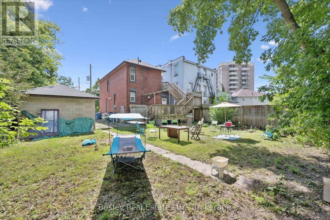
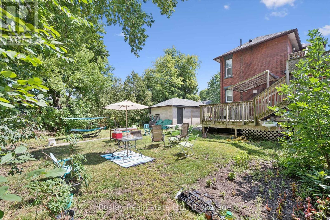
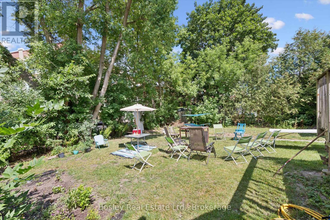
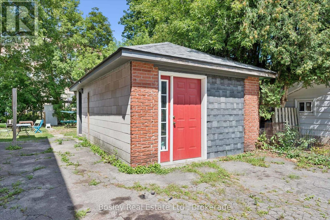
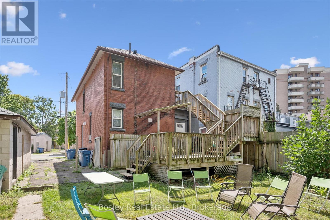
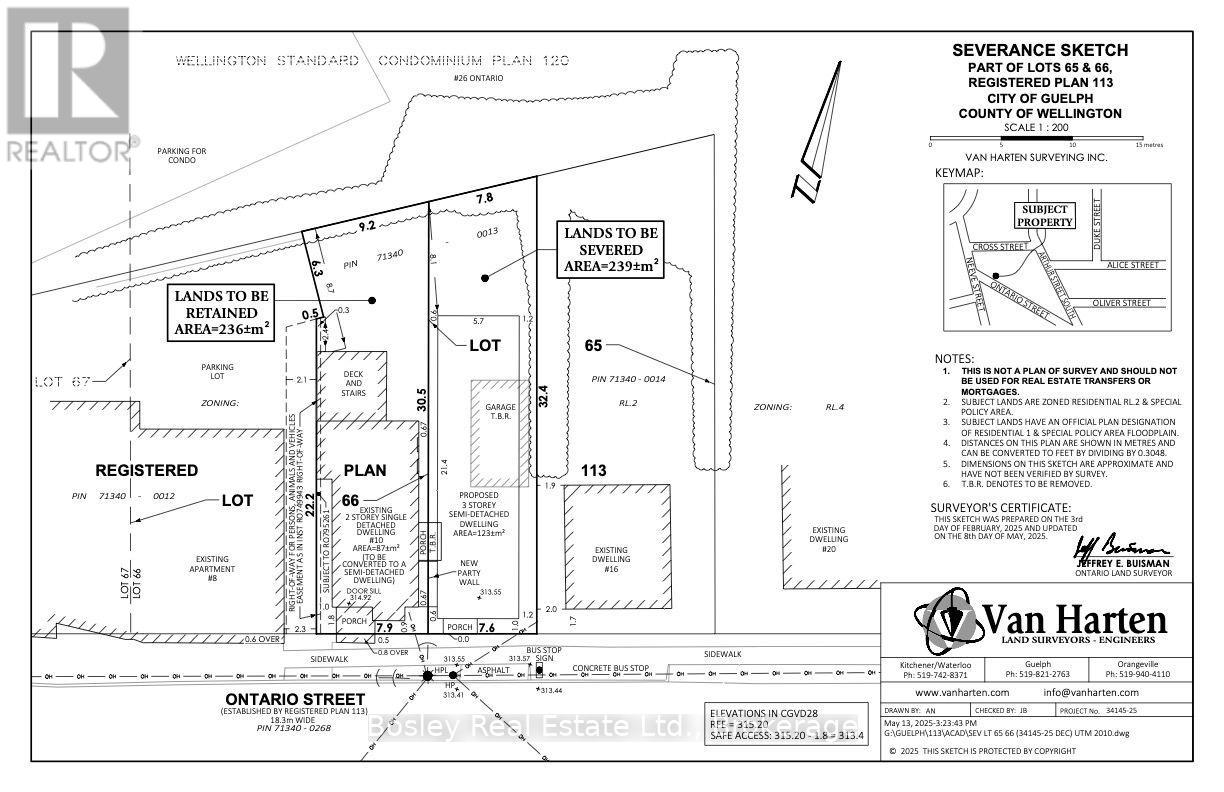
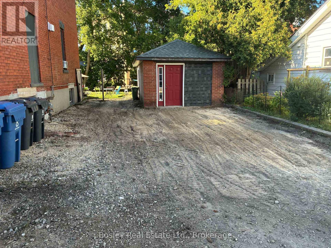
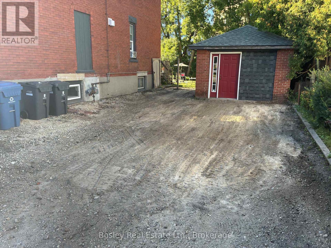
Welcome to 10 Ontario Street! This property holds immense current and future value! Let's start with its current value. This is a legal 2-unit, 7-bedroom duplex offering $6195 per month in rental income, or $74,340 annually. The main floor and basement are one unit with 5 bedrooms, and the second level is a separate, self-contained 2-bedroom unit completely detached from the lower unit and accessed via the rear deck and staircase. The lower and upper units rent for $3995 and $2200 per month, respectively. With owner's expenses last year at approximately $16,379 (gas $1802, hydro/water $4134, internet $959, insurance $2873, taxes $6611), leaving $57,961 after owner expenses, there is ample room left to cover mortgage expense and management costs. But that's not all! This property also has a city-approved, conditional severance in place and is at the stage where a new buyer could take over, fulfill the conditions of severance, and have two fully separated lots, allowing for a sale of the second lot to recapture some capital, or to retain the lot and build another multiplex. With stabilized revenue in place, this investment can carry itself while a new owner completes the lot severance and sale or plans their new build. Either way, this is an exceptional opportunity for the savvy investor. Get in touch with your realtor and book your private showing today! (id:13139)
Property Details
| MLS® Number | X13727156 |
| Property Type | Multi-family |
| Community Name | St. Patrick's Ward |
| EquipmentType | None |
| ParkingSpaceTotal | 3 |
| RentalEquipmentType | None |
Building
| BathroomTotal | 3 |
| BedroomsAboveGround | 4 |
| BedroomsBelowGround | 3 |
| BedroomsTotal | 7 |
| Age | 100+ Years |
| Appliances | Dryer, Two Stoves, Washer, Two Refrigerators |
| BasementDevelopment | Finished |
| BasementFeatures | Walk Out |
| BasementType | Full (finished) |
| CoolingType | None |
| ExteriorFinish | Brick |
| FoundationType | Stone, Block |
| HeatingFuel | Natural Gas |
| HeatingType | Radiant Heat |
| StoriesTotal | 2 |
| SizeInterior | 1500 - 2000 Sqft |
| Type | Duplex |
| UtilityWater | Municipal Water |
Parking
| Detached Garage | |
| Garage |
Land
| Acreage | No |
| Sewer | Sanitary Sewer |
| SizeDepth | 100 Ft ,1 In |
| SizeFrontage | 51 Ft ,4 In |
| SizeIrregular | 51.4 X 100.1 Ft |
| SizeTotalText | 51.4 X 100.1 Ft |
| ZoningDescription | Rl.2 |
Interested?
Contact us for more information

The trademarks REALTOR®, REALTORS®, and the REALTOR® logo are controlled by The Canadian Real Estate Association (CREA) and identify real estate professionals who are members of CREA. The trademarks MLS®, Multiple Listing Service® and the associated logos are owned by The Canadian Real Estate Association (CREA) and identify the quality of services provided by real estate professionals who are members of CREA. The trademark DDF® is owned by The Canadian Real Estate Association (CREA) and identifies CREA's Data Distribution Facility (DDF®)
August 31 2026 03:29:25
Muskoka Haliburton Orillia – The Lakelands Association of REALTORS®
Trilliumwest Real Estate Brokerage