
10 Watt Street Brockton, Ontario N0G 2V0

$589,900
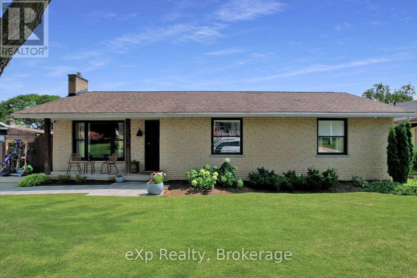
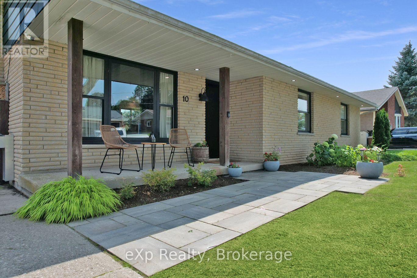
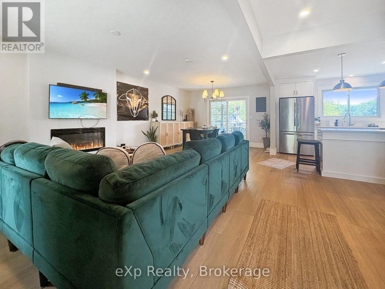
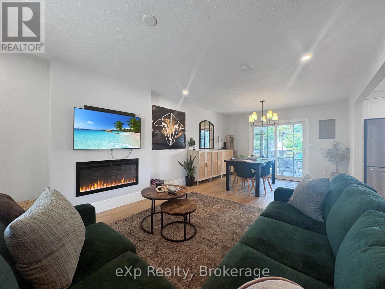
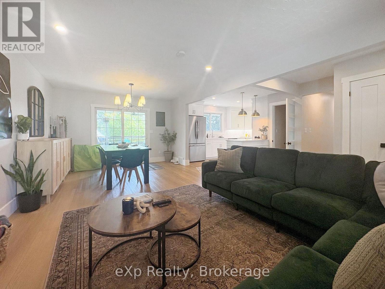
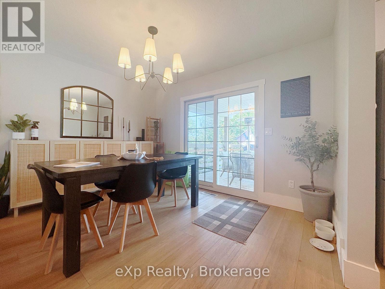
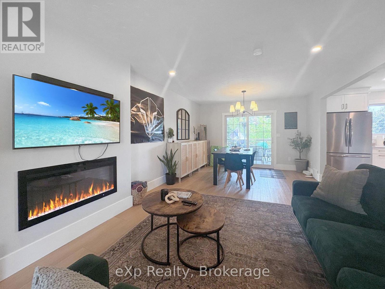
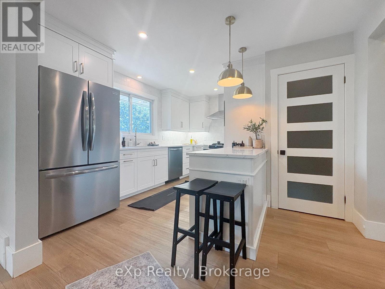
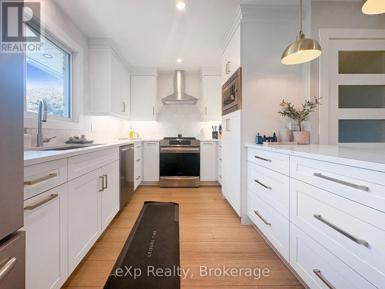
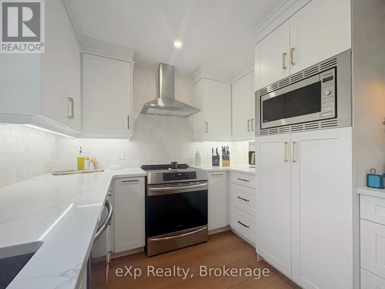
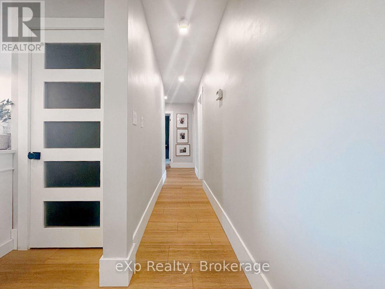
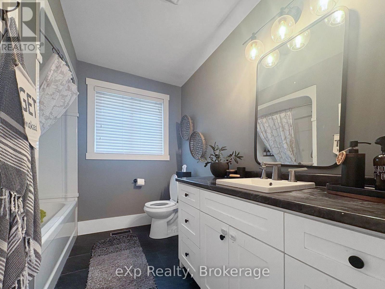
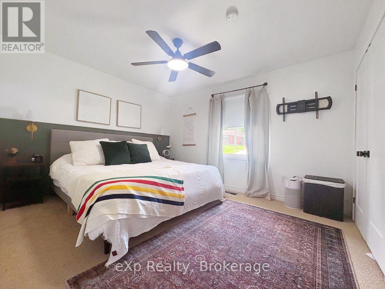
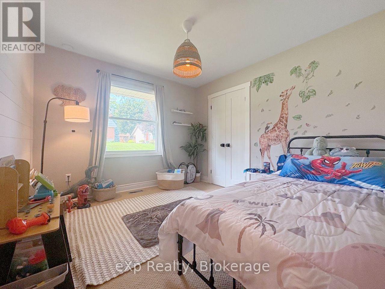
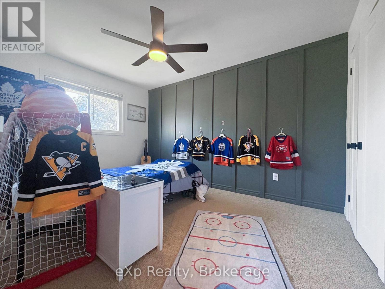
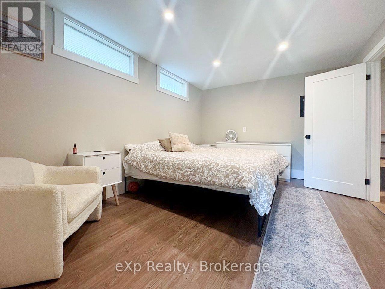
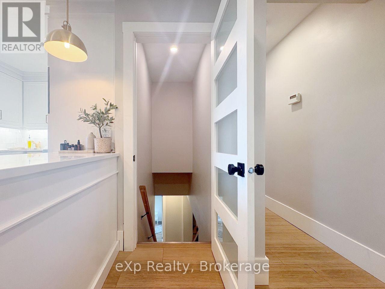
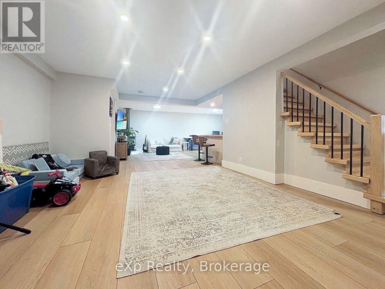
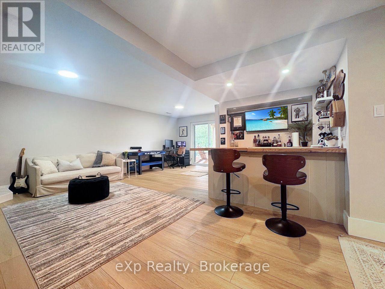
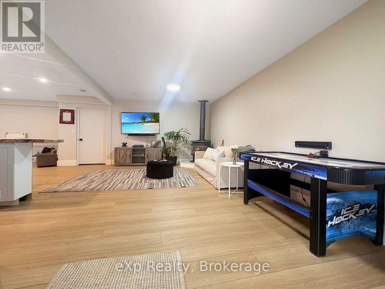
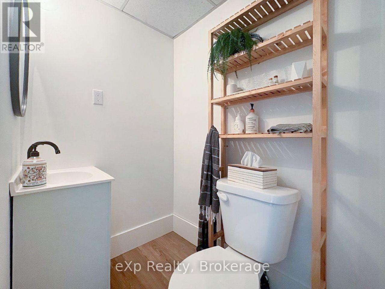
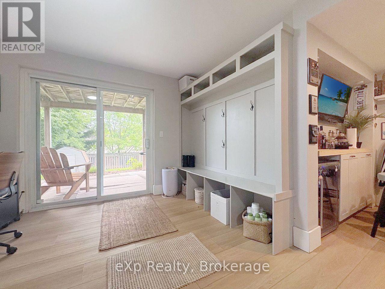
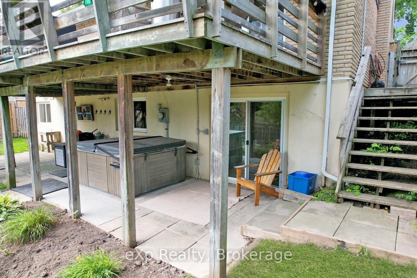
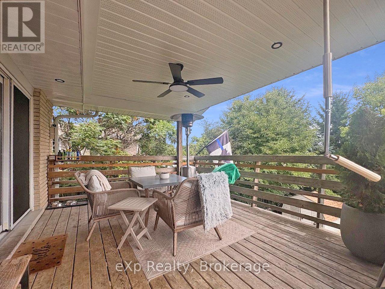
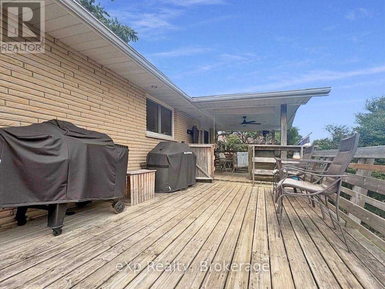
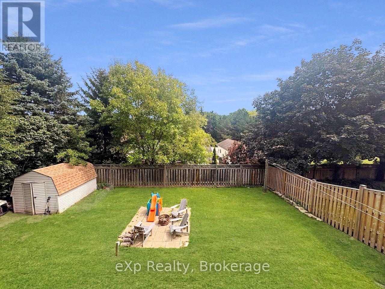
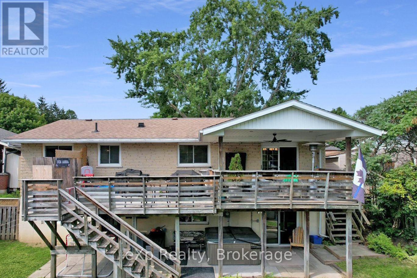
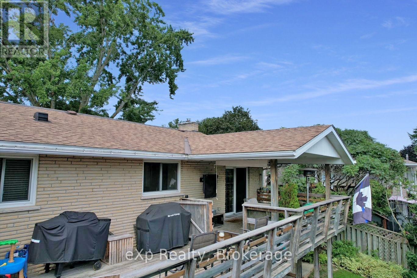
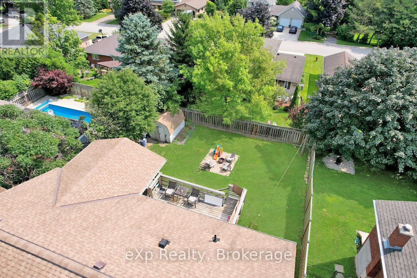
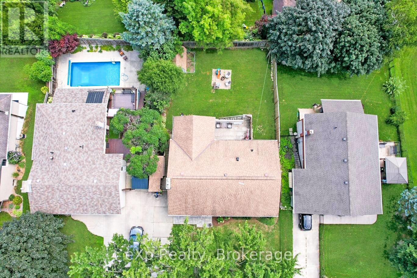
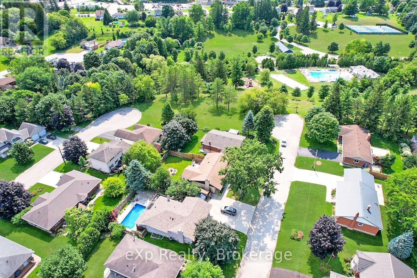
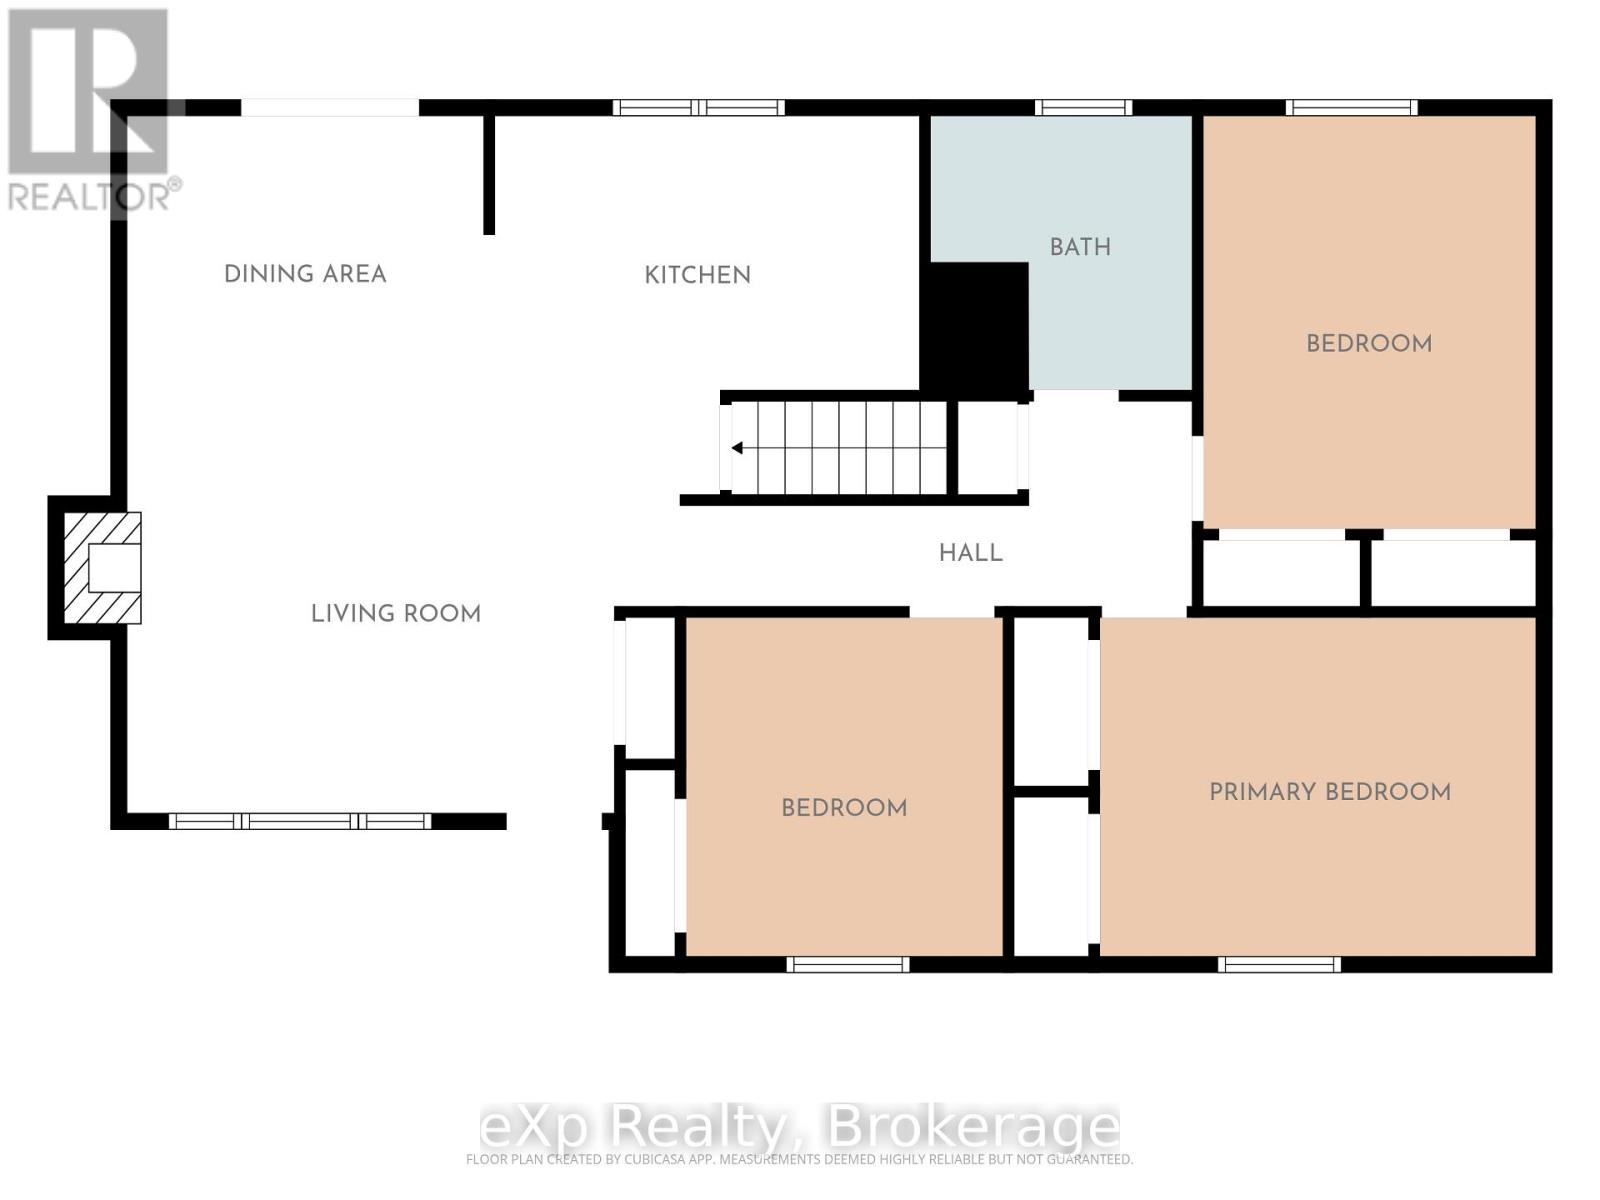
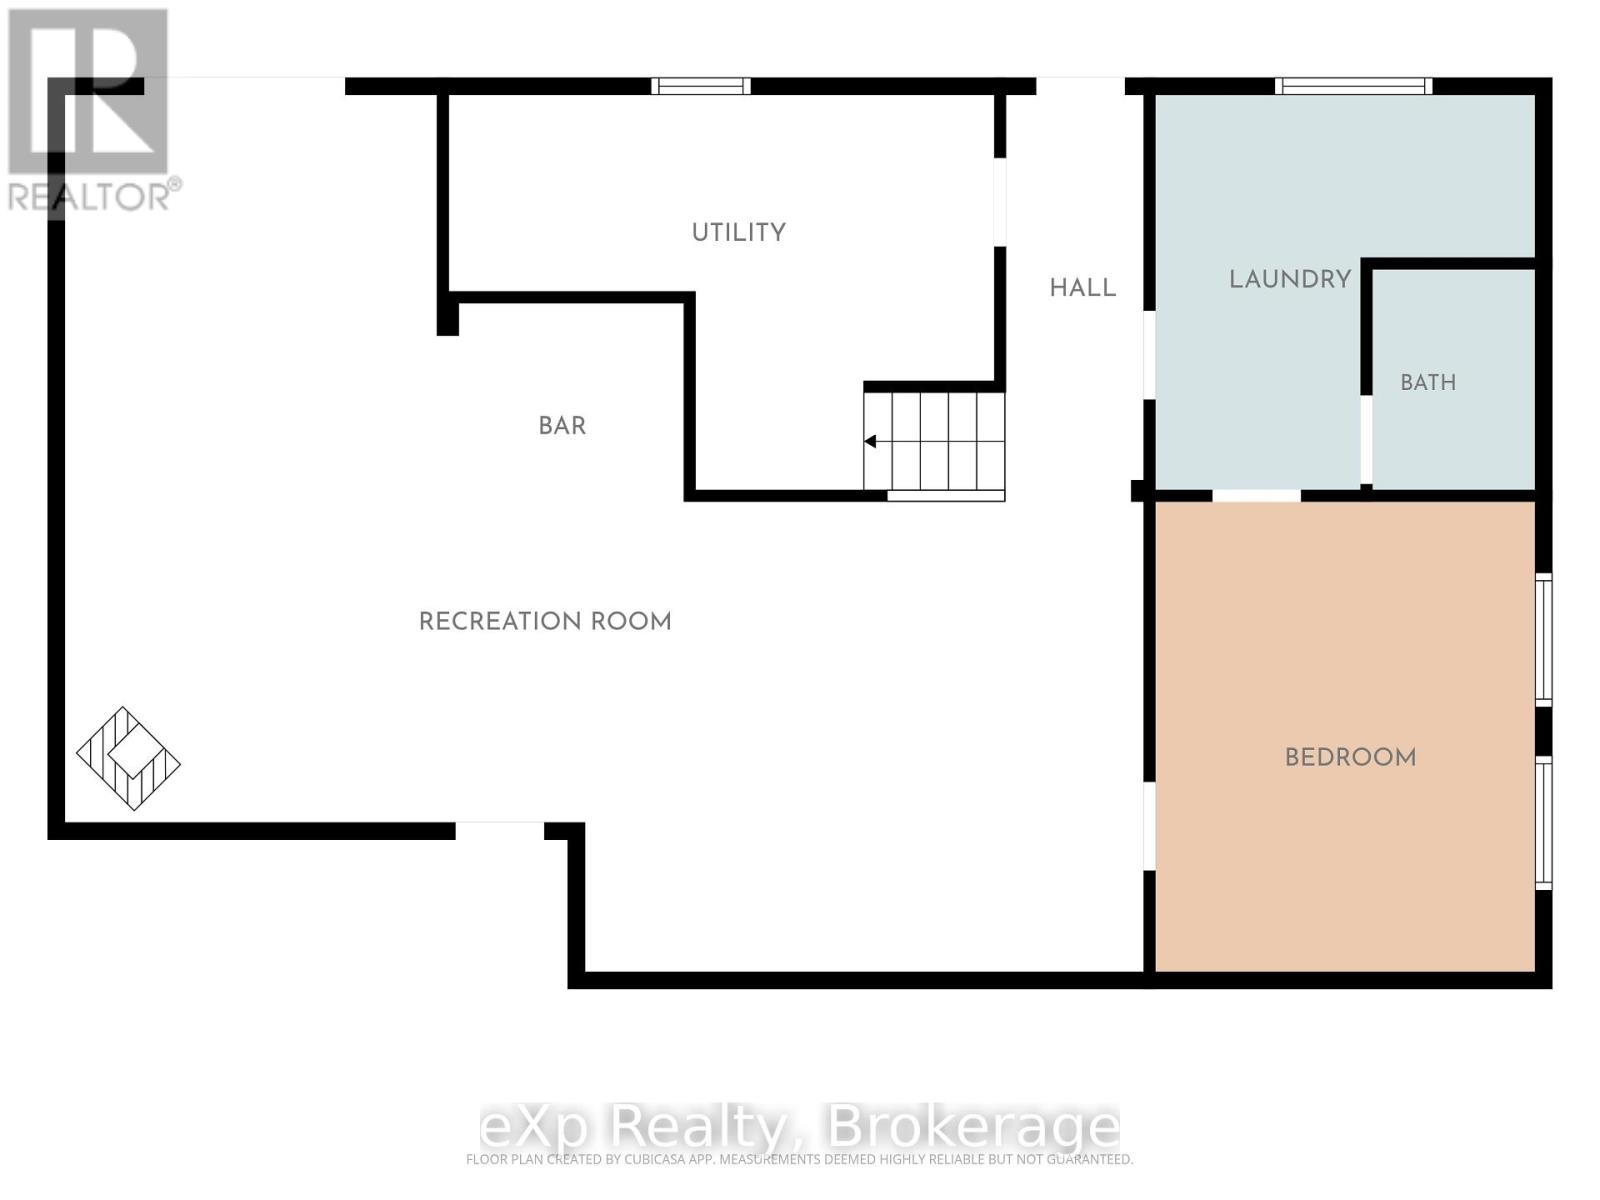
Welcome to 10 Watt Street in the Town of Walkerton - a charming bungalow tucked away on a quiet, private dead-end street just steps from the park. This beautifully updated home offers 4 bedrooms, 2 bathrooms and a bright modern kitchen and living room that have been thoughtfully renovated for comfort and style. Enjoy seamless indoor-outdoor living with a deck off the dining area - one portion covered for shade, one open for sunshine - with stairs leading down to the walk-out patio from the basement. The large, fully fenced yard is perfect for kids, pets and summer gatherings, complete with a cozy firepit for warm evenings under the stars. The basement provides fantastic additional space, featuring a welcoming family room, a 4th bedroom, a bar area and a gas fireplace that creates the perfect spot for entertaining or relaxing. A wonderful home in a peaceful location, ready for its next owners to enjoy. (id:13139)
Property Details
| MLS® Number | X13670570 |
| Property Type | Single Family |
| Community Name | Brockton |
| AmenitiesNearBy | Golf Nearby, Hospital, Schools |
| CommunityFeatures | Community Centre |
| Easement | Unknown |
| EquipmentType | Water Heater - Electric, Water Heater |
| Features | Hillside, Flat Site, Lighting, Carpet Free |
| ParkingSpaceTotal | 2 |
| RentalEquipmentType | Water Heater - Electric, Water Heater |
| Structure | Deck, Patio(s), Porch, Shed |
Building
| BathroomTotal | 2 |
| BedroomsAboveGround | 3 |
| BedroomsBelowGround | 1 |
| BedroomsTotal | 4 |
| Age | 51 To 99 Years |
| Amenities | Fireplace(s), Separate Electricity Meters |
| Appliances | Hot Tub, Range, Water Heater - Tankless, Water Heater, Water Softener, Dishwasher, Dryer, Microwave, Alarm System, Stove, Window Coverings, Refrigerator |
| ArchitecturalStyle | Bungalow |
| BasementDevelopment | Finished |
| BasementFeatures | Walk Out |
| BasementType | N/a (finished) |
| ConstructionStyleAttachment | Detached |
| CoolingType | Central Air Conditioning |
| ExteriorFinish | Brick |
| FireProtection | Security System, Smoke Detectors |
| FireplacePresent | Yes |
| FireplaceTotal | 1 |
| FoundationType | Poured Concrete |
| HalfBathTotal | 1 |
| HeatingFuel | Natural Gas |
| HeatingType | Forced Air |
| StoriesTotal | 1 |
| SizeInterior | 700 - 1100 Sqft |
| Type | House |
| UtilityWater | Municipal Water |
Parking
| No Garage |
Land
| Acreage | No |
| FenceType | Fully Fenced, Fenced Yard |
| LandAmenities | Golf Nearby, Hospital, Schools |
| Sewer | Sanitary Sewer |
| SizeDepth | 107 Ft ,3 In |
| SizeFrontage | 60 Ft |
| SizeIrregular | 60 X 107.3 Ft |
| SizeTotalText | 60 X 107.3 Ft |
| ZoningDescription | R1 |
Rooms
| Level | Type | Length | Width | Dimensions |
|---|---|---|---|---|
| Basement | Partial Bathroom | 1.5 m | 2.03 m | 1.5 m x 2.03 m |
| Basement | Family Room | 9.9 m | 6.68 m | 9.9 m x 6.68 m |
| Basement | Bedroom 4 | 3.49 m | 4.32 m | 3.49 m x 4.32 m |
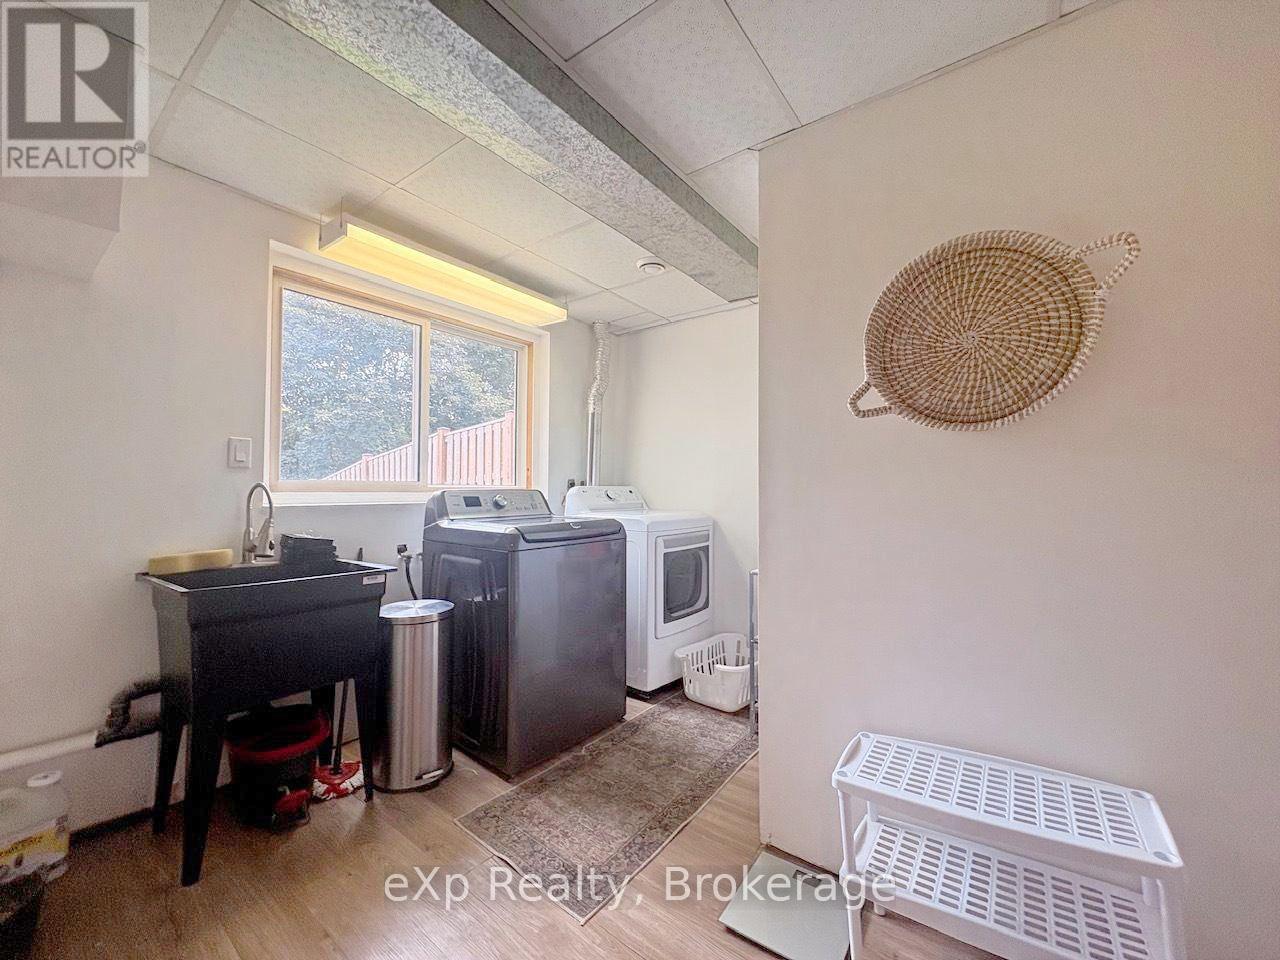
| Basement | Laundry Room | 3.49 m | 3.63 m | 3.49 m x 3.63 m |
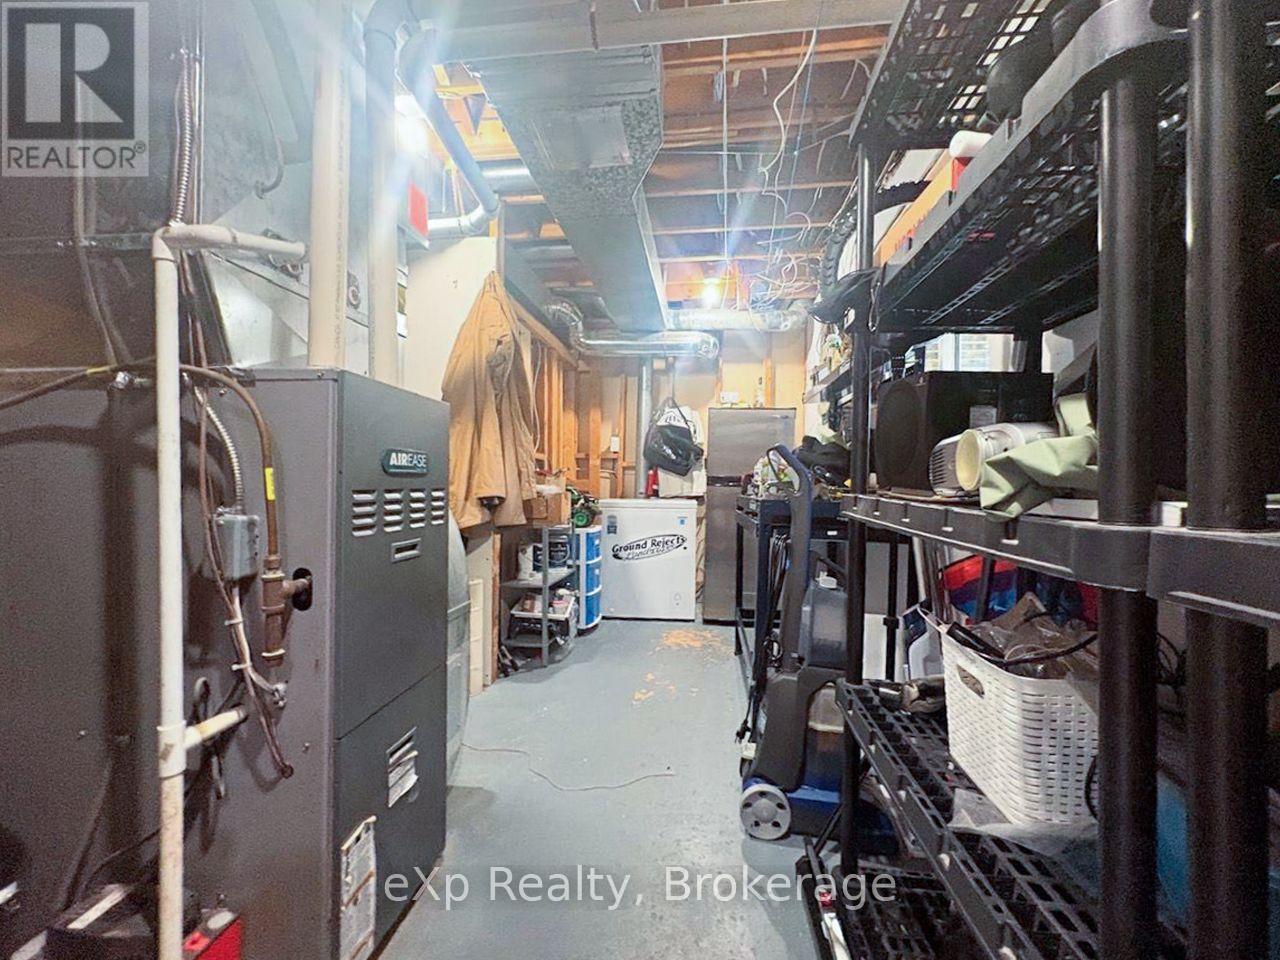
| Basement | Utility Room | 5.01 m | 3.63 m | 5.01 m x 3.63 m |
| Main Level | Living Room | 5.68 m | 4.05 m | 5.68 m x 4.05 m |
| Main Level | Dining Room | 3.42 m | 2.63 m | 3.42 m x 2.63 m |
| Main Level | Kitchen | 4.17 m | 2.63 m | 4.17 m x 2.63 m |
| Main Level | Primary Bedroom | 4.18 m | 3.25 m | 4.18 m x 3.25 m |
| Main Level | Bedroom 2 | 3.19 m | 3.96 m | 3.19 m x 3.96 m |
| Main Level | Bedroom 3 | 3.04 m | 3.25 m | 3.04 m x 3.25 m |
| Main Level | Bathroom | 2.51 m | 2.62 m | 2.51 m x 2.62 m |
Utilities
| Cable | Available |
| Electricity | Installed |
| Sewer | Installed |
https://www.realtor.ca/real-estate/30150584/10-watt-street-brockton-brockton
Interested?
Contact us for more information

The trademarks REALTOR®, REALTORS®, and the REALTOR® logo are controlled by The Canadian Real Estate Association (CREA) and identify real estate professionals who are members of CREA. The trademarks MLS®, Multiple Listing Service® and the associated logos are owned by The Canadian Real Estate Association (CREA) and identify the quality of services provided by real estate professionals who are members of CREA. The trademark DDF® is owned by The Canadian Real Estate Association (CREA) and identifies CREA's Data Distribution Facility (DDF®)
August 13 2026 03:00:16
Muskoka Haliburton Orillia – The Lakelands Association of REALTORS®
Exp Realty