
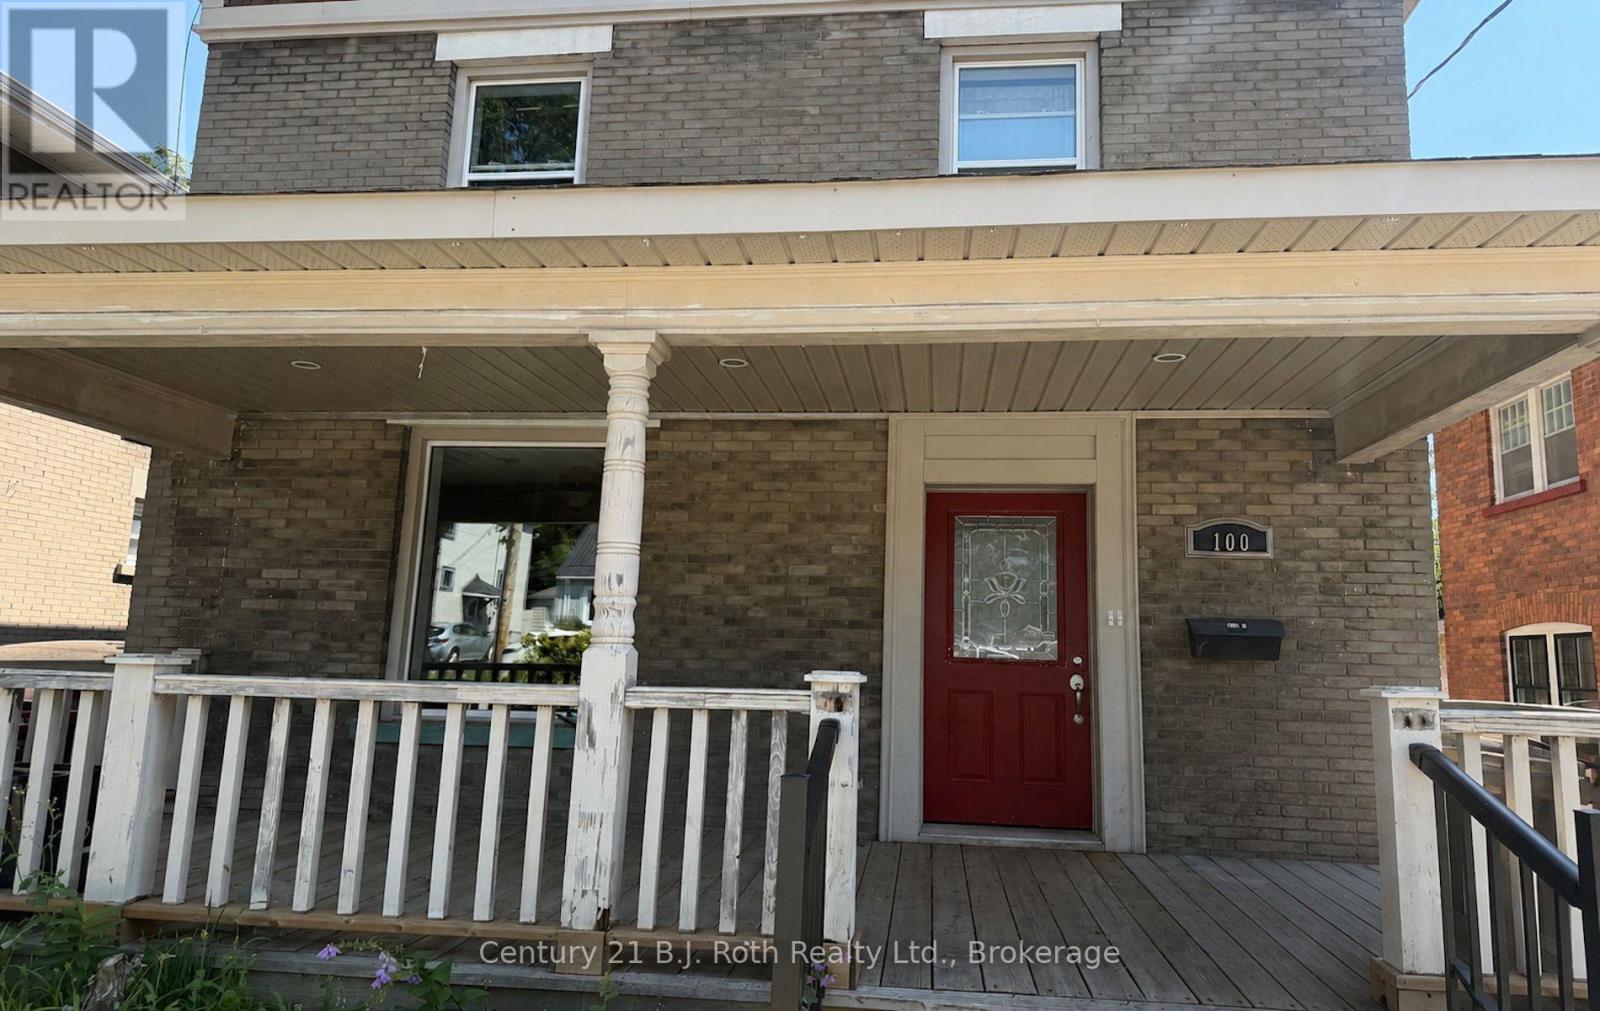
100 Cameron Street Orillia, Ontario L3V 5R7

$639,000
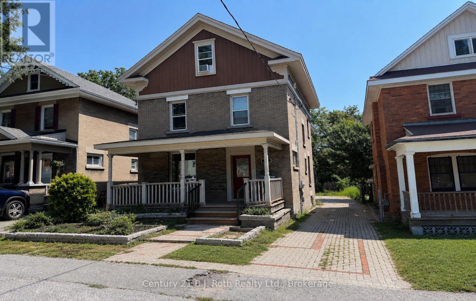
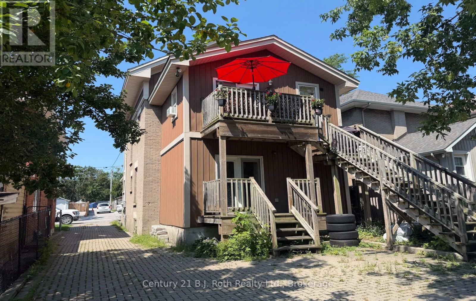
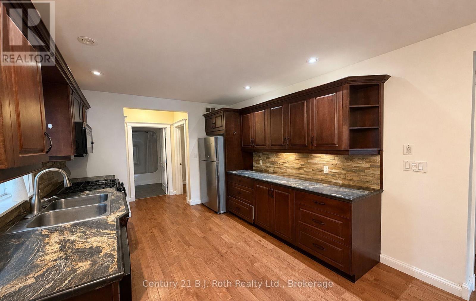
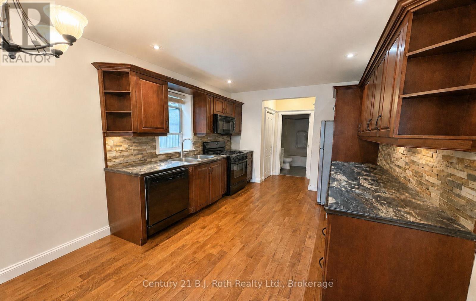
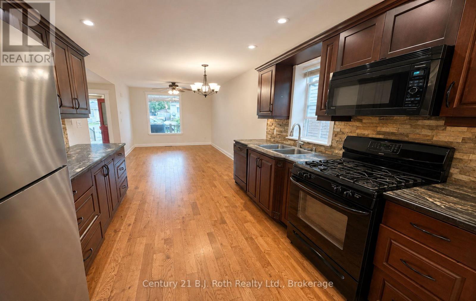
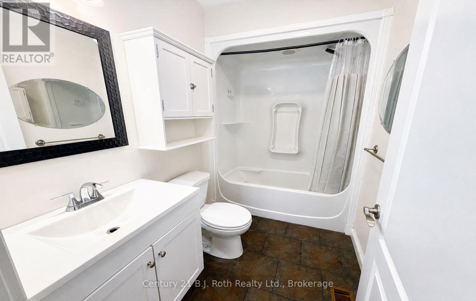
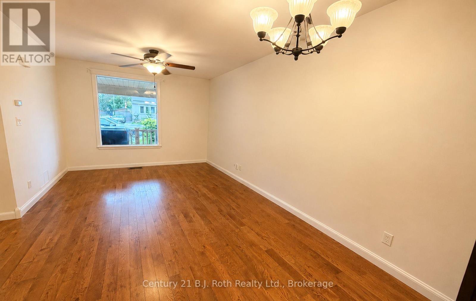
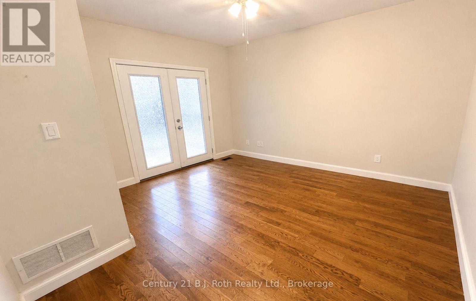
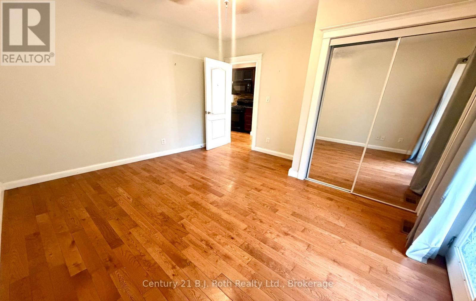
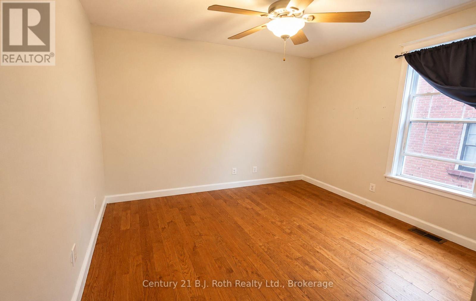
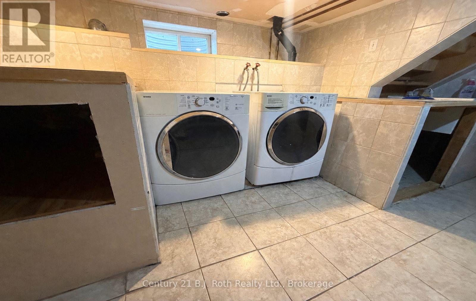
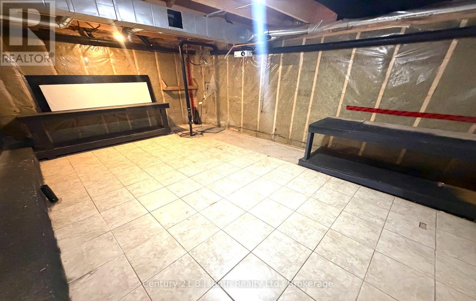
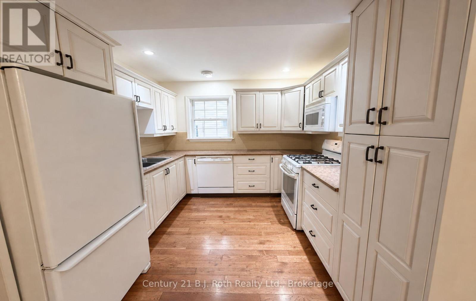
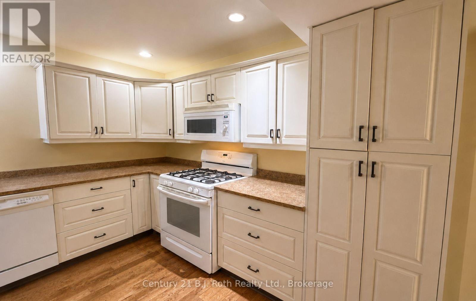
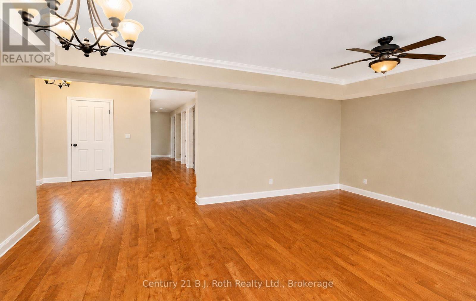
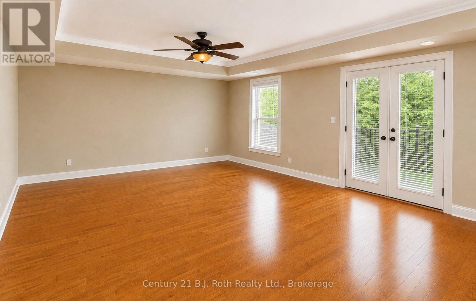
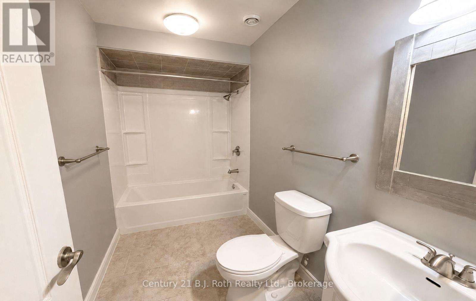
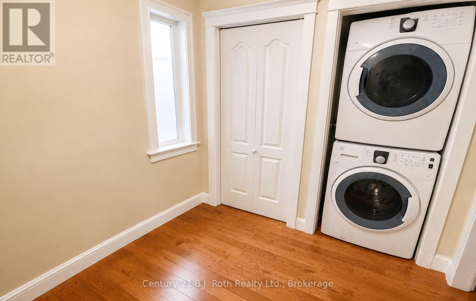
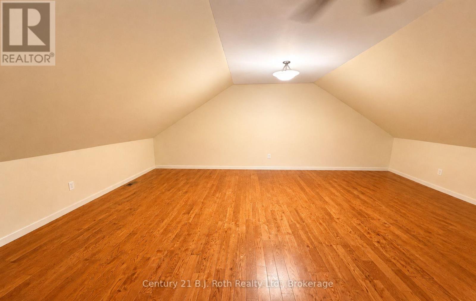
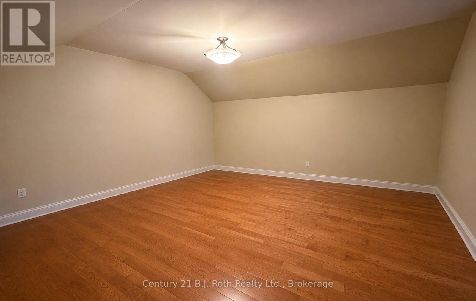
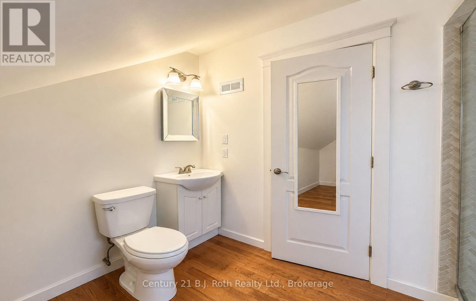
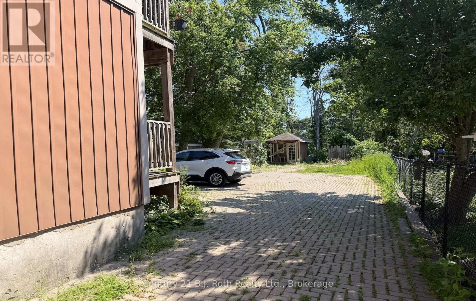
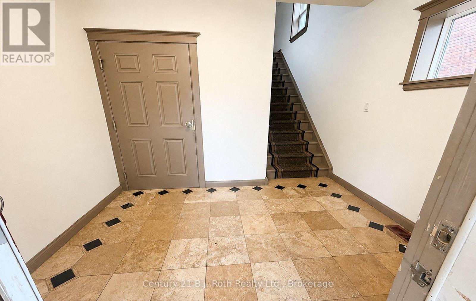
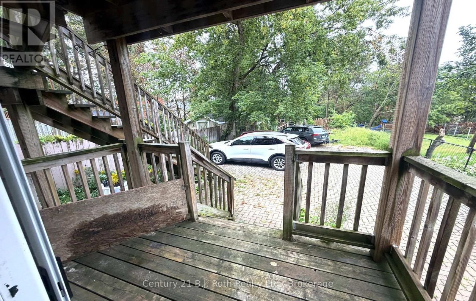
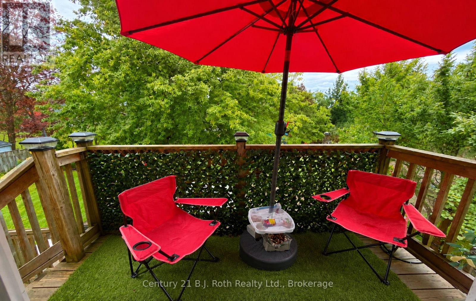
CHARMING WEST WARD DUPLEX WITH INCOME POTENTIAL! Discover an exceptional opportunity to enter the housing market while generating rental income in one of Orillia's desirable neighbourhoods, just minutes from downtown. Ideal for first-time buyers, multi-generational living or investors, this well-maintained 3-storey property offers two self-contained 2-bedroom units, with the main-floor unit currently vacant and ready for occupancy. Extensively reconstructed from the brick walls in 2010, each unit enjoys its own gas furnace, electrical service and meter, gas hot water tank, laundry hookups and private rear deck. The inviting main-floor unit features hardwood flooring, a bright, well-appointed kitchen with gas stove, built-in dishwasher and stainless steel fridge (2025), plus a spacious primary bedroom with French-door walkout to a private deck. The full use of basement adds valuable storage, laundry facilities. Spanning the second and third floors, the upper unit offers 2 bedrooms and 2 bathrooms, including a generous third-floor primary retreat with 3-piece ensuite and walk-in closet. Recent improvements include both gas hot water tanks (2024) and front deck repairs (2025). Ample parking and a low-maintenance lot add to the appeal. Live comfortably on the main floor while benefiting from an established rental income stream upstairs to help offset your mortgage, or add this versatile property to your investment portfolio. Qualified owner-occupiers may be eligible for insured financing with as little as 5% down, subject to lender approval. A fantastic opportunity to make home ownership more affordable without compromising on space or location! Upper-unit photos were taken prior to tenancy; unit is currently occupied. (id:13139)
Property Details
| MLS® Number | S14115240 |
| Property Type | Multi-family |
| Community Name | Orillia |
| ParkingSpaceTotal | 4 |
Building
| BathroomTotal | 3 |
| BedroomsAboveGround | 4 |
| BedroomsTotal | 4 |
| Age | 100+ Years |
| Appliances | Water Meter, Dishwasher, Dryer, Microwave, Range, Gas Stove(s), Washer, Refrigerator |
| BasementDevelopment | Unfinished |
| BasementType | N/a (unfinished) |
| CoolingType | None |
| ExteriorFinish | Brick, Vinyl Siding |
| FoundationType | Block |
| HeatingFuel | Natural Gas |
| HeatingType | Forced Air |
| StoriesTotal | 3 |
| SizeInterior | 2000 - 2500 Sqft |
| Type | Duplex |
| UtilityWater | Municipal Water |
Parking
| No Garage |
Land
| Acreage | No |
| Sewer | Sanitary Sewer |
| SizeDepth | 165 Ft |
| SizeFrontage | 34 Ft ,7 In |
| SizeIrregular | 34.6 X 165 Ft |
| SizeTotalText | 34.6 X 165 Ft |
| ZoningDescription | R2 |
Rooms
| Level | Type | Length | Width | Dimensions |
|---|---|---|---|---|
| Second Level | Kitchen | 4.27 m | 2.44 m | 4.27 m x 2.44 m |
| Second Level | Great Room | 5.1 m | 3.6 m | 5.1 m x 3.6 m |
| Second Level | Bedroom | 4.27 m | 3 m | 4.27 m x 3 m |
| Third Level | Primary Bedroom | 6.4 m | 3.6 m | 6.4 m x 3.6 m |
| Main Level | Kitchen | 4.3 m | 2.7 m | 4.3 m x 2.7 m |
| Main Level | Great Room | 4.6 m | 2.7 m | 4.6 m x 2.7 m |
| Main Level | Primary Bedroom | 3.66 m | 3.5 m | 3.66 m x 3.5 m |
| Main Level | Bedroom 2 | 2.95 m | 3.5 m | 2.95 m x 3.5 m |
https://www.realtor.ca/real-estate/30442189/100-cameron-street-orillia-orillia
Interested?
Contact us for more information

The trademarks REALTOR®, REALTORS®, and the REALTOR® logo are controlled by The Canadian Real Estate Association (CREA) and identify real estate professionals who are members of CREA. The trademarks MLS®, Multiple Listing Service® and the associated logos are owned by The Canadian Real Estate Association (CREA) and identify the quality of services provided by real estate professionals who are members of CREA. The trademark DDF® is owned by The Canadian Real Estate Association (CREA) and identifies CREA's Data Distribution Facility (DDF®)
October 25 2026 05:58:19
Muskoka Haliburton Orillia – The Lakelands Association of REALTORS®
Century 21 B.j. Roth Realty Ltd.