
101 - 229 Adelaide Street Saugeen Shores, Ontario N0H 1L0

$269,000Maintenance, Heat, Electricity, Water, Common Area Maintenance, Insurance, Parking
$536 Monthly
Maintenance, Heat, Electricity, Water, Common Area Maintenance, Insurance, Parking
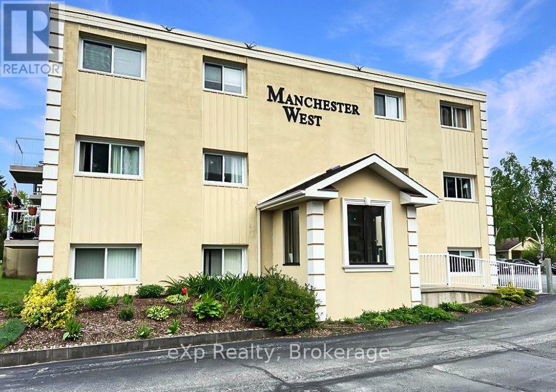
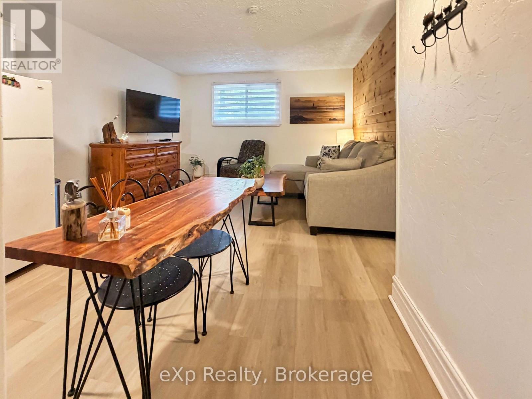
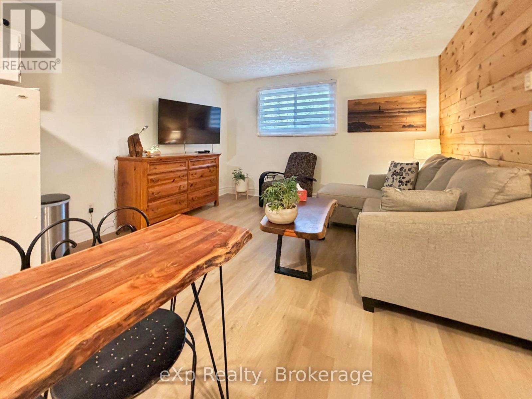
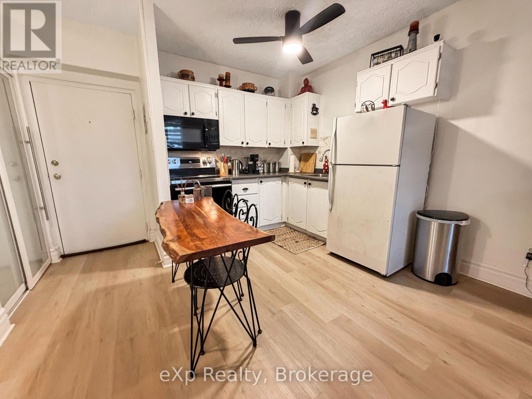
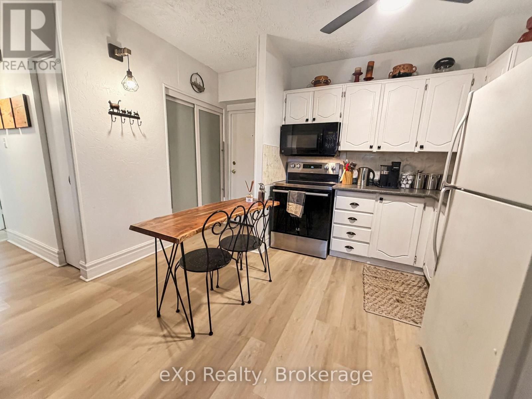
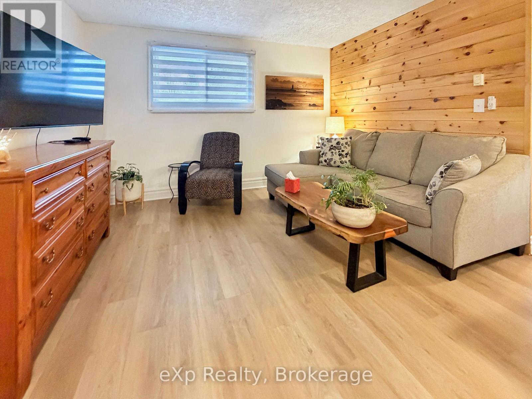
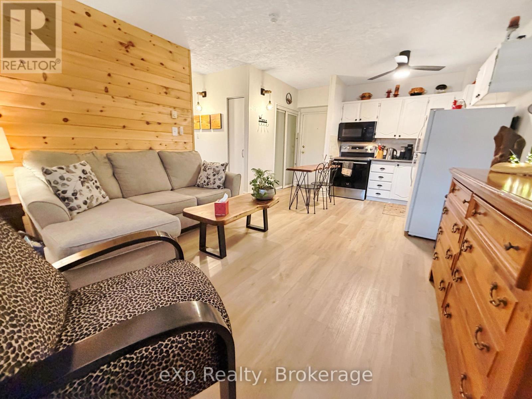
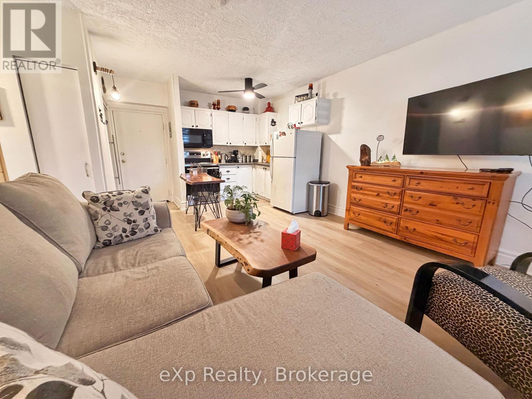
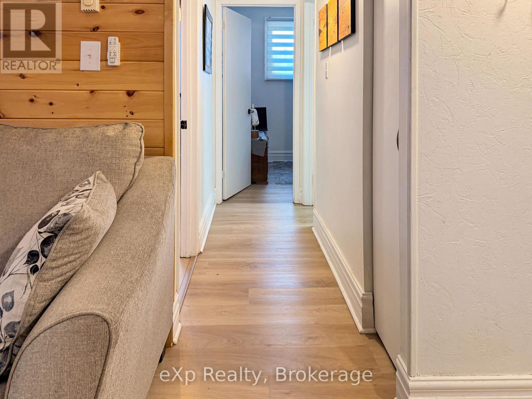
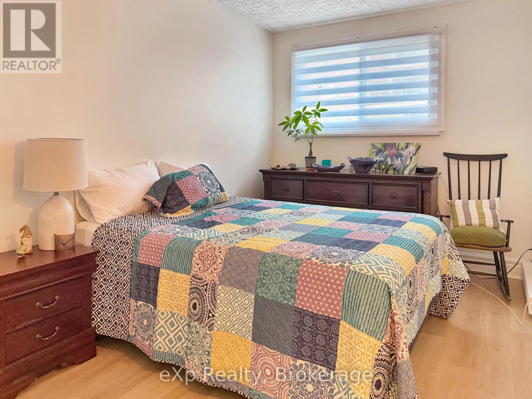
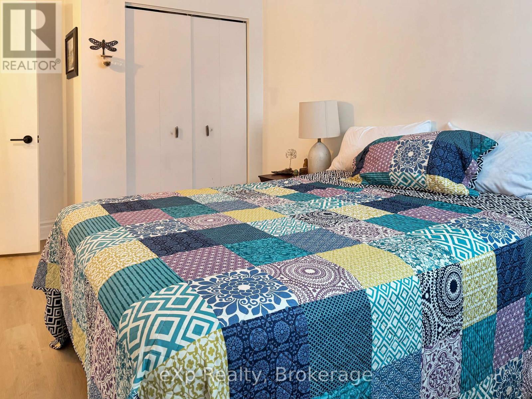
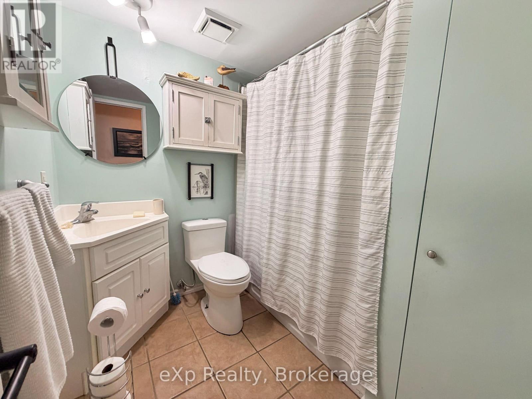
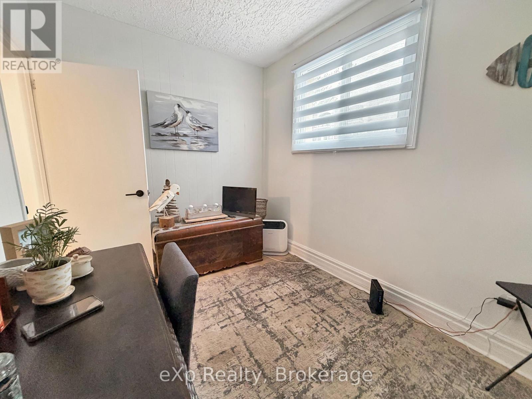
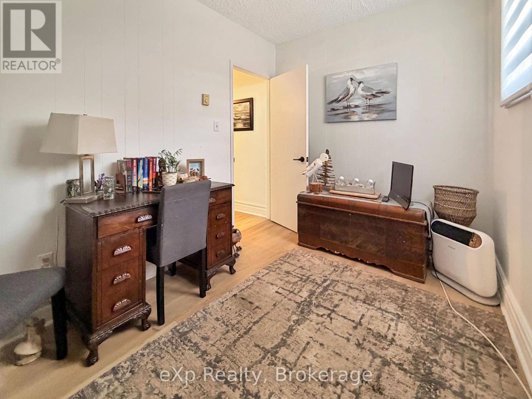
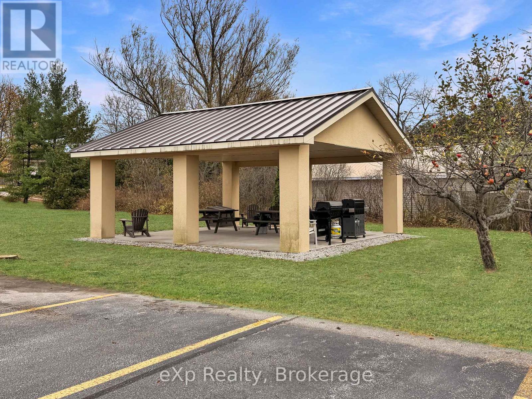
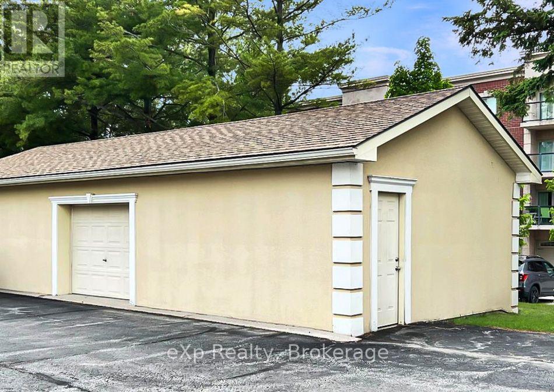
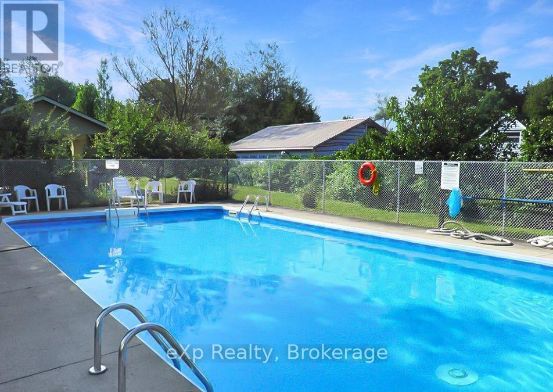
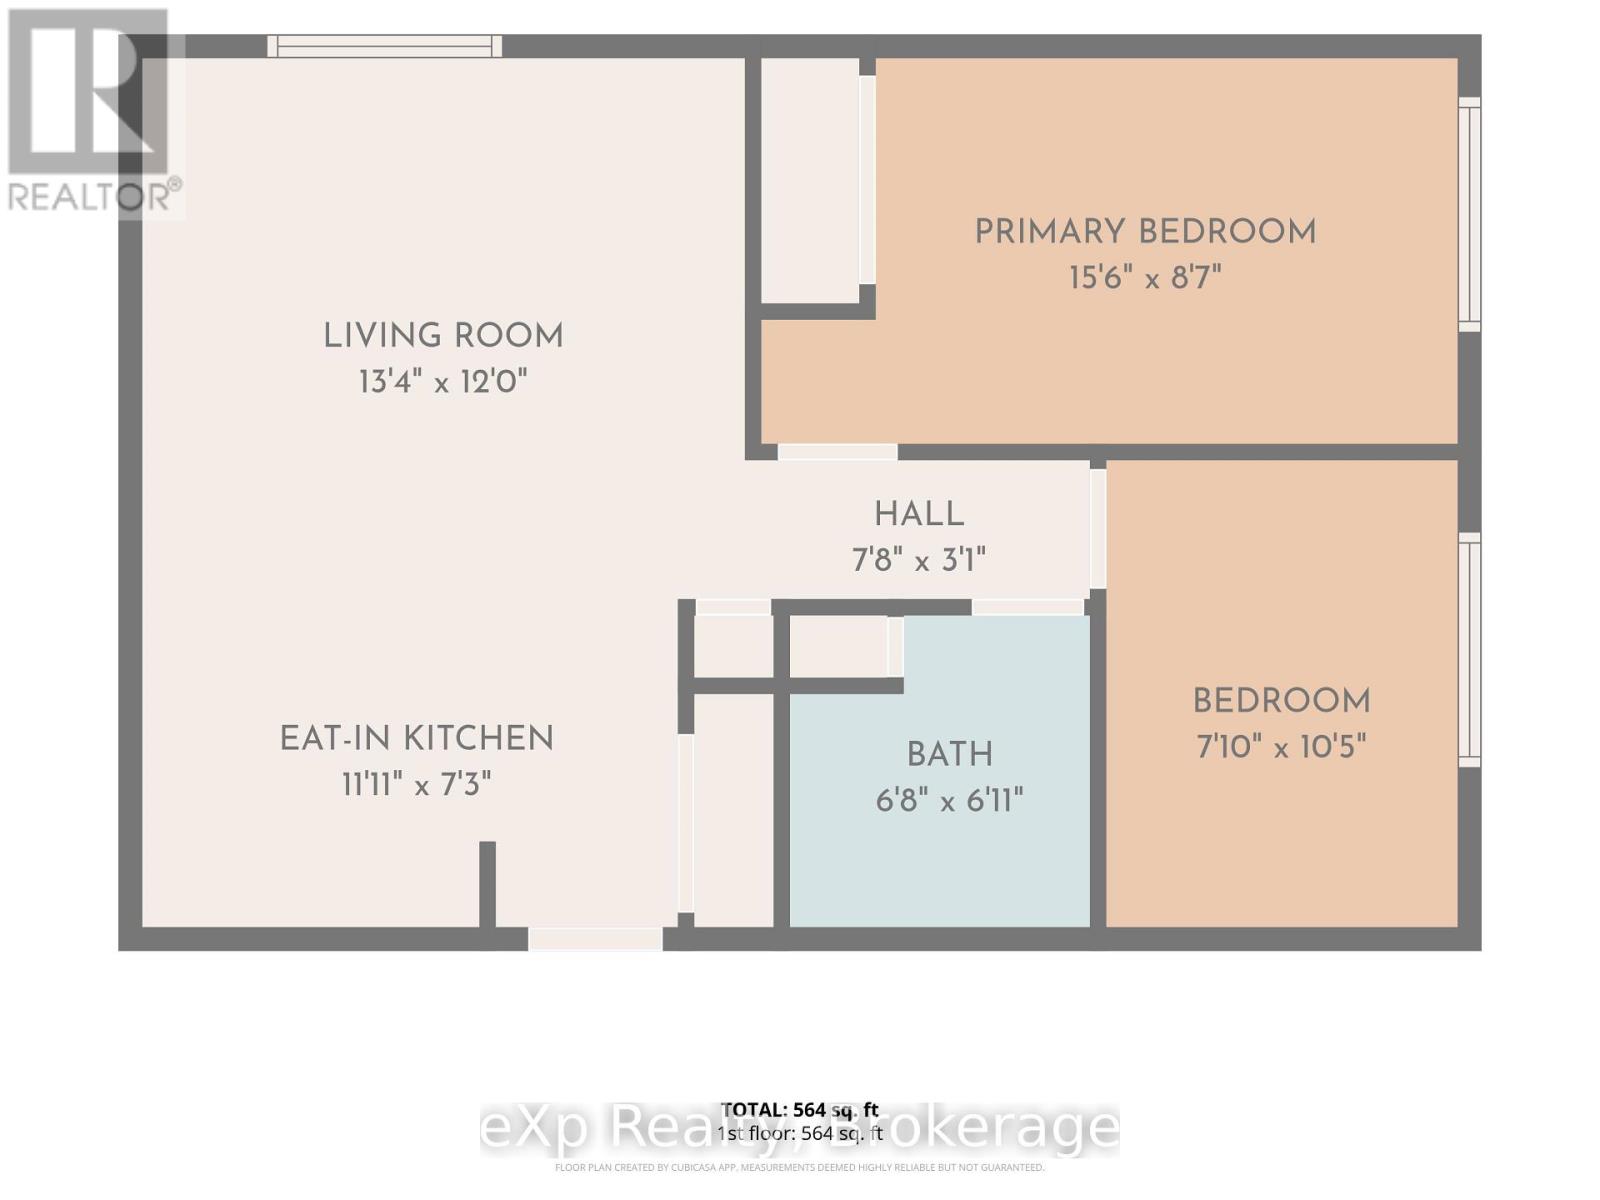
$536 MonthlyDiscover easy, carefree living just minutes from the shores of Lake Huron! Welcome to Unit #101at Manchester West Condominiums in the Town of Southampton, a charming 560 sq. ft. retreat that perfectly captures the feel of a cozy cottage getaway. This turnkey unit features an open-concept living and dining area, a bright kitchen, spacious primary bedroom, versatile second bedroom or den, and a 4-piece bath. Enjoy an exceptional lifestyle with building amenities that include a secure entrance, lift style elevator access to all floors, a welcoming common room, outdoor swimming pool, covered pavilion with BBQs, bike storage, personal storage locker, and an exclusive parking space. Even better, the affordable monthly condo fee of $536 includes heat, hydro, water, sewer, garbage collection, and laundry. Located just a short stroll from Southampton's beautiful sandy beaches, scenic trails, tennis courts, shops, restaurants, and vibrant downtown core, this property is ideal as a full-time residence, weekend retreat, or investment opportunity. (id:13139)
Open House
This property has open houses!
11:00 am
Ends at:12:00 pm
Property Details
| MLS® Number | X14183404 |
| Property Type | Single Family |
| Community Name | Saugeen Shores |
| AmenitiesNearBy | Beach, Golf Nearby, Hospital, Place Of Worship, Park |
| CommunityFeatures | Pets Allowed With Restrictions |
| Features | Flat Site, Elevator, Carpet Free |
| ParkingSpaceTotal | 1 |
| PoolType | Outdoor Pool |
Building
| BathroomTotal | 1 |
| BedroomsAboveGround | 2 |
| BedroomsTotal | 2 |
| Age | 51 To 99 Years |
| Amenities | Party Room, Storage - Locker |
| Appliances | Intercom, Microwave, Stove, Refrigerator |
| BasementType | None |
| CoolingType | None |
| ExteriorFinish | Stucco |
| FoundationType | Concrete |
| HeatingFuel | Electric |
| HeatingType | Baseboard Heaters |
| StoriesTotal | 3 |
| SizeInterior | 500 - 599 Sqft |
| Type | Apartment |
Parking
| Other | |
| No Garage |
Land
| Acreage | No |
| LandAmenities | Beach, Golf Nearby, Hospital, Place Of Worship, Park |
| ZoningDescription | R4 |
Rooms
| Level | Type | Length | Width | Dimensions |
|---|---|---|---|---|
| Basement | Kitchen | 3.63 m | 2.21 m | 3.63 m x 2.21 m |
| Basement | Living Room | 4.06 m | 3.66 m | 4.06 m x 3.66 m |
| Basement | Primary Bedroom | 4.72 m | 2.62 m | 4.72 m x 2.62 m |
| Basement | Bedroom 2 | 2.39 m | 3.18 m | 2.39 m x 3.18 m |
| Basement | Bathroom | 2.03 m | 2.11 m | 2.03 m x 2.11 m |
https://www.realtor.ca/real-estate/30516112/101-229-adelaide-street-saugeen-shores-saugeen-shores
Interested?
Contact us for more information

The trademarks REALTOR®, REALTORS®, and the REALTOR® logo are controlled by The Canadian Real Estate Association (CREA) and identify real estate professionals who are members of CREA. The trademarks MLS®, Multiple Listing Service® and the associated logos are owned by The Canadian Real Estate Association (CREA) and identify the quality of services provided by real estate professionals who are members of CREA. The trademark DDF® is owned by The Canadian Real Estate Association (CREA) and identifies CREA's Data Distribution Facility (DDF®)
November 19 2026 03:59:20
Muskoka Haliburton Orillia – The Lakelands Association of REALTORS®
Exp Realty