
101 Meadow Heights Drive Bracebridge (Monck (Bracebridge)), Ontario P1L 1A3

$1,040,000
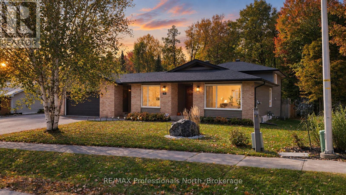
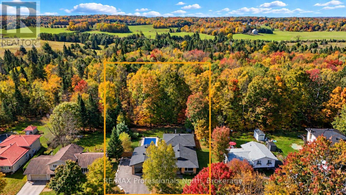
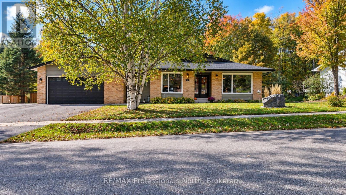
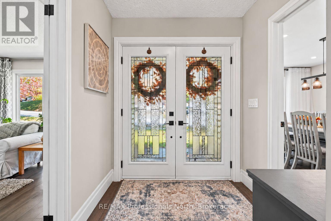
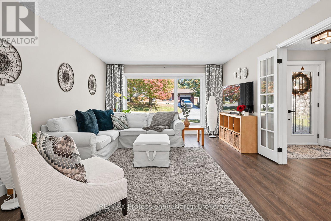
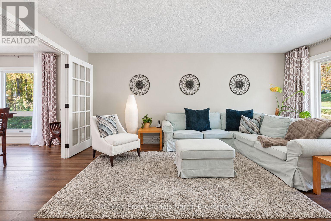
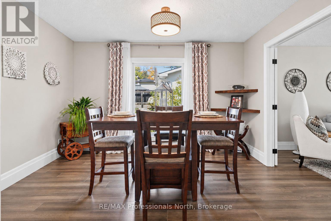
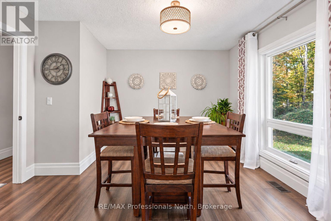
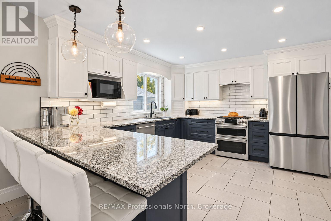
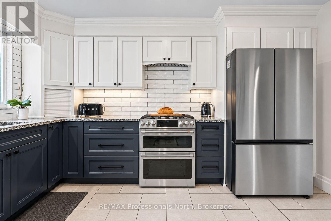
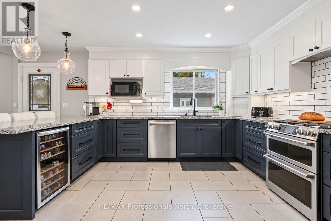
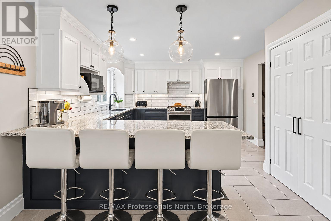
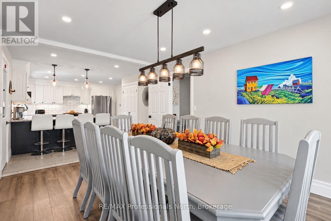
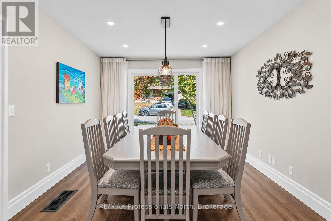
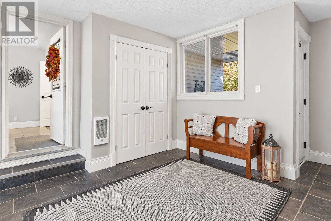
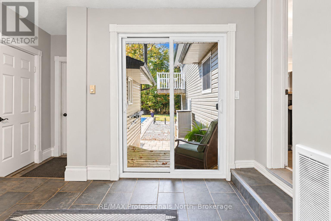
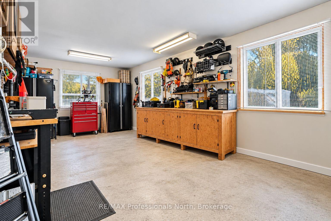
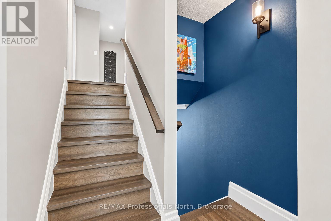
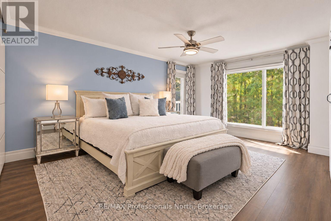
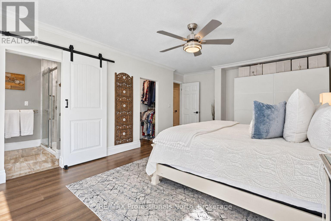
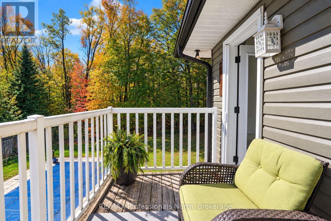
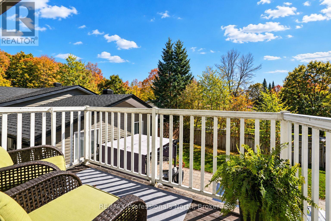
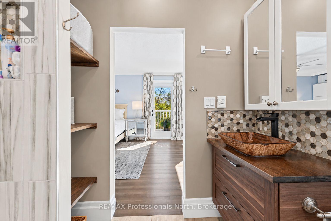
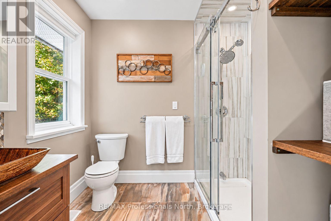
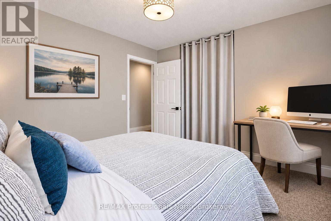
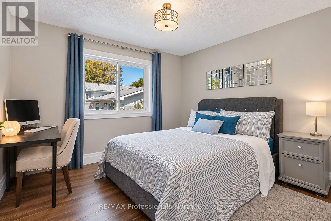
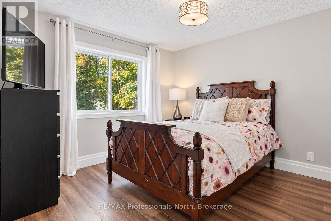
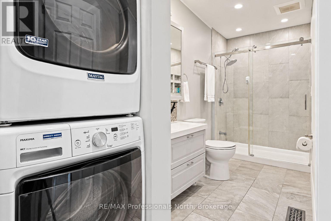
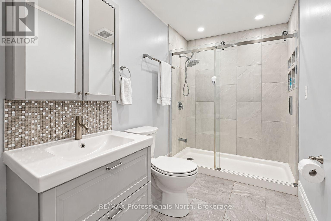
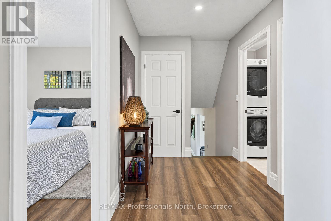
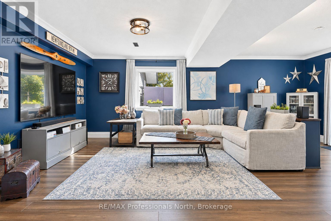
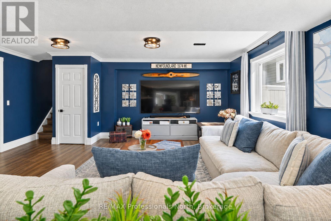
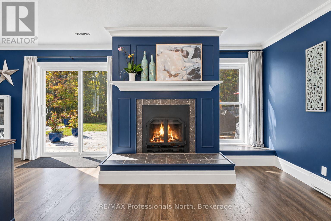
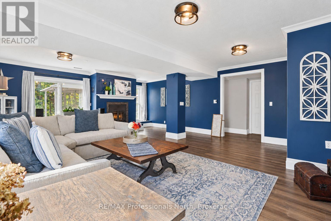
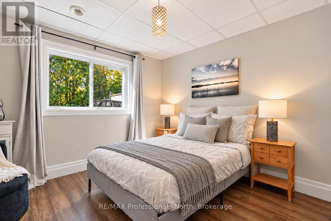
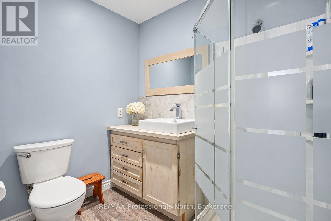
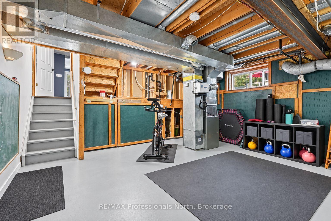
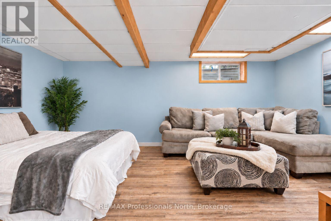
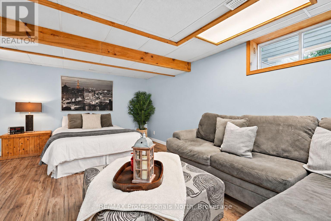
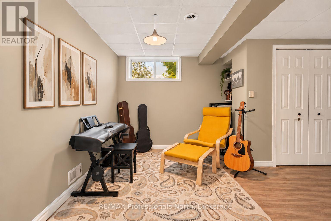
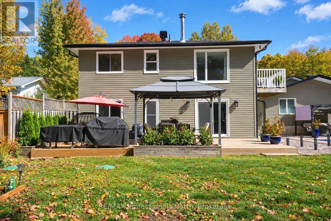
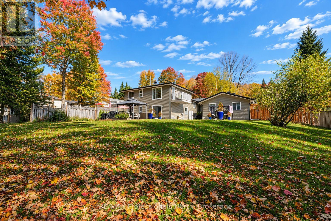
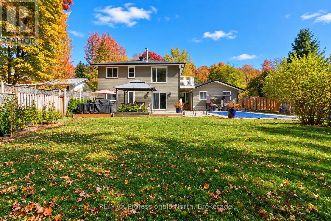
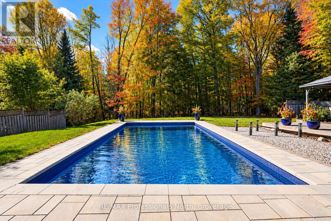
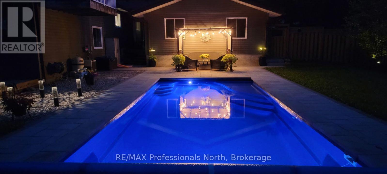
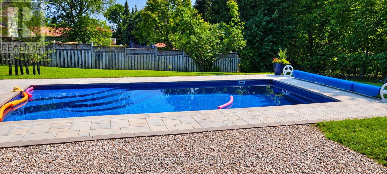
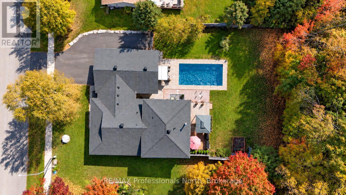
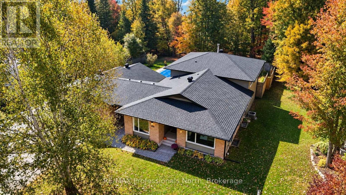
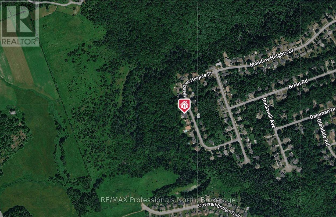
As an active buyer myself, there are always a few things that are non-negotiables for me. This home has them all! Location, resale, privacy, and big-ticket upgrades already taken care of by someone other than me! Locals know what a special spot this is. Generations before us have nurtured this quiet, family-friendly neighbourhood. And as an extra bonus- Minutes to schools, recreation, and everyday shopping. Now let's get to the good part. Step inside this classic backsplit and discover extensive upgrades completed over the past five years. "Pride of ownership" isn't something they say lightly around here-and we thank the owners for it! New: windows, doors, roof, flooring, lighting, appliances, air conditioning, and more mean you can enjoy your home instead of staring at it and planning your next renovation. As a Muskoka resident, what especially appeals to me is the ease of being outside here. All-day sunshine fills the yard and filters into the home. Let's admit it, that does wonders for us Canadians who don't exactly have Florida weather year round! Backing onto a beautiful greenbelt, there's room for your favourite people and pets to play or connect with the trails to burn off some extra-extra energy (or is that just me talking as a mom?) Add thoughtful landscaping and a saltwater pool, and you won't be wondering if the grass is greener on the other side. Ready to end on a high note? There's a double garage, separate attached workshop, recreational-vehicle friendly driveway, and a five-entry mudroom (I'm convinced this should be standard in every home now that I've seen it). Now you have a home that checks all the boxes! But don't take this veteran agent's word for it-come see it, soak it in- you may just yet, plan to settle down. (id:13139)
Open House
This property has open houses!
1:00 pm
Ends at:3:00 pm
Property Details
| MLS® Number | X13874868 |
| Property Type | Single Family |
| Community Name | Monck (Bracebridge) |
| CommunityFeatures | Community Centre, School Bus |
| EquipmentType | Water Heater |
| Features | Level Lot, Wooded Area, Backs On Greenbelt, Flat Site, Guest Suite |
| ParkingSpaceTotal | 5 |
| PoolType | Inground Pool, Outdoor Pool |
| RentalEquipmentType | Water Heater |
| Structure | Patio(s), Deck, Shed |
Building
| BathroomTotal | 3 |
| BedroomsAboveGround | 4 |
| BedroomsTotal | 4 |
| Age | 31 To 50 Years |
| Appliances | Central Vacuum, Dryer, Gas Stove(s), Washer, Refrigerator |
| BasementDevelopment | Finished |
| BasementFeatures | Walk Out |
| BasementType | N/a (finished) |
| ConstructionStyleAttachment | Detached |
| ConstructionStyleSplitLevel | Backsplit |
| CoolingType | Central Air Conditioning |
| ExteriorFinish | Brick Facing, Vinyl Siding |
| FireplacePresent | Yes |
| FireplaceTotal | 1 |
| FoundationType | Block |
| HeatingFuel | Electric, Natural Gas, Wood |
| HeatingType | Baseboard Heaters, Forced Air, Other |
| SizeInterior | 2500 - 3000 Sqft |
| Type | House |
| UtilityPower | Generator |
| UtilityWater | Municipal Water |
Parking
| Attached Garage | |
| Garage |
Land
| Acreage | No |
| FenceType | Fully Fenced, Fenced Yard |
| Sewer | Septic System |
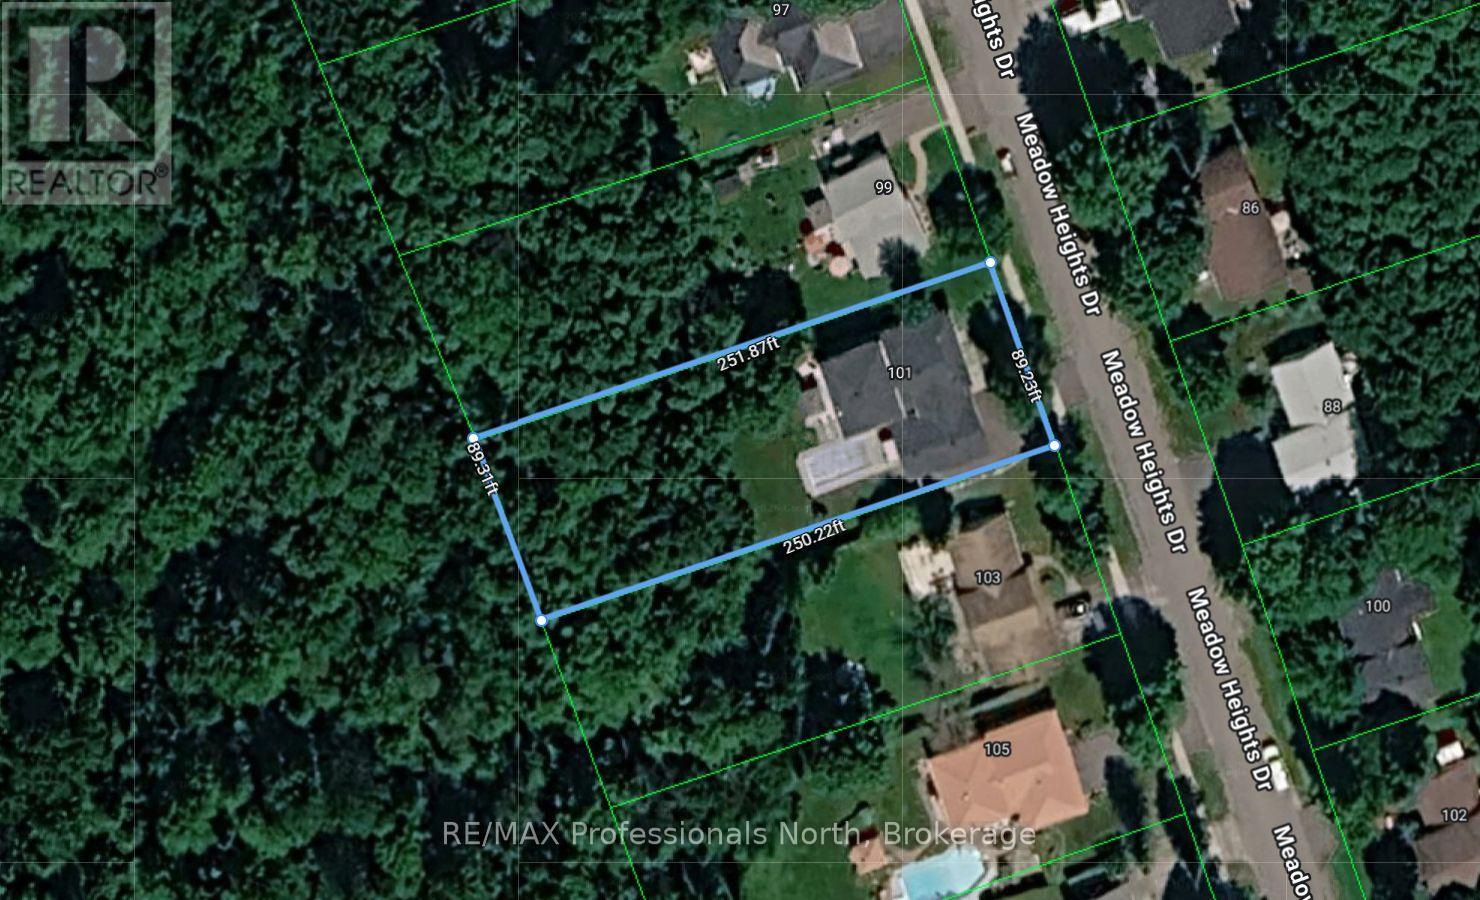
| SizeDepth | 251 Ft ,10 In |
| SizeFrontage | 89 Ft ,2 In |
| SizeIrregular | 89.2 X 251.9 Ft |
| SizeTotalText | 89.2 X 251.9 Ft|1/2 - 1.99 Acres |
Rooms
| Level | Type | Length | Width | Dimensions |
|---|---|---|---|---|
| Second Level | Workshop | 7.01 m | 3.71 m | 7.01 m x 3.71 m |
| Second Level | Eating Area | 5.92 m | 3.35 m | 5.92 m x 3.35 m |
| Second Level | Kitchen | 4.04 m | 4.01 m | 4.04 m x 4.01 m |
| Second Level | Living Room | 5.49 m | 3.86 m | 5.49 m x 3.86 m |
| Second Level | Dining Room | 3.99 m | 3.86 m | 3.99 m x 3.86 m |
| Third Level | Bedroom | 5.99 m | 4.04 m | 5.99 m x 4.04 m |
| Third Level | Bathroom | 2.36 m | 2.13 m | 2.36 m x 2.13 m |
| Third Level | Bedroom 2 | 3.3 m | 3.18 m | 3.3 m x 3.18 m |
| Third Level | Bedroom 3 | 3.43 m | 3.18 m | 3.43 m x 3.18 m |
| Third Level | Bathroom | 4.04 m | 1.83 m | 4.04 m x 1.83 m |
| Basement | Bedroom | 5.74 m | 4.04 m | 5.74 m x 4.04 m |
| Basement | Bedroom | 4.24 m | 3.86 m | 4.24 m x 3.86 m |
| Main Level | Family Room | 7.67 m | 5.99 m | 7.67 m x 5.99 m |
| Main Level | Bedroom | 3.28 m | 3.18 m | 3.28 m x 3.18 m |
| Main Level | Bathroom | 2.21 m | 1.58 m | 2.21 m x 1.58 m |
Utilities
| Cable | Installed |
| Electricity | Installed |
Interested?
Contact us for more information

The trademarks REALTOR®, REALTORS®, and the REALTOR® logo are controlled by The Canadian Real Estate Association (CREA) and identify real estate professionals who are members of CREA. The trademarks MLS®, Multiple Listing Service® and the associated logos are owned by The Canadian Real Estate Association (CREA) and identify the quality of services provided by real estate professionals who are members of CREA. The trademark DDF® is owned by The Canadian Real Estate Association (CREA) and identifies CREA's Data Distribution Facility (DDF®)
October 09 2026 02:29:21
Muskoka Haliburton Orillia – The Lakelands Association of REALTORS®
RE/MAX Professionals North