
1011 Harmony Lane Private Bracebridge (Macaulay), Ontario P1L 1W9

$525,000
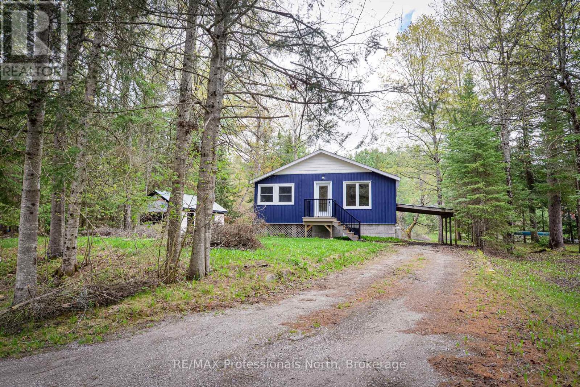
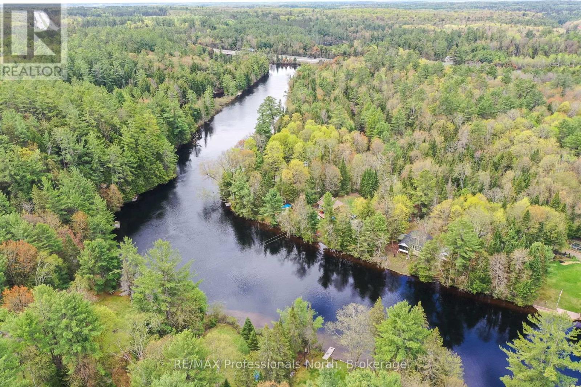
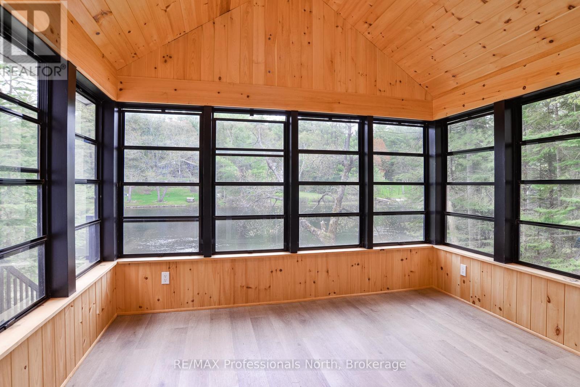
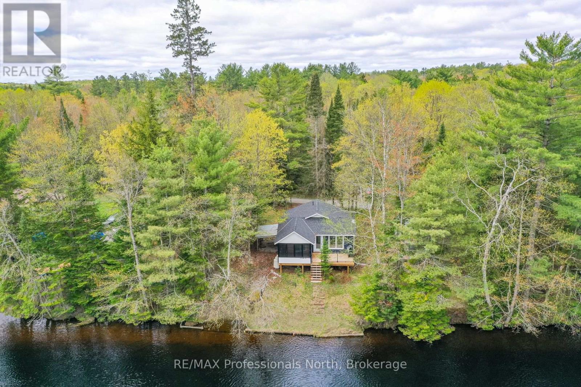
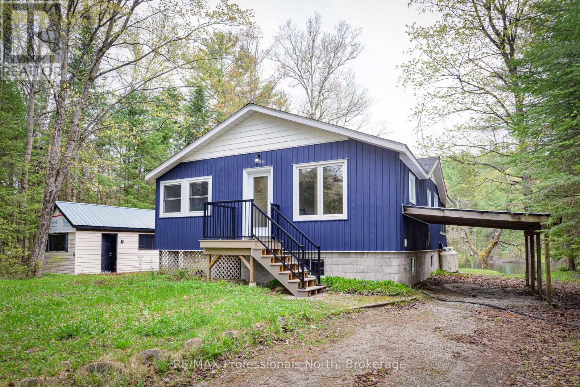
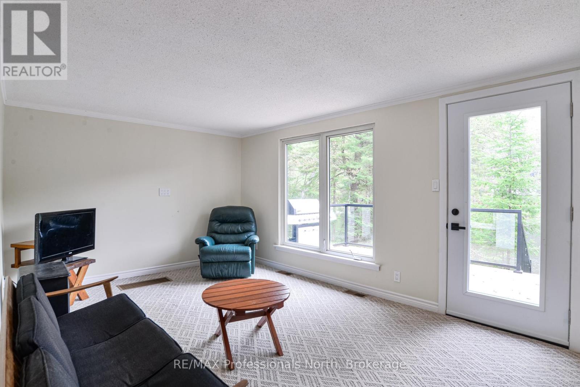
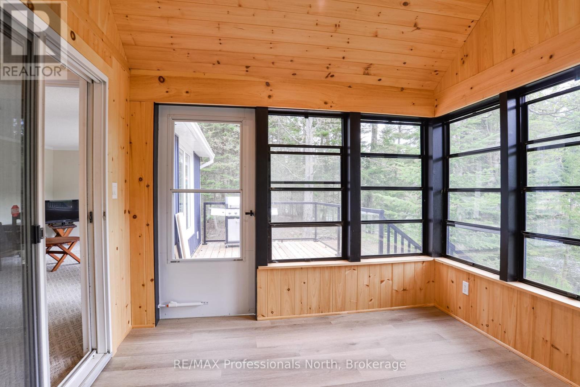
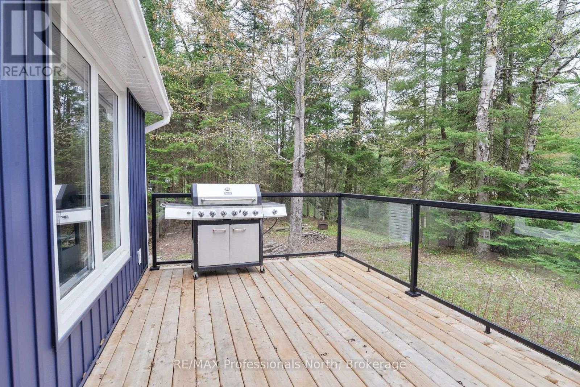
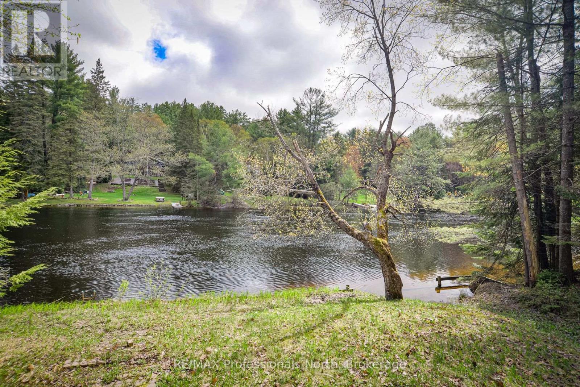
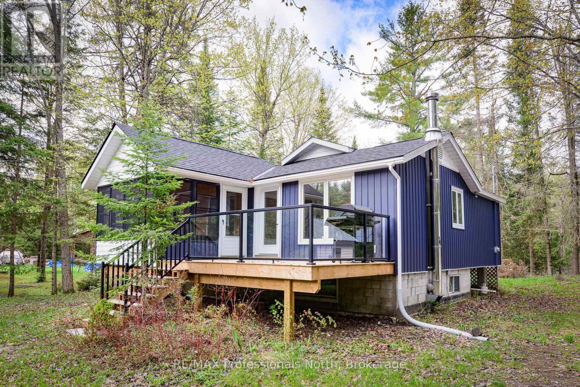
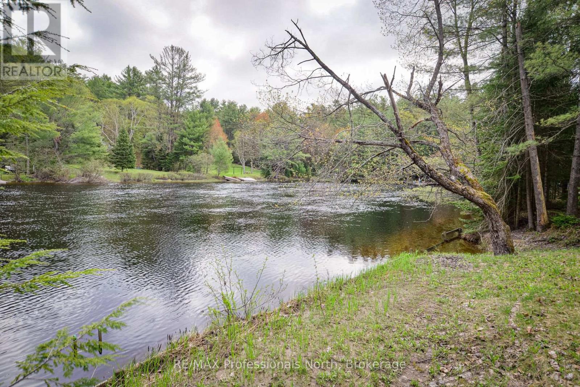
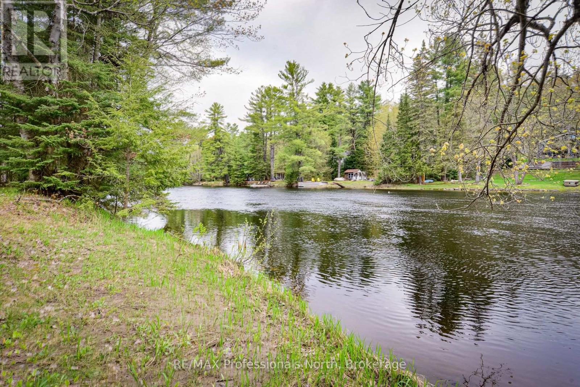
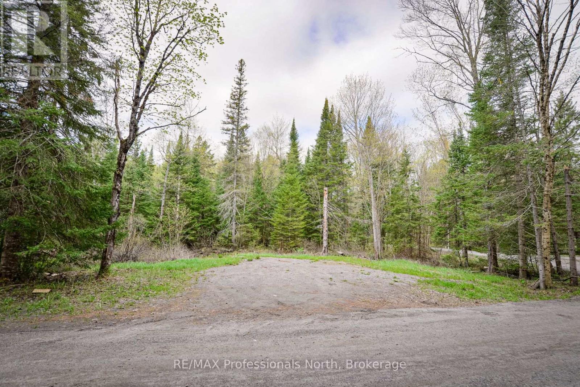
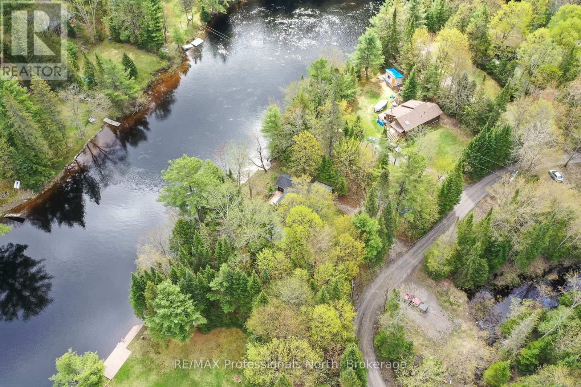
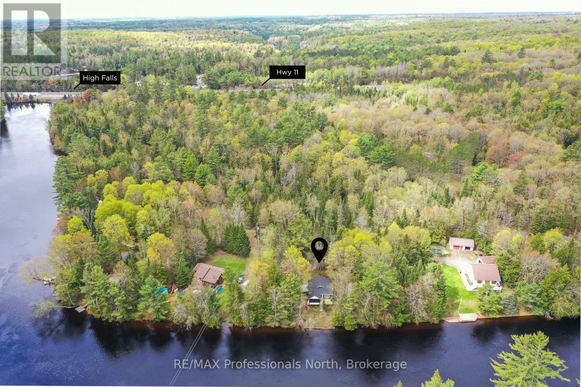
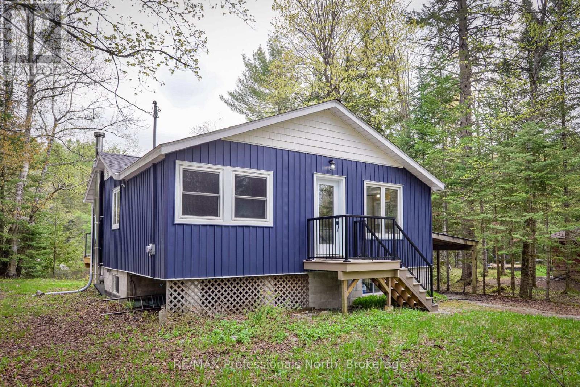
Enjoy life on the banks of the Muskoka River while only being minutes from all the amenities that Bracebridge has to offer. The living room, deck and Muskoka room all present the perfect roost to immerse oneself in the calming flow of the river. The property itself offers a generous amount of usable land for activities and bonfires; plus your own small boat launch! As a bonus, there is a back lot which affords an overflow parking area. The roof, siding, deck, and Muskoka room were all replaced in 2024. Other recent upgrades include the water pump (2026), UV system (2025) and hot water tank. This property was enjoyed as a year round home. A great opportunity and price point to enjoy life on the Muskoka River. (id:13139)
Property Details
| MLS® Number | X13158914 |
| Property Type | Single Family |
| Community Name | Macaulay |
| Easement | Flood Plain, None |
| Features | Cul-de-sac |
| ParkingSpaceTotal | 3 |
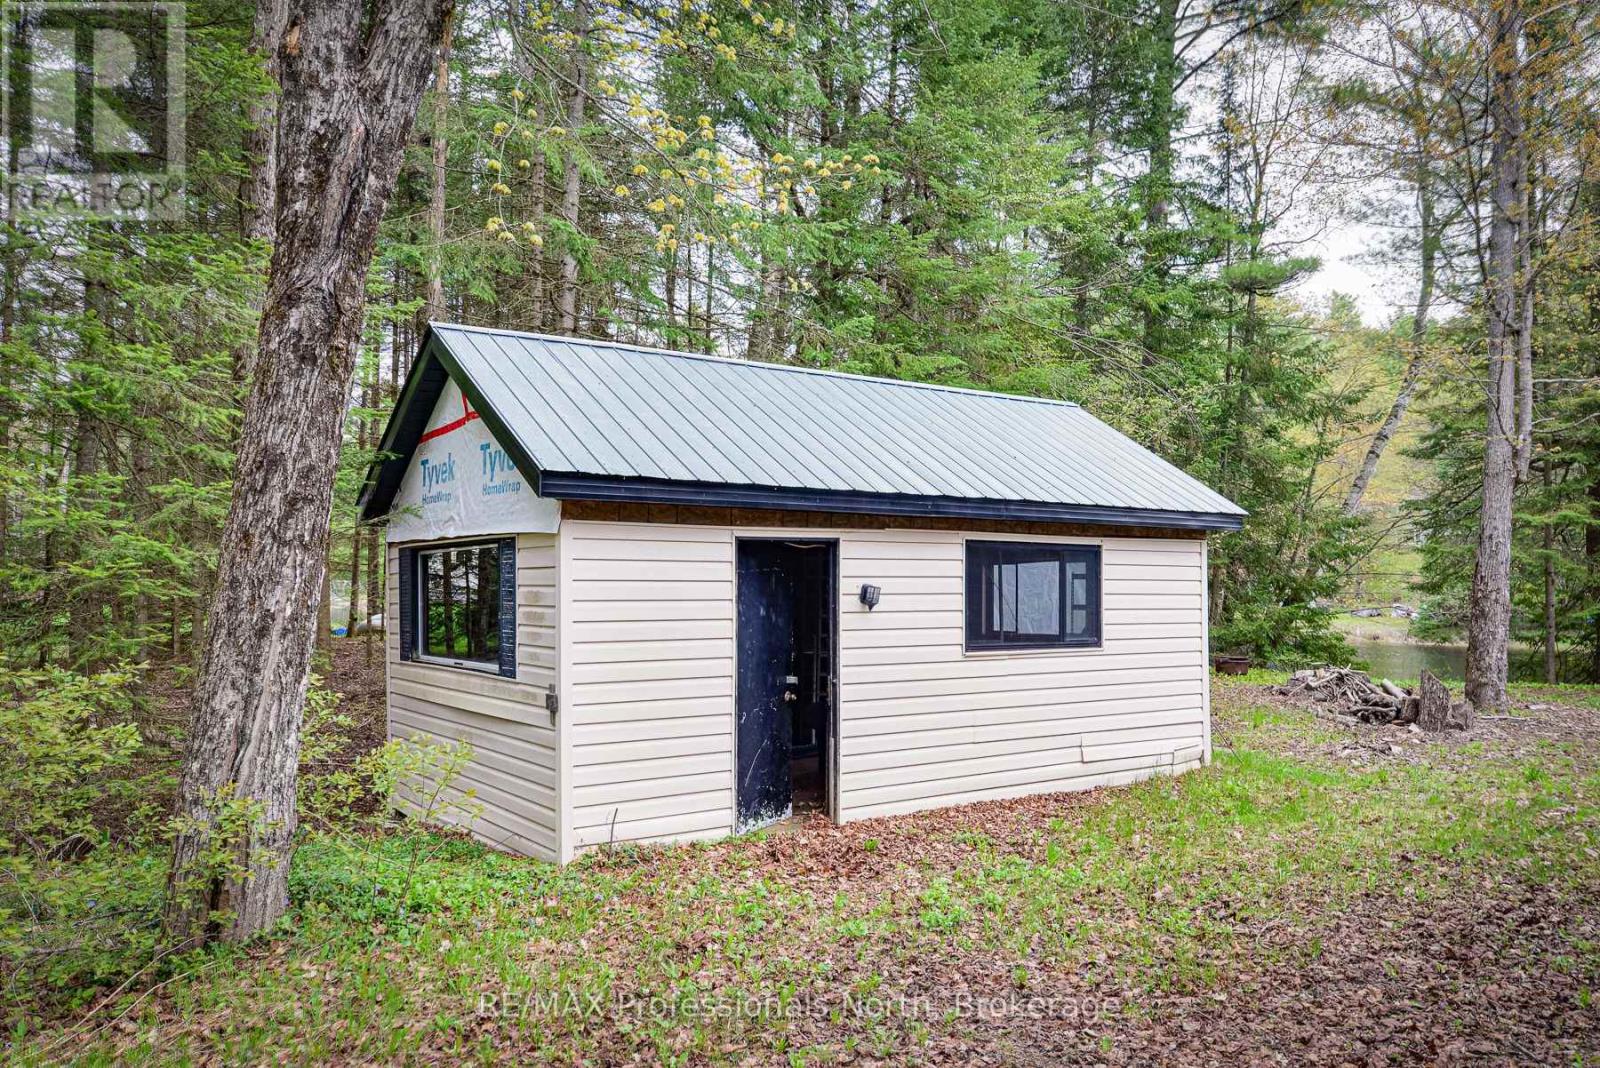
| Structure | Deck, Porch, Shed |
| ViewType | River View, Direct Water View |
| WaterFrontType | Waterfront On River |
Building
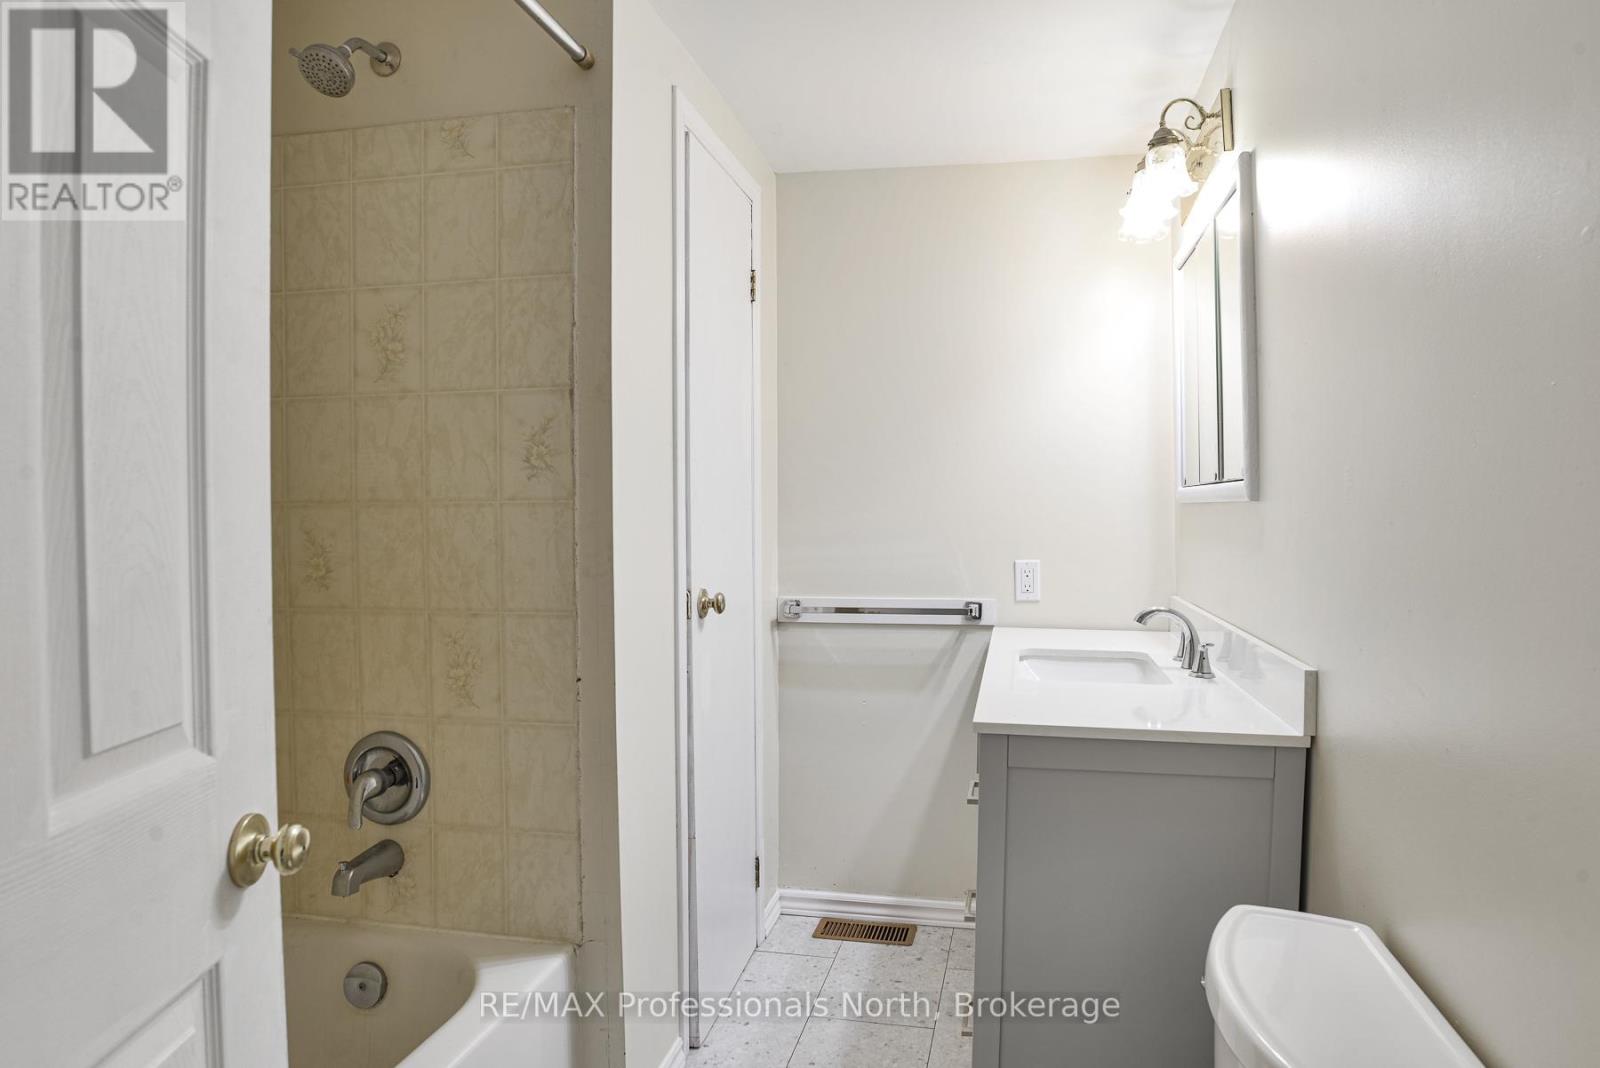
| BathroomTotal | 1 |
| BedroomsAboveGround | 3 |
| BedroomsTotal | 3 |
| Age | 51 To 99 Years |
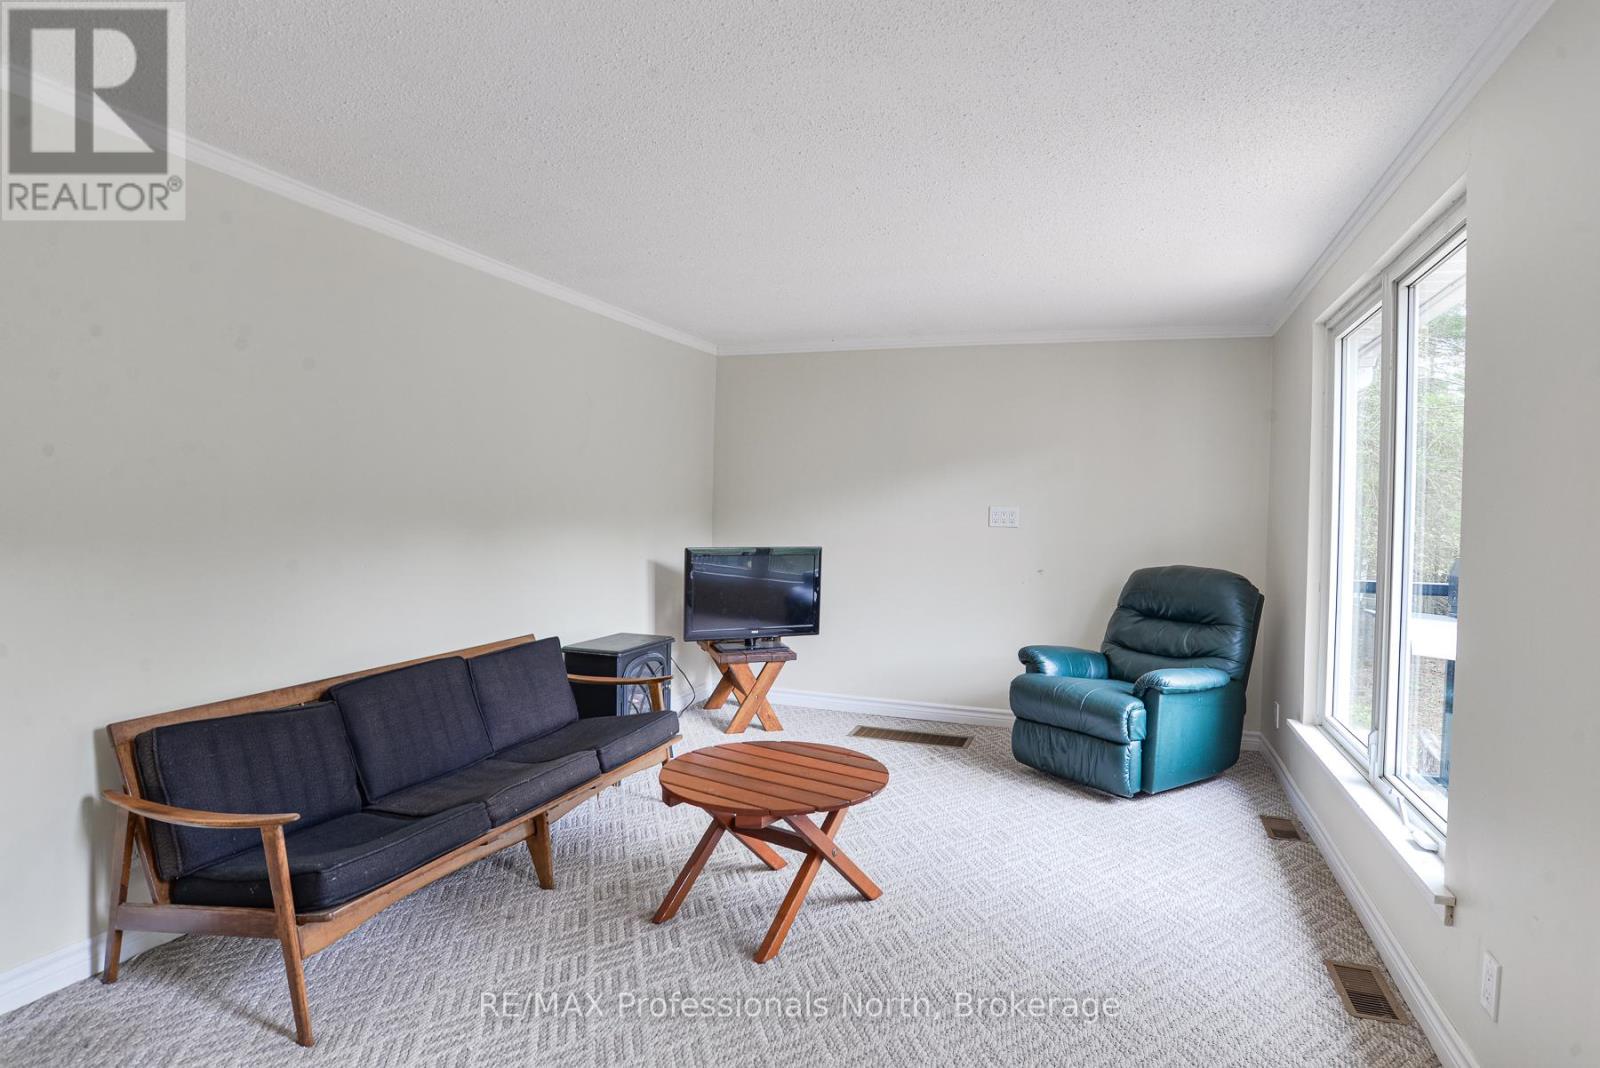
| Amenities | Fireplace(s) |
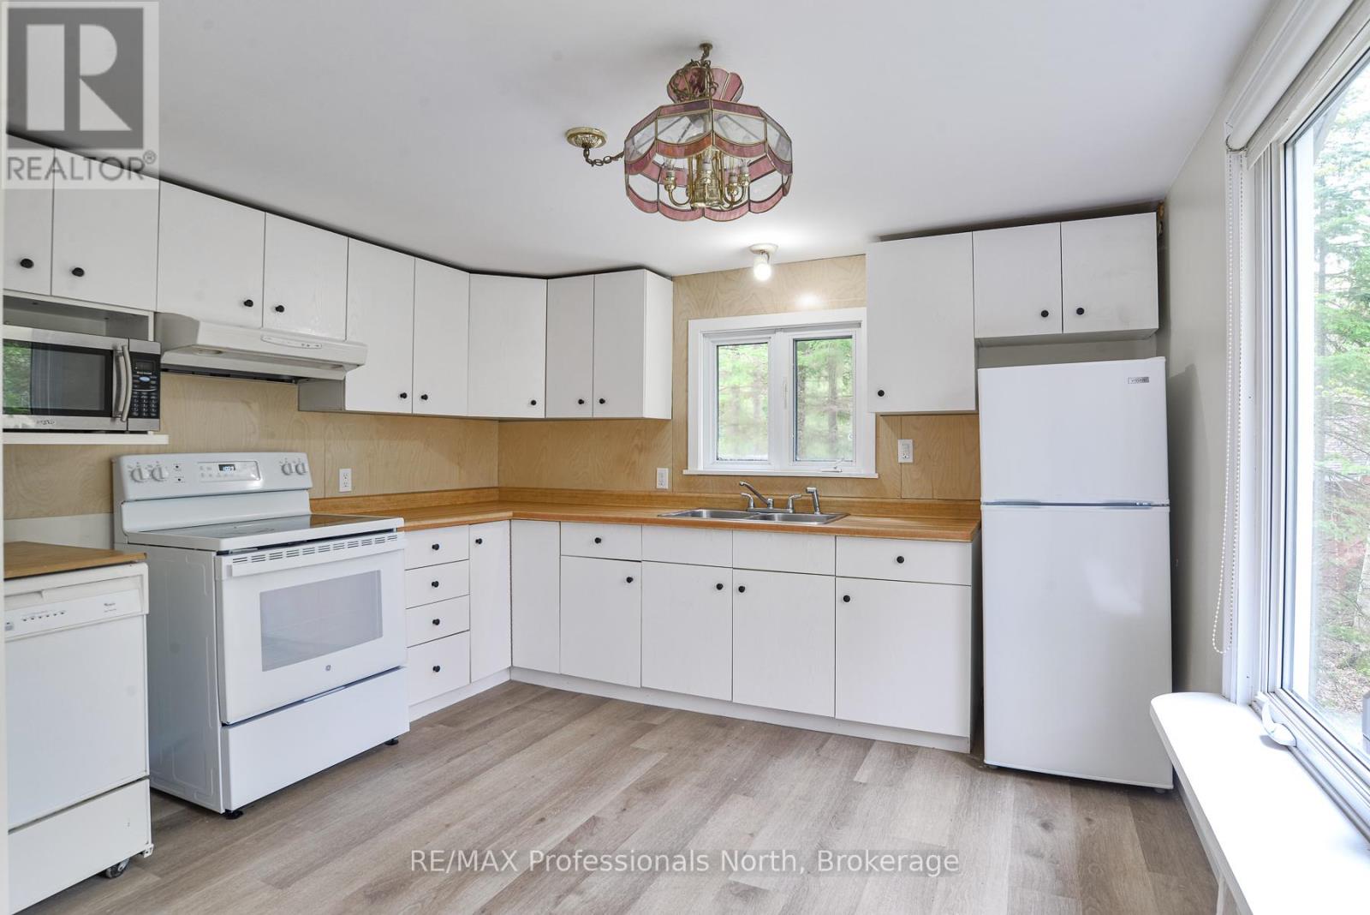
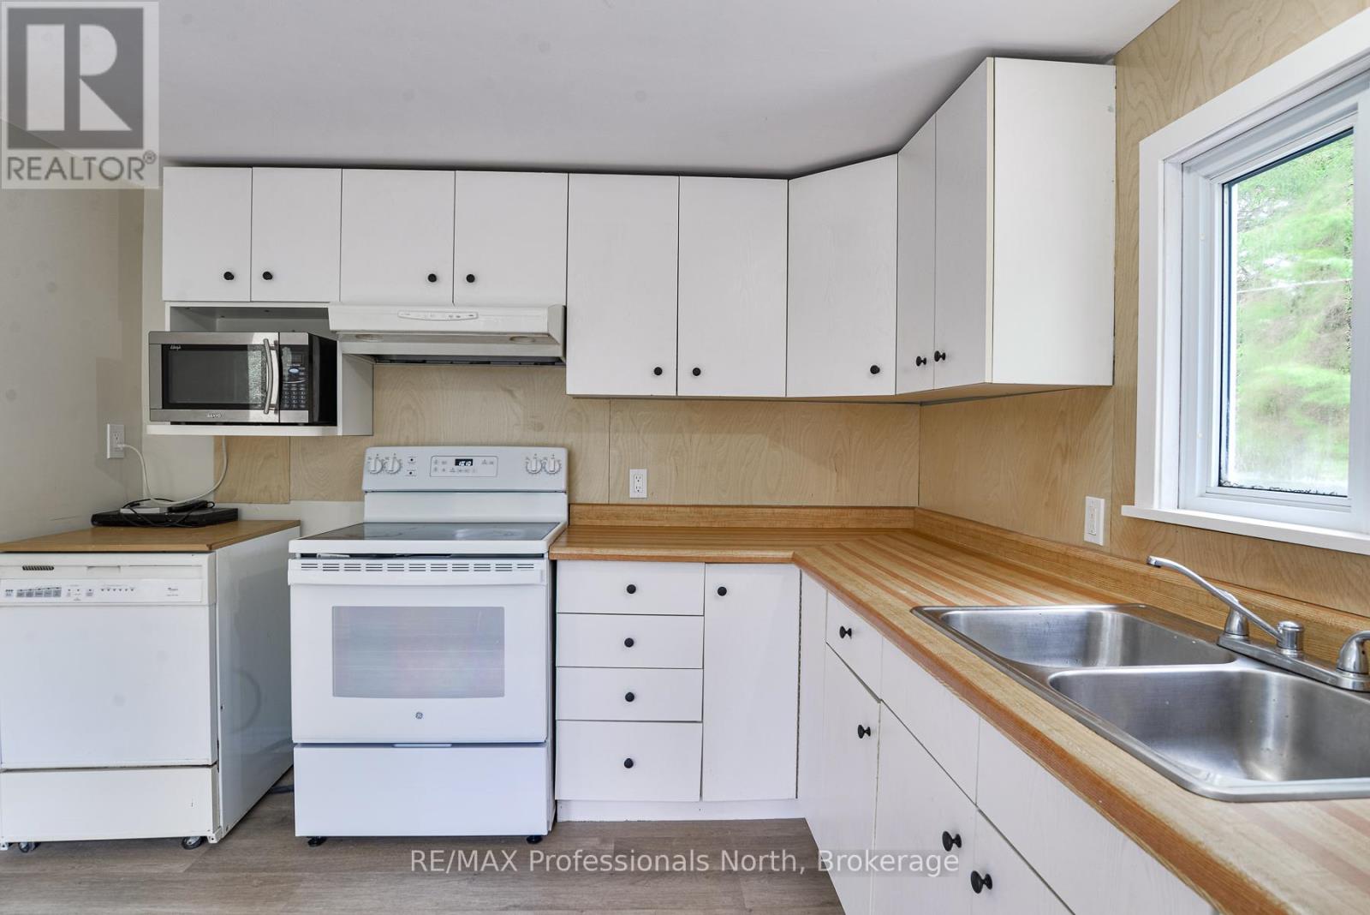
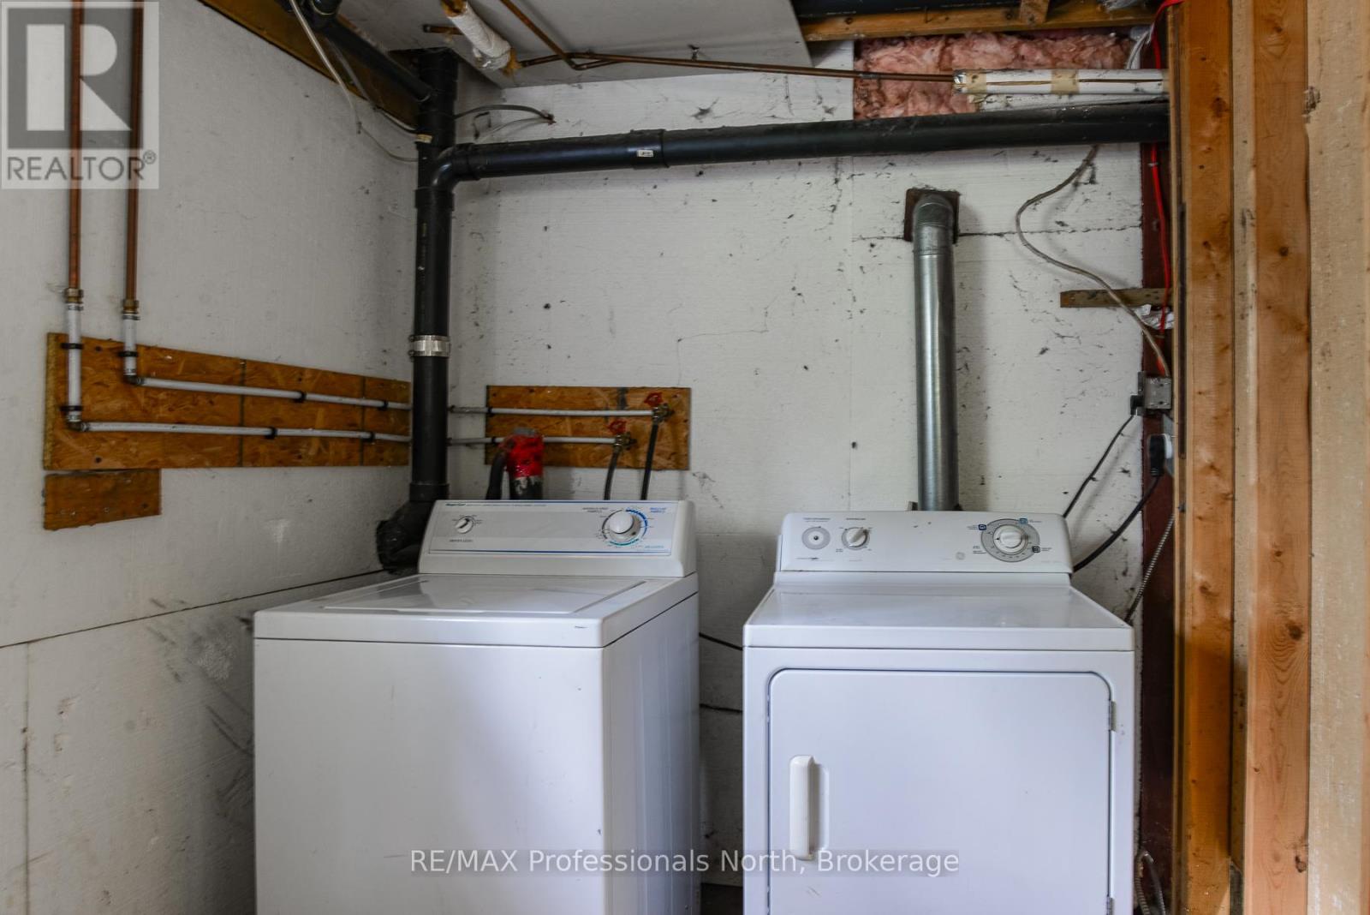
| Appliances | Dishwasher, Dryer, Water Heater, Stove, Washer, Refrigerator |
| ArchitecturalStyle | Raised Bungalow |
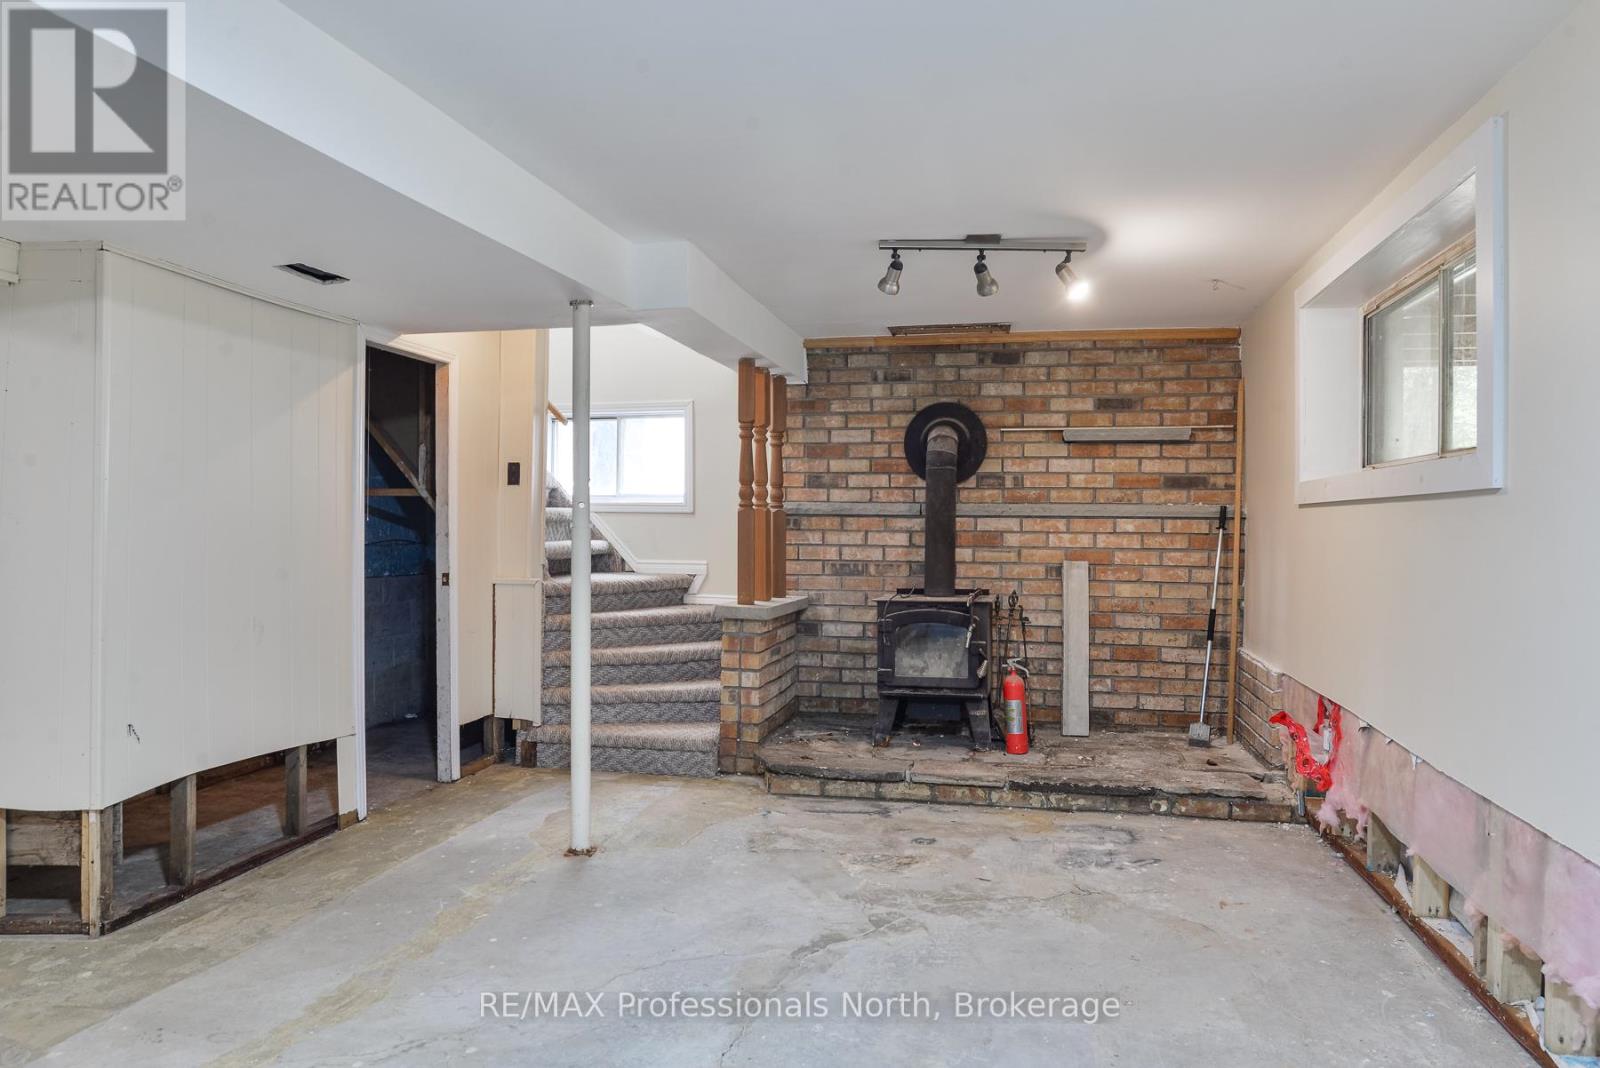
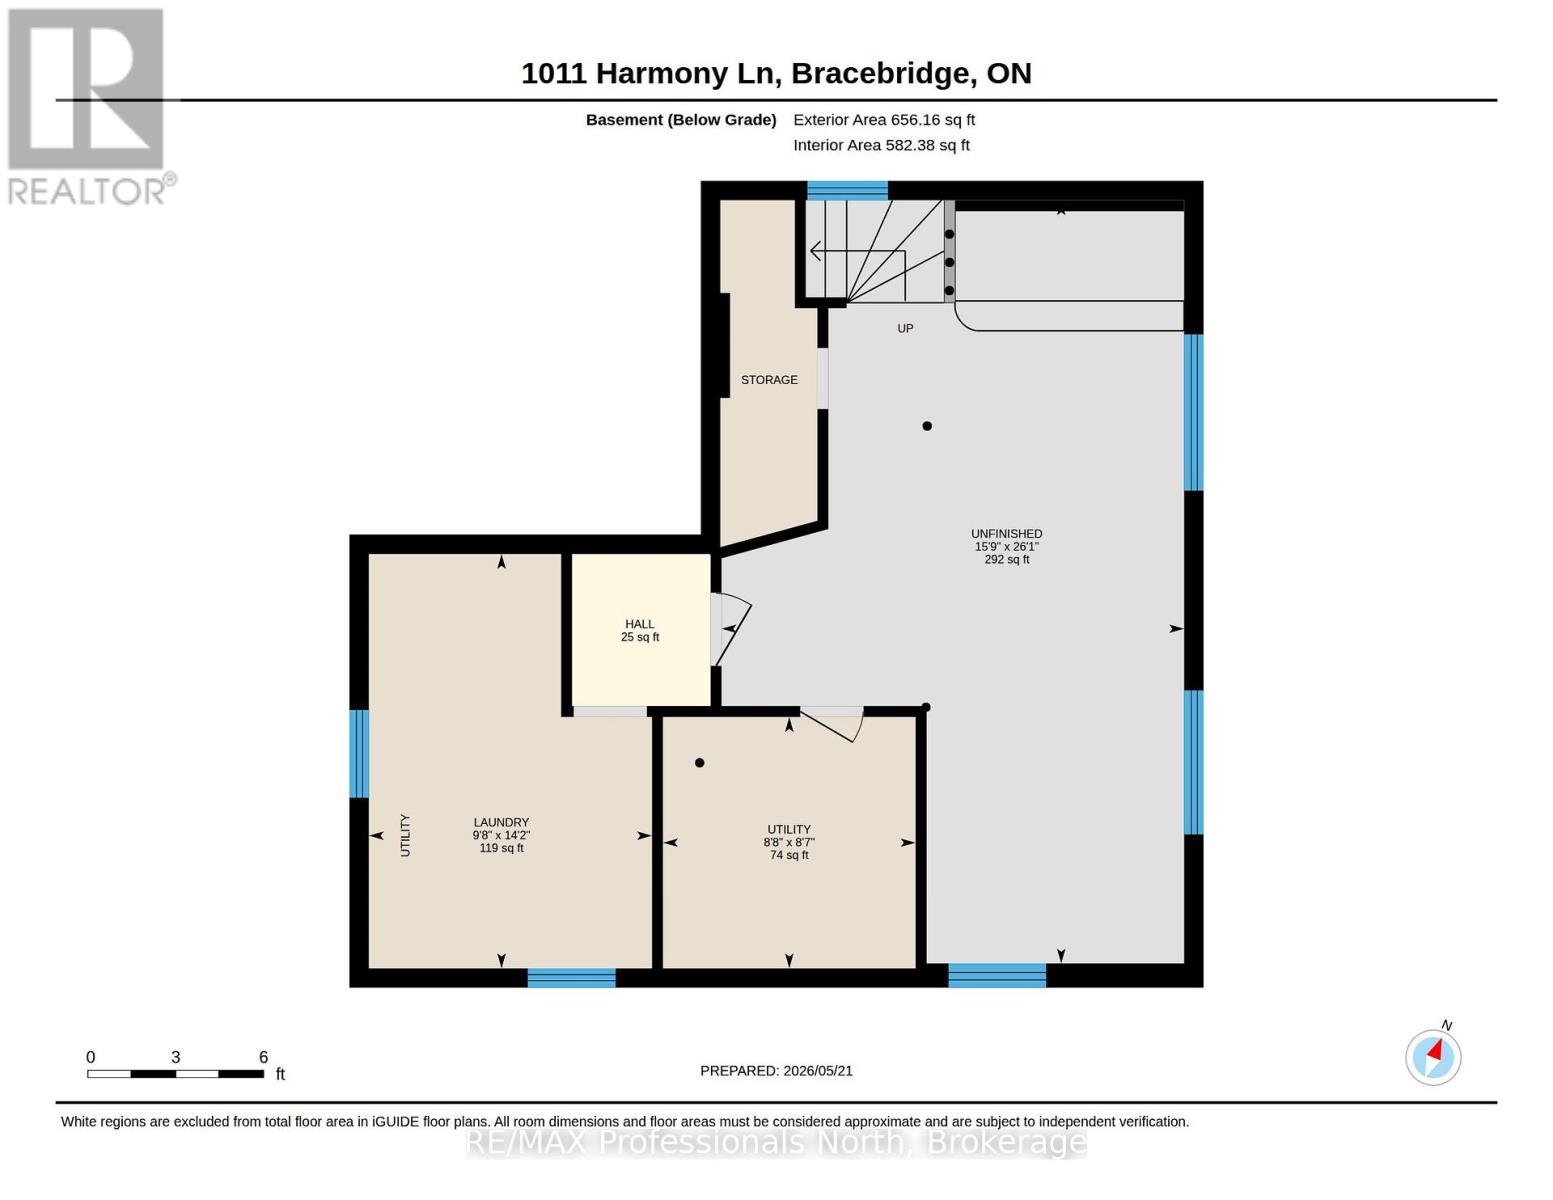
| BasementDevelopment | Unfinished |
| BasementType | N/a (unfinished) |
| ConstructionStyleAttachment | Detached |
| CoolingType | None |
| ExteriorFinish | Vinyl Siding |
| FireplacePresent | Yes |
| FireplaceTotal | 1 |
| FoundationType | Concrete |
| HeatingFuel | Natural Gas, Wood |
| HeatingType | Forced Air |
| StoriesTotal | 1 |
| SizeInterior | 700 - 1100 Sqft |
| Type | House |
| UtilityWater | Lake/river Water Intake |
Parking
| Carport | |
| No Garage |
Land
| AccessType | Private Road |
| Acreage | No |
| Sewer | Septic System |
| SizeDepth | 310 Ft ,10 In |
| SizeFrontage | 90 Ft |
| SizeIrregular | 90 X 310.9 Ft |
| SizeTotalText | 90 X 310.9 Ft|under 1/2 Acre |
Rooms
| Level | Type | Length | Width | Dimensions |
|---|---|---|---|---|
| Lower Level | Recreational, Games Room | 7.94 m | 4.81 m | 7.94 m x 4.81 m |
| Lower Level | Laundry Room | 4.31 m | 2.95 m | 4.31 m x 2.95 m |
| Lower Level | Utility Room | 2.62 m | 2.63 m | 2.62 m x 2.63 m |
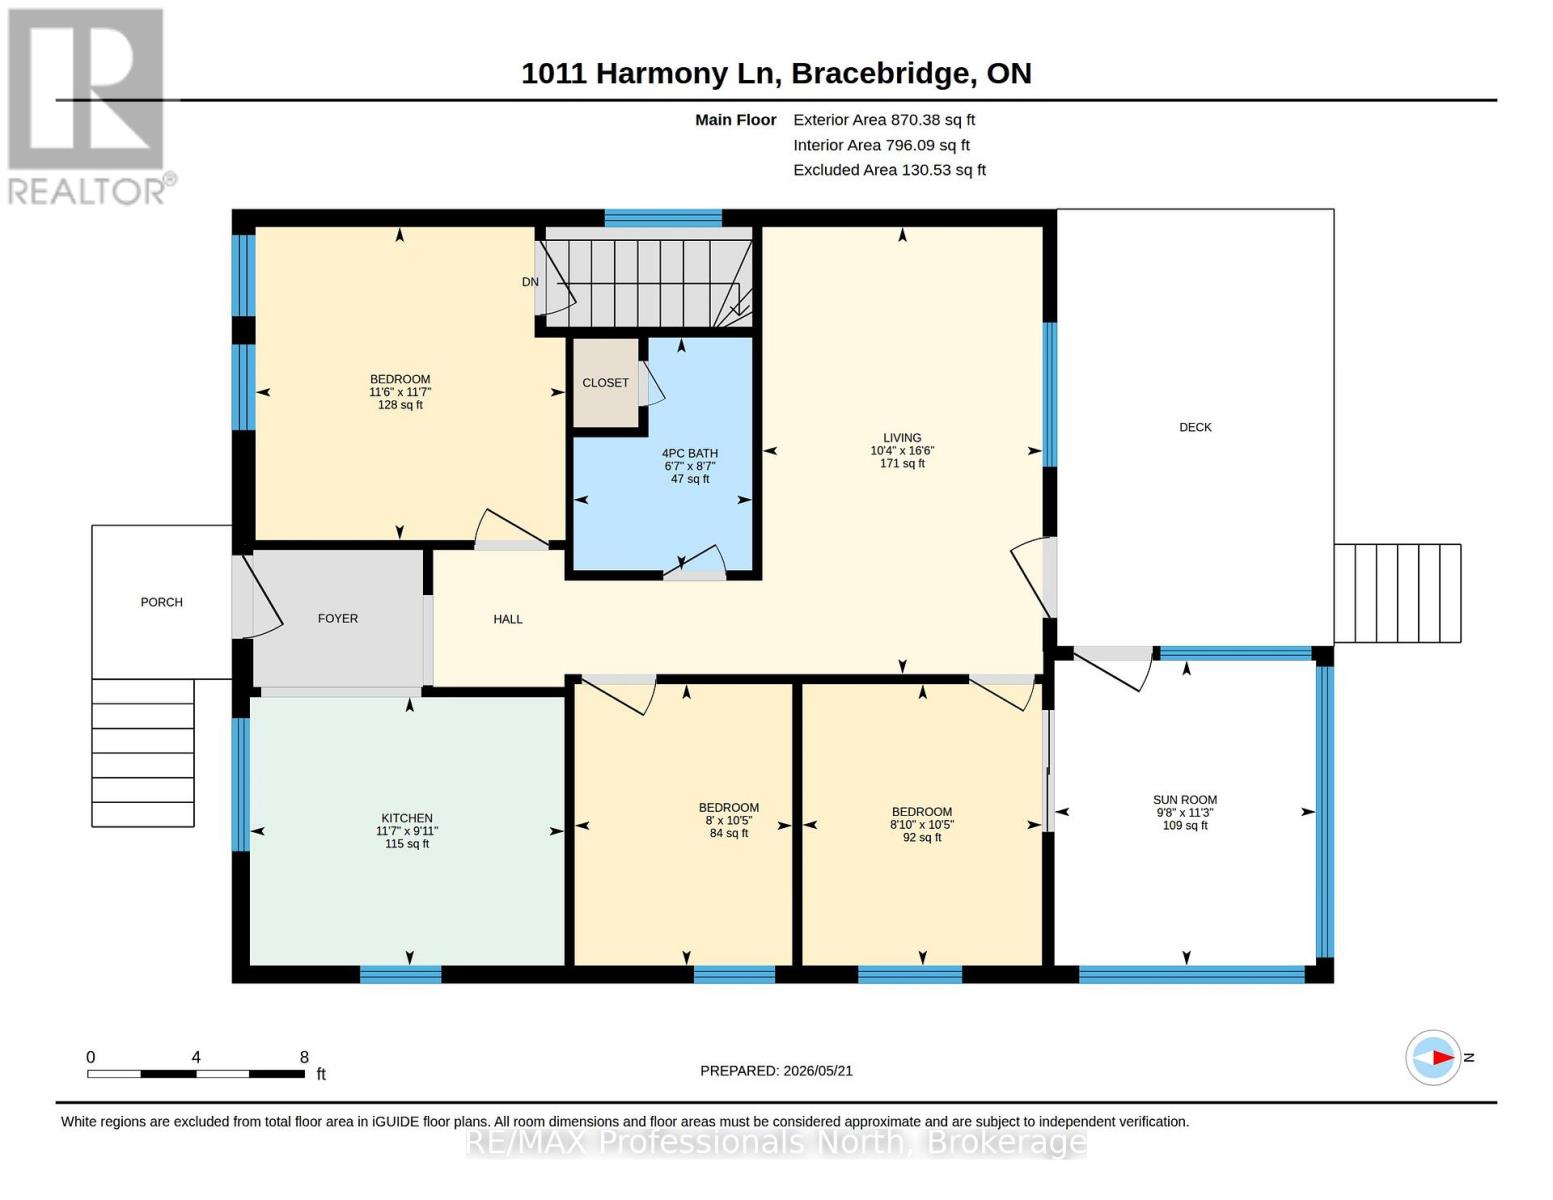
| Main Level | Kitchen | 3.02 m | 3.54 m | 3.02 m x 3.54 m |
| Main Level | Living Room | 5.04 m | 3.16 m | 5.04 m x 3.16 m |
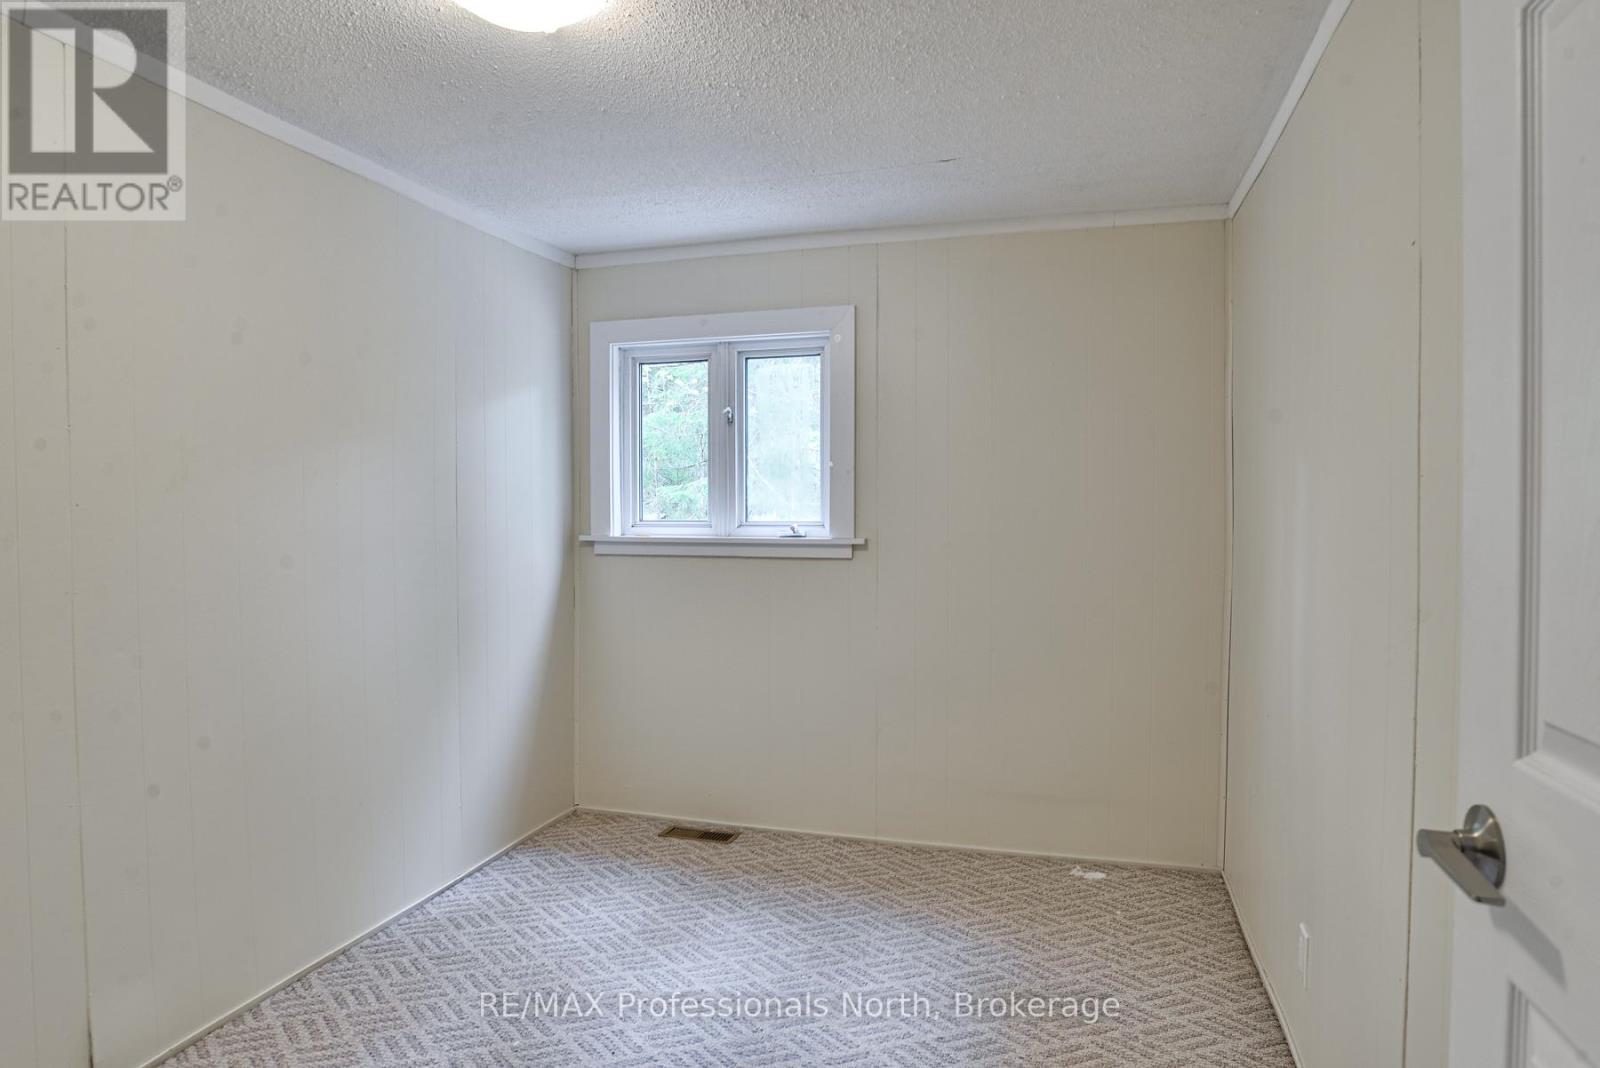
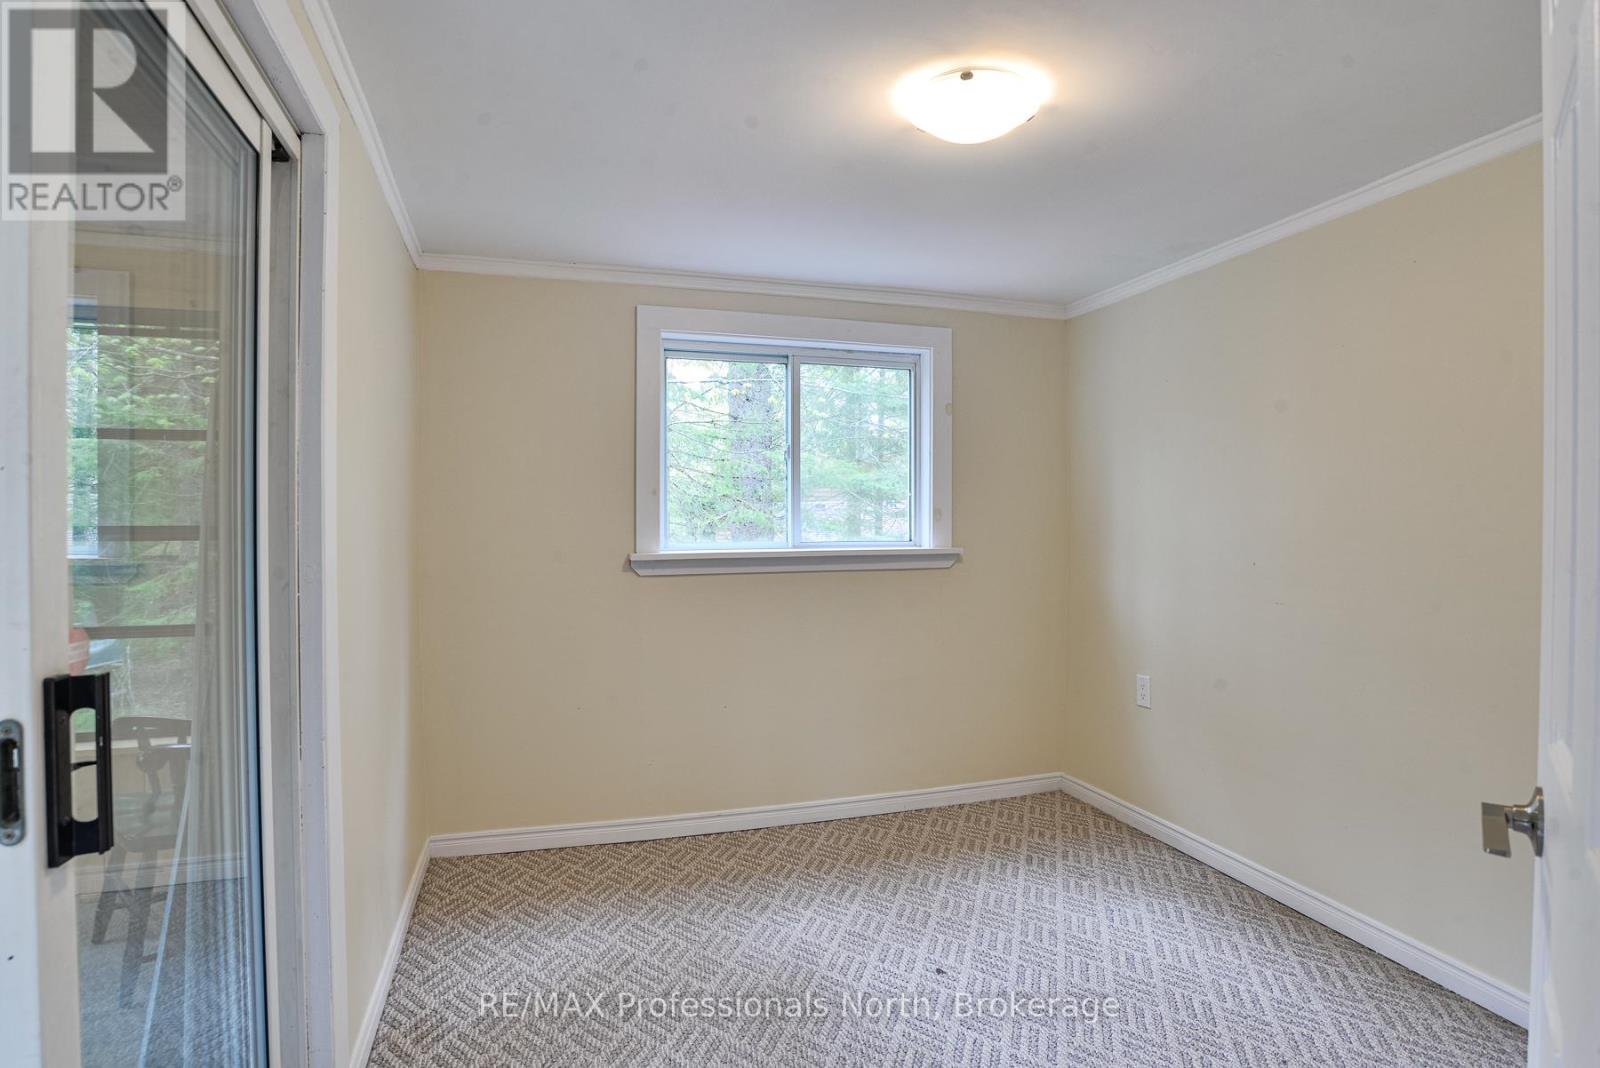
| Main Level | Bedroom | 3.17 m | 2.45 m | 3.17 m x 2.45 m |
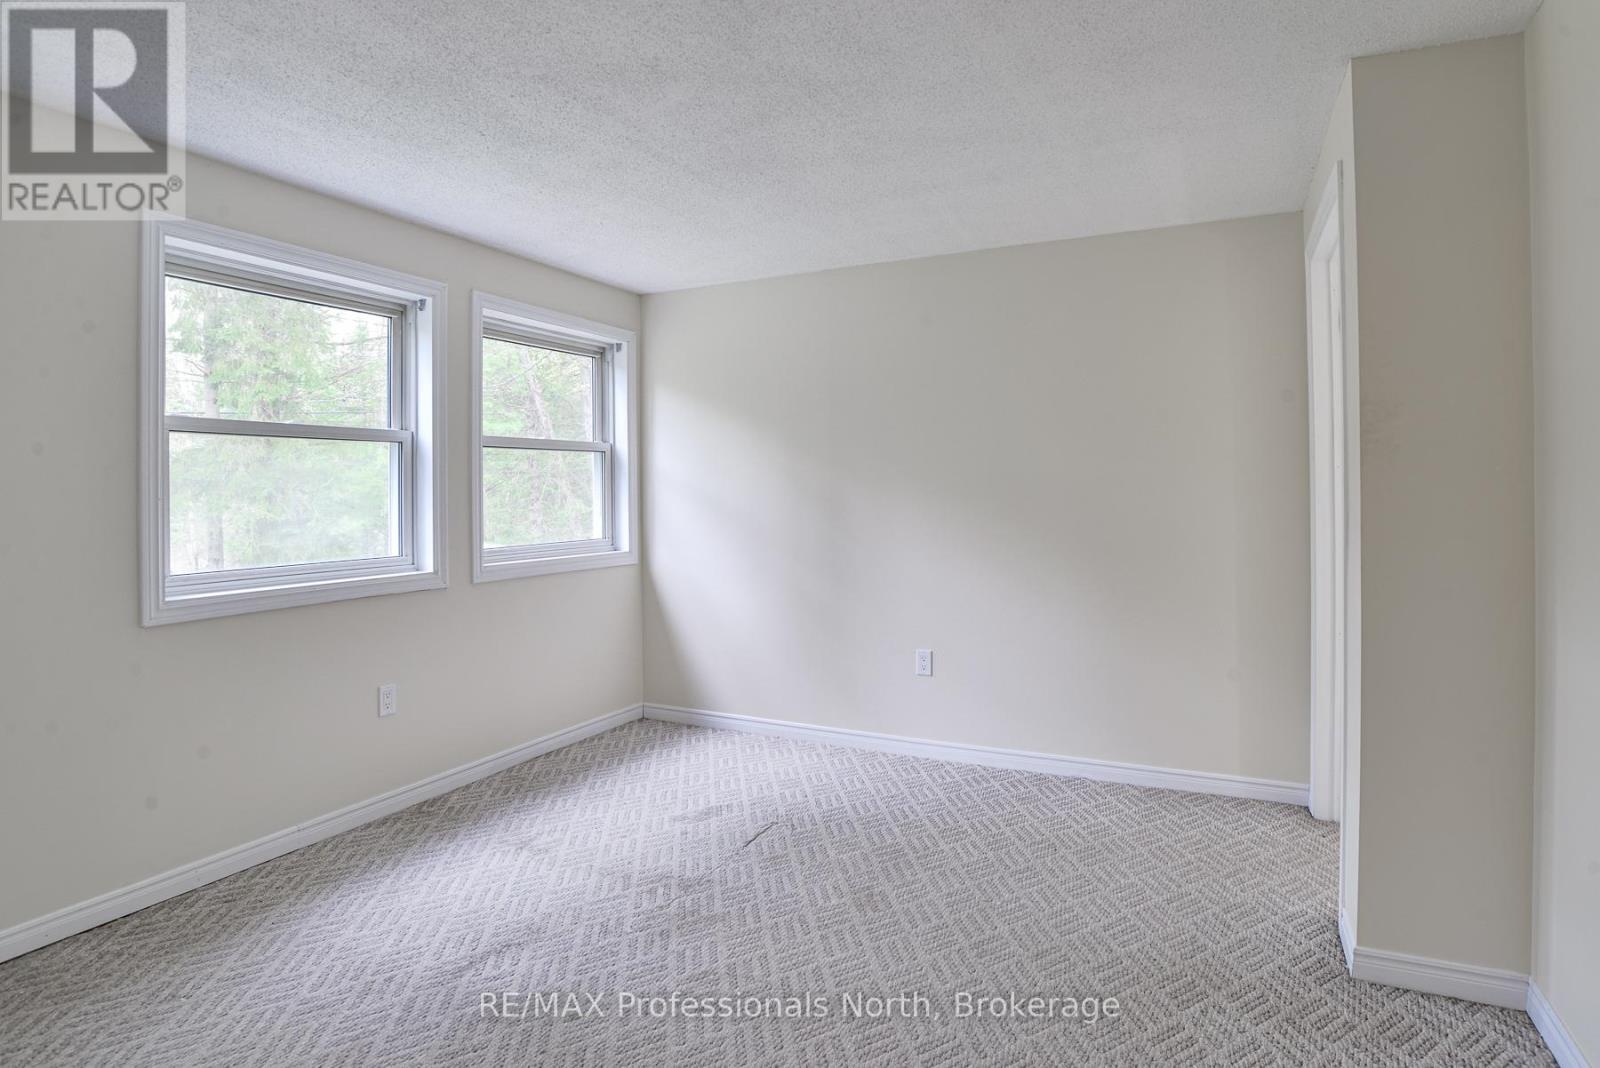
| Main Level | Bedroom | 3.52 m | 3.49 m | 3.52 m x 3.49 m |
| Main Level | Primary Bedroom | 3.17 m | 2.7 m | 3.17 m x 2.7 m |
| Main Level | Bathroom | 2.62 m | 2.01 m | 2.62 m x 2.01 m |
| Main Level | Sunroom | 3.44 m | 2.95 m | 3.44 m x 2.95 m |
https://www.realtor.ca/real-estate/29787888/1011-harmony-lane-private-bracebridge-macaulay-macaulay
Interested?
Contact us for more information

The trademarks REALTOR®, REALTORS®, and the REALTOR® logo are controlled by The Canadian Real Estate Association (CREA) and identify real estate professionals who are members of CREA. The trademarks MLS®, Multiple Listing Service® and the associated logos are owned by The Canadian Real Estate Association (CREA) and identify the quality of services provided by real estate professionals who are members of CREA. The trademark DDF® is owned by The Canadian Real Estate Association (CREA) and identifies CREA's Data Distribution Facility (DDF®)
May 26 2026 02:36:14
Muskoka Haliburton Orillia – The Lakelands Association of REALTORS®
RE/MAX Professionals North