
1011 Keeler Road Muskoka Lakes (Wood (Muskoka Lakes)), Ontario P0C 1A0

$599,000
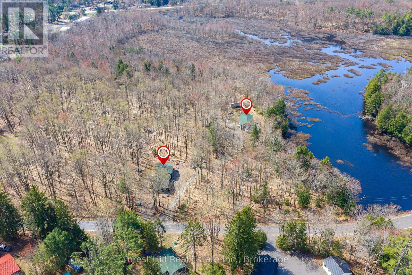
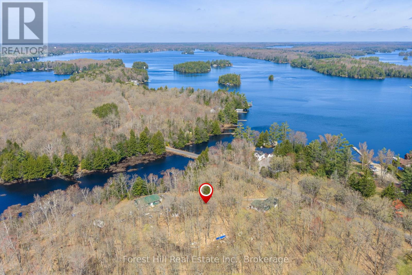
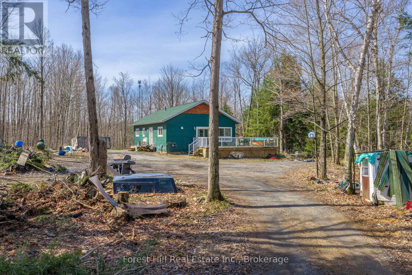
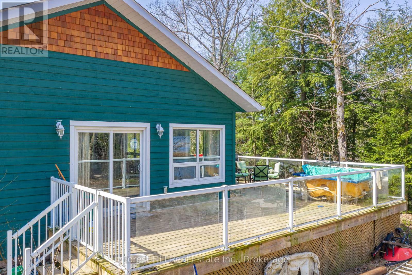
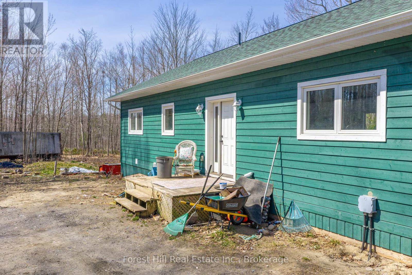
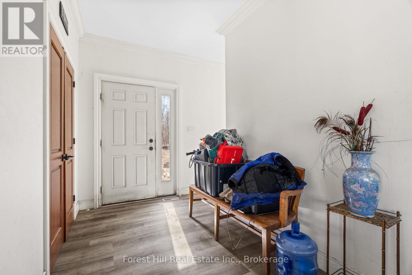
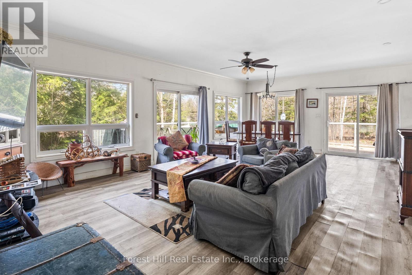
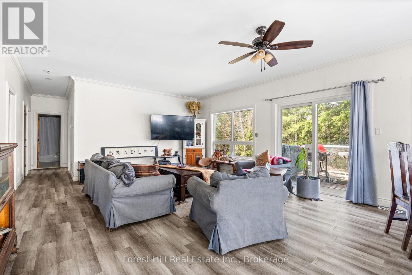
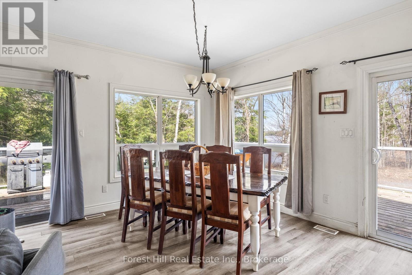
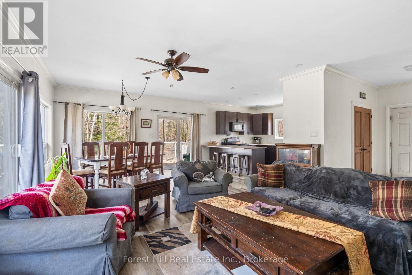
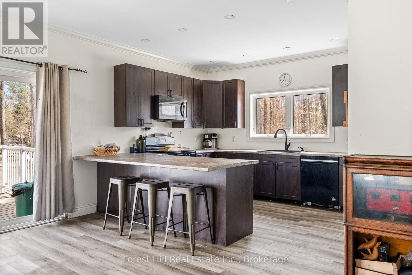
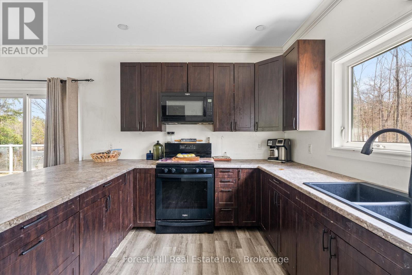
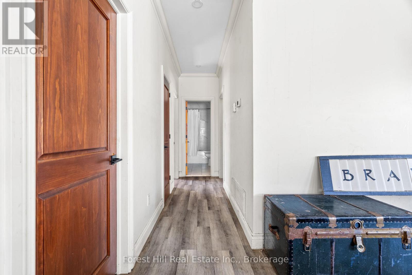
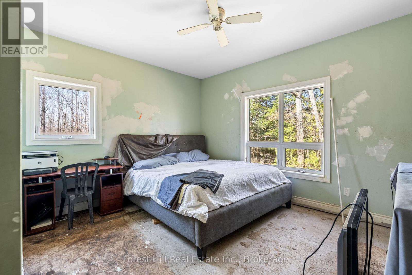
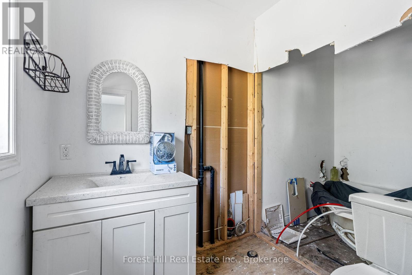
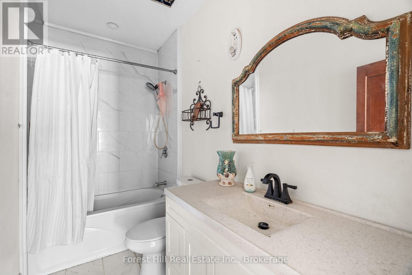
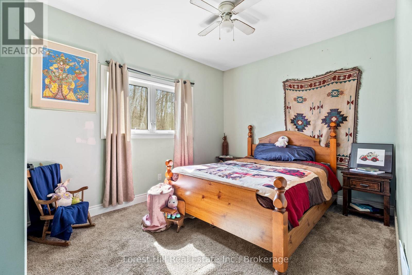
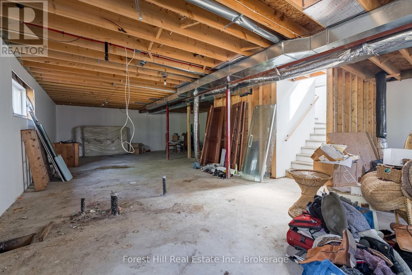
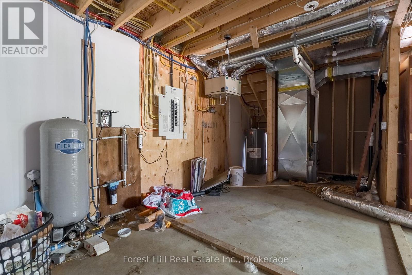
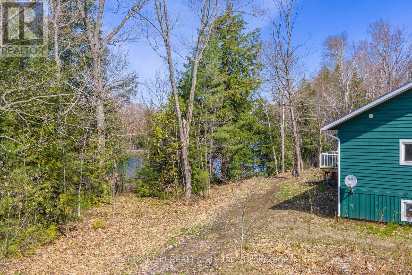
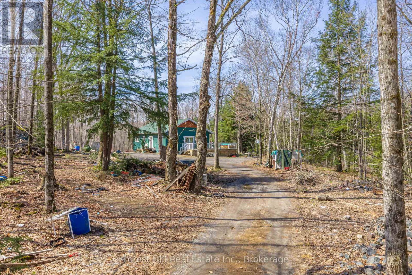
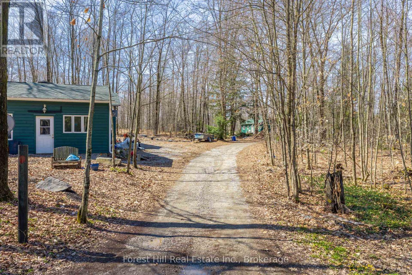
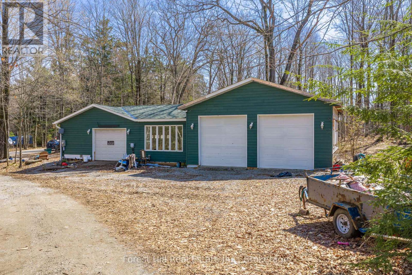
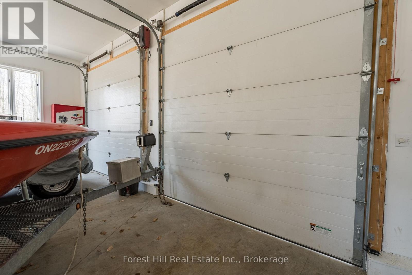
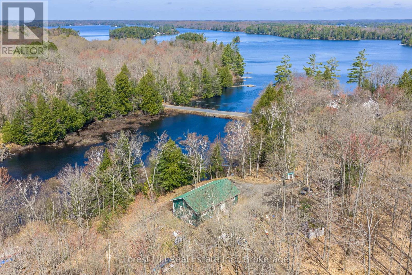
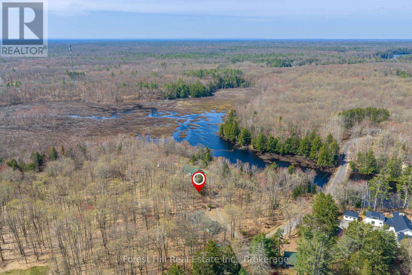
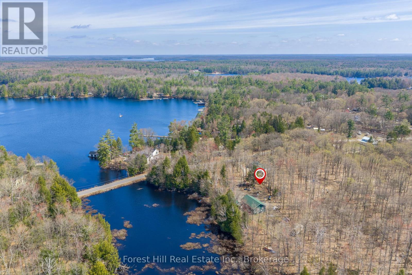
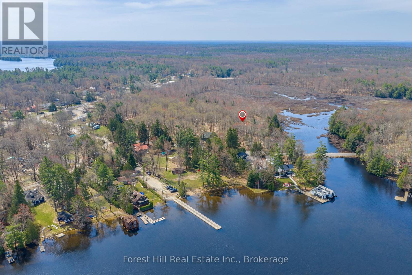
Tucked away on 7 private acres in Torrance, this property offers the kind of space and potential that is becoming harder to find. Located within walking distance to the public beach and boat launch on beautiful Lake Muskoka, this is an opportunity for buyers who value privacy, storage, workspace, and the chance to make a property their own.The bungalow offers 2 bedrooms, 2 bathrooms, and a full unfinished basement with room to expand or customize to suit your needs. Outside, the standout feature is the impressive detached 3 bay garage/workshop, ideal for contractors, hobbyists, outdoor enthusiasts, or anyone needing serious space for equipment, tools, toys, or projects.The property itself is a mix of open space and mature trees, offering a peaceful setting with plenty of room for kids to explore, gardens to grow, or future plans to unfold.This home will require vision and effort, but for the right buyer, the potential here is undeniable. Whether you are a young family looking to put down roots in Muskoka or a local business owner searching for space to live and work, this could be the opportunity you have been waiting for. Close to Lake Muskoka amenities, trails, beaches, and all that Torrance has to offer, while still enjoying the privacy of a large acreage property. (id:13139)
Property Details
| MLS® Number | X13104434 |
| Property Type | Single Family |
| Community Name | Wood (Muskoka Lakes) |
| AmenitiesNearBy | Beach, Marina |
| CommunityFeatures | Community Centre, School Bus |
| Features | Level Lot, Wooded Area, Irregular Lot Size, Flat Site |
| ParkingSpaceTotal | 13 |
| Structure | Deck |
| ViewType | View Of Water |
Building
| BathroomTotal | 2 |
| BedroomsAboveGround | 2 |
| BedroomsTotal | 2 |
| ArchitecturalStyle | Raised Bungalow |
| BasementDevelopment | Unfinished |
| BasementType | Full (unfinished) |
| ConstructionStyleAttachment | Detached |
| CoolingType | None |
| ExteriorFinish | Wood |
| FoundationType | Poured Concrete |
| HeatingFuel | Propane |
| HeatingType | Forced Air |
| StoriesTotal | 1 |
| SizeInterior | 1100 - 1500 Sqft |
| Type | House |
Parking
| Detached Garage | |
| Garage |
Land
| Acreage | Yes |
| LandAmenities | Beach, Marina |
| Sewer | Septic System |
| SizeDepth | 686 Ft |
| SizeFrontage | 352 Ft ,8 In |
| SizeIrregular | 352.7 X 686 Ft |
| SizeTotalText | 352.7 X 686 Ft|5 - 9.99 Acres |
Rooms
| Level | Type | Length | Width | Dimensions |
|---|---|---|---|---|
| Basement | Other | 7.91 m | 1400 m | 7.91 m x 1400 m |
| Main Level | Living Room | 5.1 m | 5.29 m | 5.1 m x 5.29 m |
| Main Level | Kitchen | 3.14 m | 4.62 m | 3.14 m x 4.62 m |
| Main Level | Dining Room | 5.09 m | 2.77 m | 5.09 m x 2.77 m |
| Main Level | Foyer | 3.14 m | 2.15 m | 3.14 m x 2.15 m |
| Main Level | Laundry Room | 1.75 m | 1.79 m | 1.75 m x 1.79 m |
| Main Level | Primary Bedroom | 3.91 m | 4.19 m | 3.91 m x 4.19 m |
| Main Level | Bathroom | 2.08 m | 1.88 m | 2.08 m x 1.88 m |
| Main Level | Bedroom | 3.02 m | 4.32 m | 3.02 m x 4.32 m |
| Main Level | Bathroom | 1.52 m | 2.97 m | 1.52 m x 2.97 m |
Utilities
| Cable | Available |
| Electricity | Available |
Interested?
Contact us for more information

The trademarks REALTOR®, REALTORS®, and the REALTOR® logo are controlled by The Canadian Real Estate Association (CREA) and identify real estate professionals who are members of CREA. The trademarks MLS®, Multiple Listing Service® and the associated logos are owned by The Canadian Real Estate Association (CREA) and identify the quality of services provided by real estate professionals who are members of CREA. The trademark DDF® is owned by The Canadian Real Estate Association (CREA) and identifies CREA's Data Distribution Facility (DDF®)
May 08 2026 07:32:34
Muskoka Haliburton Orillia – The Lakelands Association of REALTORS®
Forest Hill Real Estate Inc.