
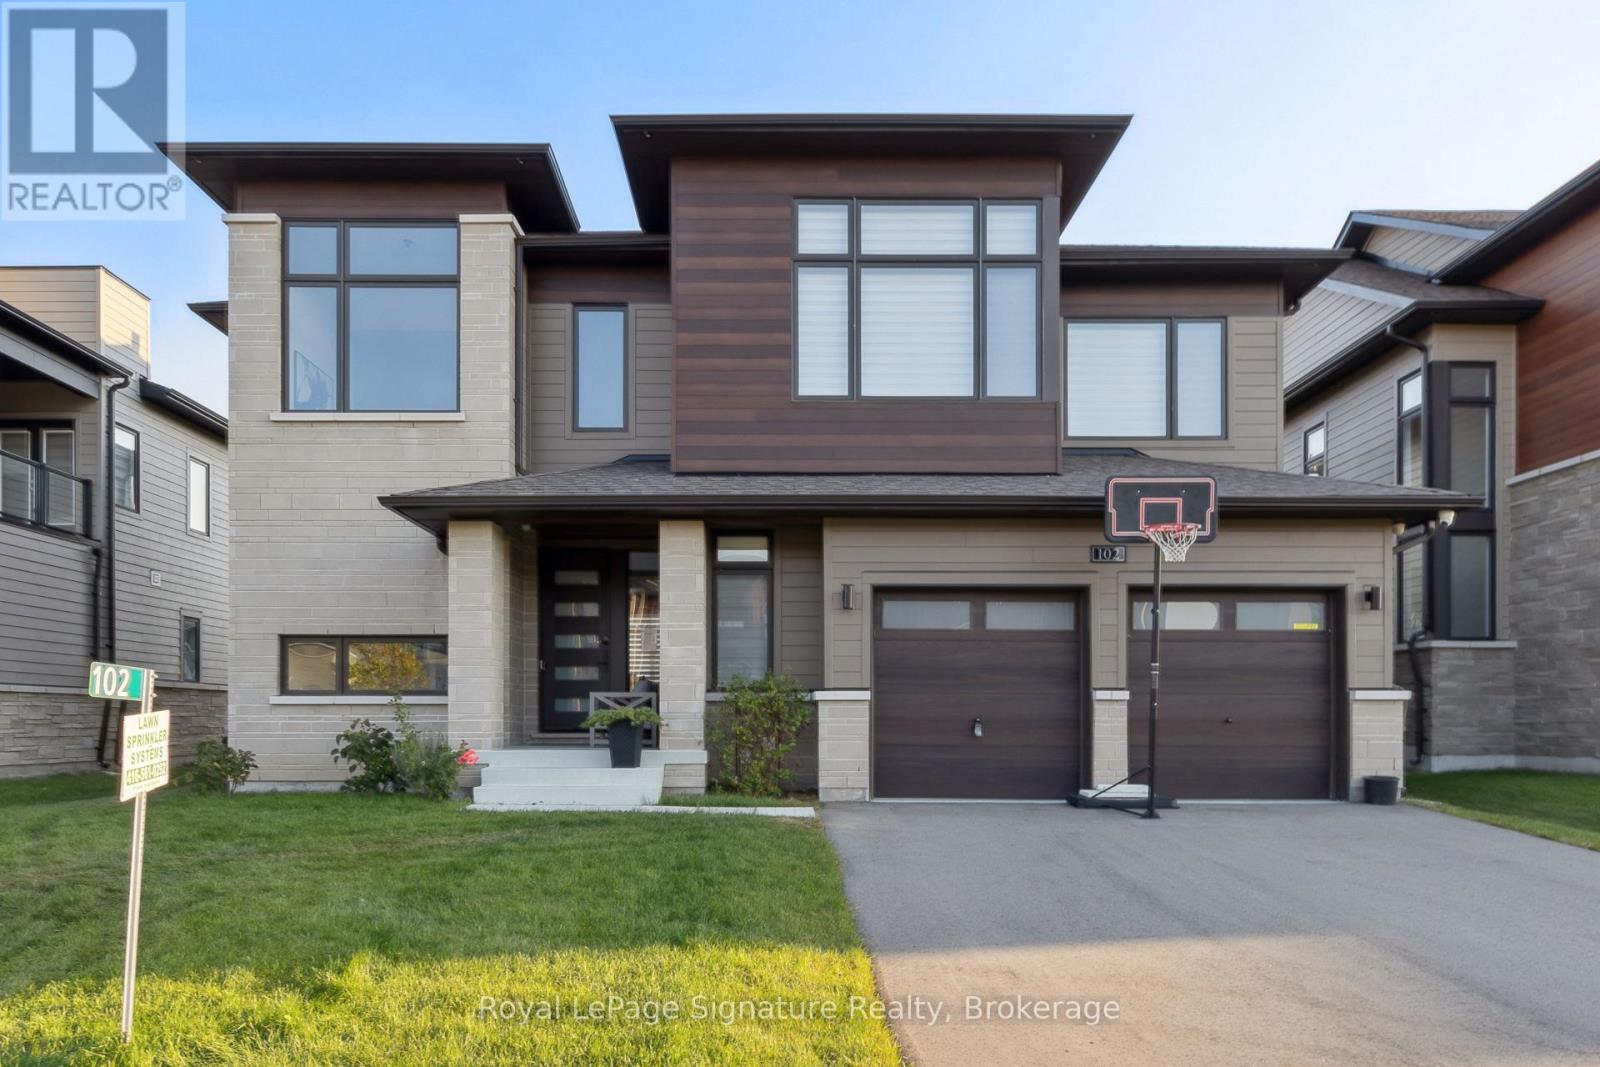
102 Stoneleigh Drive Blue Mountains, Ontario L9Y 5L3

$30,000 Monthly
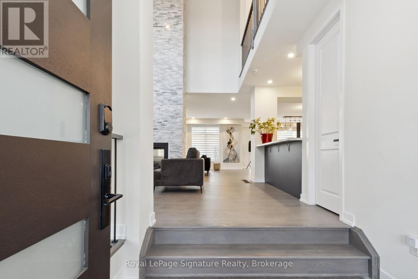
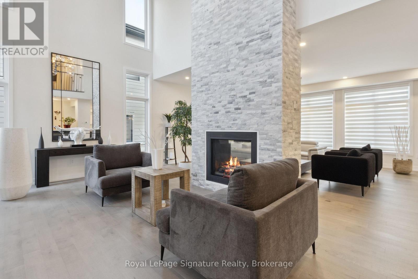
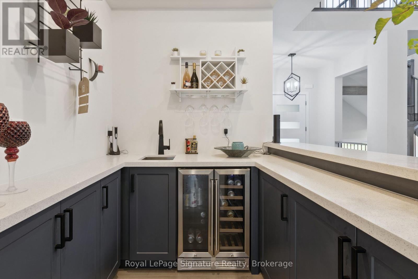
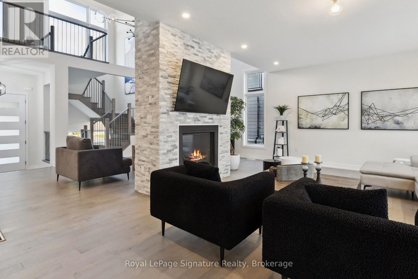
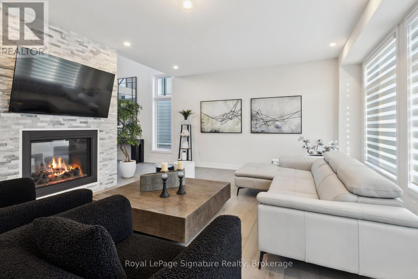
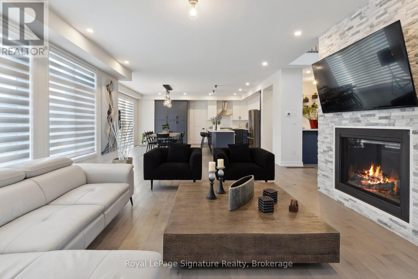
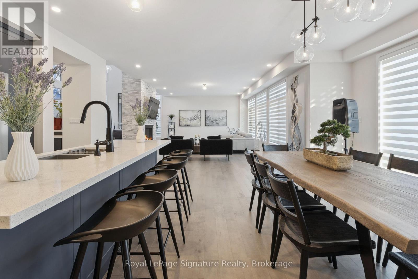
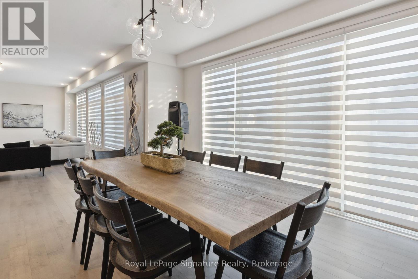
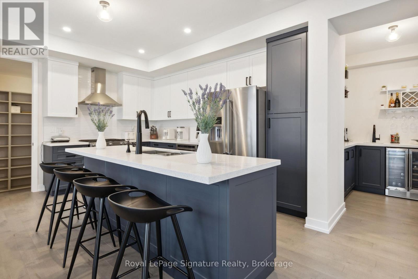
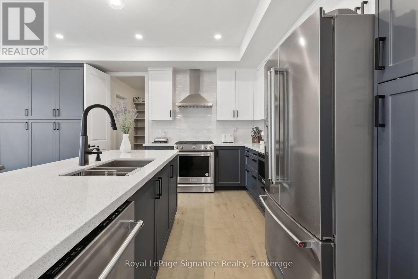
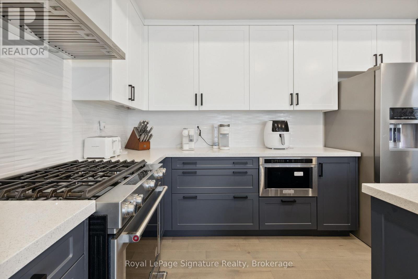
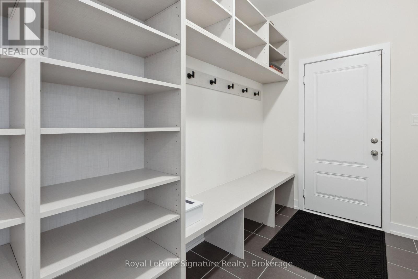
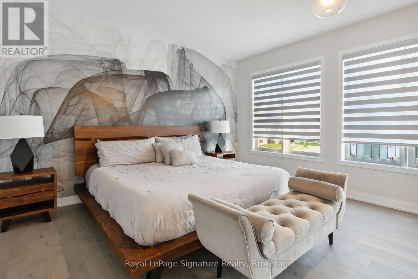
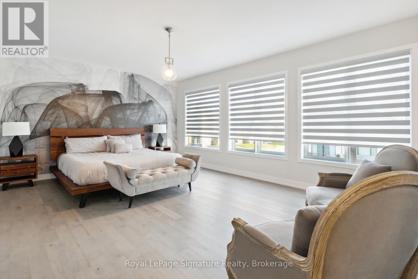
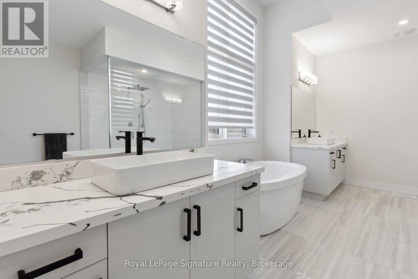
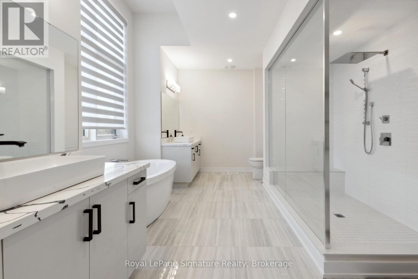
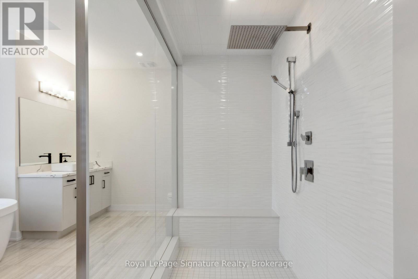
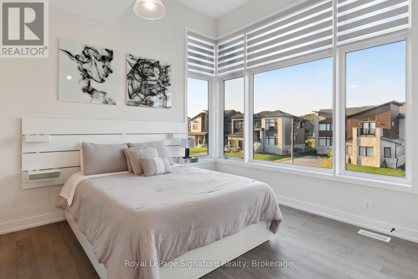
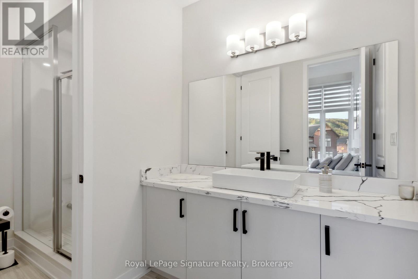
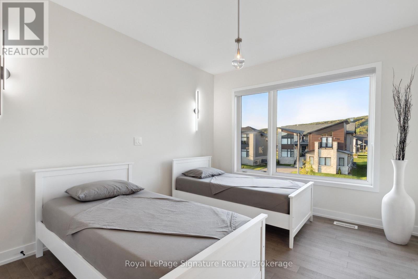
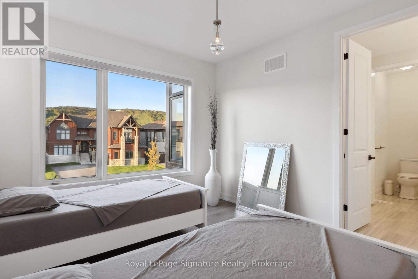
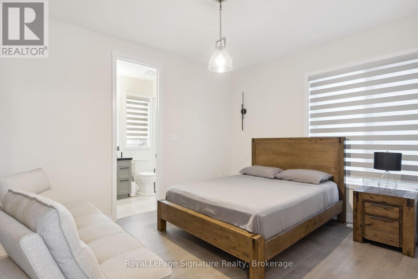
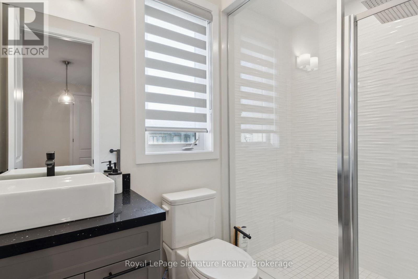
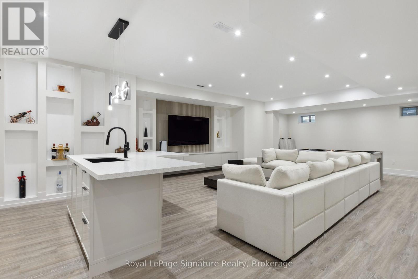
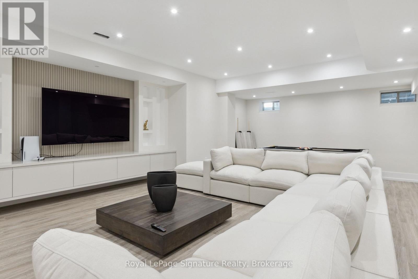
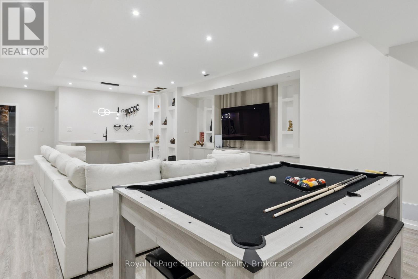
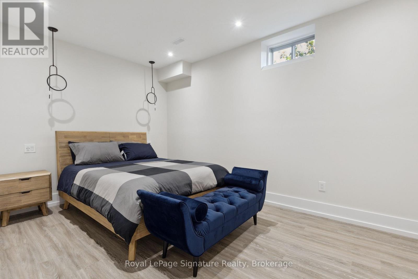
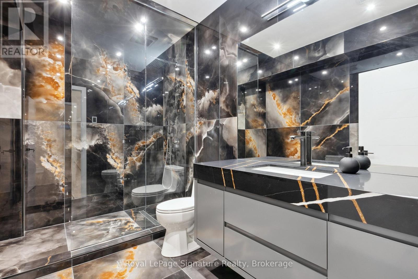
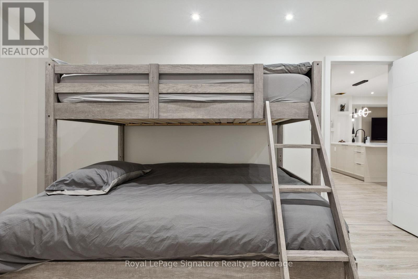
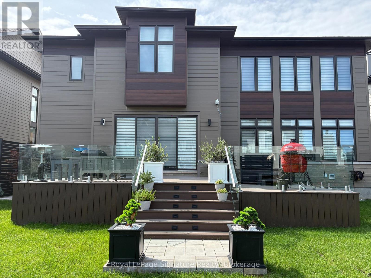
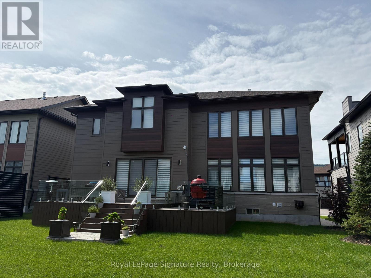
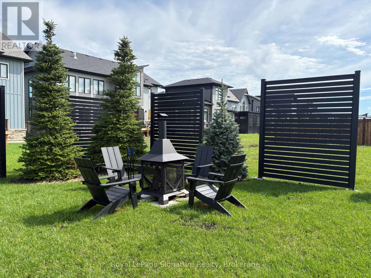
Experience the ultimate ski-season retreat in this beautifully designed and furnished 6-bedroom, 5-bathroom home, ideally located just minutes from Blue Mountain and private ski clubs. Available fully turnkey for the upcoming ski season, this exceptional property offers the perfect blend of luxury, comfort, and convenience, with high-end finishes and a spacious open-concept layout ideal for entertaining family and friends. The list price is based on a three-month term and is inclusive of utilities. Enjoy additional living and entertaining space in the finished lower level, complete with a bar, pool table, and cozy TV lounge. Outside, unwind in the Jacuzzi hot tub-the perfect place to relax and recharge after a day on the slopes. With modern comforts throughout, stunning ski hill views, and an unbeatable location close to skiing, dining, and Blue Mountain Village, this home is ready for you to move in and enjoy the ski season in style. (id:13139)
Property Details
| MLS® Number | X13747946 |
| Property Type | Single Family |
| Community Name | Blue Mountains |
| AmenitiesNearBy | Golf Nearby |
| Features | Sump Pump |
| ParkingSpaceTotal | 6 |
| Structure | Deck, Porch |
Building
| BathroomTotal | 5 |
| BedroomsAboveGround | 4 |
| BedroomsBelowGround | 2 |
| BedroomsTotal | 6 |
| Age | 0 To 5 Years |
| Appliances | Hot Tub, Water Heater |
| BasementDevelopment | Finished |
| BasementType | Full (finished) |
| ConstructionStyleAttachment | Detached |
| CoolingType | Central Air Conditioning |
| ExteriorFinish | Shingles, Stone |
| FireplacePresent | Yes |
| FireplaceTotal | 1 |
| FoundationType | Poured Concrete |
| HalfBathTotal | 1 |
| HeatingFuel | Natural Gas |
| HeatingType | Forced Air |
| StoriesTotal | 2 |
| SizeInterior | 3500 - 5000 Sqft |
| Type | House |
| UtilityWater | Municipal Water |
Parking
| Attached Garage | |
| Garage |
Land
| Acreage | No |
| FenceType | Fenced Yard |
| LandAmenities | Golf Nearby |
| Sewer | Sanitary Sewer |
| SizeDepth | 131 Ft |
| SizeFrontage | 60 Ft |
| SizeIrregular | 60 X 131 Ft |
| SizeTotalText | 60 X 131 Ft|under 1/2 Acre |
Rooms
| Level | Type | Length | Width | Dimensions |
|---|---|---|---|---|
| Second Level | Primary Bedroom | 6.71 m | 4.57 m | 6.71 m x 4.57 m |
| Second Level | Bedroom | 3.56 m | 3.66 m | 3.56 m x 3.66 m |
| Second Level | Bedroom | 3.45 m | 3.96 m | 3.45 m x 3.96 m |
| Second Level | Bedroom | 4.06 m | 3.35 m | 4.06 m x 3.35 m |
| Basement | Bedroom | 3.56 m | 3.35 m | 3.56 m x 3.35 m |
| Basement | Bedroom | 3.91 m | 3.2 m | 3.91 m x 3.2 m |
| Basement | Recreational, Games Room | 9.65 m | 5.11 m | 9.65 m x 5.11 m |
| Main Level | Kitchen | 5.64 m | 2.59 m | 5.64 m x 2.59 m |
| Main Level | Eating Area | 5.03 m | 3.81 m | 5.03 m x 3.81 m |
| Main Level | Living Room | 6.86 m | 4.72 m | 6.86 m x 4.72 m |
| Main Level | Dining Room | 6.71 m | 3.96 m | 6.71 m x 3.96 m |
https://www.realtor.ca/real-estate/30238664/102-stoneleigh-drive-blue-mountains-blue-mountains
Interested?
Contact us for more information

The trademarks REALTOR®, REALTORS®, and the REALTOR® logo are controlled by The Canadian Real Estate Association (CREA) and identify real estate professionals who are members of CREA. The trademarks MLS®, Multiple Listing Service® and the associated logos are owned by The Canadian Real Estate Association (CREA) and identify the quality of services provided by real estate professionals who are members of CREA. The trademark DDF® is owned by The Canadian Real Estate Association (CREA) and identifies CREA's Data Distribution Facility (DDF®)
September 05 2026 01:59:24
Muskoka Haliburton Orillia – The Lakelands Association of REALTORS®
Royal LePage Signature Realty