
1024 Wellington Street Saugeen Shores, Ontario N0H 2C3
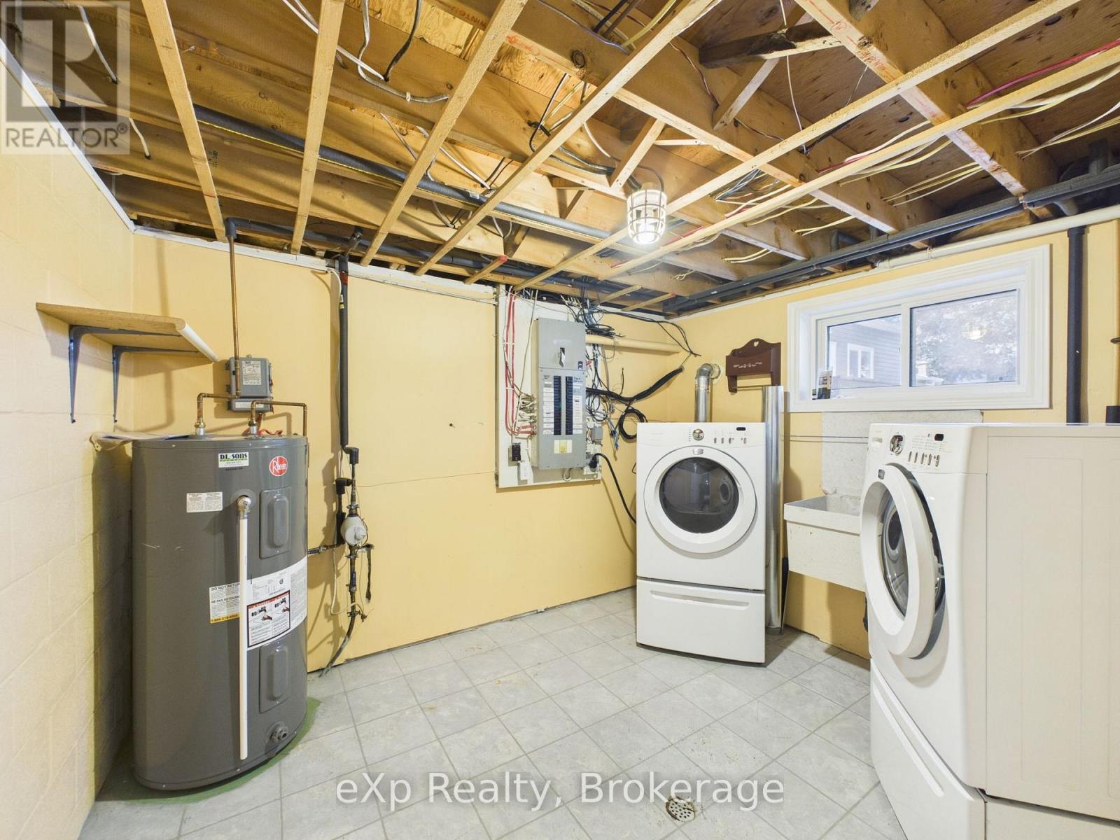
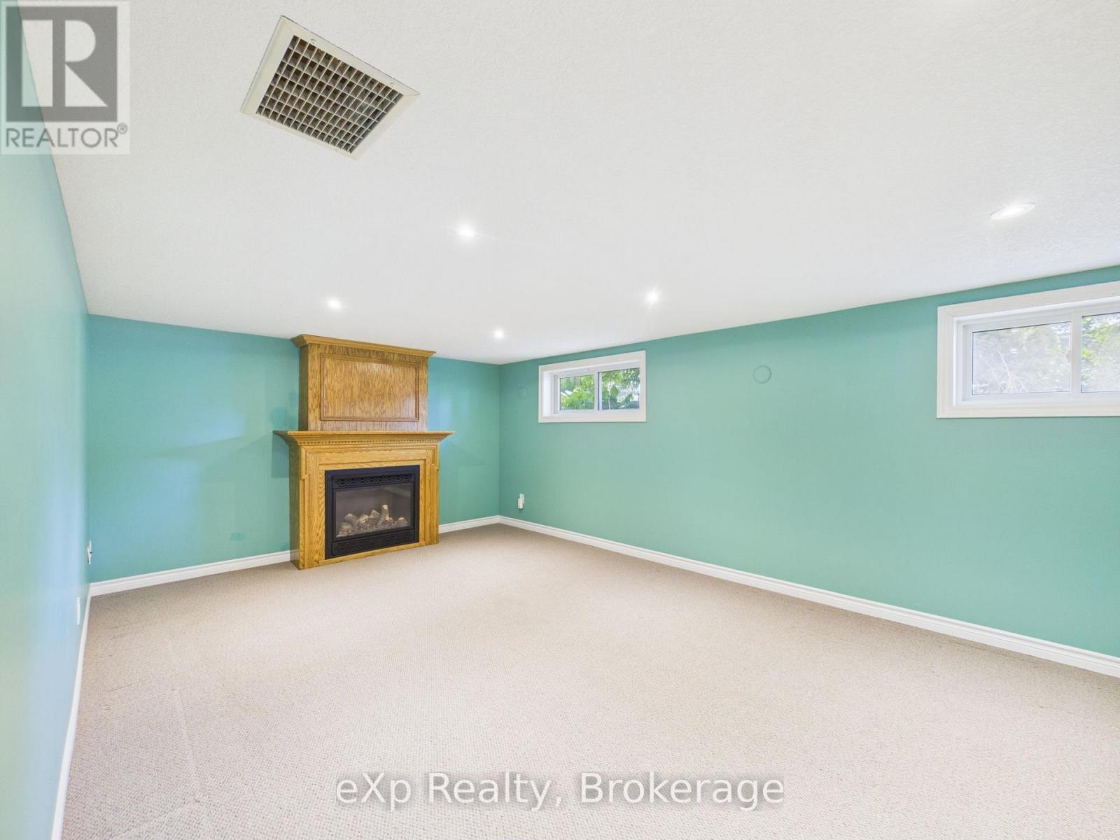
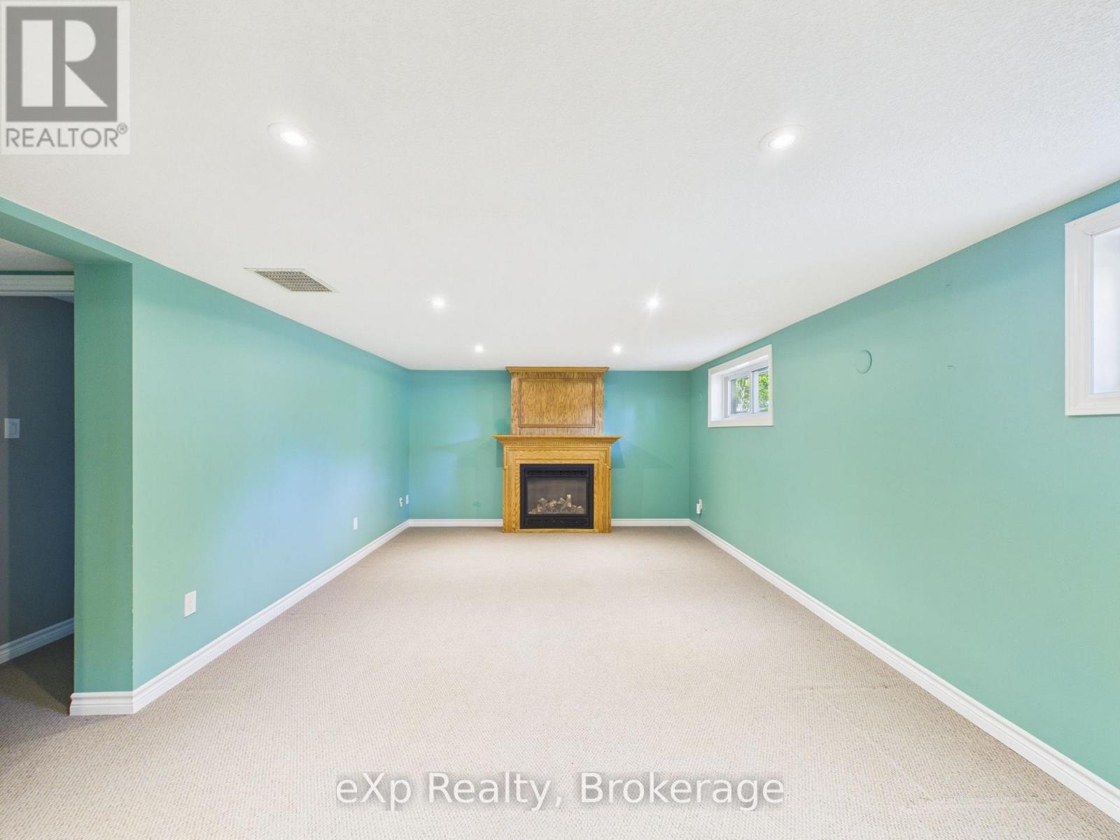
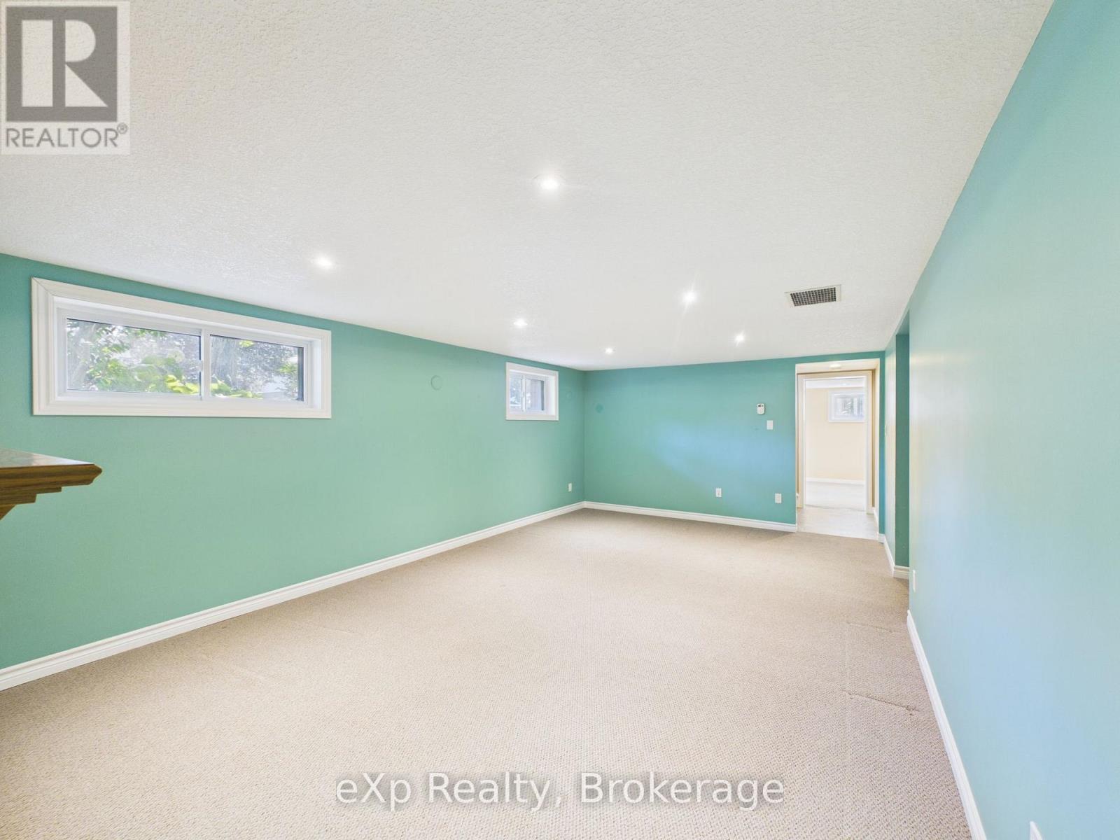

$599,999
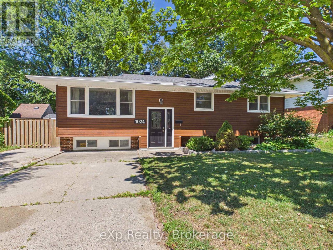
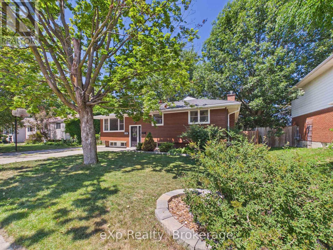
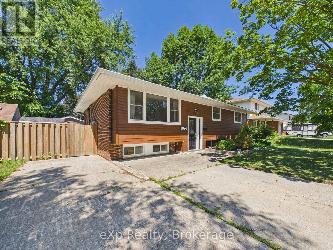
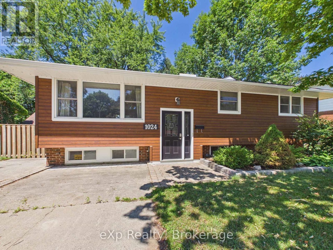
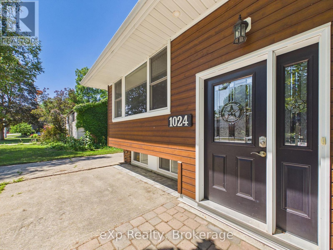
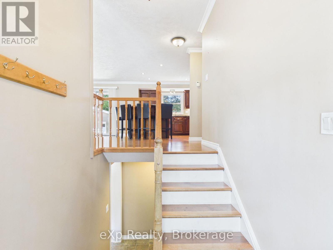
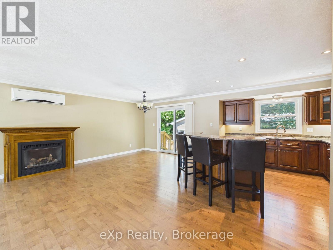
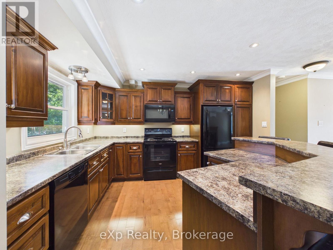
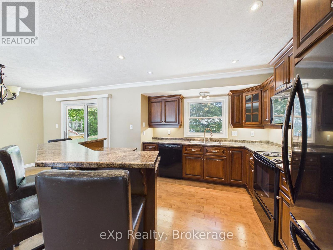
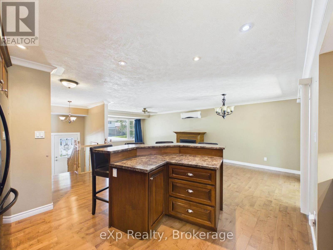
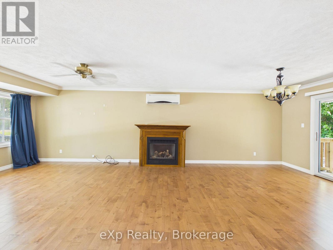
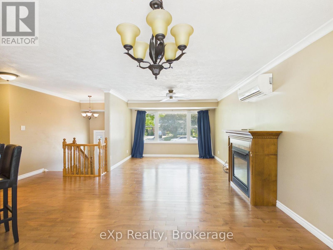
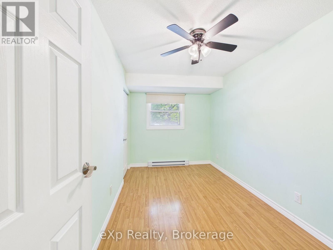
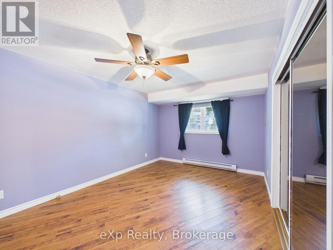
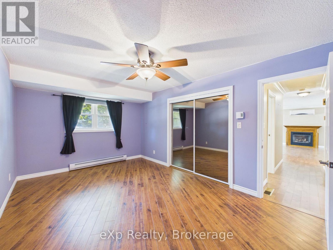
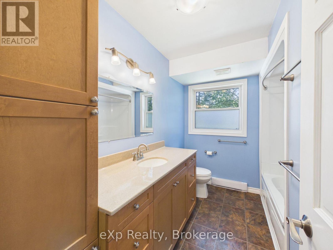
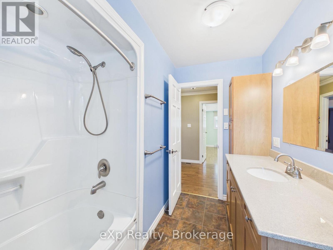
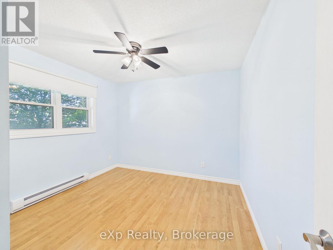
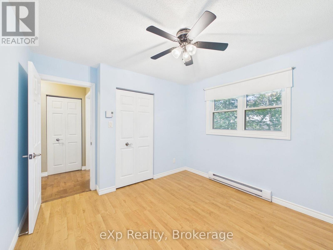
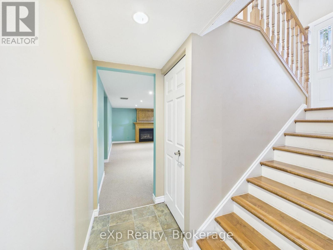
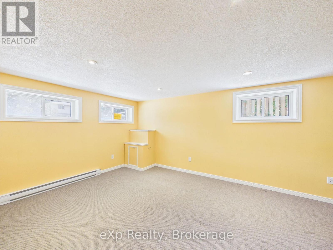
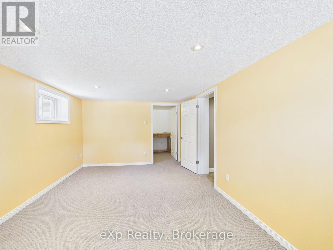
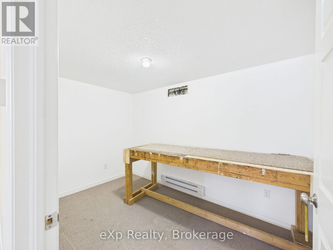
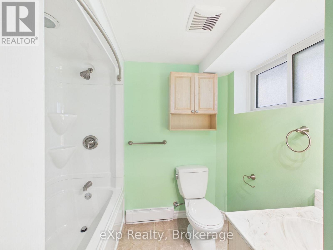
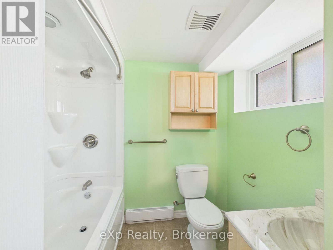
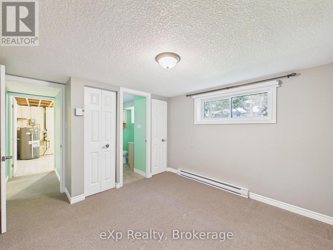
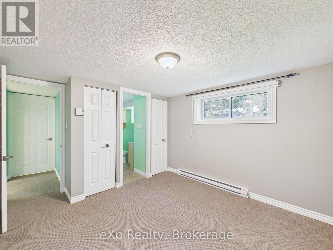
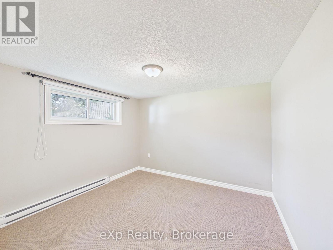
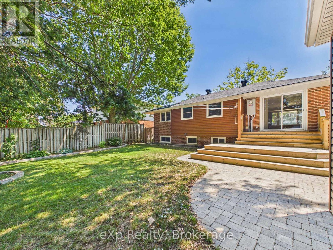
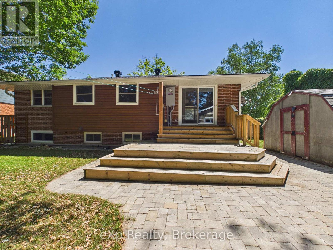
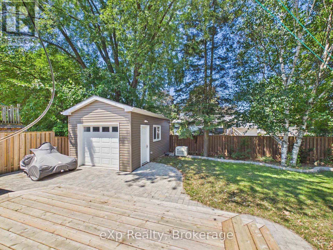
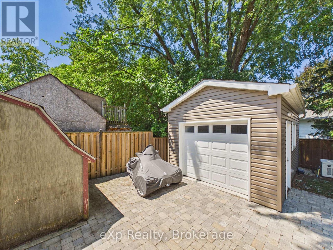
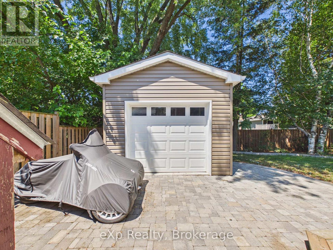
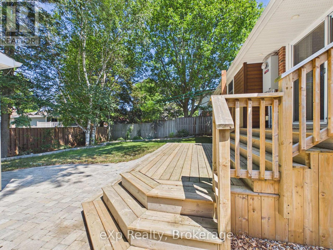
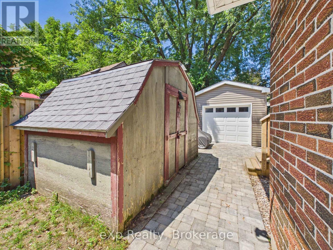
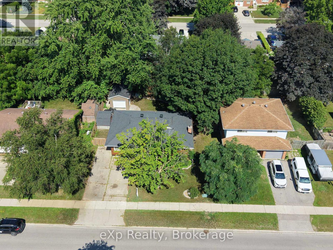
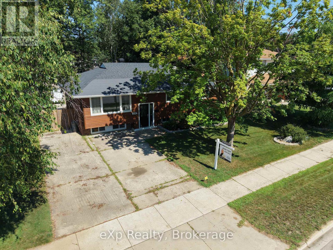
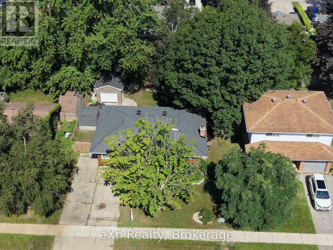
Welcome to this beautifully updated 5-bedroom, 2-bathroom bungalow located in one of Port Elgin's desirable neighbourhoods. Offering the perfect blend of modern style and functional living space, this home is ideal for families, multi-generational living, or anyone looking for room to grow.The exterior has been thoughtfully upgraded with attractive modern finishes that create exceptional curb appeal. A brand-new detached single-car garage provides additional storage and convenience, while the professionally landscaped yard offers a beautiful outdoor setting to relax or entertain. Step outside onto the spacious deck, perfect for summer BBQs, morning coffee, or enjoying evenings with family and friends.Inside, you'll find five generously sized bedrooms and two full bathrooms, providing plenty of space for the entire family. With a well-designed layout and move-in-ready appeal, this home offers comfort, style, and versatility in a fantastic Port Elgin location.Don't miss your opportunity to own this exceptional property-schedule your private showing today! (id:13139)
Property Details
| MLS® Number | X13564950 |
| Property Type | Single Family |
| Community Name | Saugeen Shores |
| ParkingSpaceTotal | 5 |
| Structure | Patio(s) |
Building
| BathroomTotal | 2 |
| BedroomsAboveGround | 5 |
| BedroomsTotal | 5 |
| Age | 51 To 99 Years |
| Amenities | Fireplace(s) |
| Appliances | Water Heater, Dishwasher, Dryer, Microwave, Stove, Washer, Refrigerator |
| ArchitecturalStyle | Bungalow |
| BasementDevelopment | Finished |
| BasementType | Full (finished) |
| ConstructionStyleAttachment | Detached |
| CoolingType | Wall Unit |
| ExteriorFinish | Brick |
| FireplacePresent | Yes |
| FireplaceTotal | 2 |
| FoundationType | Poured Concrete |
| HeatingFuel | Electric |
| HeatingType | Baseboard Heaters, Heat Pump |
| StoriesTotal | 1 |
| SizeInterior | 1100 - 1500 Sqft |
| Type | House |
| UtilityWater | Municipal Water |
Parking
| Detached Garage | |
| Garage |
Land
| Acreage | No |
| Sewer | Sanitary Sewer |
| SizeDepth | 100 Ft |
| SizeFrontage | 65 Ft ,3 In |
| SizeIrregular | 65.3 X 100 Ft |
| SizeTotalText | 65.3 X 100 Ft |
Rooms
| Level | Type | Length | Width | Dimensions |
|---|---|---|---|---|
| Basement | Bedroom 5 | 2.11 m | 3.35 m | 2.11 m x 3.35 m |
| Basement | Family Room | 3.79 m | 6.47 m | 3.79 m x 6.47 m |
| Basement | Exercise Room | 3.26 m | 3.11 m | 3.26 m x 3.11 m |
| Basement | Bedroom 4 | 3.26 m | 2.98 m | 3.26 m x 2.98 m |
| Basement | Family Room | 4.93 m | 3.34 m | 4.93 m x 3.34 m |
| Main Level | Kitchen | 8.23 m | 6.85 m | 8.23 m x 6.85 m |
| Main Level | Primary Bedroom | 4.9 m | 3.33 m | 4.9 m x 3.33 m |
| Main Level | Bedroom 2 | 3.83 m | 2.44 m | 3.83 m x 2.44 m |
| Main Level | Bedroom 3 | 3.25 m | 3.05 m | 3.25 m x 3.05 m |
| Main Level | Bathroom | 2.91 m | 2.26 m | 2.91 m x 2.26 m |
| Main Level | Foyer | 1.85 m | 1.9 m | 1.85 m x 1.9 m |
https://www.realtor.ca/real-estate/30034749/1024-wellington-street-saugeen-shores-saugeen-shores
Interested?
Contact us for more information

The trademarks REALTOR®, REALTORS®, and the REALTOR® logo are controlled by The Canadian Real Estate Association (CREA) and identify real estate professionals who are members of CREA. The trademarks MLS®, Multiple Listing Service® and the associated logos are owned by The Canadian Real Estate Association (CREA) and identify the quality of services provided by real estate professionals who are members of CREA. The trademark DDF® is owned by The Canadian Real Estate Association (CREA) and identifies CREA's Data Distribution Facility (DDF®)
July 16 2026 03:31:04
Muskoka Haliburton Orillia – The Lakelands Association of REALTORS®
Exp Realty