
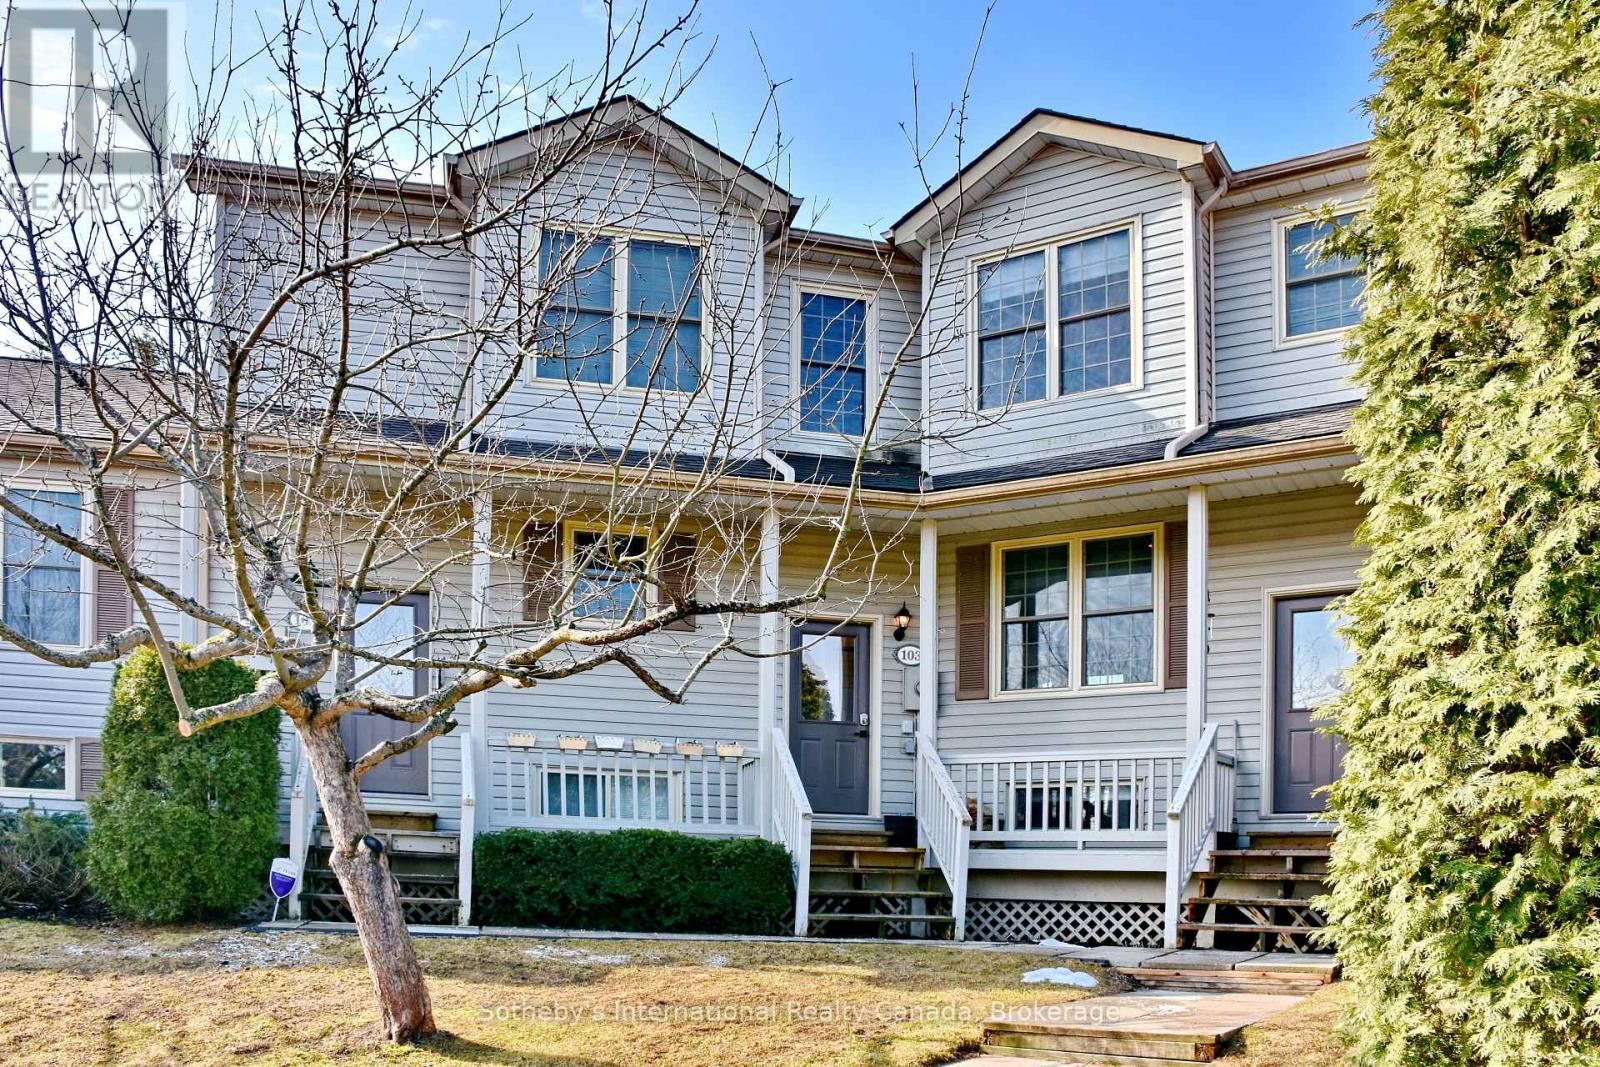
103 - 150 Victoria Street Blue Mountains, Ontario N0H 2P0

$3,000 Monthly
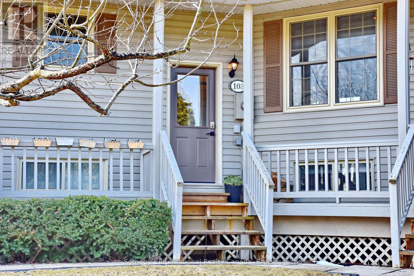
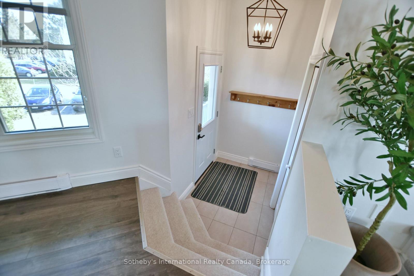
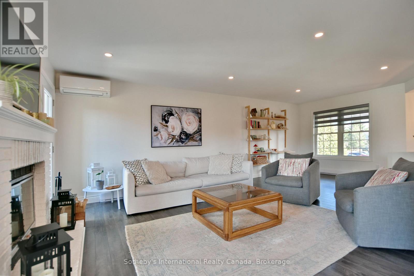
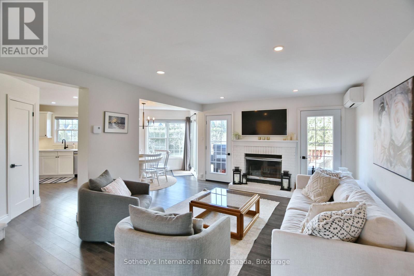
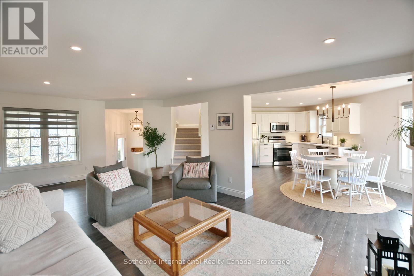
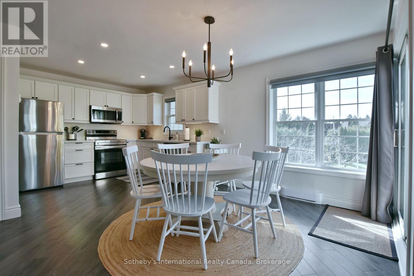
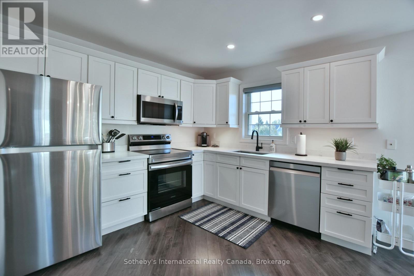
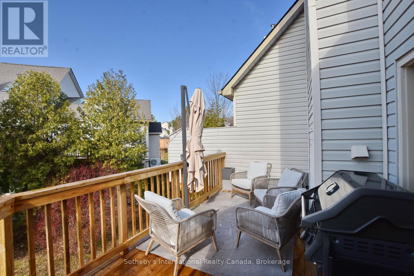
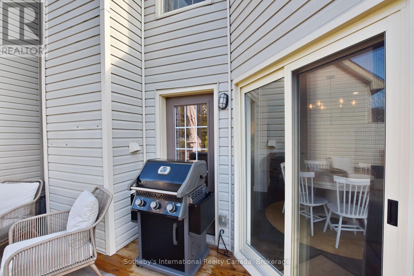
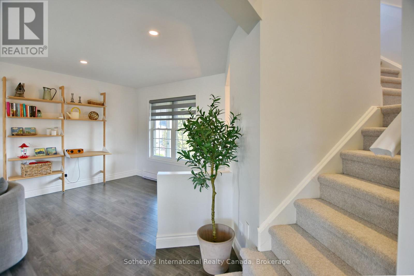
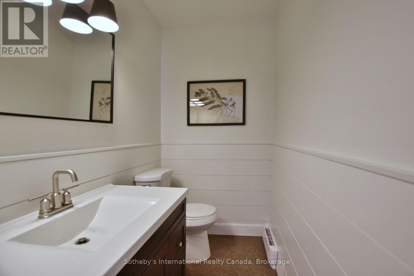
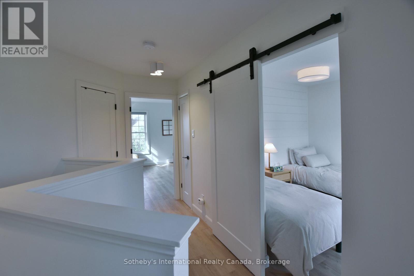
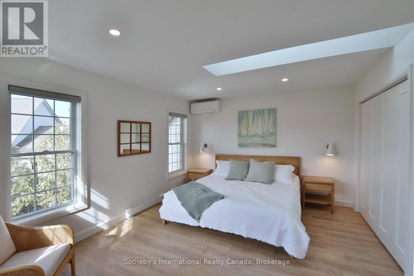
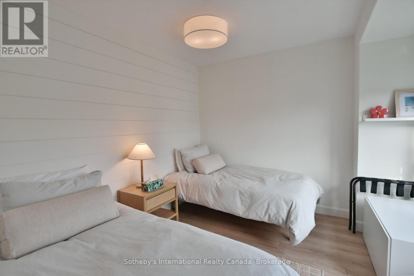
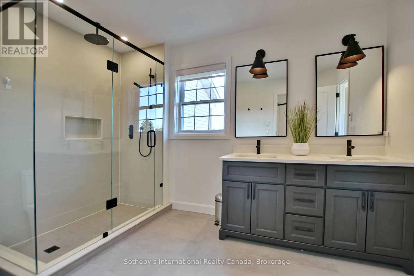
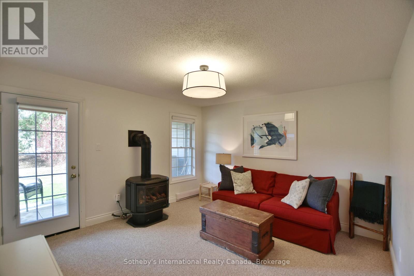
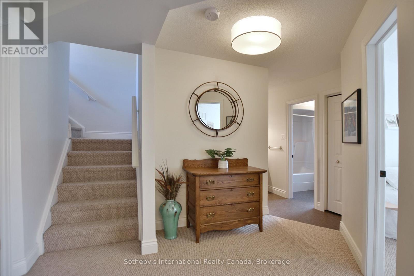
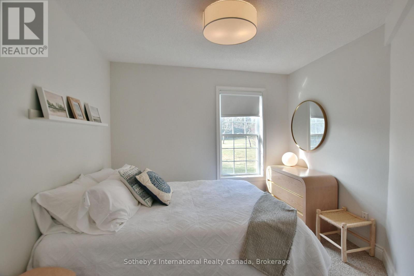
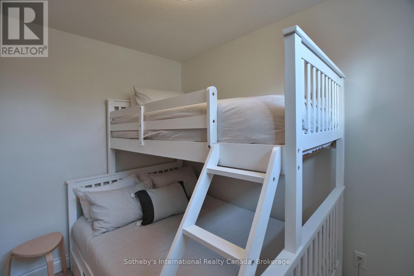
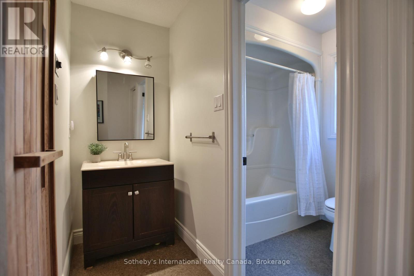
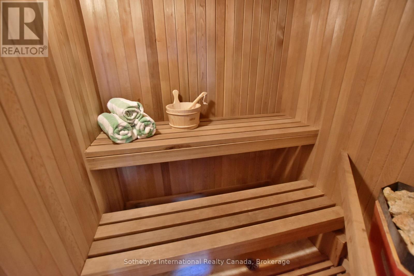
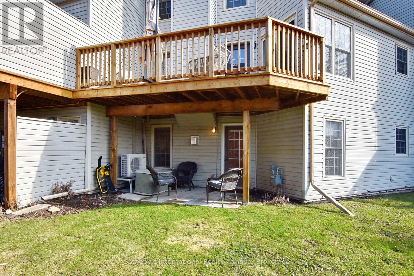
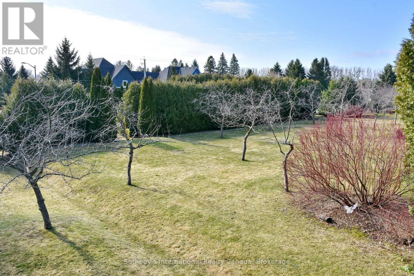
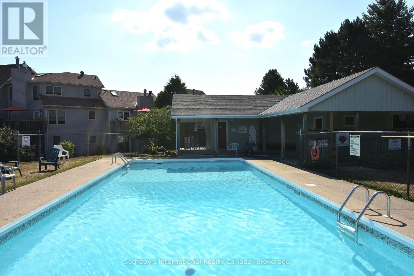
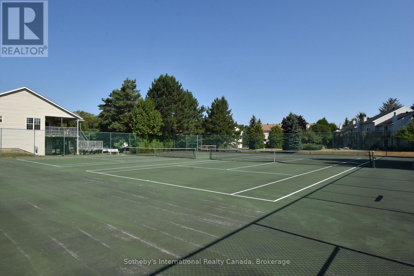
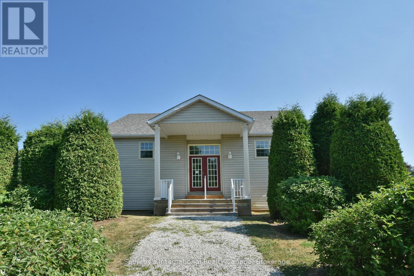
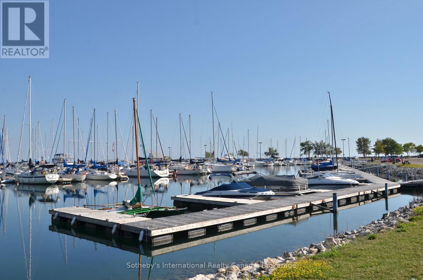
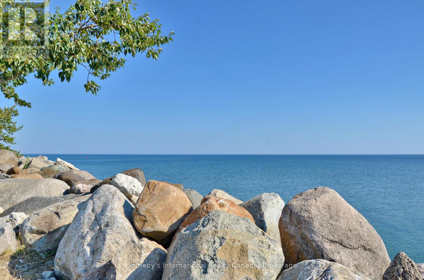
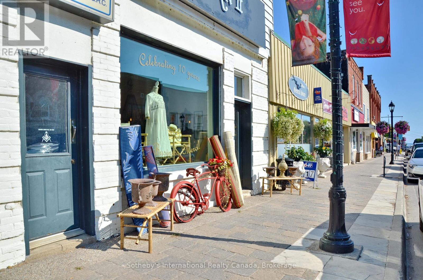
Cheerful & bright 4 bedroom condo at Applejack in Thornbury for Lease! This annual rental has everything! Modern stylish furnishings, bright renovated kitchen with stainless steel appliances. This is an amazing location to enjoy all that Southern Georgian Bay has to offer, walking distance to the main street of Thornbury and the the waterfront. With over 4 bedrooms and three bathrooms there is room for family and guests. Enjoy the outdoors from one of your three walk-outs. During the winter months the main floor has a wood burning fireplace as well as a gas fireplace in the lower level. Spa after a long day on the slopes or the bay in the ensuite sauna~! The common amenities at Applejack are inclusive of pickle ball/tennis courts as well as an outdoor pool and recreation room. The condo board looks after gardening and winter maintenance so all you have to do it relax and enjoy your new home. (id:13139)
Property Details
| MLS® Number | X13480246 |
| Property Type | Single Family |
| Community Name | Blue Mountains |
| CommunityFeatures | Pets Allowed With Restrictions |
| Features | Wooded Area, Irregular Lot Size, Balcony, Level, Sauna |
| ParkingSpaceTotal | 1 |
| Structure | Deck, Patio(s) |
Building
| BathroomTotal | 3 |
| BedroomsAboveGround | 2 |
| BedroomsBelowGround | 2 |
| BedroomsTotal | 4 |
| Age | 31 To 50 Years |
| Amenities | Fireplace(s) |
| Appliances | Water Heater |
| BasementDevelopment | Finished |
| BasementFeatures | Walk Out |
| BasementType | N/a (finished) |
| CoolingType | Wall Unit |
| ExteriorFinish | Vinyl Siding |
| FireplacePresent | Yes |
| FireplaceTotal | 2 |
| FoundationType | Slab |
| HalfBathTotal | 1 |
| HeatingFuel | Electric |
| HeatingType | Baseboard Heaters |
| StoriesTotal | 3 |
| SizeInterior | 1200 - 1399 Sqft |
| Type | Row / Townhouse |
Parking
| No Garage |
Land
| Acreage | No |
Rooms
| Level | Type | Length | Width | Dimensions |
|---|---|---|---|---|
| Second Level | Primary Bedroom | 3.63 m | 5.71 m | 3.63 m x 5.71 m |
| Second Level | Bedroom 2 | 3.05 m | 3.02 m | 3.05 m x 3.02 m |
| Second Level | Bathroom | 3.35 m | 3.35 m x Measurements not available | |
| Lower Level | Bathroom | 2.57 m | 2.68 m | 2.57 m x 2.68 m |
| Lower Level | Family Room | 3.75 m | 1 m | 3.75 m x 1 m |
| Lower Level | Bedroom 3 | 2.95 m | 3.4 m | 2.95 m x 3.4 m |
| Lower Level | Bedroom 4 | 2.87 m | 2.88 m | 2.87 m x 2.88 m |
| Main Level | Living Room | 6.89 m | 4.26 m | 6.89 m x 4.26 m |
| Main Level | Kitchen | 2.91 m | 3.06 m | 2.91 m x 3.06 m |
| Main Level | Dining Room | 2.85 m | 3.06 m | 2.85 m x 3.06 m |
| Main Level | Partial Bathroom | 1.91 m | 1.22 m | 1.91 m x 1.22 m |
https://www.realtor.ca/real-estate/29943261/103-150-victoria-street-blue-mountains-blue-mountains
Interested?
Contact us for more information

The trademarks REALTOR®, REALTORS®, and the REALTOR® logo are controlled by The Canadian Real Estate Association (CREA) and identify real estate professionals who are members of CREA. The trademarks MLS®, Multiple Listing Service® and the associated logos are owned by The Canadian Real Estate Association (CREA) and identify the quality of services provided by real estate professionals who are members of CREA. The trademark DDF® is owned by The Canadian Real Estate Association (CREA) and identifies CREA's Data Distribution Facility (DDF®)
September 14 2026 07:58:42
Muskoka Haliburton Orillia – The Lakelands Association of REALTORS®
Sotheby's International Realty Canada