
103 - 333 Gosling Gardens Guelph (Clairfields/hanlon Business Park), Ontario N1L 0K4

$2,700 Monthly
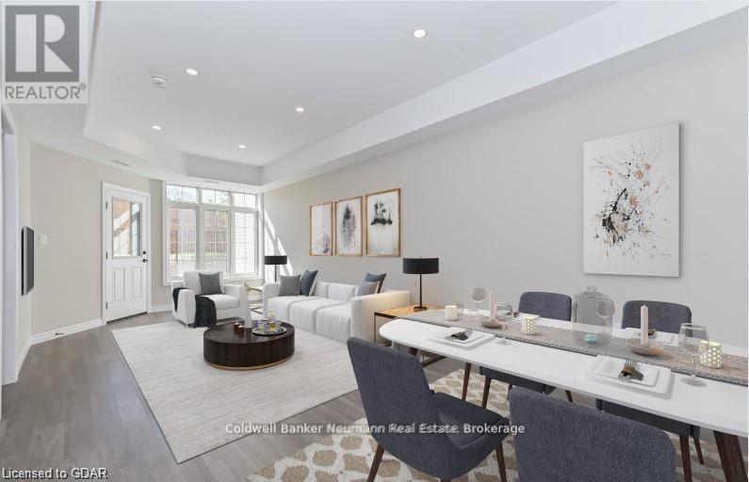
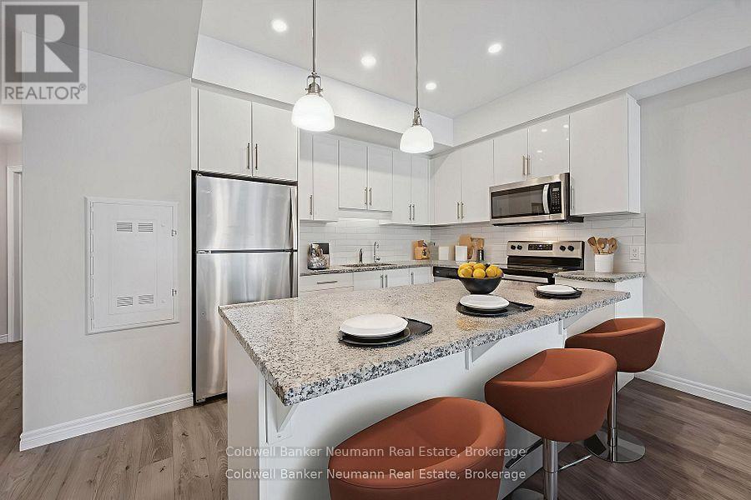
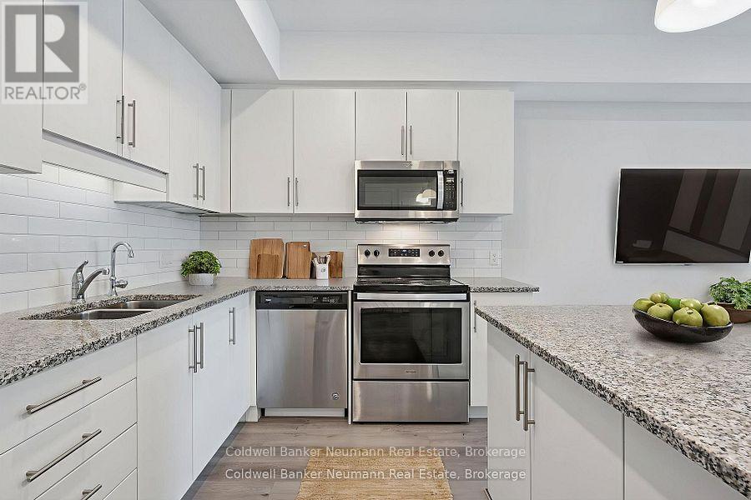
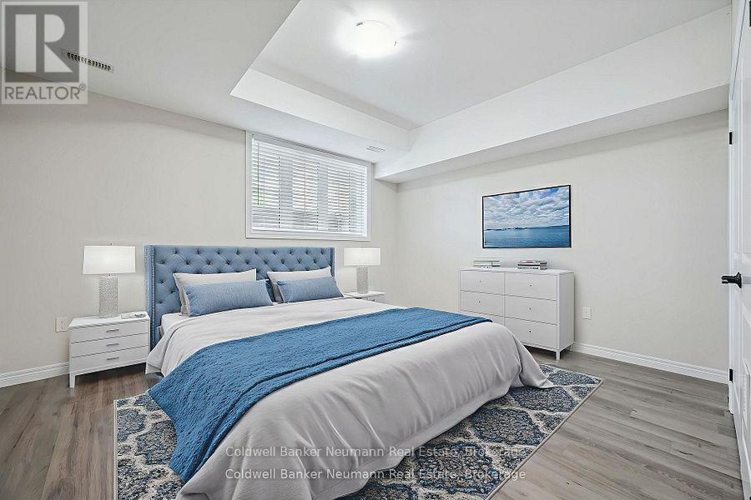
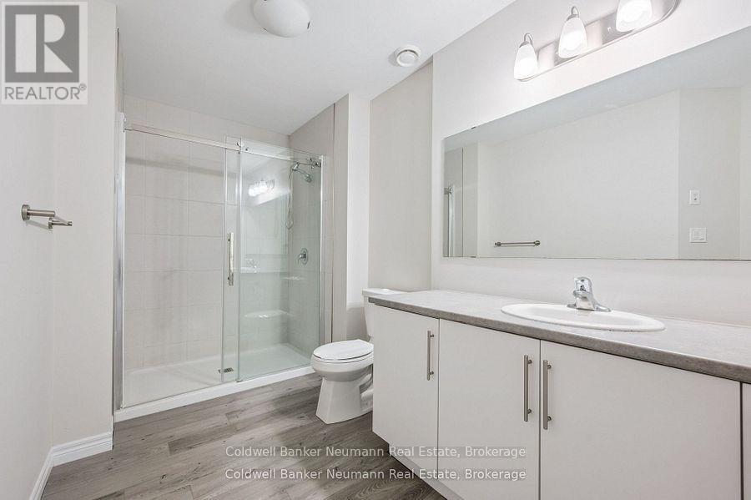
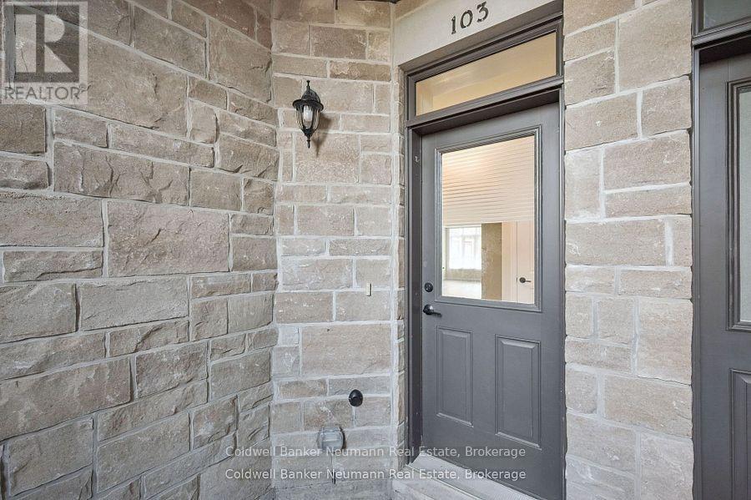
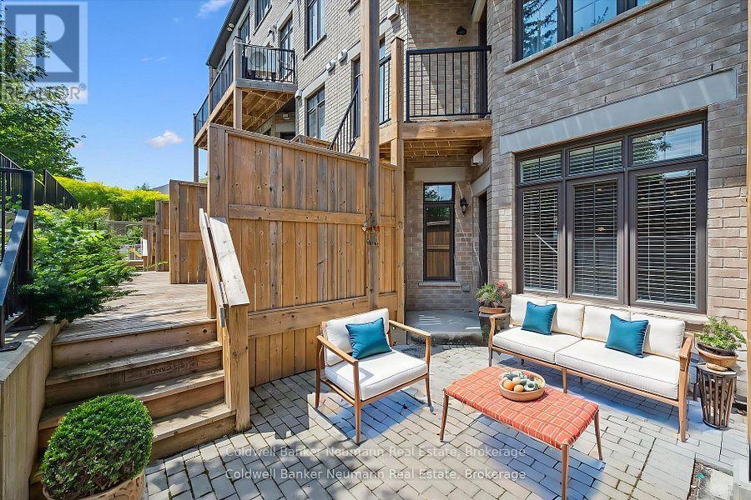
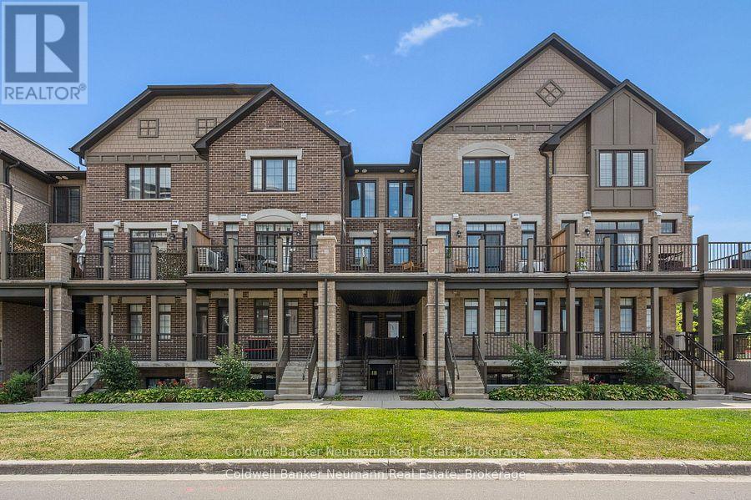
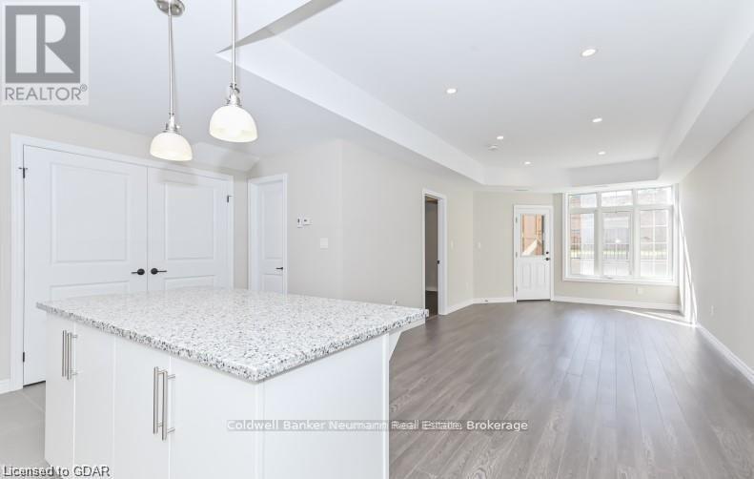
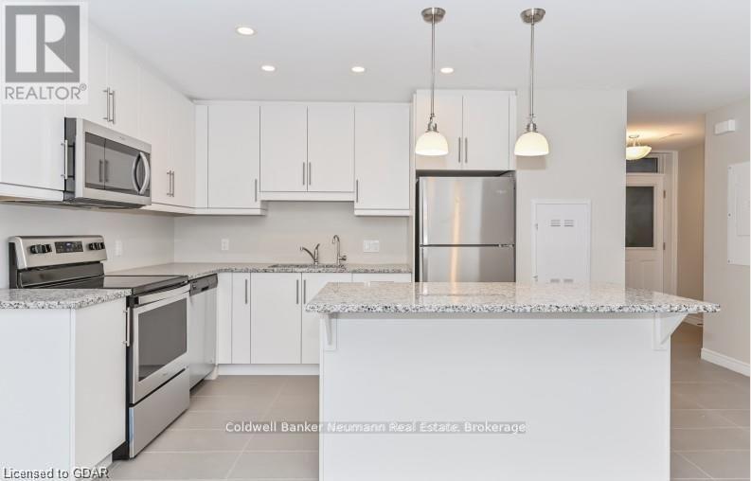
Stylish. Convenient. Connected. Welcome to Unit 103 at 333 Gosling Gardens. No hallways and no elevators... Walk straight in from the outside - the perfect space for a young couple or single professional seeking modern living in one of the Guelph's most vibrant and walkable neighbourhoods. This bright, open-concept 1100 sqft., ground floor unit features 9' ceilings, quartz counters, walk-in glass shower, a private walkout patio and includes underground parking for added comfort and security. Step outside and you're surrounded by restaurants, shops, fitness centres and daily essentials - with the GO Bus stop quite literally at your doorstep. This lil gem boasts a solid 77 walking score. Whether you're commuting or enjoying the local vibe, everything is at your fingertips. A lifestyle of ease and energy awaits! (id:13139)
Property Details
| MLS® Number | X14081292 |
| Property Type | Single Family |
| Community Name | Clairfields/Hanlon Business Park |
| CommunityFeatures | Pets Not Allowed |
| Features | Balcony |
| ParkingSpaceTotal | 1 |
| Structure | Patio(s) |
Building
| BathroomTotal | 2 |
| BedroomsAboveGround | 2 |
| BedroomsTotal | 2 |
| Age | 6 To 10 Years |
| Amenities | Visitor Parking |
| Appliances | Water Heater - Tankless, Water Heater |
| BasementType | None |
| CoolingType | Central Air Conditioning |
| FireProtection | Smoke Detectors |
| HeatingFuel | Natural Gas |
| HeatingType | Forced Air |
| SizeInterior | 1000 - 1199 Sqft |
| Type | Row / Townhouse |
Parking
| Underground | |
| Garage |
Land
| Acreage | No |
Rooms
| Level | Type | Length | Width | Dimensions |
|---|---|---|---|---|
| Main Level | Living Room | 5.67 m | 3.59 m | 5.67 m x 3.59 m |
| Main Level | Kitchen | 5.23 m | 4.13 m | 5.23 m x 4.13 m |
| Main Level | Bedroom | 3.81 m | 3.01 m | 3.81 m x 3.01 m |
| Main Level | Primary Bedroom | 4.36 m | 3.98 m | 4.36 m x 3.98 m |
| Main Level | Bathroom | 2.52 m | 1.67 m | 2.52 m x 1.67 m |
| Main Level | Bathroom | 4.08 m | 2.25 m | 4.08 m x 2.25 m |
Interested?
Contact us for more information

The trademarks REALTOR®, REALTORS®, and the REALTOR® logo are controlled by The Canadian Real Estate Association (CREA) and identify real estate professionals who are members of CREA. The trademarks MLS®, Multiple Listing Service® and the associated logos are owned by The Canadian Real Estate Association (CREA) and identify the quality of services provided by real estate professionals who are members of CREA. The trademark DDF® is owned by The Canadian Real Estate Association (CREA) and identifies CREA's Data Distribution Facility (DDF®)
October 15 2026 03:59:41
Muskoka Haliburton Orillia – The Lakelands Association of REALTORS®
Coldwell Banker Neumann Real Estate