
103 Green Point Road Tiny, Ontario L9M 2H7

$1,999,999
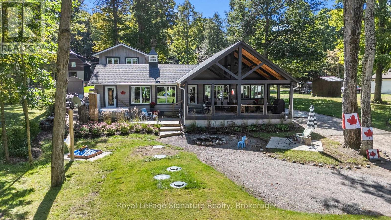
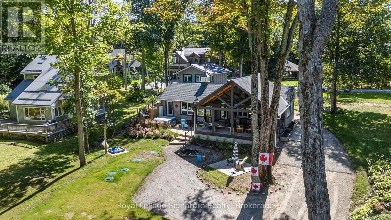
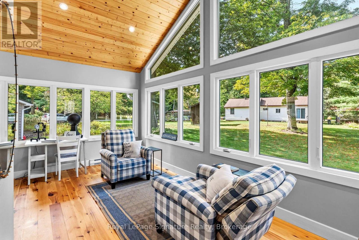
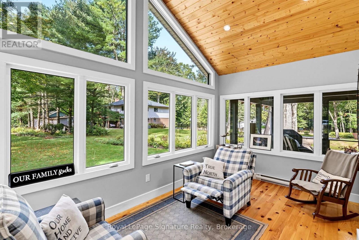
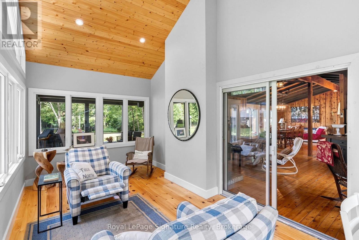
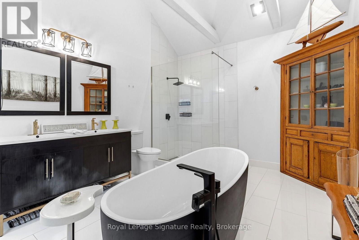
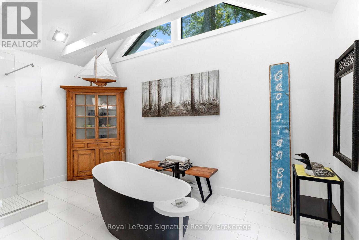
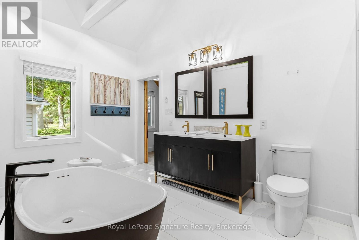
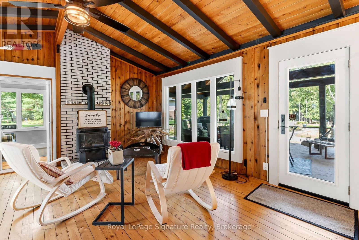
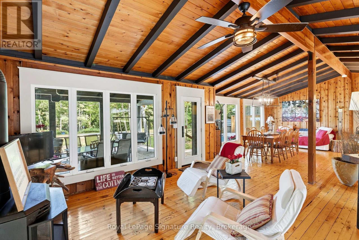
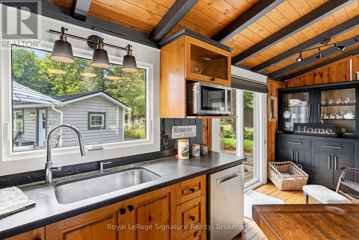
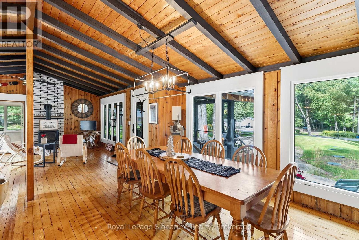
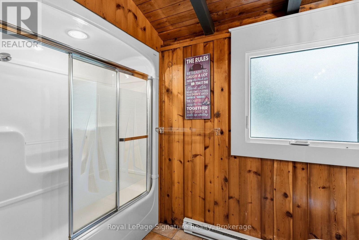
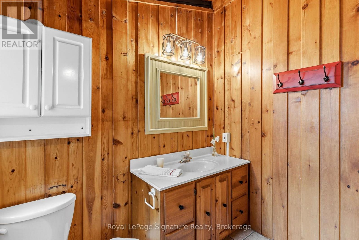
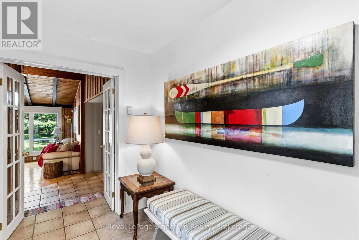
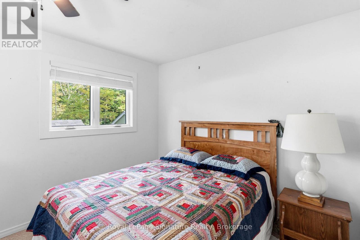
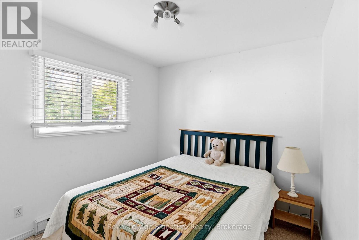
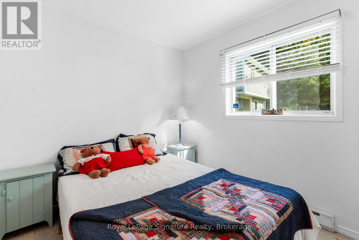
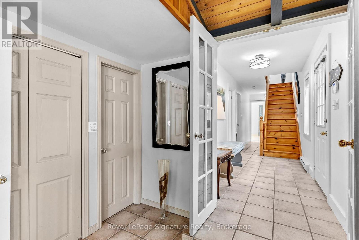
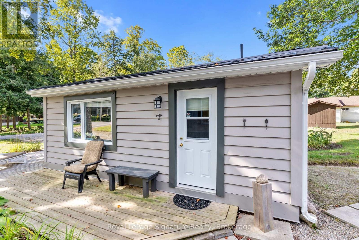
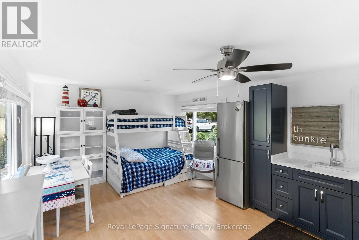
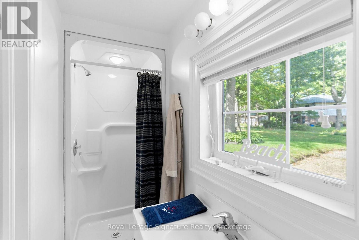
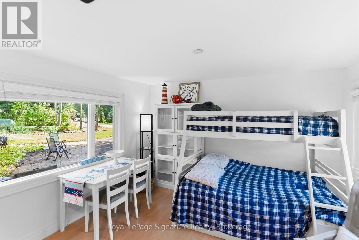
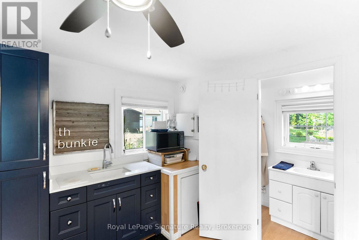
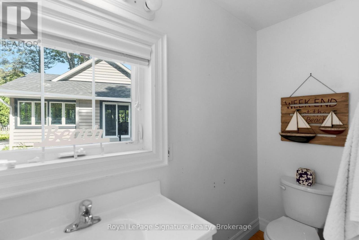
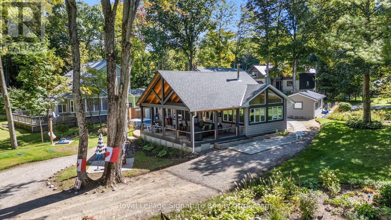
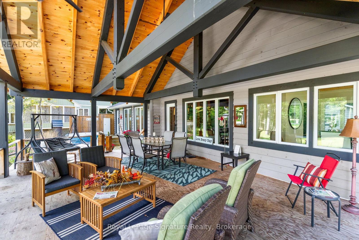
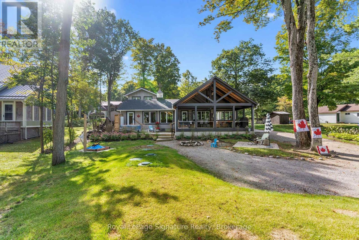
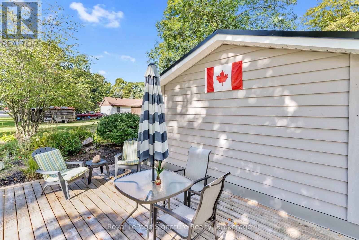
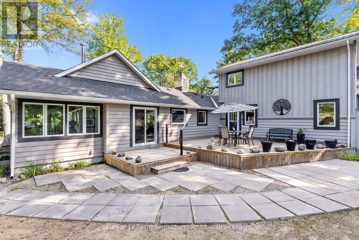
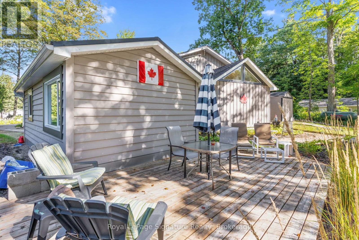
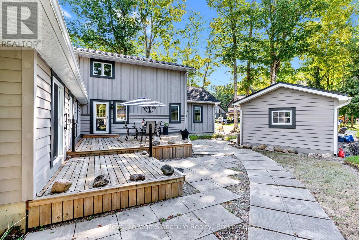
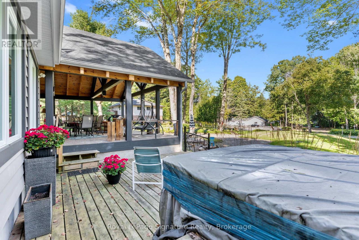
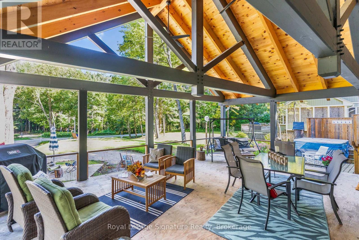
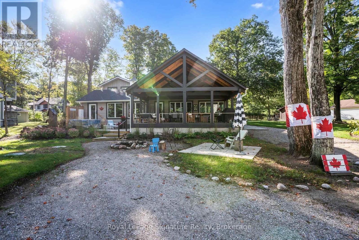
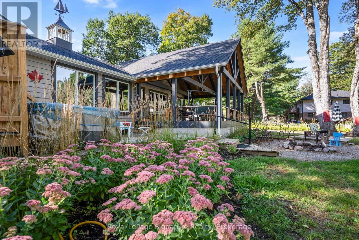
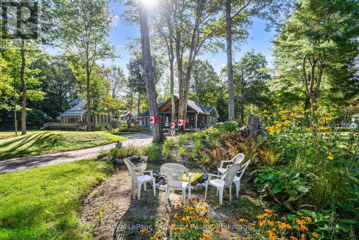
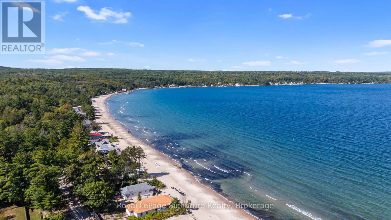
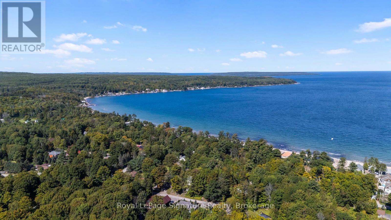
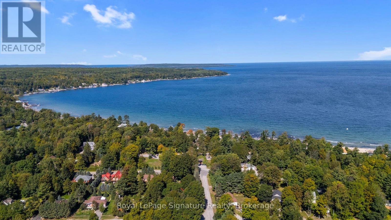
Live like you're at the lake every day of the year. Tucked into sought-after Thunder Beach in Tiny Township, 103 Green Point Rd puts you just a two-minute stroll from the soft sand and sparkling waters of Georgian Bay. Start your mornings with coffee on the deck, spend your afternoons swimming and paddling, and end your days watching the famous Thunder Beach sunsets. The main cottage offers 4 bedrooms and 2 bathrooms with plenty of room for family and friends, while the separate bunkie, complete with its own bathroom and kitchenette, is perfect for guests, extended family, or added privacy. With a proven rental history and strong seasonal demand, this property offers tremendous income potential for savvy investors looking to offset ownership costs. Enjoy it as a four-season home, a family getaway, or a smart investment. Close to Midland and Penetanguishene, dining and amenities, and an easy drive from the GTA. Your Georgian Bay lake life starts here. (id:13139)
Property Details
| MLS® Number | S13822332 |
| Property Type | Single Family |
| Community Name | Rural Tiny |
| AmenitiesNearBy | Beach |
| Features | Irregular Lot Size |
| ParkingSpaceTotal | 8 |
| Structure | Porch, Shed |
Building
| BathroomTotal | 2 |
| BedroomsAboveGround | 4 |
| BedroomsTotal | 4 |
| Amenities | Fireplace(s) |
| Appliances | Water Heater |
| BasementDevelopment | Unfinished |
| BasementType | Partial (unfinished) |
| ConstructionStyleAttachment | Detached |
| ConstructionStyleSplitLevel | Backsplit |
| CoolingType | None |
| ExteriorFinish | Wood |
| FireplacePresent | Yes |
| FireplaceTotal | 1 |
| FoundationType | Poured Concrete |
| HeatingFuel | Electric |
| HeatingType | Baseboard Heaters |
| SizeInterior | 2000 - 2500 Sqft |
| Type | House |
Parking
| No Garage |
Land
| Acreage | No |
| LandAmenities | Beach |
| Sewer | Septic System |
| SizeDepth | 208 Ft |
| SizeFrontage | 75 Ft |
| SizeIrregular | 75 X 208 Ft |
| SizeTotalText | 75 X 208 Ft|under 1/2 Acre |
| ZoningDescription | Rc |
Rooms
| Level | Type | Length | Width | Dimensions |
|---|---|---|---|---|
| Second Level | Bedroom | 4.58 m | 3.99 m | 4.58 m x 3.99 m |
| Second Level | Bedroom | 2.58 m | 3.48 m | 2.58 m x 3.48 m |
| Main Level | Dining Room | 4.5 m | 3.71 m | 4.5 m x 3.71 m |
| Main Level | Other | 4.3 m | 6.75 m | 4.3 m x 6.75 m |
| Main Level | Living Room | 6.1 m | 3.71 m | 6.1 m x 3.71 m |
| Main Level | Kitchen | 5.87 m | 2.31 m | 5.87 m x 2.31 m |
| Main Level | Sunroom | 3.03 m | 5.11 m | 3.03 m x 5.11 m |
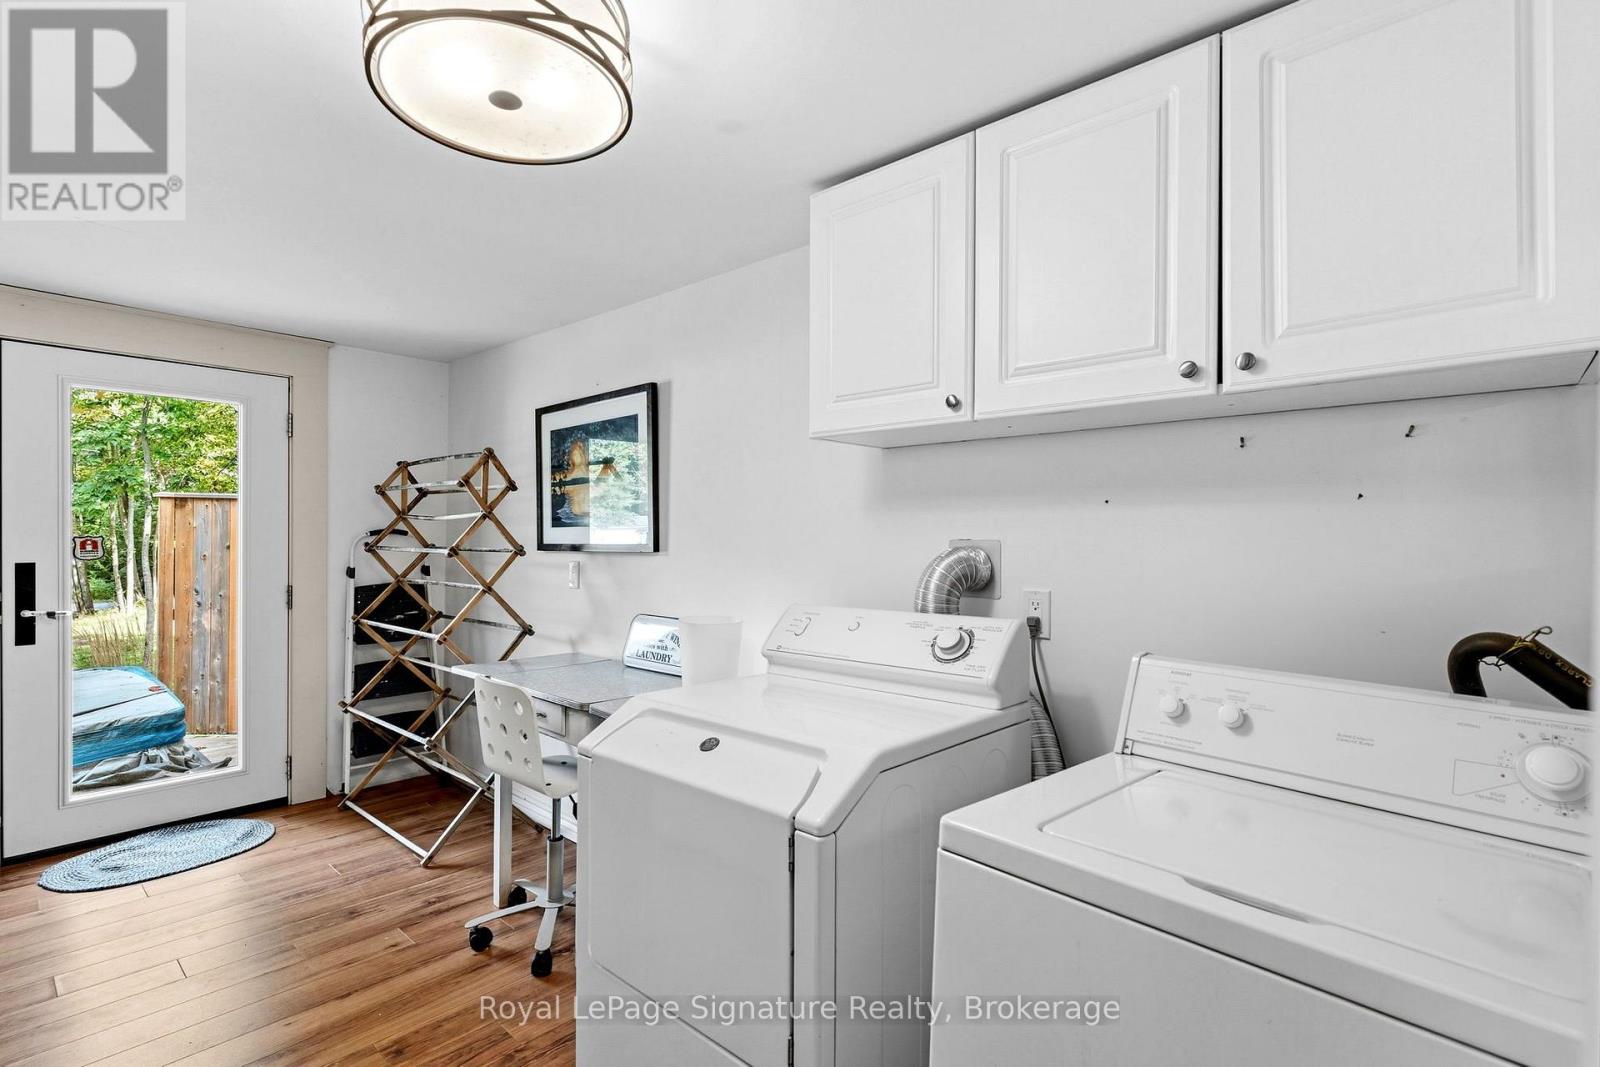
| Main Level | Laundry Room | 1.99 m | 4.28 m | 1.99 m x 4.28 m |
| Main Level | Bathroom | 2.88 m | 2.21 m | 2.88 m x 2.21 m |
| Main Level | Bedroom | 2.58 m | 3.75 m | 2.58 m x 3.75 m |
| Main Level | Bedroom | 2.58 m | 3.76 m | 2.58 m x 3.76 m |
| Main Level | Bathroom | 475 m | 3.53 m | 475 m x 3.53 m |
https://www.realtor.ca/real-estate/30321189/103-green-point-road-tiny-rural-tiny
Interested?
Contact us for more information

The trademarks REALTOR®, REALTORS®, and the REALTOR® logo are controlled by The Canadian Real Estate Association (CREA) and identify real estate professionals who are members of CREA. The trademarks MLS®, Multiple Listing Service® and the associated logos are owned by The Canadian Real Estate Association (CREA) and identify the quality of services provided by real estate professionals who are members of CREA. The trademark DDF® is owned by The Canadian Real Estate Association (CREA) and identifies CREA's Data Distribution Facility (DDF®)
September 24 2026 01:27:50
Muskoka Haliburton Orillia – The Lakelands Association of REALTORS®
Corcoran Horizon Realty, Royal LePage Signature Realty