
103 Norfolk Street Stratford, Ontario N5A 3Y7

$314,900
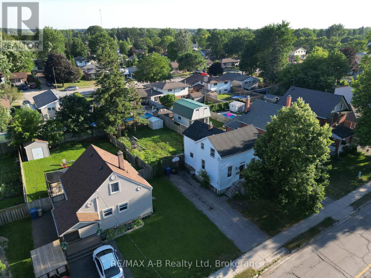
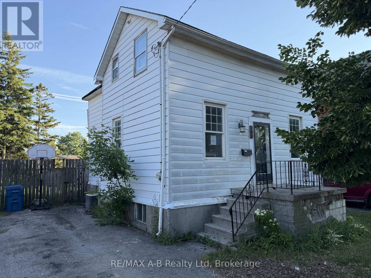
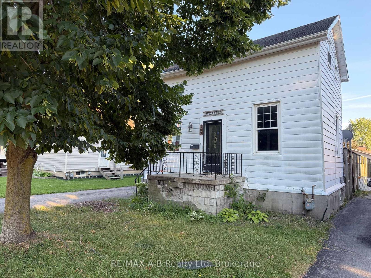
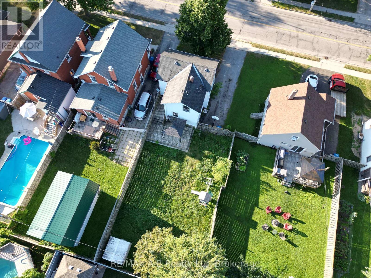
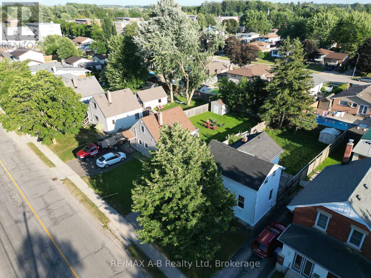
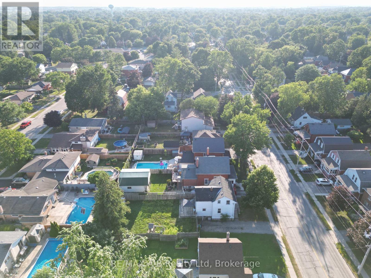
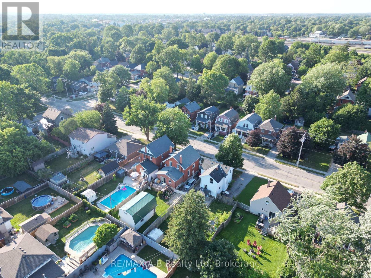
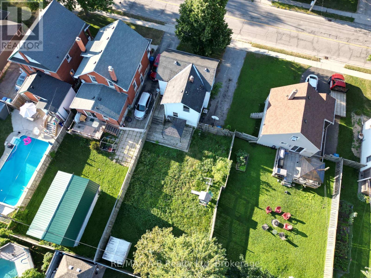
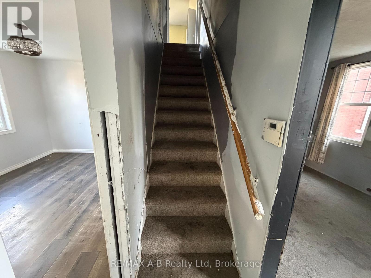
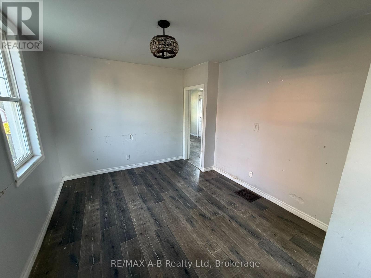
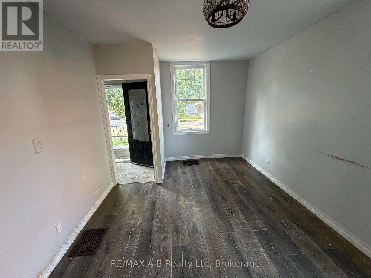
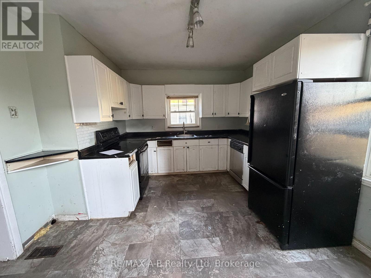
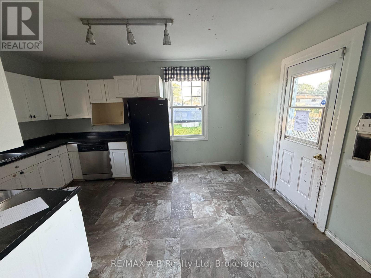
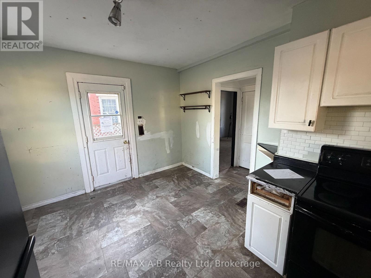
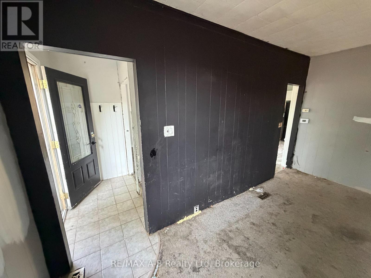
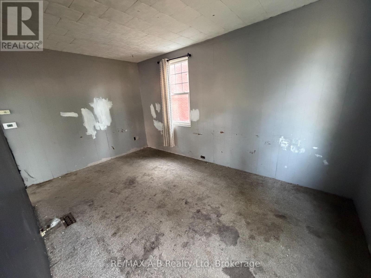
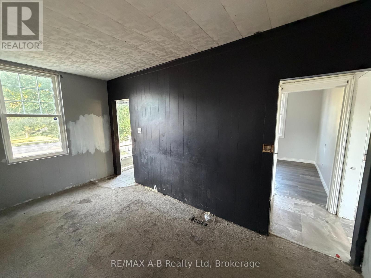
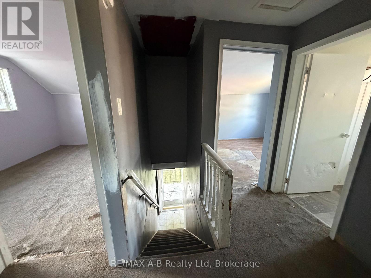
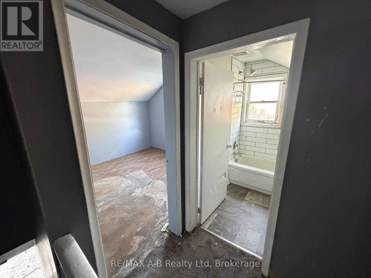
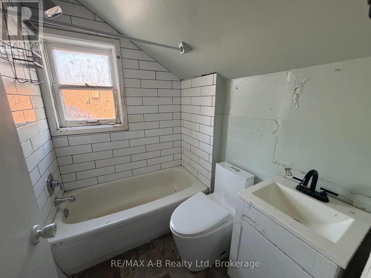
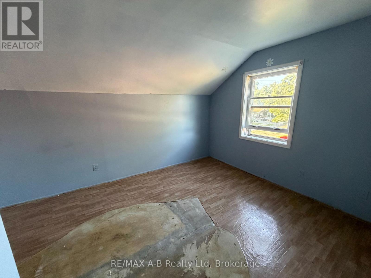
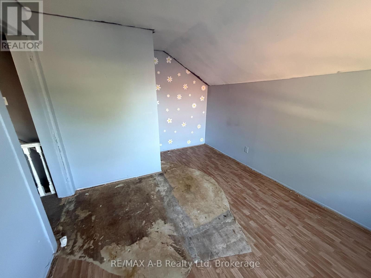
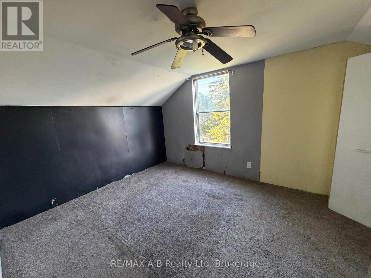
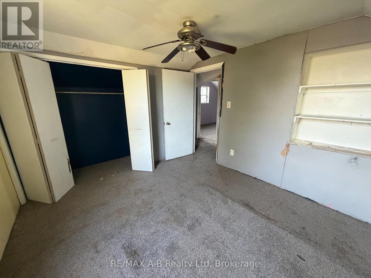
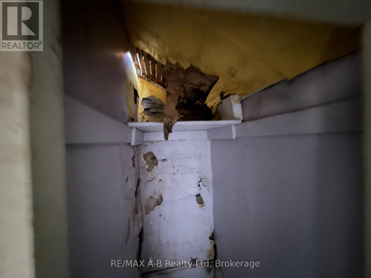
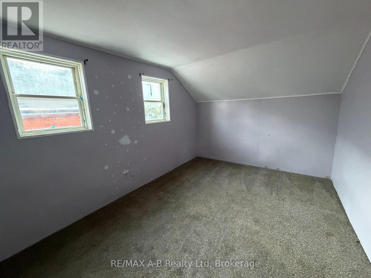
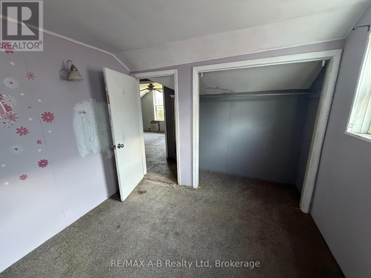
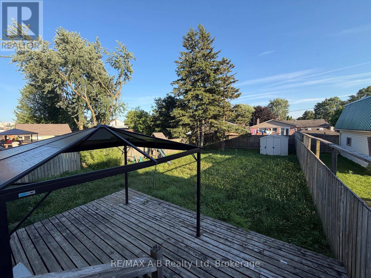
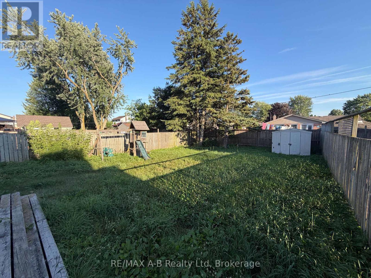
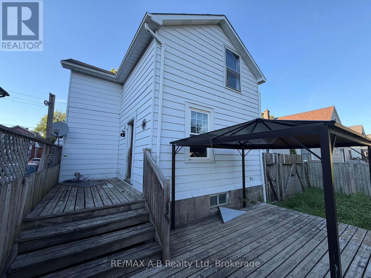
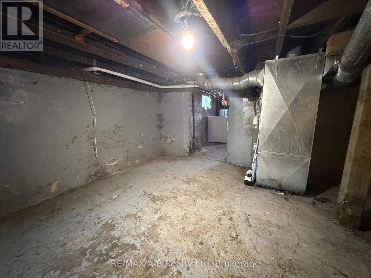
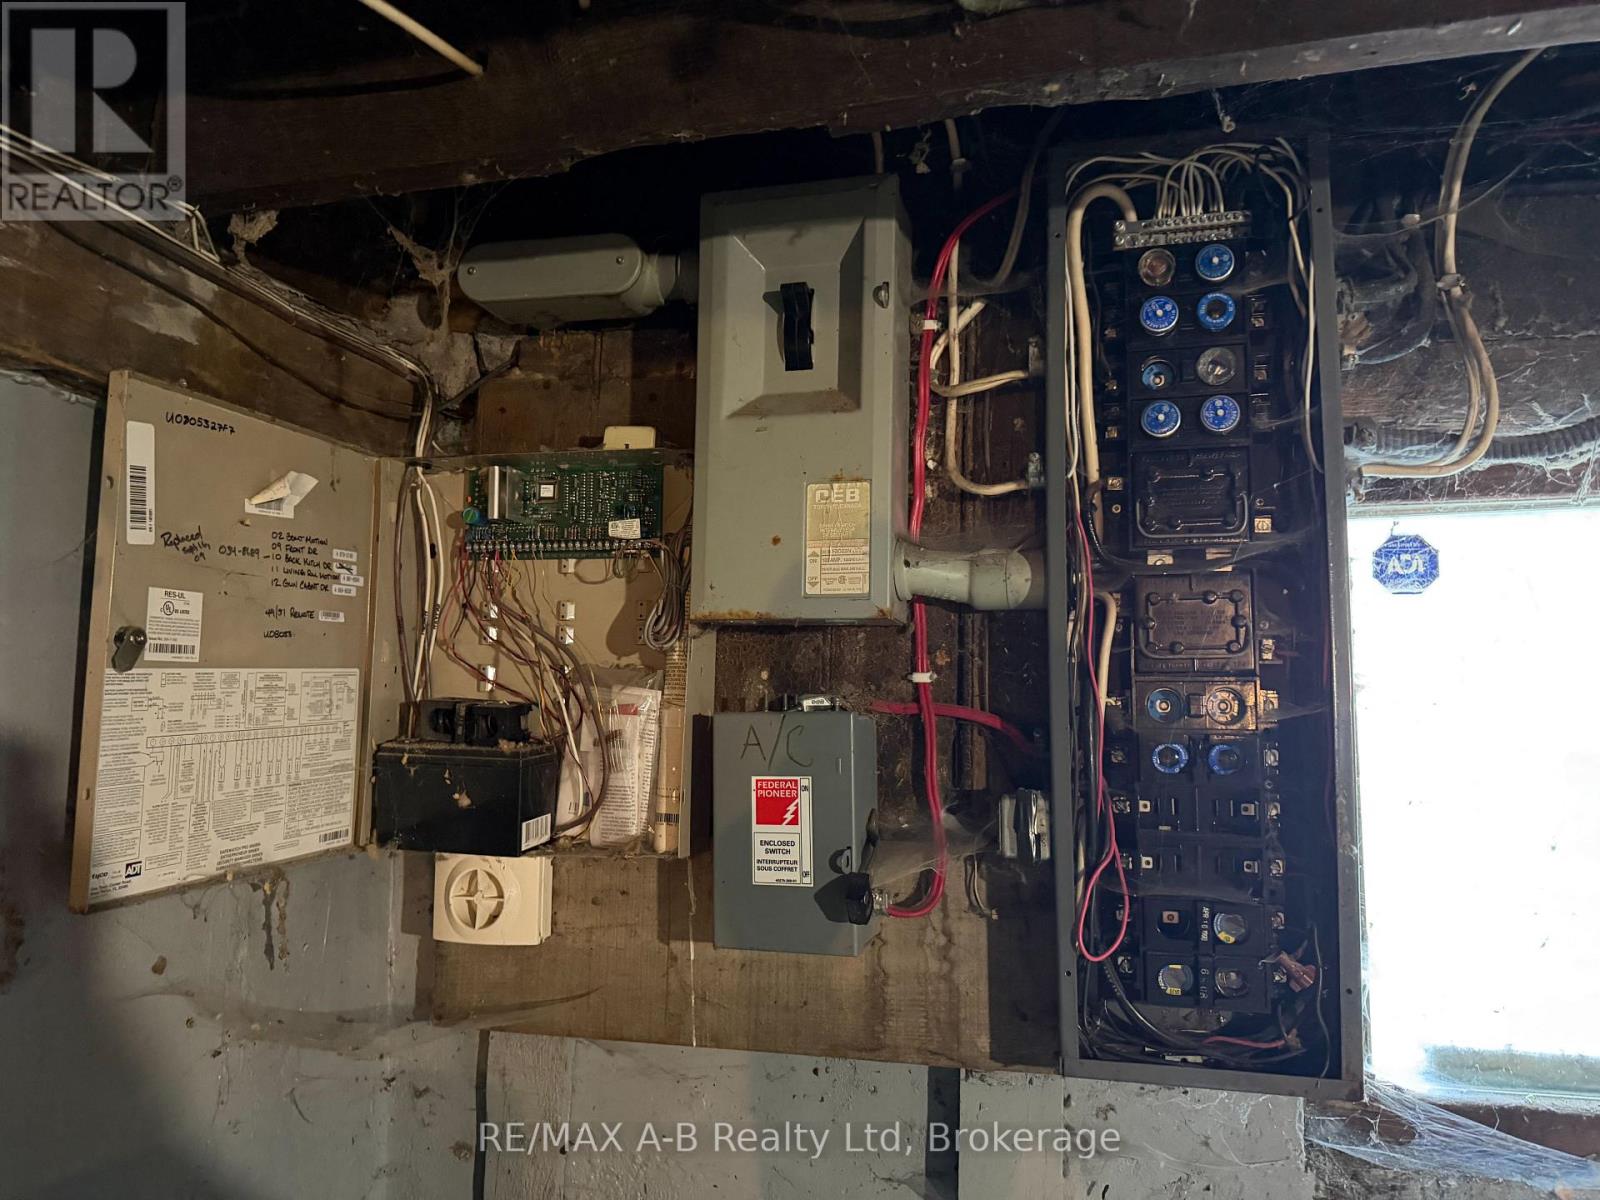
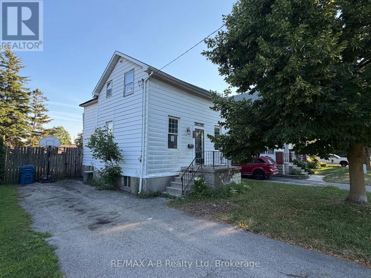
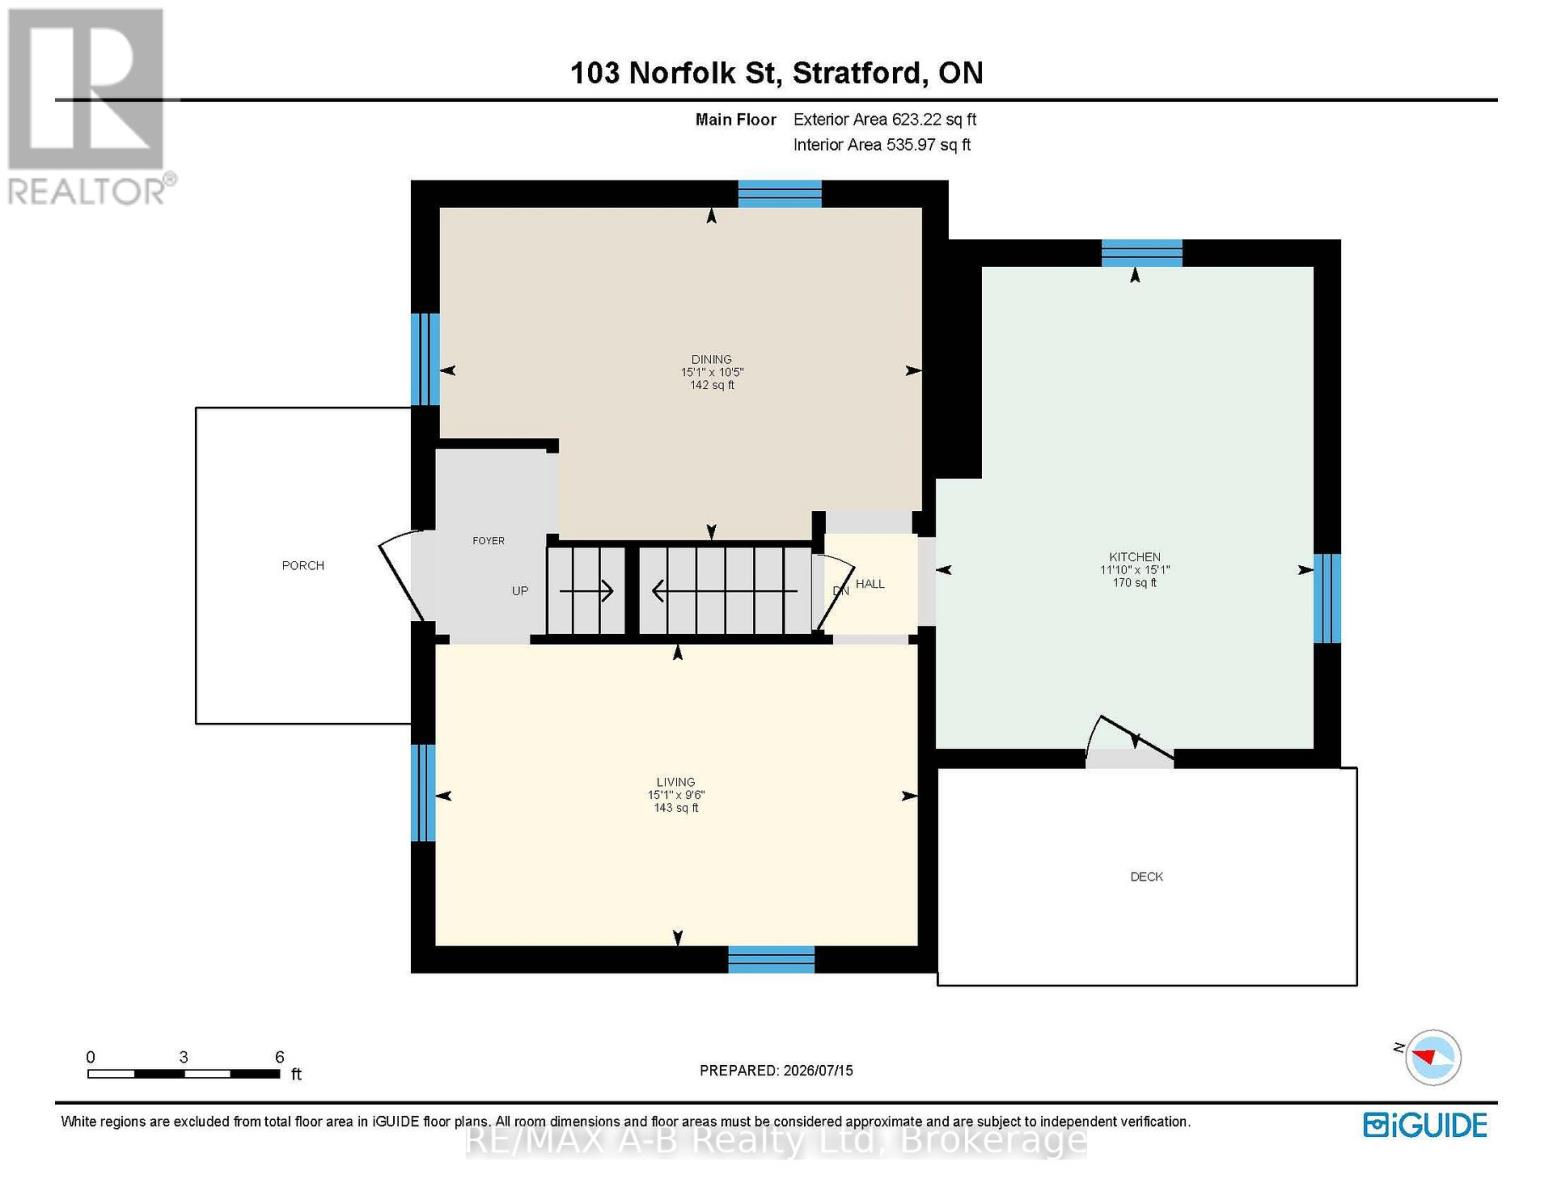
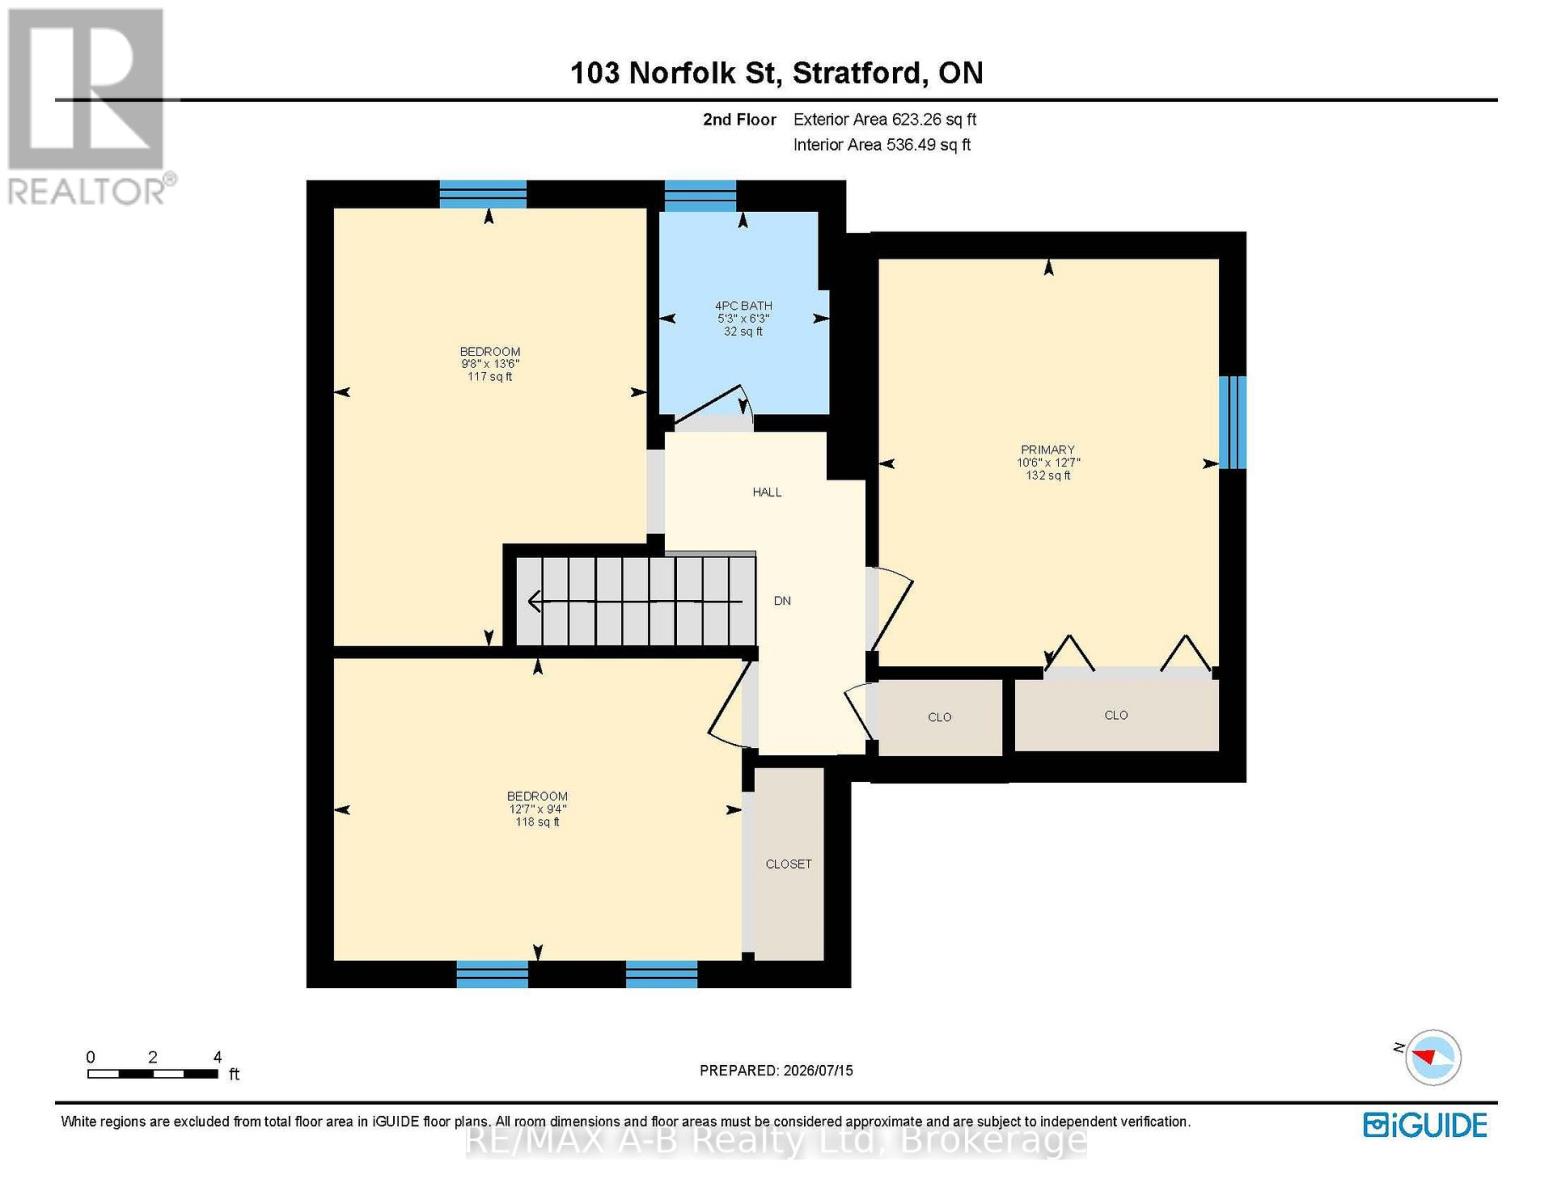
Affordable Opportunity Just Minutes from Downtown Stratford. This spacious two-storey home offers three bedrooms and sits on a fully fenced 48' x 114' lot just a few blocks from Stratford's vibrant downtown core. Featuring a solid foundation, a generous family-sized kitchen, separate dining and living rooms, and a private driveway with ample parking, this home provides an excellent layout for families or first-time buyers. While the home would benefit from some updating, it presents a fantastic opportunity to add your personal style and build equity. Conveniently located close to schools, grocery stores, parks, and other everyday amenities, this is an affordable property with tremendous potential. Don't miss your chance to make this affordable house your home! (id:13139)
Property Details
| MLS® Number | X13566410 |
| Property Type | Single Family |
| Community Name | Stratford |
| AmenitiesNearBy | Schools, Place Of Worship |
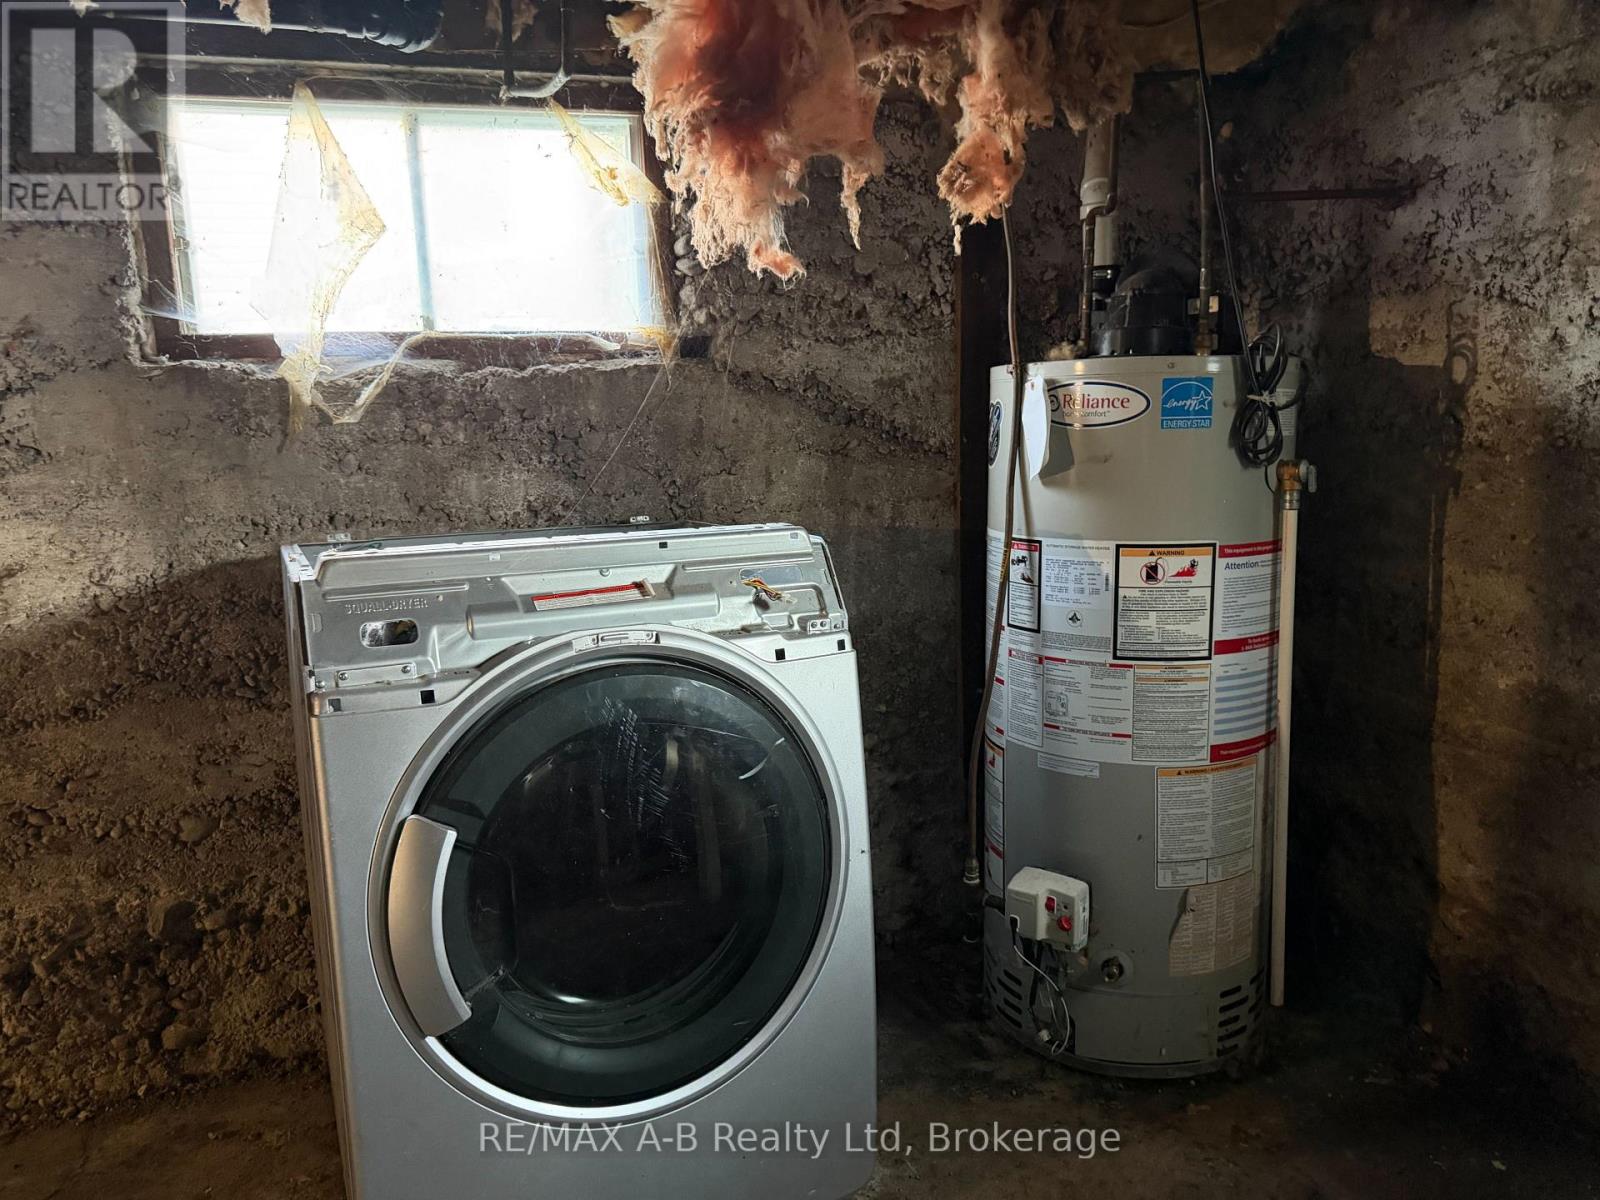
| EquipmentType | Water Heater |
| ParkingSpaceTotal | 4 |
| RentalEquipmentType | Water Heater |
Building
| BathroomTotal | 1 |
| BedroomsAboveGround | 3 |
| BedroomsTotal | 3 |
| Age | 100+ Years |
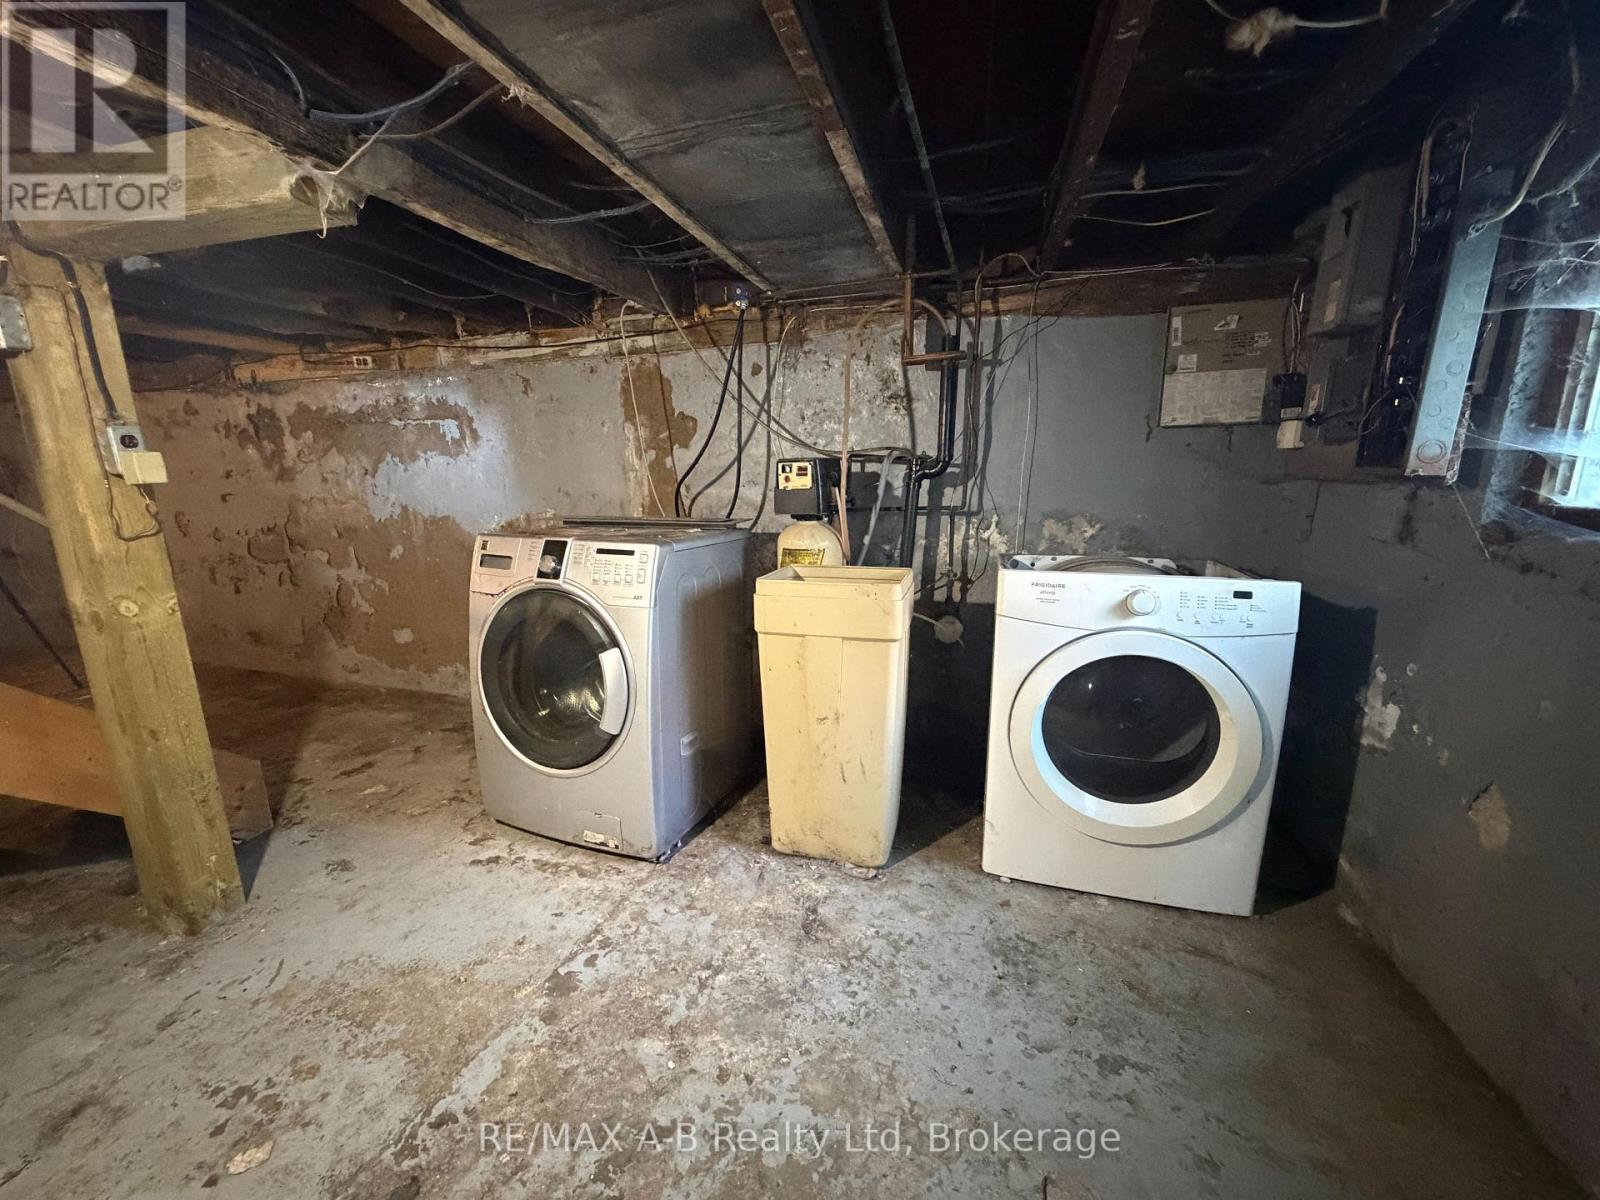
| Appliances | Water Heater |
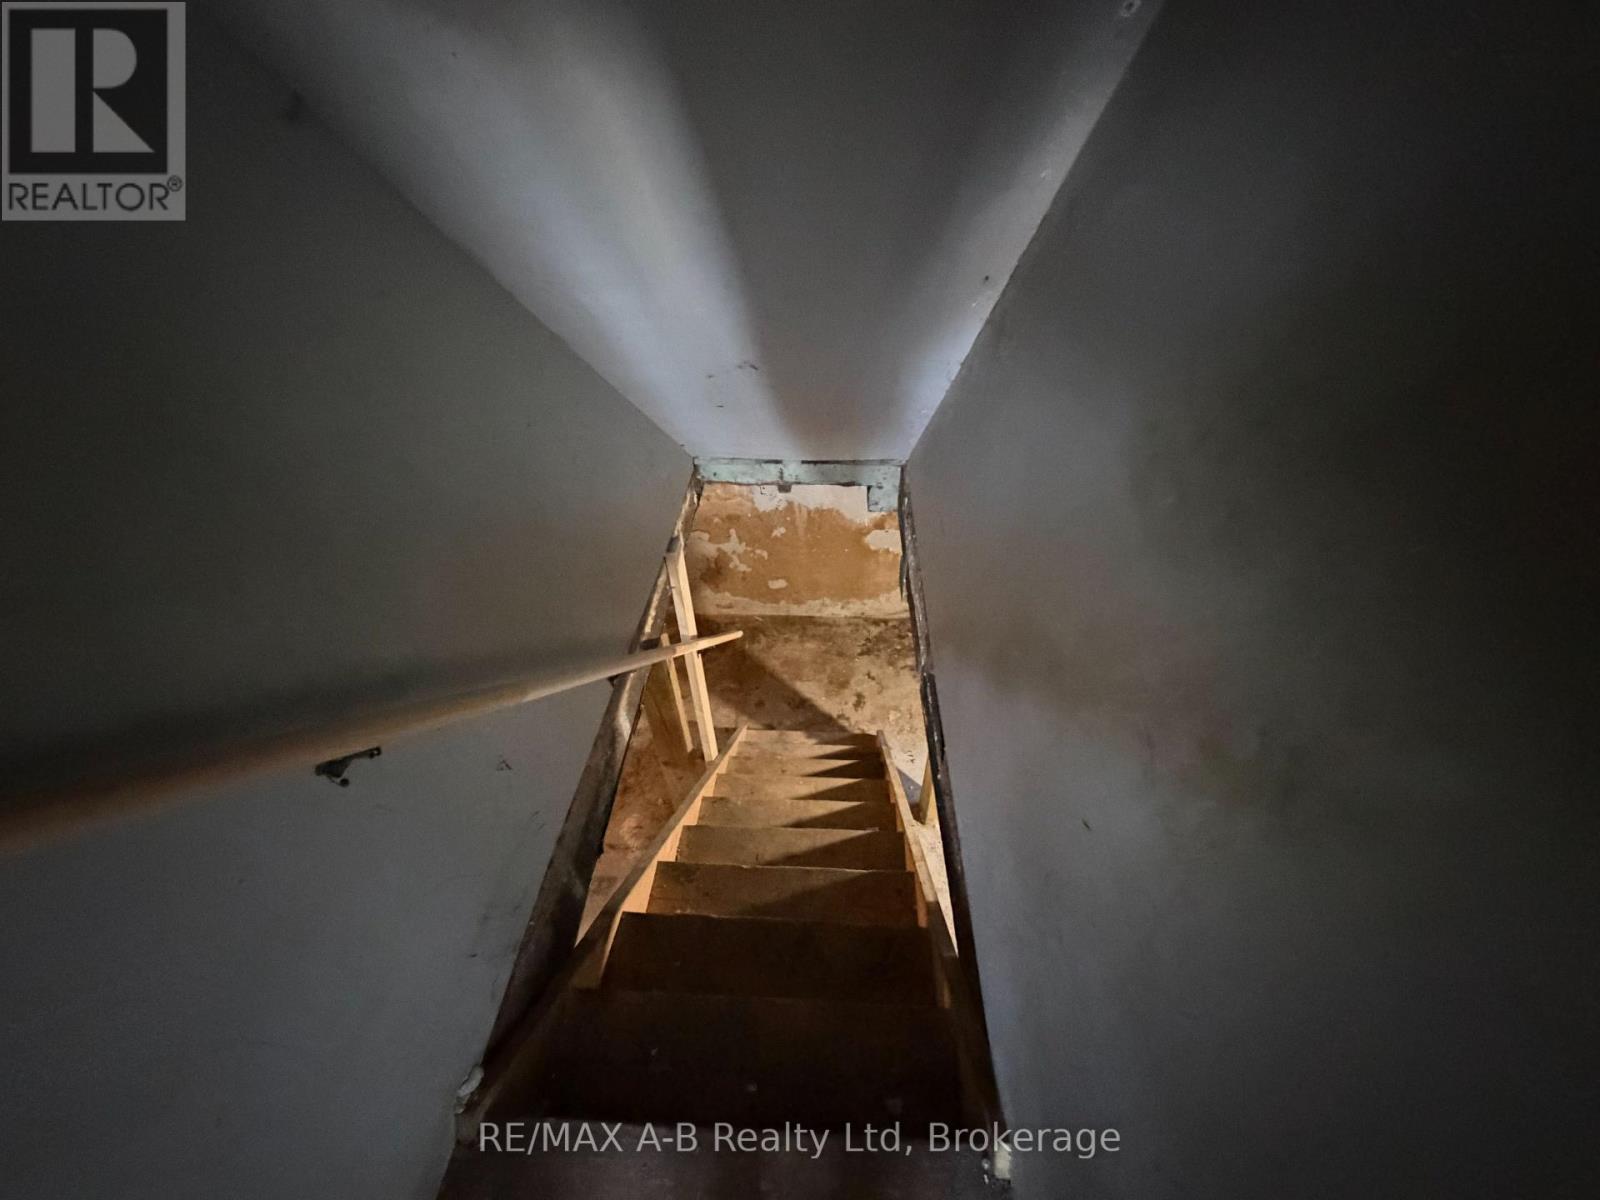
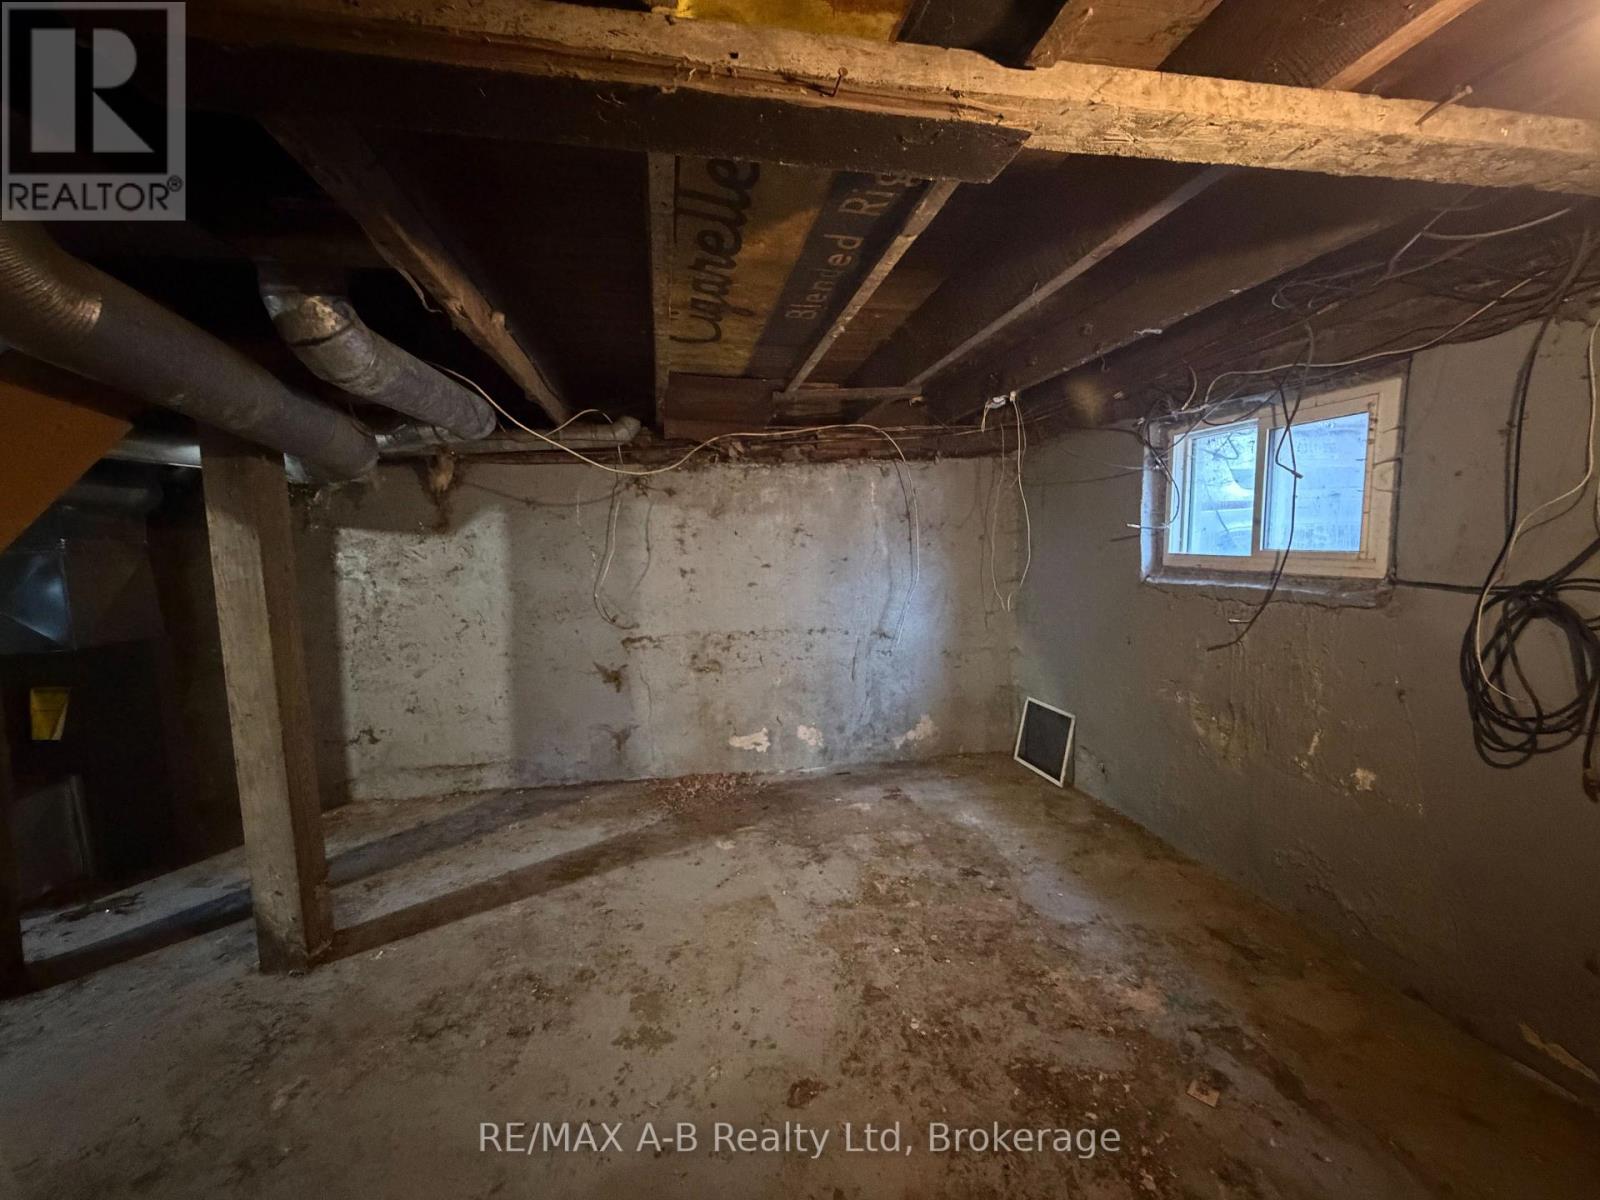
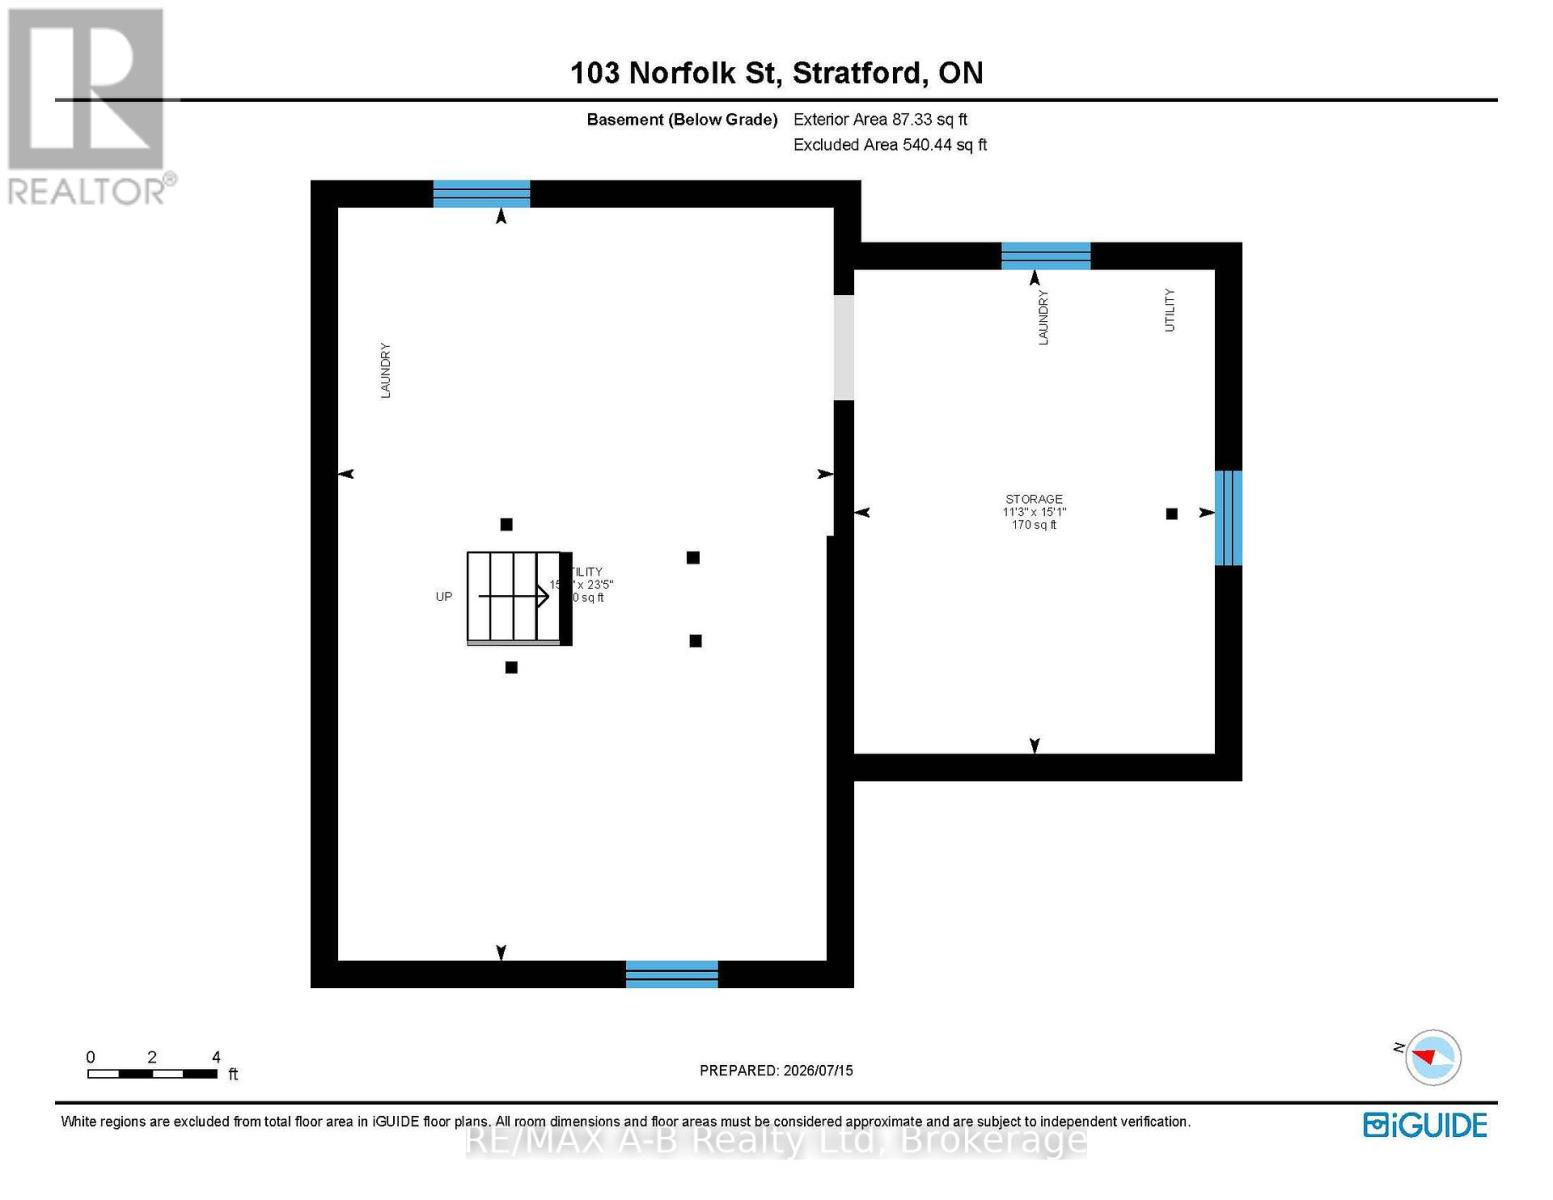
| BasementDevelopment | Unfinished |
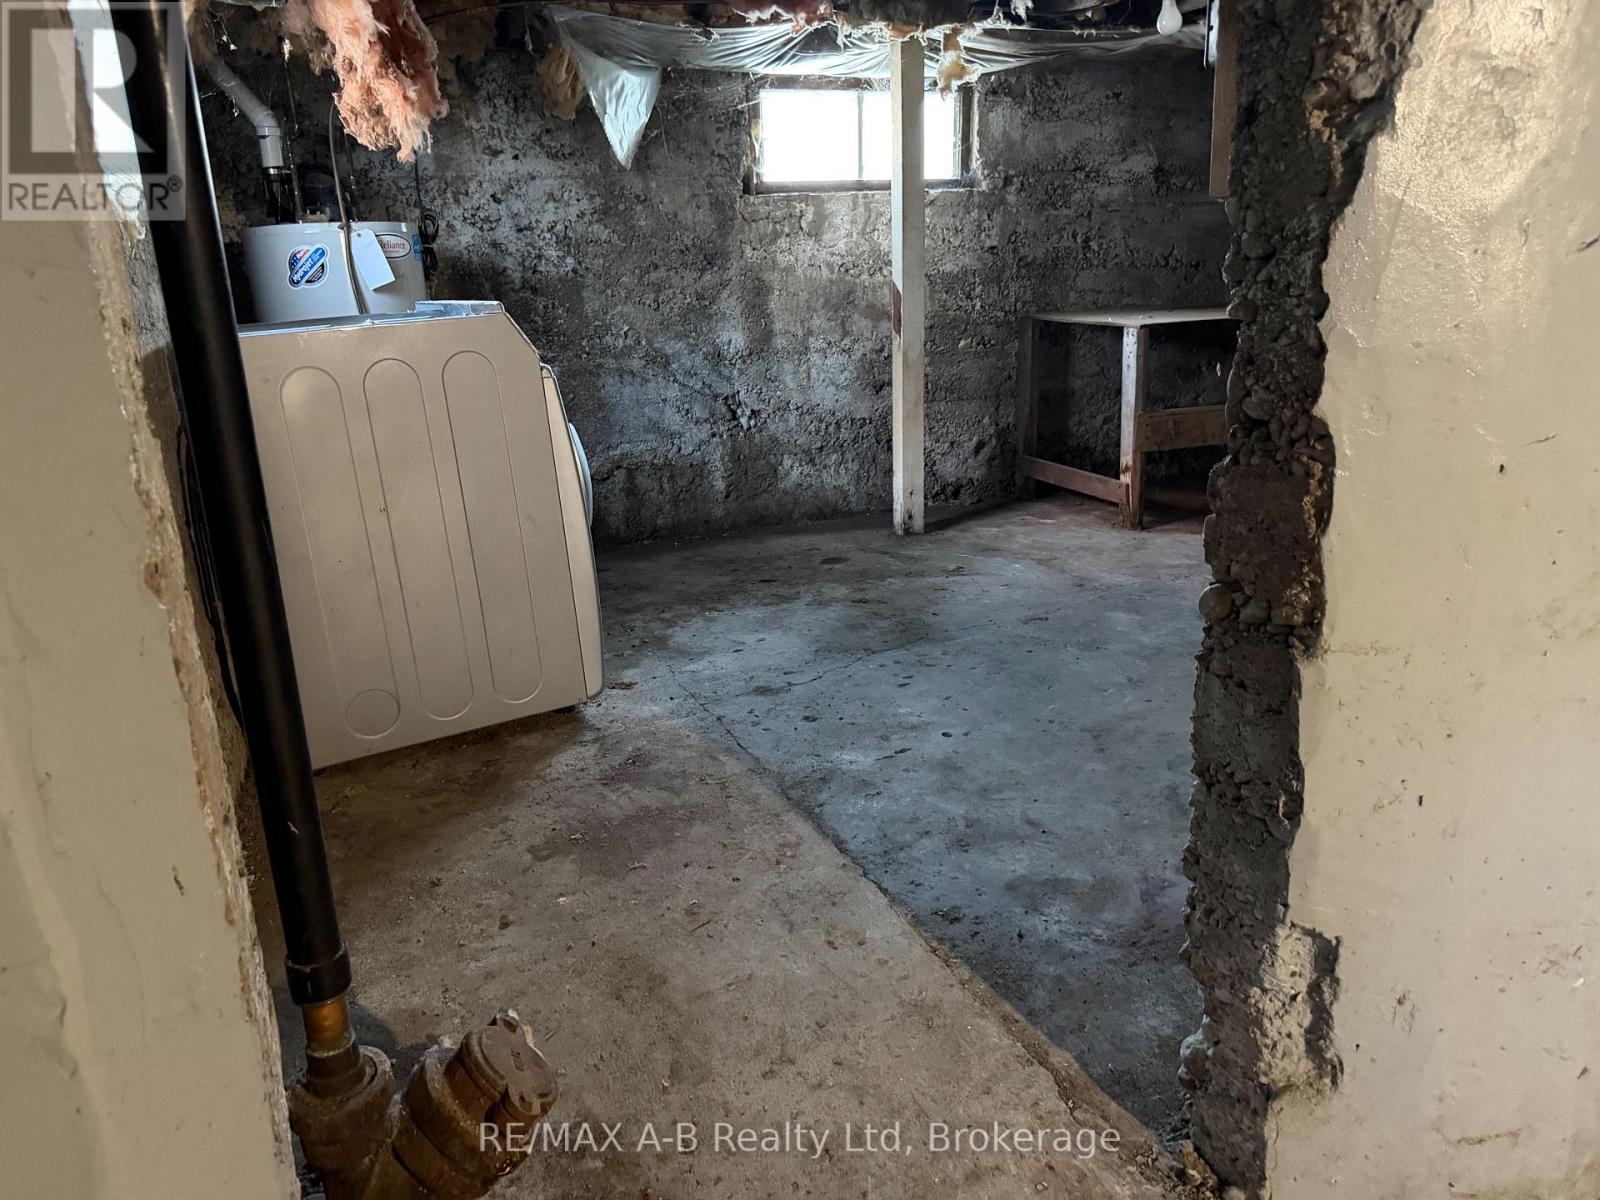
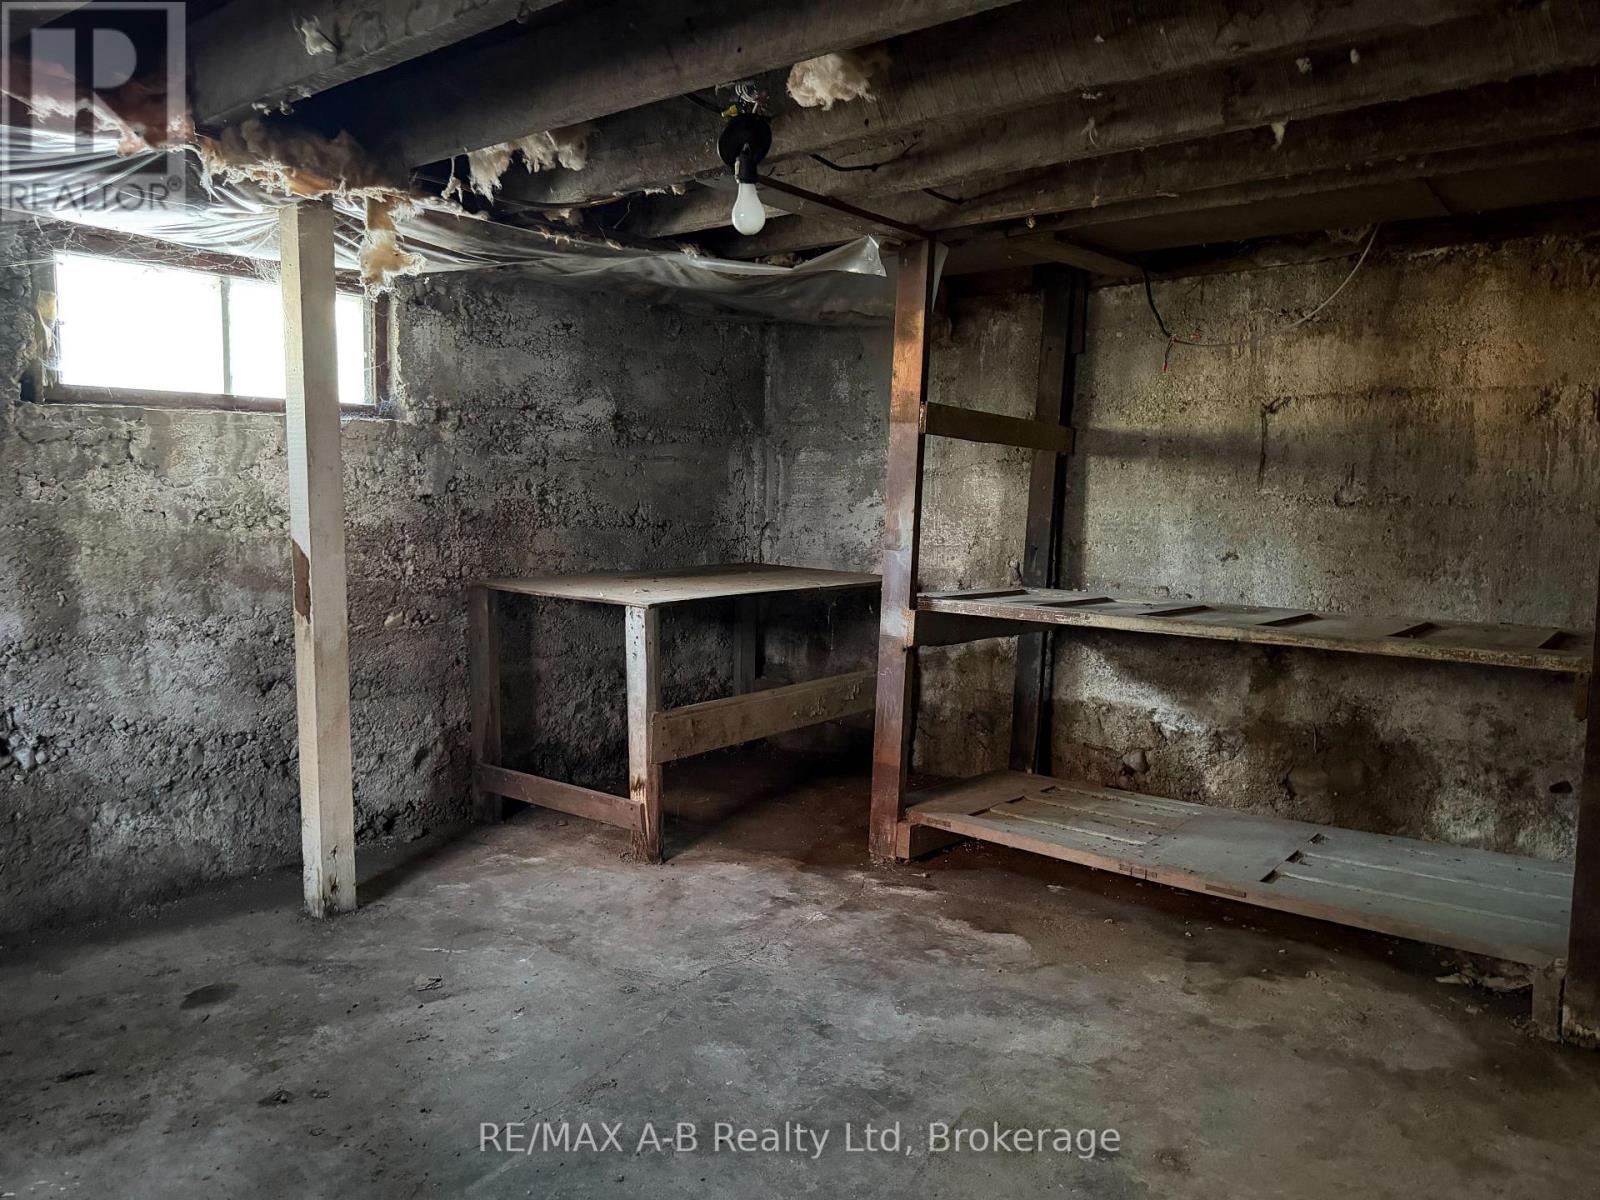
| BasementType | N/a (unfinished) |
| ConstructionStyleAttachment | Detached |
| CoolingType | None |
| ExteriorFinish | Aluminum Siding |
| FoundationType | Concrete |
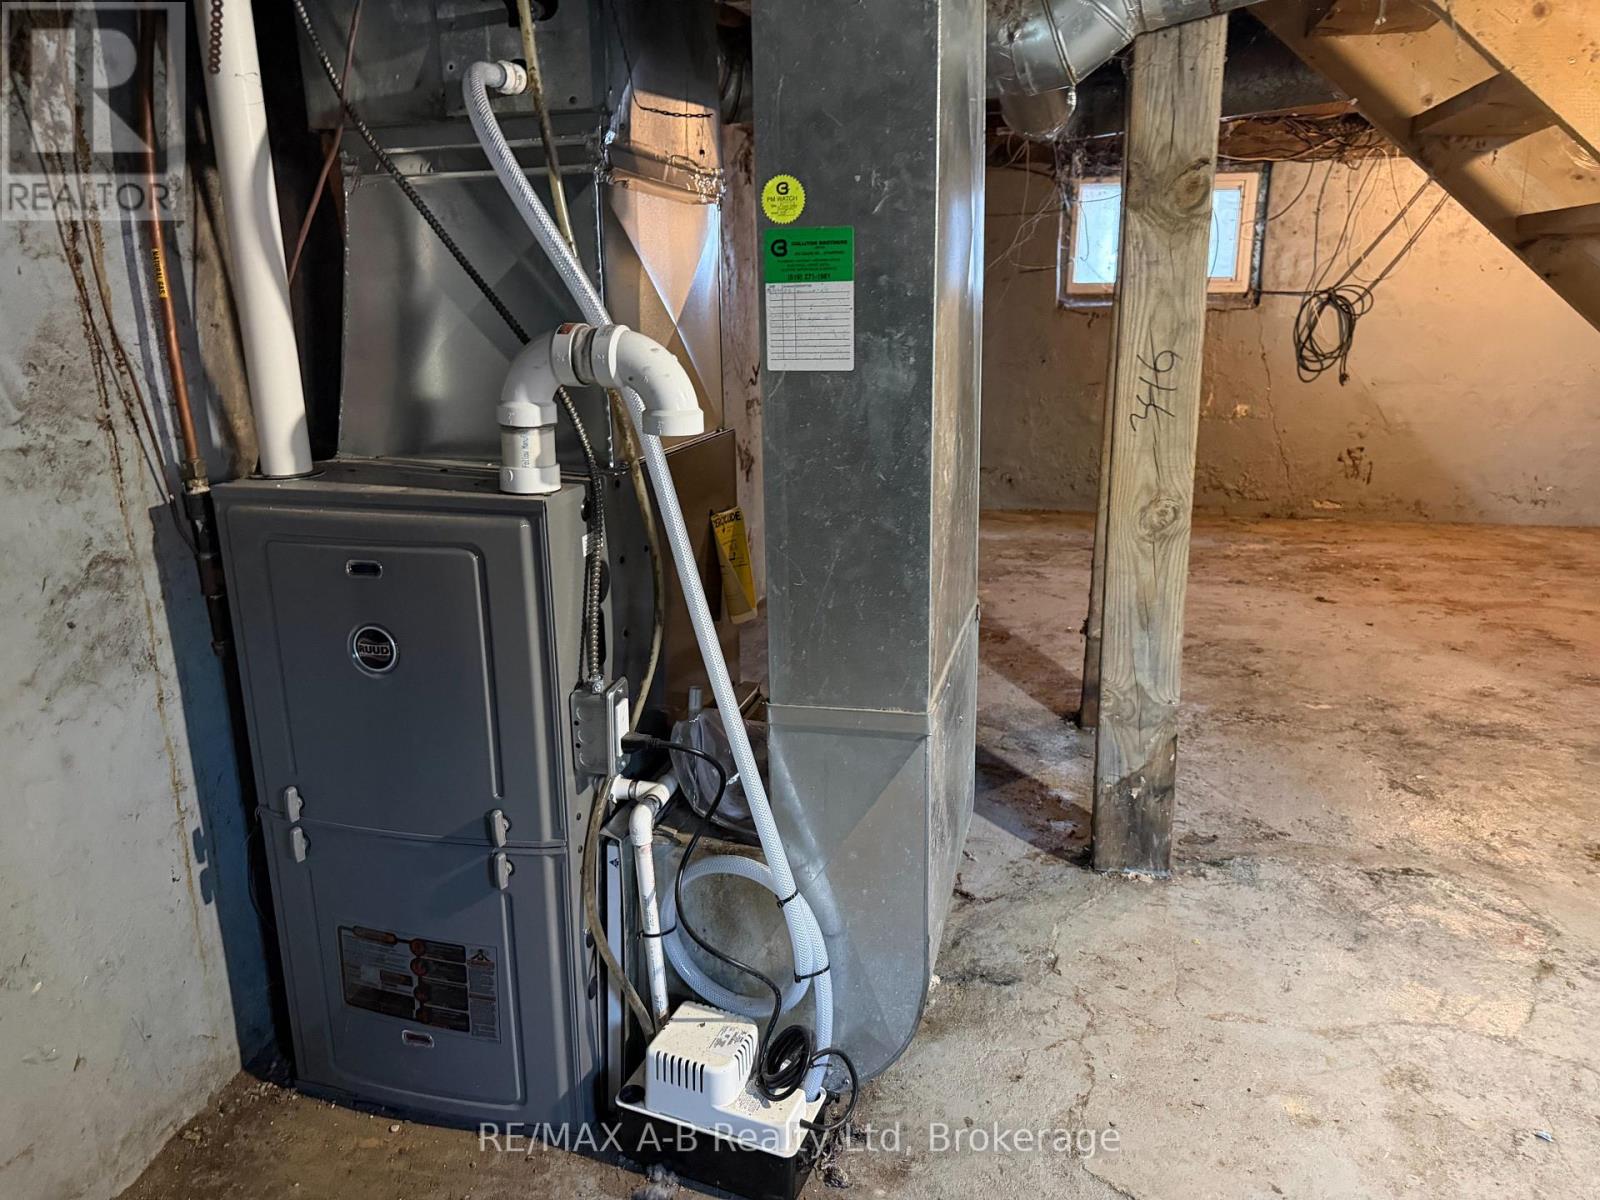
| HeatingFuel | Natural Gas |
| HeatingType | Forced Air |
| StoriesTotal | 2 |
| SizeInterior | 1100 - 1500 Sqft |
| Type | House |
| UtilityWater | Municipal Water |
Parking
| No Garage |
Land
| Acreage | No |
| FenceType | Fenced Yard |
| LandAmenities | Schools, Place Of Worship |
| Sewer | Sanitary Sewer |
| SizeDepth | 114 Ft ,3 In |
| SizeFrontage | 48 Ft ,1 In |
| SizeIrregular | 48.1 X 114.3 Ft |
| SizeTotalText | 48.1 X 114.3 Ft |
| ZoningDescription | R2 |
Rooms
| Level | Type | Length | Width | Dimensions |
|---|---|---|---|---|
| Second Level | Bathroom | 1.91 m | 1.6 m | 1.91 m x 1.6 m |
| Second Level | Primary Bedroom | 3.84 m | 3.21 m | 3.84 m x 3.21 m |
| Second Level | Bedroom 2 | 4.12 m | 2.95 m | 4.12 m x 2.95 m |
| Second Level | Bedroom 3 | 2.85 m | 3.84 m | 2.85 m x 3.84 m |
| Main Level | Dining Room | 3.18 m | 4.6 m | 3.18 m x 4.6 m |
| Main Level | Kitchen | 4.6 m | 3.61 m | 4.6 m x 3.61 m |
| Main Level | Living Room | 2.88 m | 4.6 m | 2.88 m x 4.6 m |
https://www.realtor.ca/real-estate/30036090/103-norfolk-street-stratford-stratford
Interested?
Contact us for more information

The trademarks REALTOR®, REALTORS®, and the REALTOR® logo are controlled by The Canadian Real Estate Association (CREA) and identify real estate professionals who are members of CREA. The trademarks MLS®, Multiple Listing Service® and the associated logos are owned by The Canadian Real Estate Association (CREA) and identify the quality of services provided by real estate professionals who are members of CREA. The trademark DDF® is owned by The Canadian Real Estate Association (CREA) and identifies CREA's Data Distribution Facility (DDF®)
July 15 2026 03:59:29
Muskoka Haliburton Orillia – The Lakelands Association of REALTORS®
RE/MAX A-B Realty Ltd