
103 Ridgecrest Lane Meaford, Ontario N0H 2P0

$1,895,000
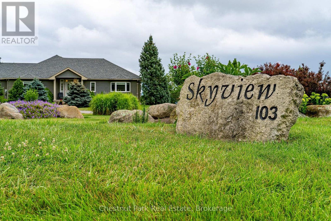
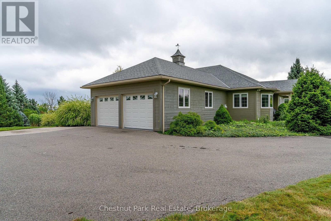
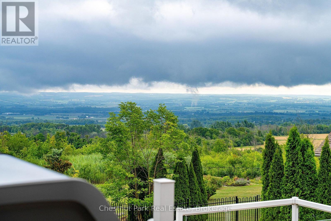
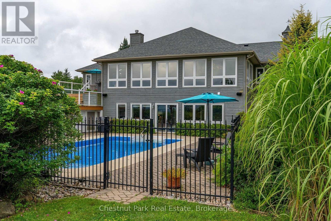
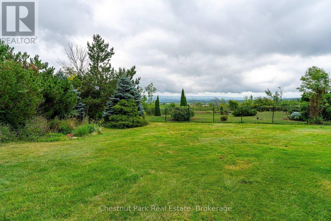
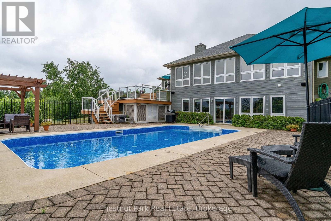
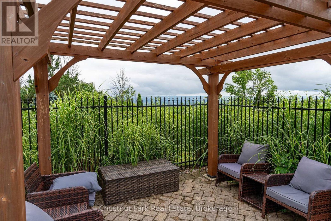
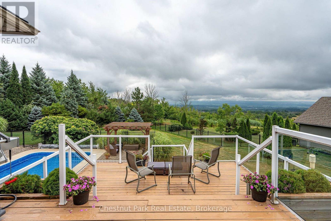
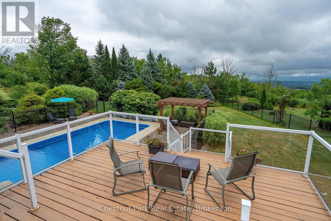
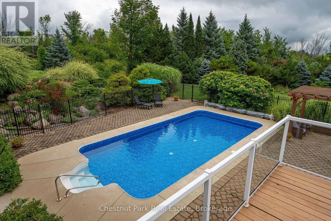
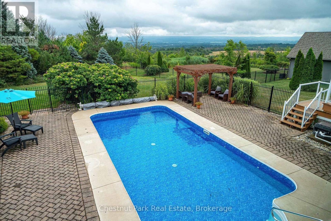
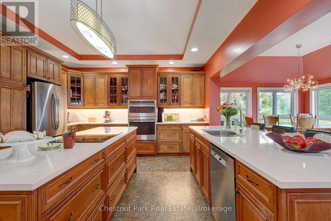
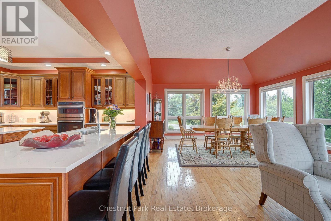
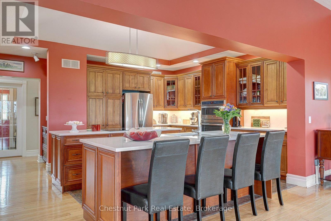
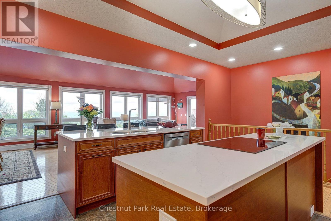
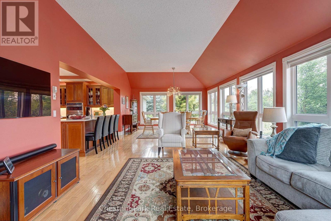
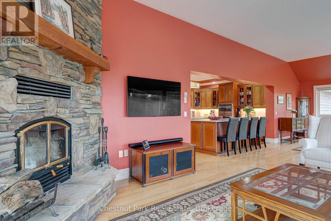
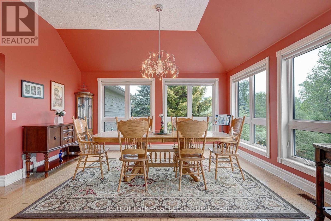
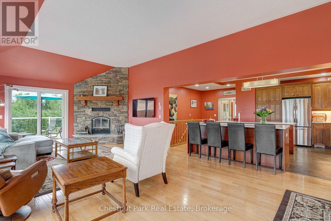
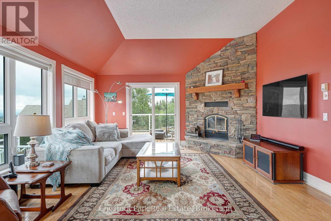
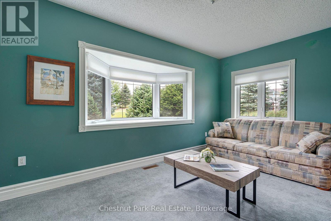
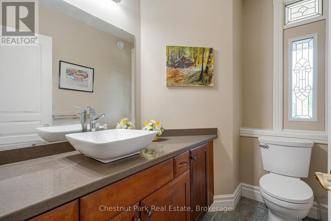
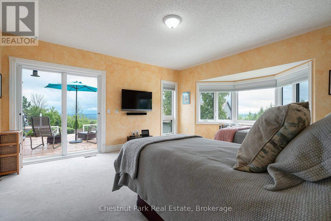
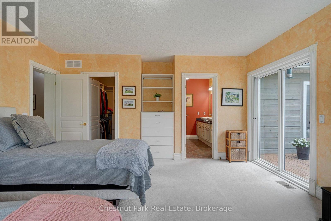
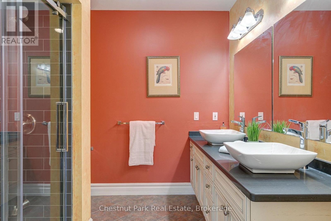
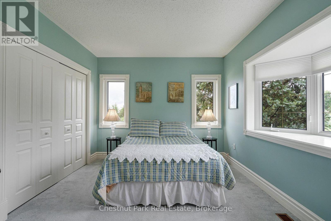
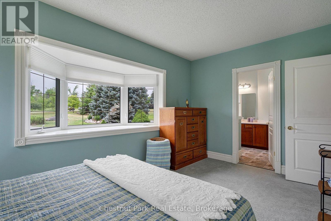
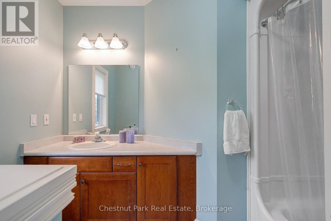
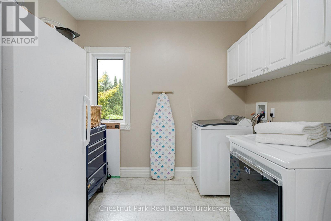
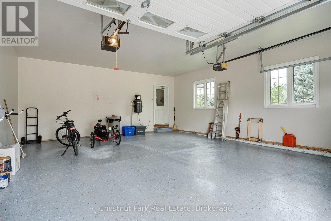
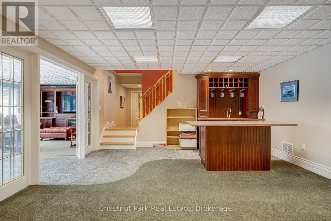
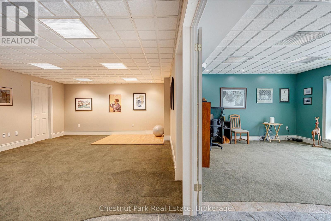
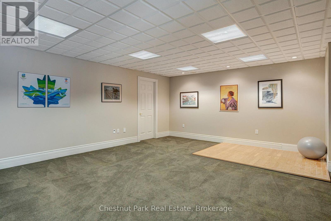
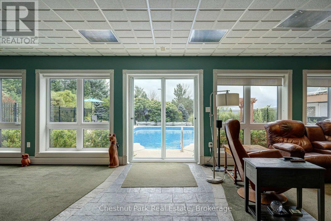
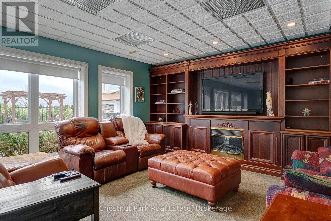
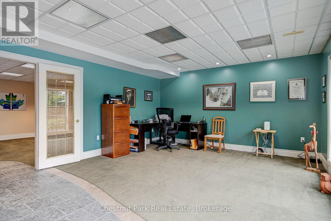
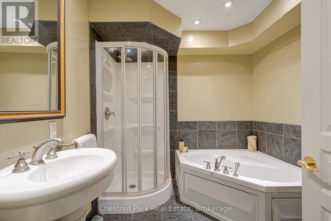
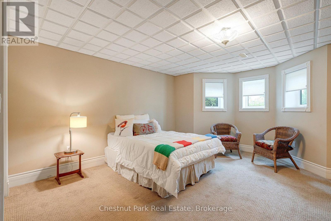
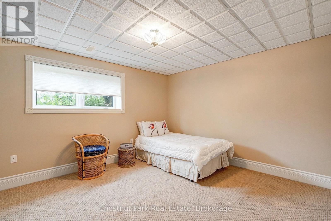
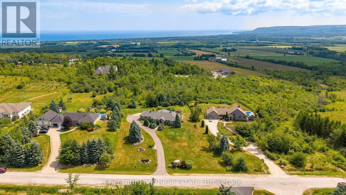
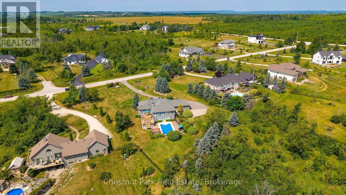
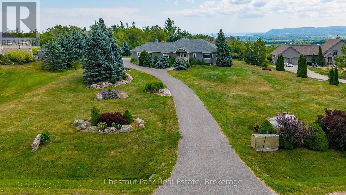
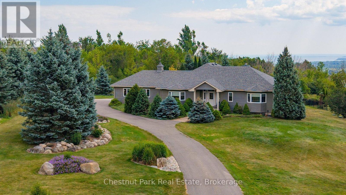
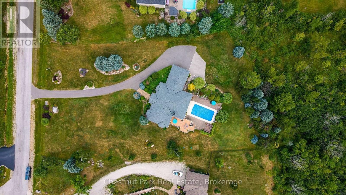
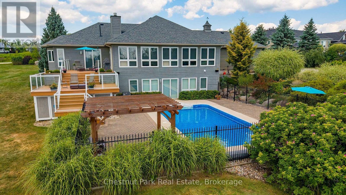
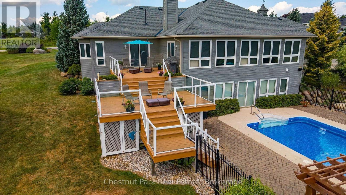
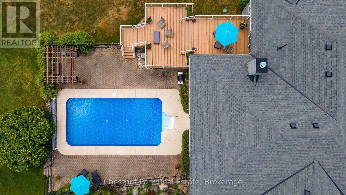
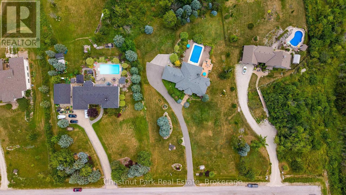
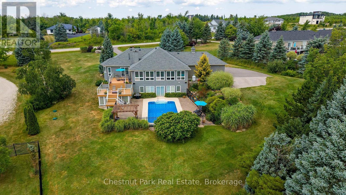
WELCOME TO "SKYVIEW" AND VIEWS OF GEORGIAN BAY AND THE VALLEY! Set on 2.14 private acres with sweeping views toward The Peaks, this spacious executive bungalow offers the best of peaceful country living without giving up convenience. Just six minutes from downtown Thornbury, and a short drive to The Peaks, Craigleith, Alpine ski clubs and Blue Mountain Village, it's an ideal home for enjoying every season or an easy weekend escape. With almost 4,000 sq. ft. of finished living space, 4 bedrooms and 3.5 bathrooms, the main floor is designed for relaxed living and entertaining. The main level features a gourmet kitchen, dining room and family room with wood burning fireplace, adding warmth and character for cooler evenings. The primary suite offers a 4 pc ensuite and walkout to the deck and pool, while a second main-floor bedroom with 4 pc ensuite gives family or guests their own comfortable space. Main floor laundry and direct garage access make everyday living easy. The finished lower level with walk-out to the pool, gives everyone room to spread out, with a recreation/media room, games room and wet bar, plus plenty of space for movie nights, game days and visiting family. Step outside and the setting really comes to life. The expansive two-tiered deck overlooks the in-ground pool and the valley beyond, creating the perfect backdrop for summer afternoons, poolside gatherings and evening dinners with friends. The 16' x 32' pool had a new liner installed this July and is 4' deep all over, making it a great pool for adults and kids to cool off in summer. A two-car garage with inside entry, geothermal water furnace for heating and cooling, septic and a cistern with potable water delivered upon request, round out this four-season retreat with minimal utility costs. Spend summer days by the pool, fall afternoons exploring Thornbury, winter days on the slopes and spring mornings on the trails, all from a home that feels tucked away while remaining close to everything. (id:13139)
Property Details
| MLS® Number | X13678092 |
| Property Type | Single Family |
| Community Name | Meaford |
| AmenitiesNearBy | Golf Nearby, Ski Area |
| CommunityFeatures | Community Centre, School Bus |
| EquipmentType | Propane Tank |
| Features | Wooded Area, Sloping, Gazebo, Sump Pump |
| ParkingSpaceTotal | 12 |
| PoolType | Inground Pool |
| RentalEquipmentType | Propane Tank |
| Structure | Deck, Patio(s) |
| ViewType | View, Mountain View, Valley View |
Building
| BathroomTotal | 4 |
| BedroomsAboveGround | 2 |
| BedroomsBelowGround | 2 |
| BedroomsTotal | 4 |
| Amenities | Fireplace(s) |
| Appliances | Garage Door Opener Remote(s), Central Vacuum, Range, Water Heater |
| ArchitecturalStyle | Bungalow |
| BasementDevelopment | Finished |
| BasementFeatures | Walk Out |
| BasementType | Full (finished) |
| ConstructionStyleAttachment | Detached |
| ExteriorFinish | Wood |
| FireProtection | Smoke Detectors |
| FireplacePresent | Yes |
| FireplaceTotal | 1 |
| FlooringType | Tile, Carpeted, Concrete, Hardwood |
| FoundationType | Poured Concrete |
| HalfBathTotal | 1 |
| HeatingFuel | Geo Thermal |
| StoriesTotal | 1 |
| SizeInterior | 2000 - 2500 Sqft |
| Type | House |
| UtilityWater | Cistern |
Parking
| Attached Garage | |
| Garage | |
| Inside Entry |
Land
| AccessType | Year-round Access |
| Acreage | No |
| LandAmenities | Golf Nearby, Ski Area |
| LandscapeFeatures | Landscaped, Lawn Sprinkler |
| Sewer | Septic System |
| SizeDepth | 557 Ft ,4 In |
| SizeFrontage | 167 Ft ,3 In |
| SizeIrregular | 167.3 X 557.4 Ft ; 167.32' X 557.43' X 167.32' X 557.43' |
| SizeTotalText | 167.3 X 557.4 Ft ; 167.32' X 557.43' X 167.32' X 557.43' |
| ZoningDescription | Rr212 |
Rooms
| Level | Type | Length | Width | Dimensions |
|---|---|---|---|---|
| Basement | Games Room | 4.77 m | 8.02 m | 4.77 m x 8.02 m |
| Basement | Recreational, Games Room | 4.57 m | 10.05 m | 4.57 m x 10.05 m |
| Basement | Bedroom | 4.87 m | 4.57 m | 4.87 m x 4.57 m |
| Basement | Bedroom | 4.47 m | 3.91 m | 4.47 m x 3.91 m |
| Basement | Bathroom | 2.74 m | 2.33 m | 2.74 m x 2.33 m |
| Basement | Utility Room | 7.92 m | 4.01 m | 7.92 m x 4.01 m |
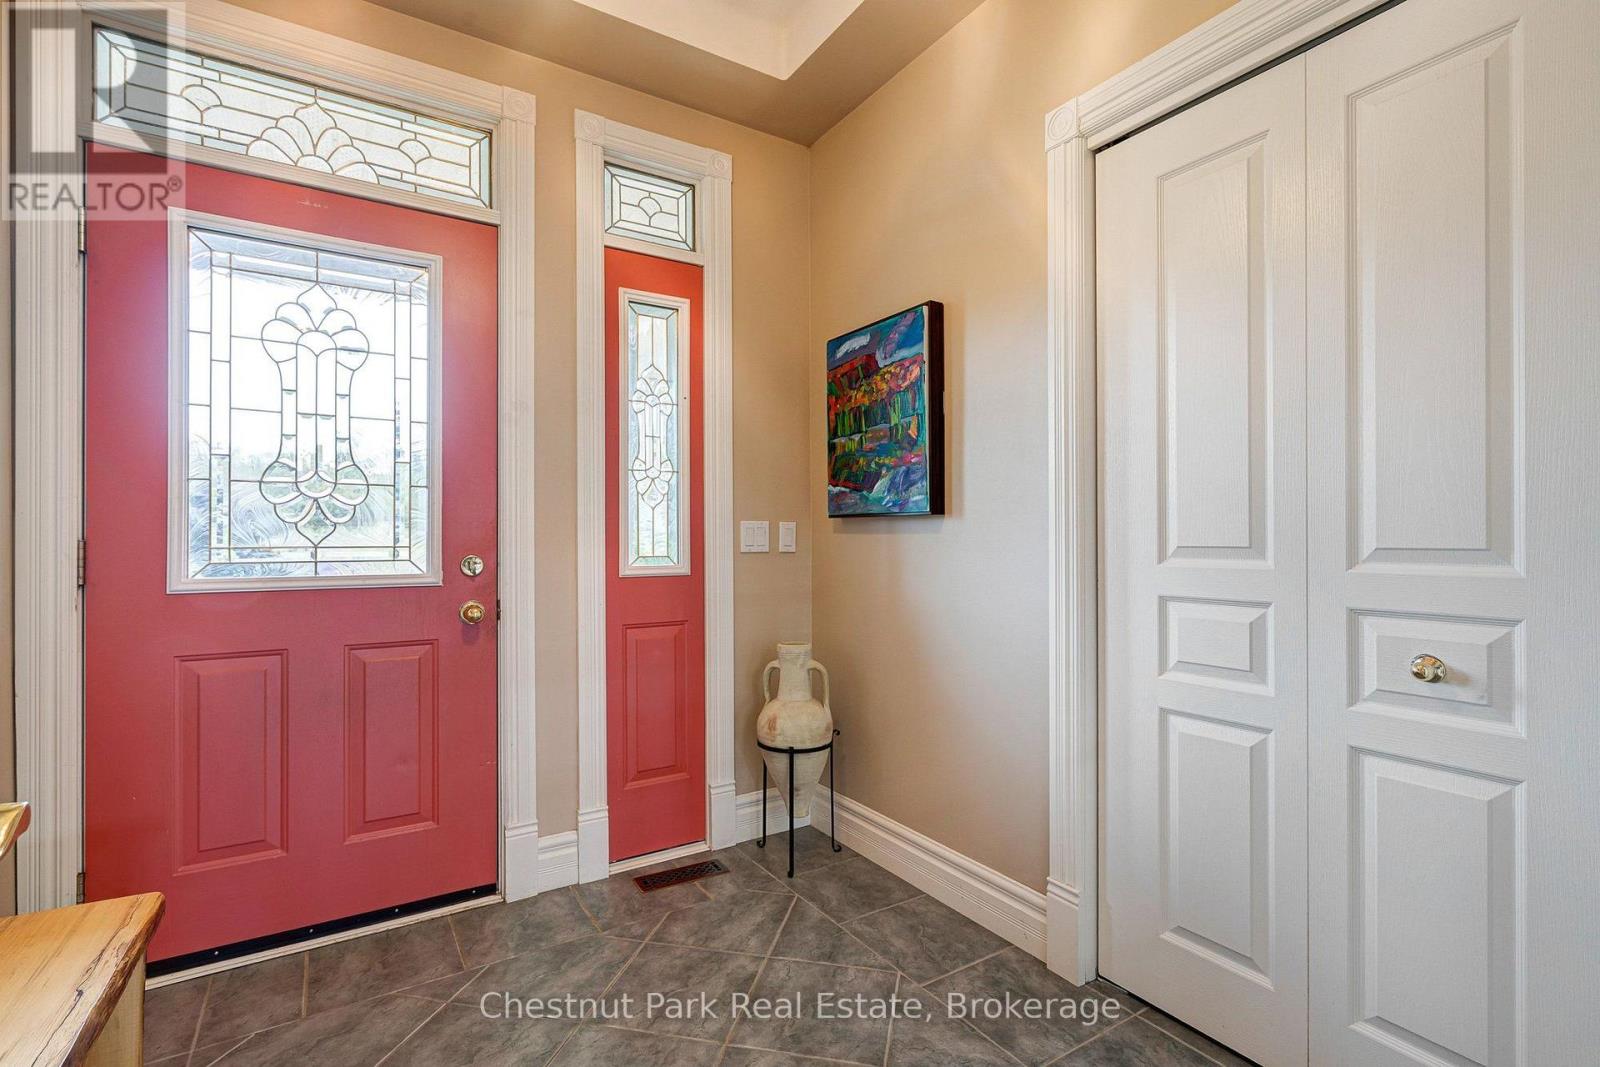
| Main Level | Foyer | 2.04 m | 2.3 m | 2.04 m x 2.3 m |
| Main Level | Den | 5.43 m | 2.88 m | 5.43 m x 2.88 m |
| Main Level | Bathroom | 3.02 m | 2.84 m | 3.02 m x 2.84 m |
| Main Level | Laundry Room | 2.86 m | 4.77 m | 2.86 m x 4.77 m |
| Main Level | Kitchen | 6.24 m | 5.12 m | 6.24 m x 5.12 m |
| Main Level | Dining Room | 3.59 m | 4.75 m | 3.59 m x 4.75 m |
| Main Level | Family Room | 6.61 m | 4.73 m | 6.61 m x 4.73 m |
| Main Level | Bathroom | 1.66 m | 2.3 m | 1.66 m x 2.3 m |
| Main Level | Bedroom | 4.67 m | 3.23 m | 4.67 m x 3.23 m |
| Main Level | Bathroom | 2.19 m | 2.88 m | 2.19 m x 2.88 m |
| Main Level | Primary Bedroom | 6.06 m | 4.77 m | 6.06 m x 4.77 m |
https://www.realtor.ca/real-estate/30158861/103-ridgecrest-lane-meaford-meaford
Interested?
Contact us for more information

The trademarks REALTOR®, REALTORS®, and the REALTOR® logo are controlled by The Canadian Real Estate Association (CREA) and identify real estate professionals who are members of CREA. The trademarks MLS®, Multiple Listing Service® and the associated logos are owned by The Canadian Real Estate Association (CREA) and identify the quality of services provided by real estate professionals who are members of CREA. The trademark DDF® is owned by The Canadian Real Estate Association (CREA) and identifies CREA's Data Distribution Facility (DDF®)
August 15 2026 01:58:54
Muskoka Haliburton Orillia – The Lakelands Association of REALTORS®
Chestnut Park Real Estate