
1039 Ann Street Muskoka Lakes (Wood (Muskoka Lakes)), Ontario P1P 1R2

$1,175,000
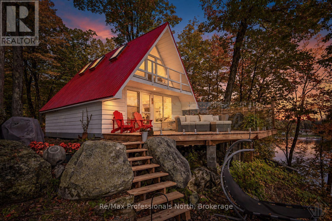
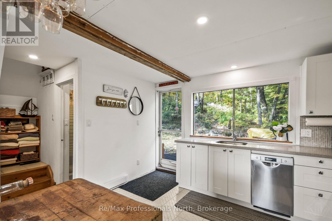
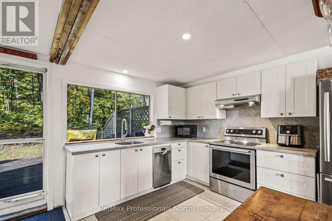
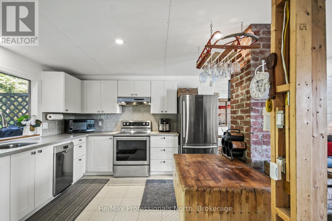
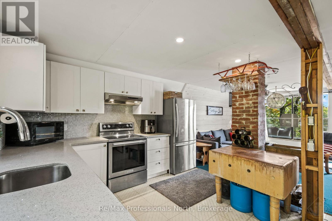
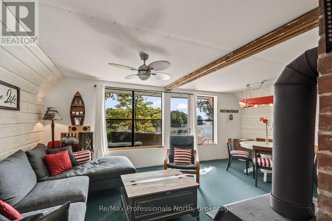
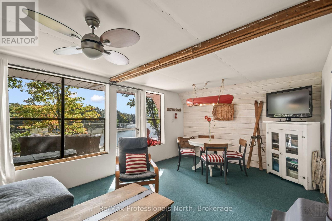
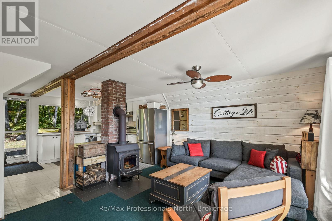
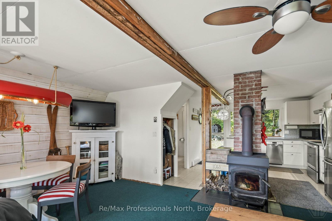
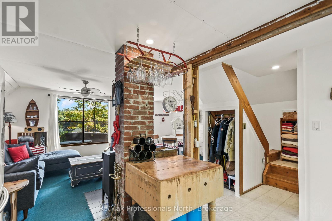
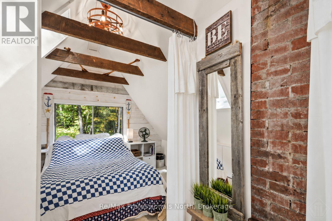
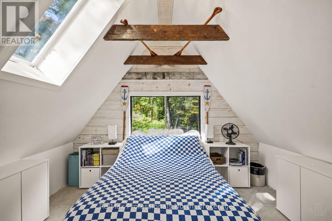
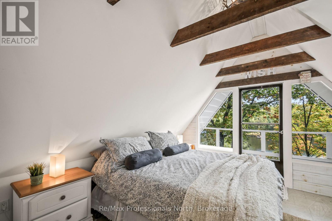
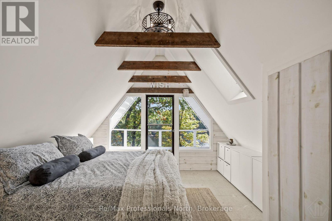
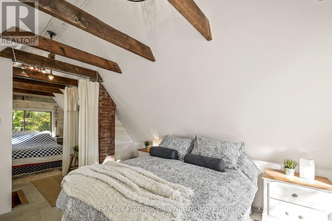
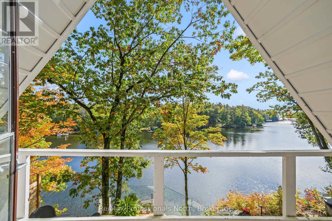
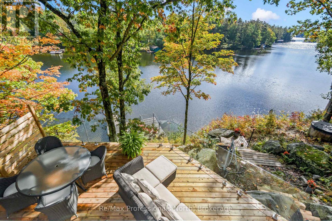
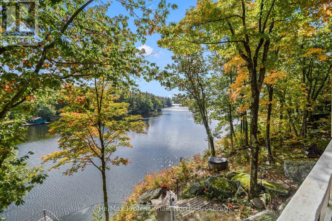
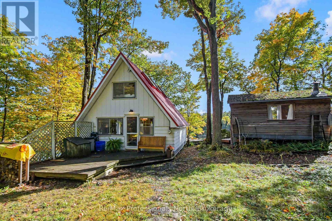
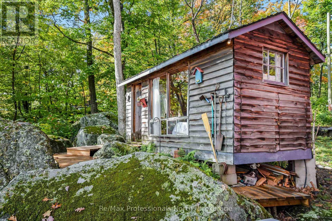
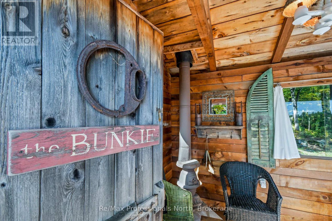
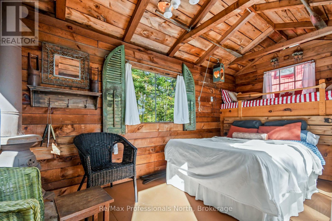
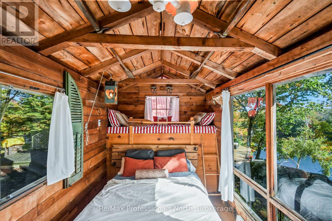
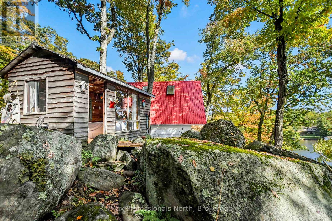
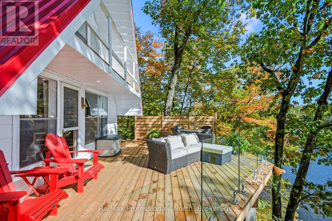
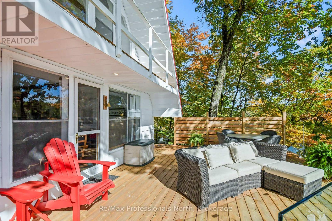
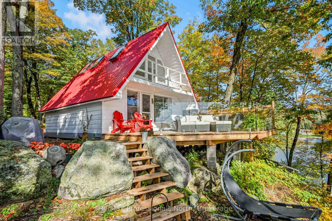
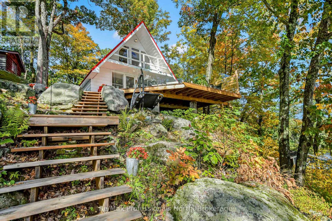
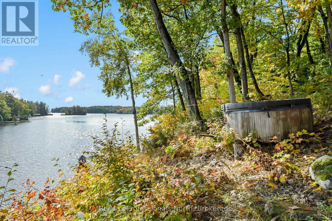
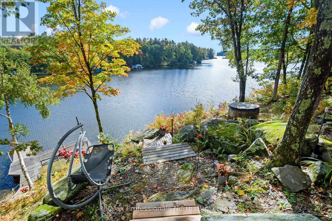
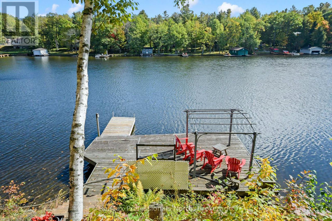
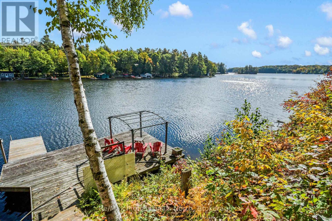
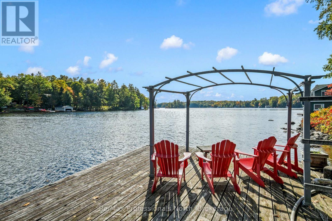
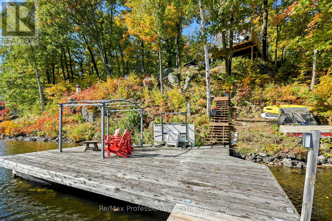
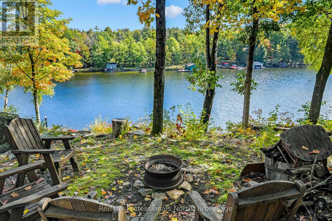
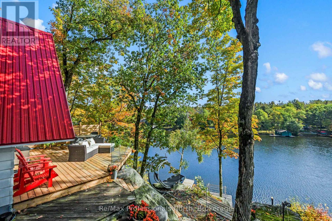
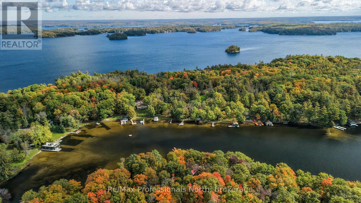
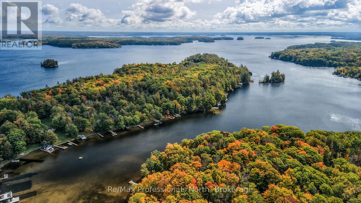
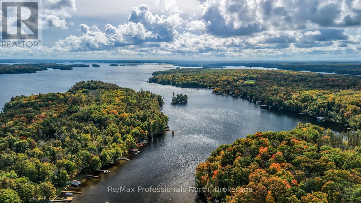
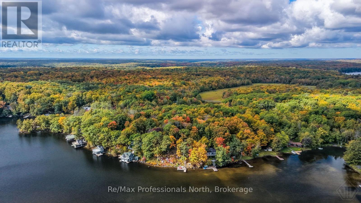
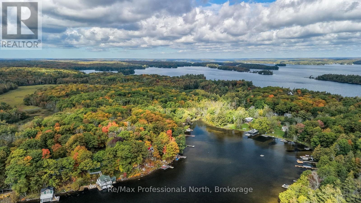
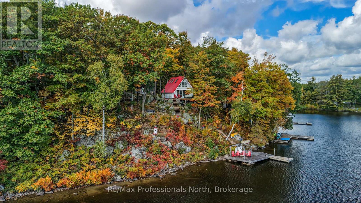
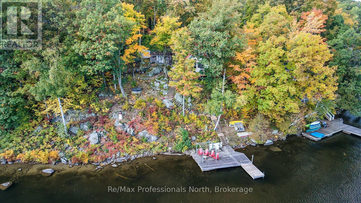
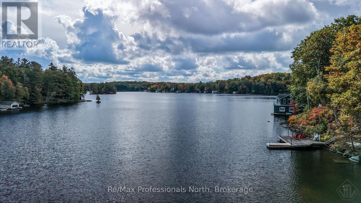
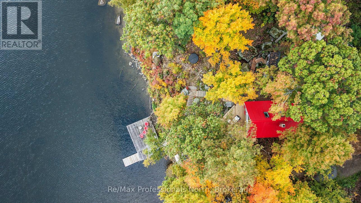
Welcome to this charming 2 bedroom, 1 bathroom A-frame cottage on Lake Muskoka, offering an expansive East exposure with spectacular sunrises. Set on approximately 0.46 acres with 129 feet of shoreline, this property combines classic Muskoka character with excellent potential for future development. The cottage has seen numerous recent improvements, including a new kitchen with appliances in 2021, a new red steel roof and skylights in 2022, insulated walls in 2022, and a new hot water heater in 2025. The decks and railings have been replaced, along with the walkways, while the interior of the charming bunkie has also been refinished. Enjoy the forested lakeside hot tub, quaint bunkie and a large permanent dock, great for entertaining, with deep enough water for jumping in and boat mooring. The septic system was recently inspected by the Township and passed certification, providing added peace of mind. Whether you're looking for a wonderful Muskoka getaway to enjoy as-is or a property with the potential to create something more substantial, this is an excellent opportunity to own a special Lake Muskoka property. (id:13139)
Property Details
| MLS® Number | X13870996 |
| Property Type | Single Family |
| Community Name | Wood (Muskoka Lakes) |
| Easement | Right Of Way |
| EquipmentType | None |
| Features | Cul-de-sac, Wooded Area, Irregular Lot Size, Rocky, Sloping |
| ParkingSpaceTotal | 4 |
| RentalEquipmentType | None |
| Structure | Deck, Shed, Dock |
| ViewType | View Of Water, Lake View, Direct Water View |
| WaterFrontType | Waterfront On Lake |
Building
| BathroomTotal | 1 |
| BedroomsAboveGround | 2 |
| BedroomsTotal | 2 |
| Age | 51 To 99 Years |
| Amenities | Fireplace(s) |
| BasementType | None |
| ConstructionStyleAttachment | Detached |
| ConstructionStyleOther | Seasonal |
| CoolingType | None |
| ExteriorFinish | Aluminum Siding |
| FireplacePresent | Yes |
| FireplaceTotal | 1 |
| FireplaceType | Woodstove |
| FoundationType | Block, Wood/piers |
| HeatingFuel | Wood |
| HeatingType | Other |
| StoriesTotal | 2 |
| SizeInterior | 700 - 1100 Sqft |
| Type | House |
| UtilityWater | Lake/river Water Intake |
Parking
| No Garage |
Land
| AccessType | Year-round Access, Private Docking |
| Acreage | No |
| Sewer | Septic System |
| SizeDepth | 258 Ft |
| SizeFrontage | 123 Ft |
| SizeIrregular | 123 X 258 Ft ; Irregular |
| SizeTotalText | 123 X 258 Ft ; Irregular|1/2 - 1.99 Acres |
| SurfaceWater | Lake/pond |
| ZoningDescription | Wr5 |
Rooms
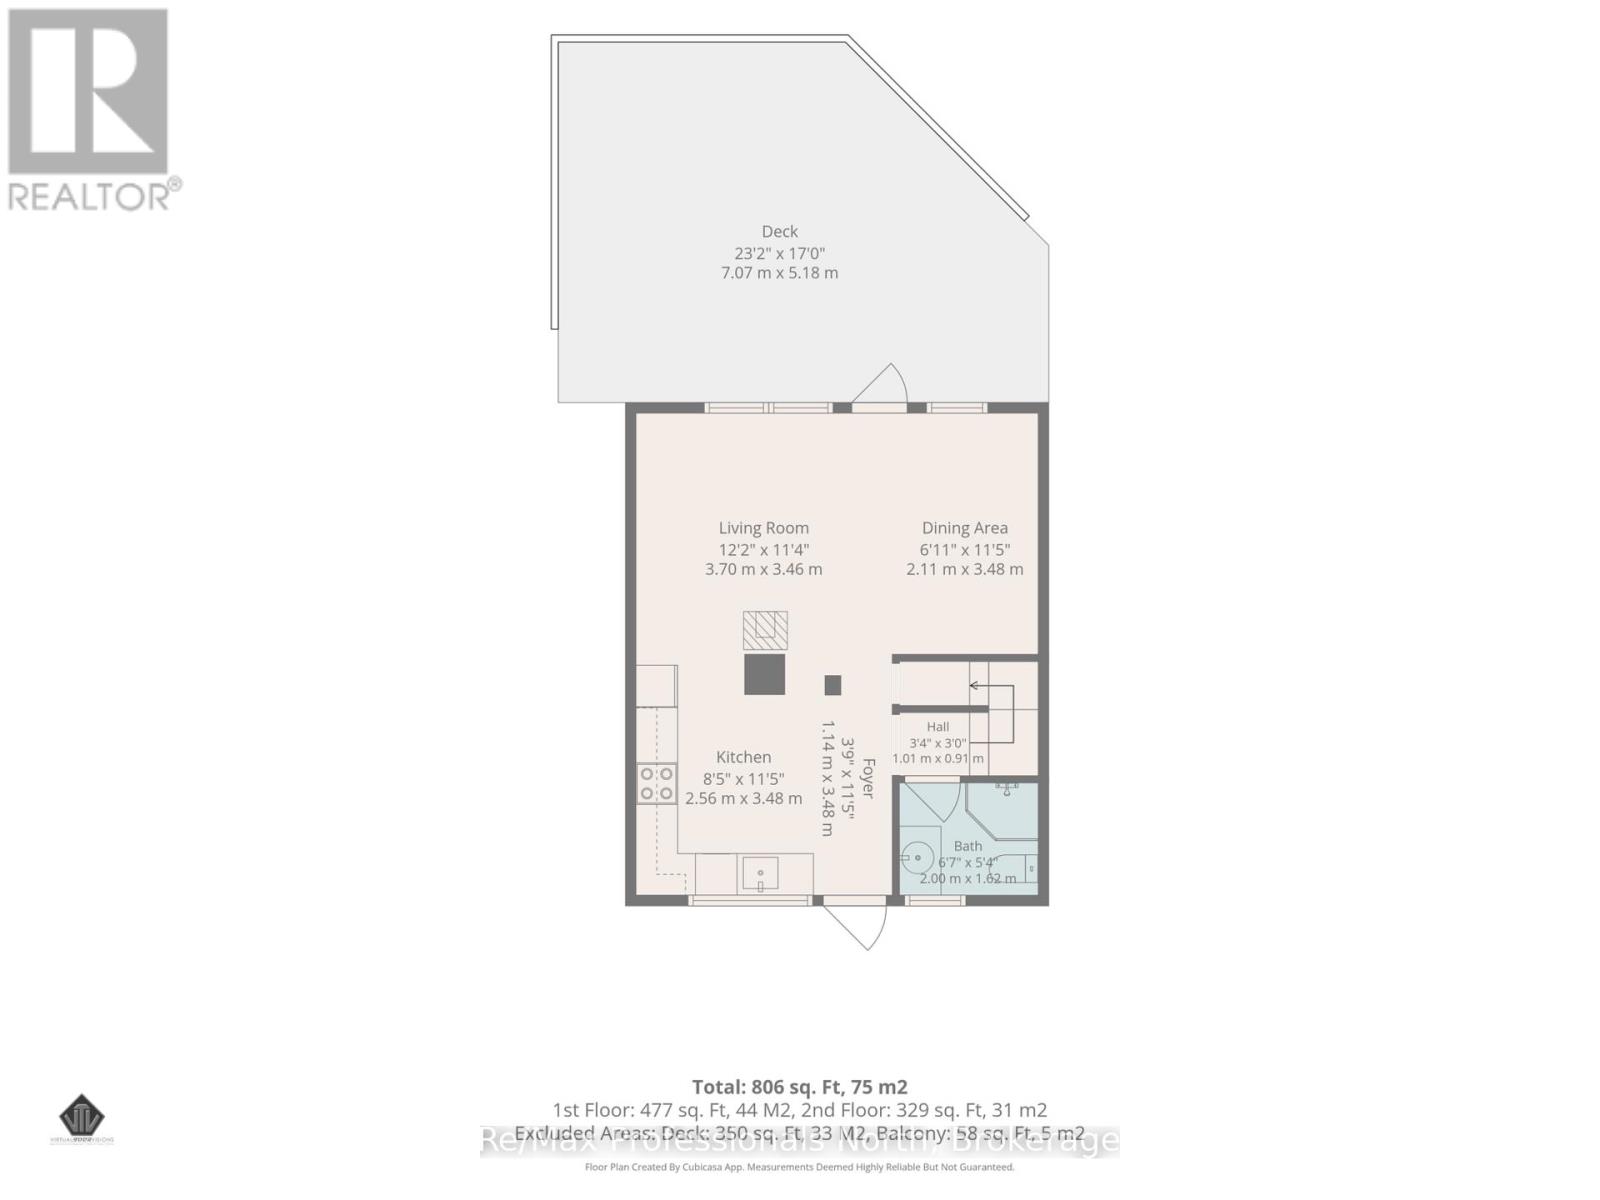
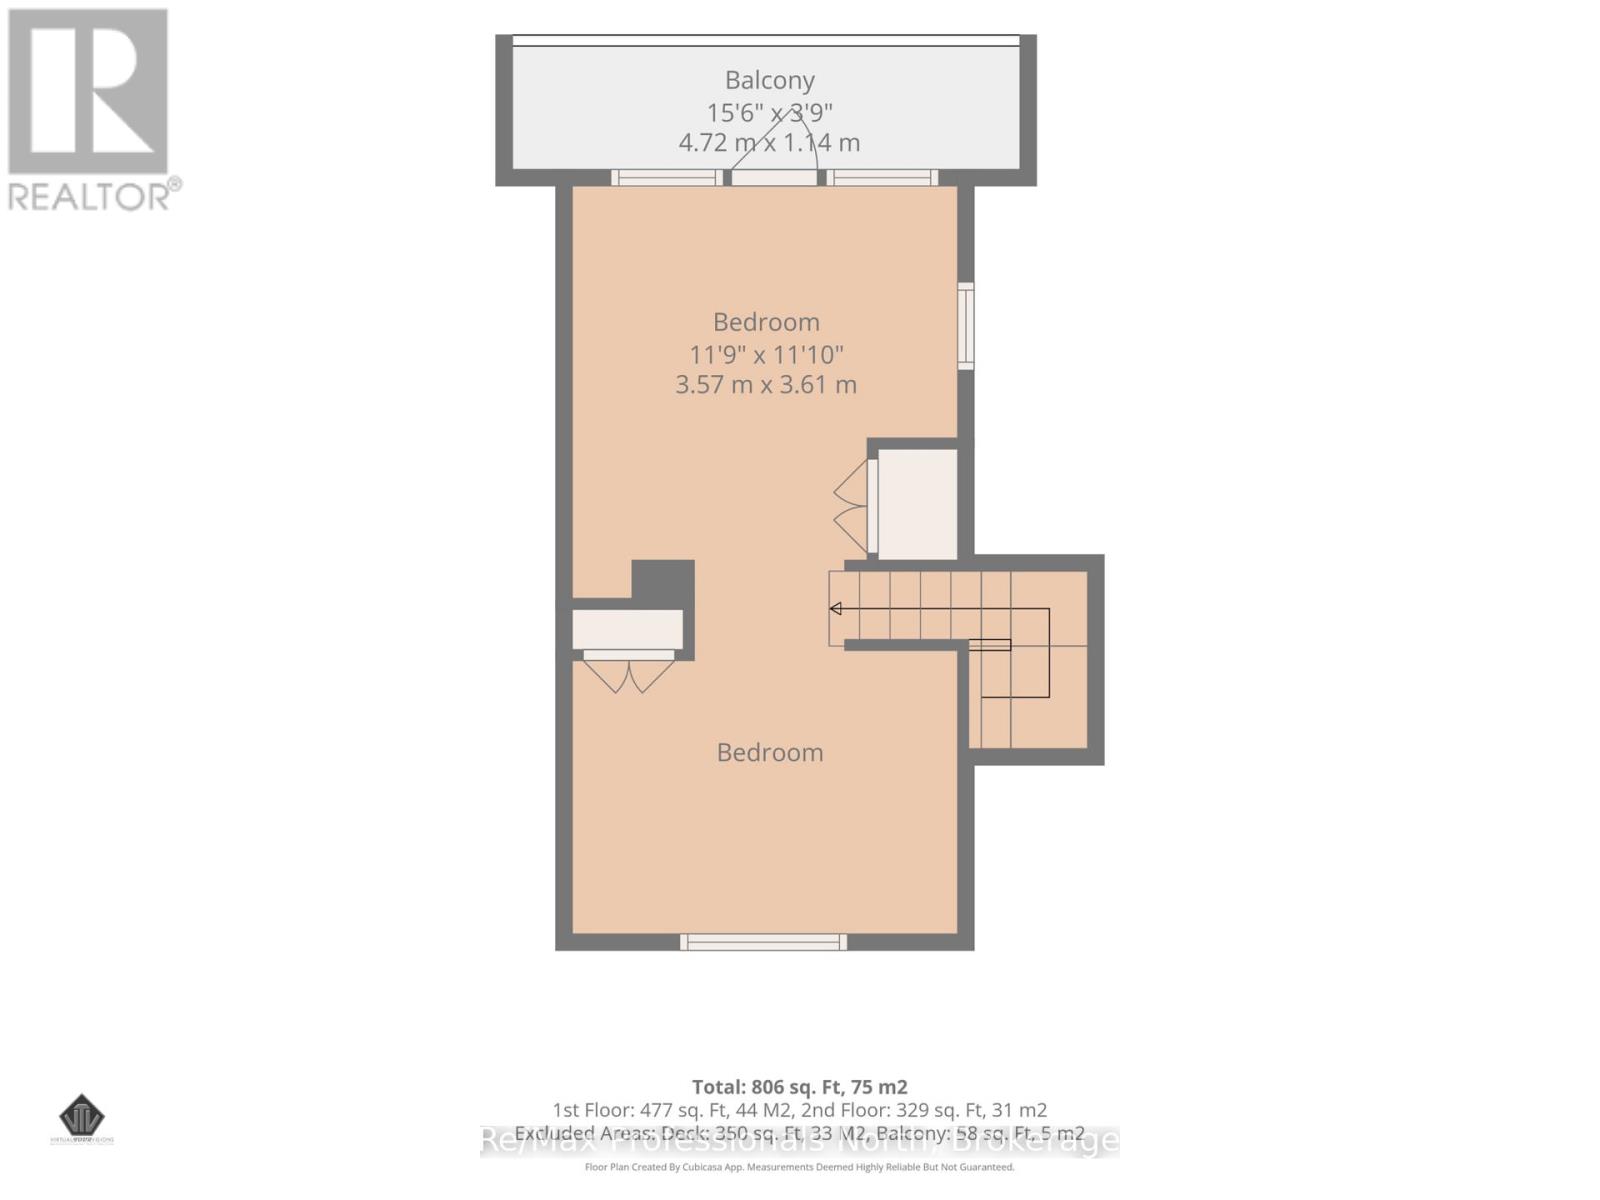
| Level | Type | Length | Width | Dimensions |
|---|---|---|---|---|
| Second Level | Primary Bedroom | 3.65 m | 2.87 m | 3.65 m x 2.87 m |
| Second Level | Bedroom | 2.74 m | 2.33 m | 2.74 m x 2.33 m |
| Main Level | Kitchen | 3.78 m | 3.58 m | 3.78 m x 3.58 m |
| Main Level | Living Room | 3.55 m | 5.51 m | 3.55 m x 5.51 m |
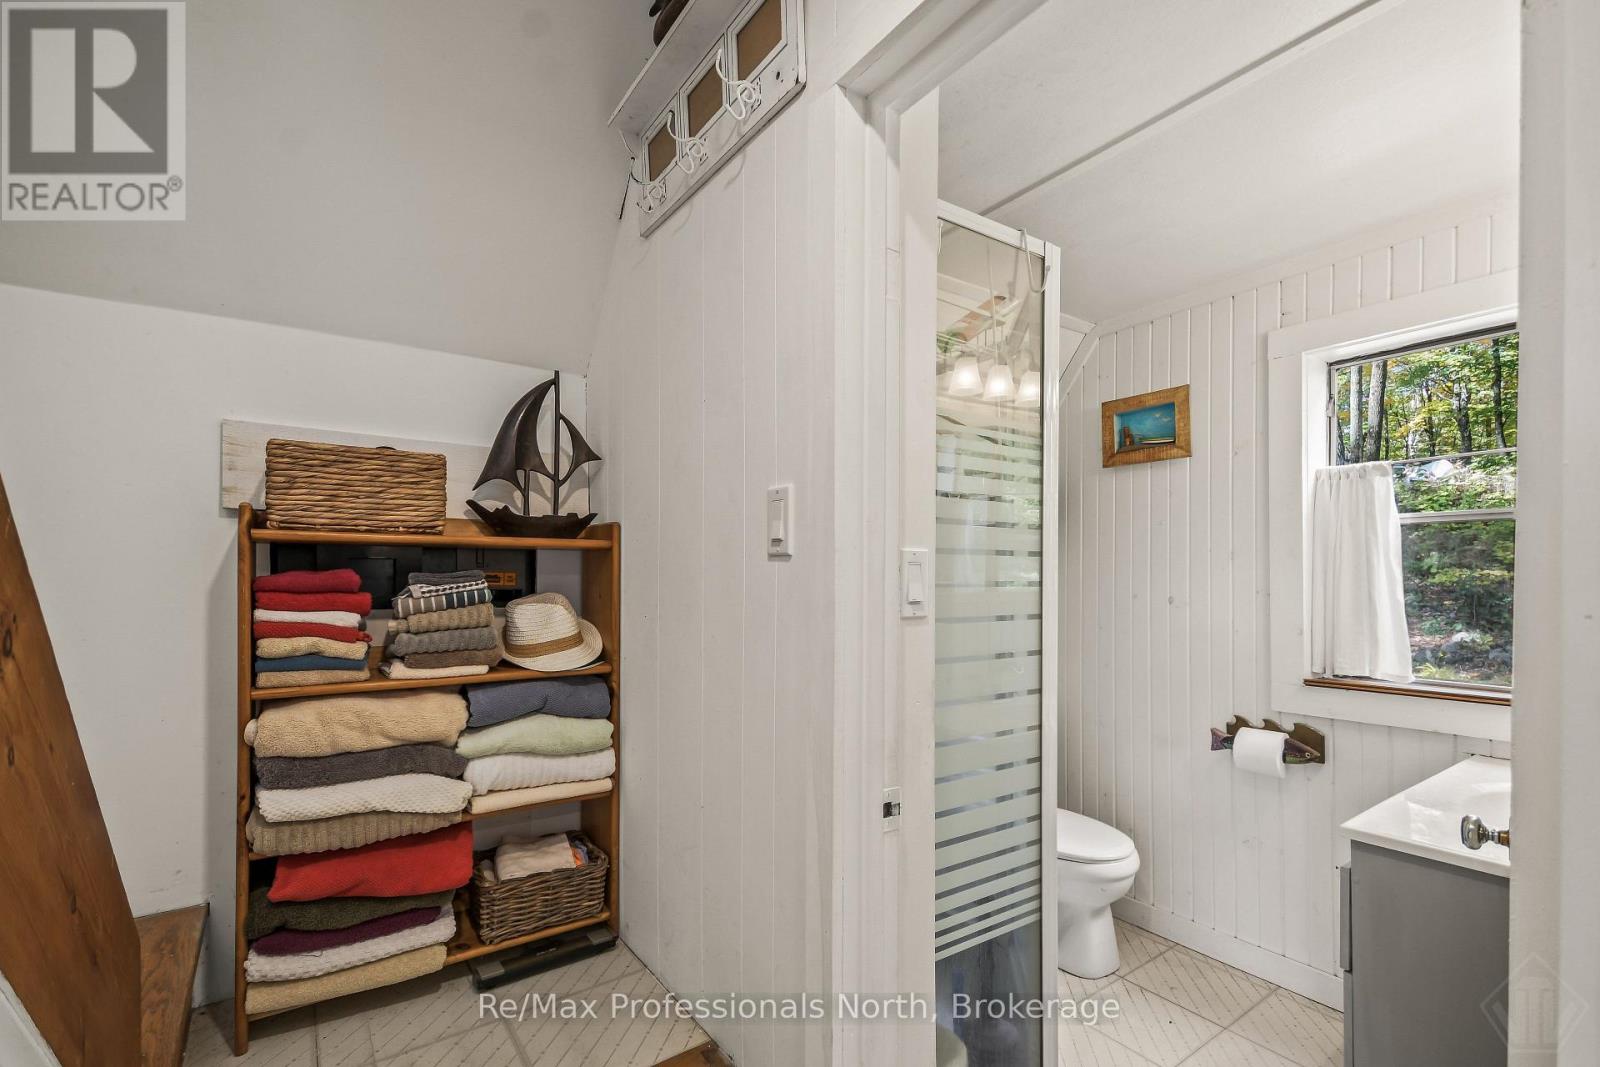
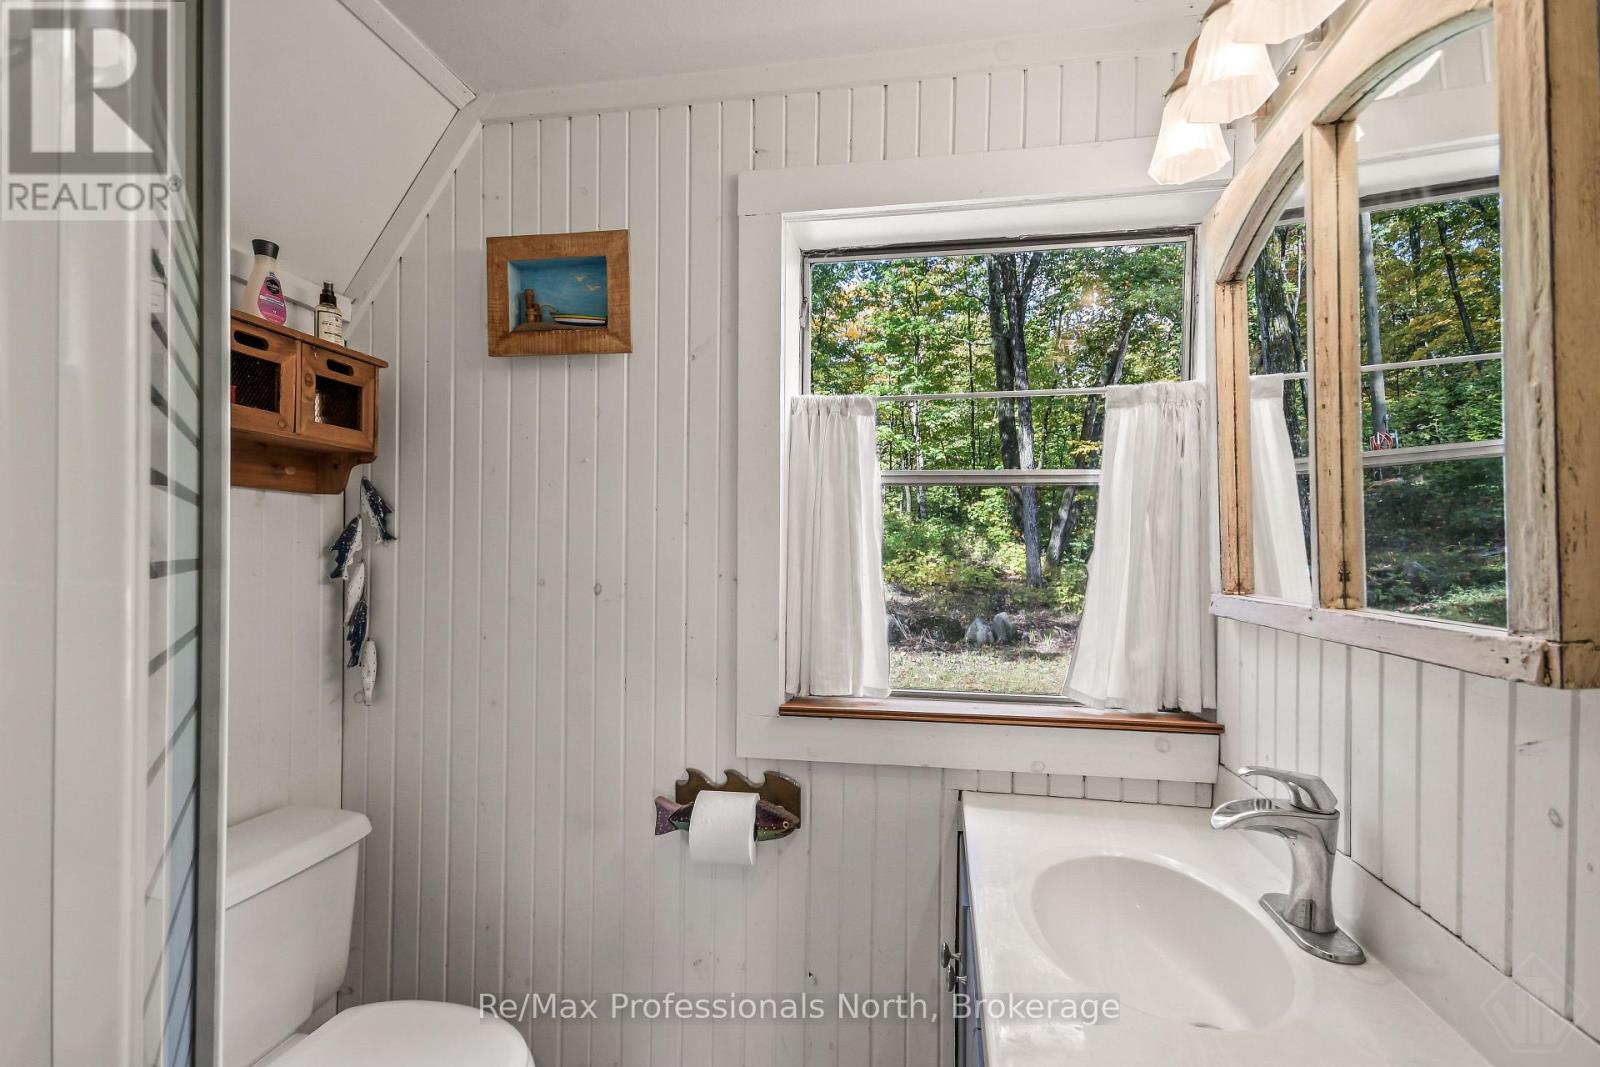
| Main Level | Bathroom | 1.65 m | 1.82 m | 1.65 m x 1.82 m |
Utilities
| Electricity | Installed |
| Wireless | Available |
| Electricity Connected | Connected |
Interested?
Contact us for more information

The trademarks REALTOR®, REALTORS®, and the REALTOR® logo are controlled by The Canadian Real Estate Association (CREA) and identify real estate professionals who are members of CREA. The trademarks MLS®, Multiple Listing Service® and the associated logos are owned by The Canadian Real Estate Association (CREA) and identify the quality of services provided by real estate professionals who are members of CREA. The trademark DDF® is owned by The Canadian Real Estate Association (CREA) and identifies CREA's Data Distribution Facility (DDF®)
October 07 2026 02:29:57
Muskoka Haliburton Orillia – The Lakelands Association of REALTORS®
RE/MAX Professionals North