
105 Craig Street North Middlesex (Ailsa Craig), Ontario N0M 1A0

$759,900
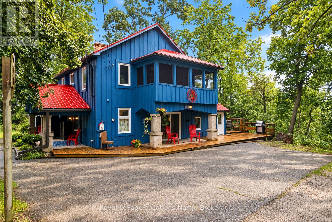
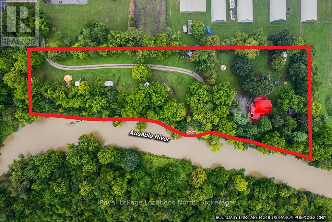
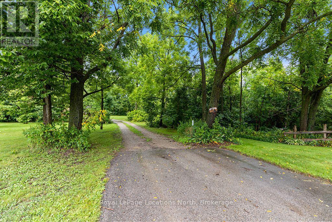
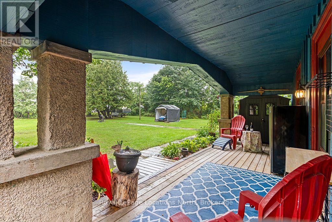
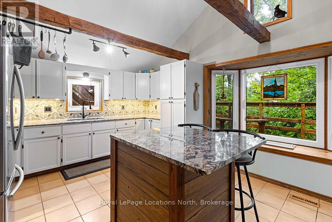
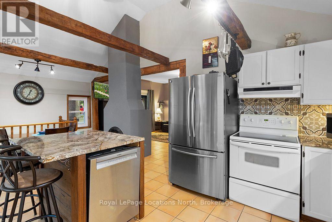
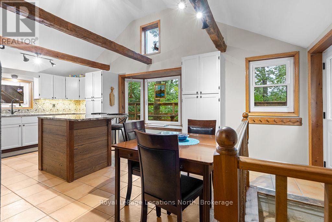
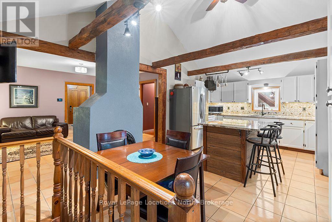
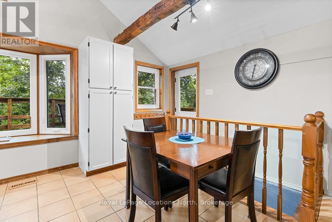
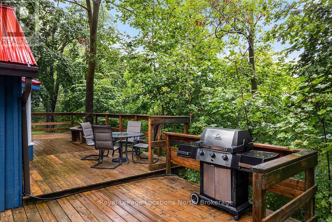
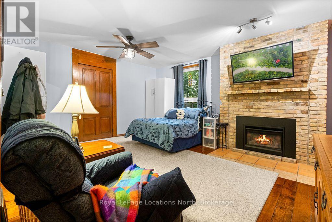
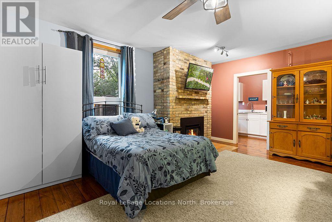
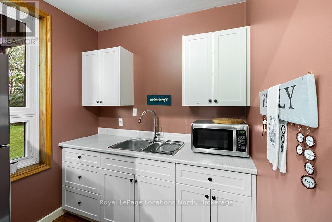
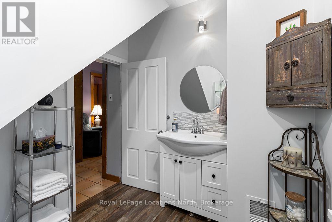
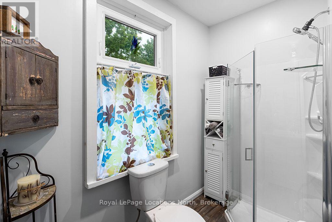
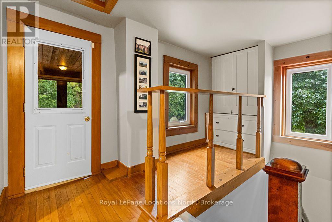
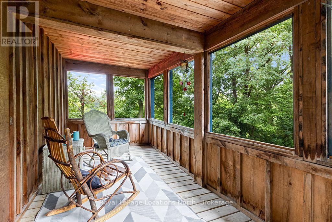
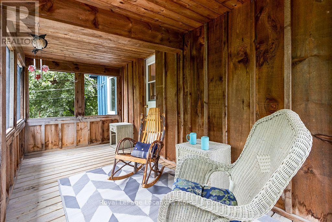
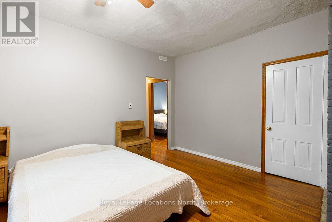
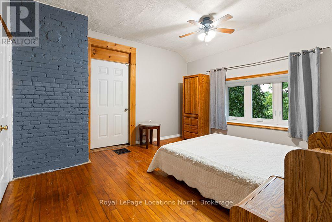
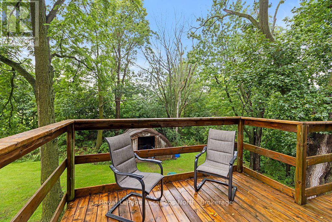
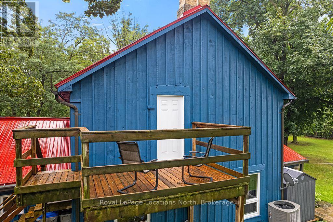
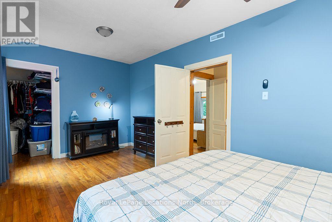
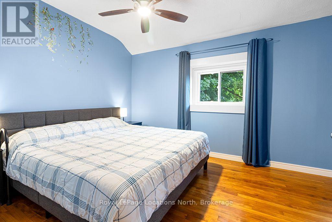
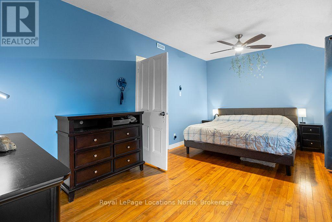
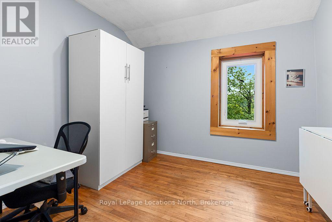
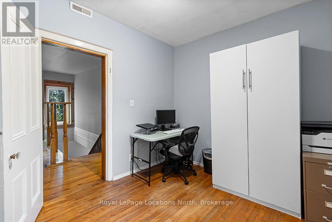
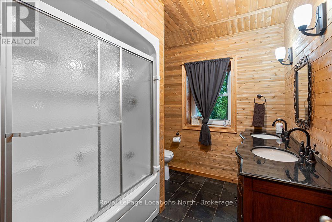
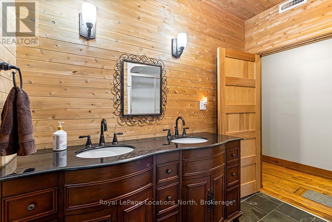
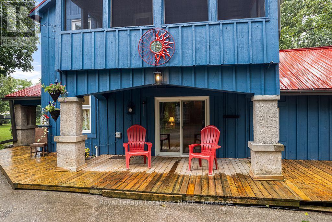
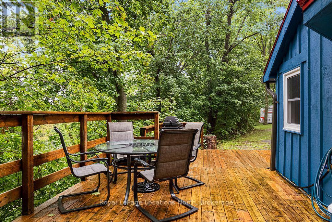
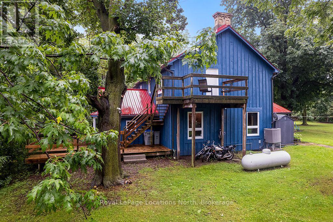
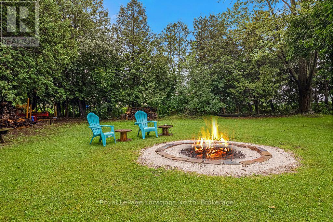
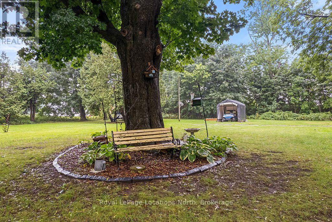
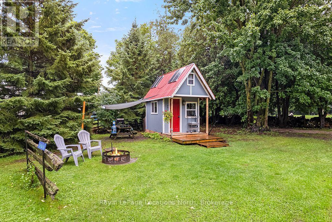
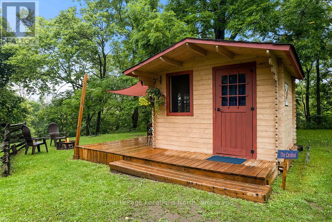
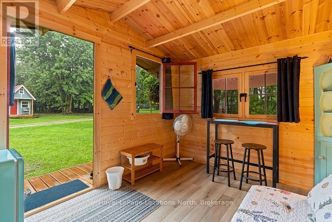
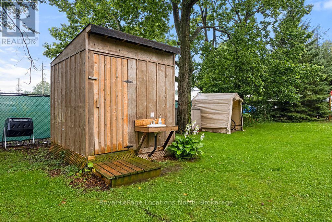
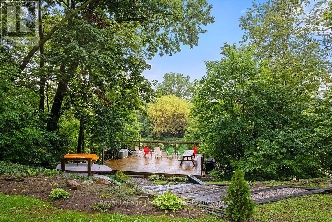
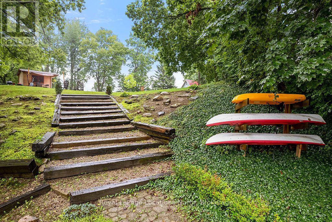
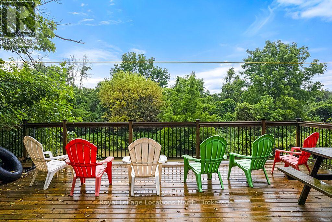
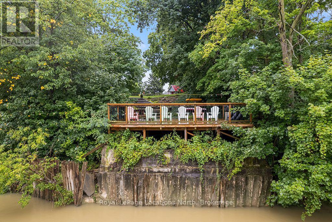
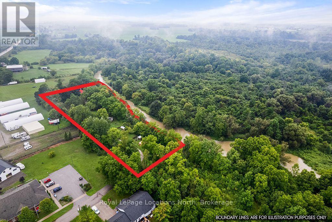
You'll find a hidden gem at 105 Craig Street - a truly rare & private riverfront retreat set on 2.43 acres of beautifully treed grounds along the Ausable River. Tucked away in a secluded natural setting yet only 20 minutes northwest of London, this one-of-a-kind property offers an exceptional opportunity to enjoy a peaceful waterfront lifestyle close to everyday amenities. The four-bedroom, two-bath home offers flexible living space, including a granny suite with kitchenette, making the home ideal for extended family, guests, an in-law setup or main floor primary bedroom. Step outside and enjoy the river from the river deck and viewing area, complete with picnic tables and watercraft storage. Multiple patios and balconies provide wonderful spaces to relax, entertain and enjoy the surrounding nature. Thoughtful updates include a 2019 metal roof, 2022 windows and patio doors, 2023 Lennox Elite furnace and EL22XPV 3-ton heat pump for efficient heating & cooling, 2023 sump pump, 2026 exterior painting & new attic insulation .Previously enjoyed as a small private getaway with bunkies, tent sites & boondocking, the property offers plenty of potential for its next chapter. The property also features versatile outbuildings, including the Blue Jay Bunkie & Cardinal Bunkie, with 15-amp hydro - perfect as a Bunkie, studio, hobby space or home office. Additional structures include an outdoor comfort station with composting toilet and shower room and resin shed. Located in a PR-zoned setting permitting a residential structure. A truly unique opportunity to own private riverfront acreage where nature, privacy and lifestyle come together. With its unique setting, flexible living spaces and multiple outbuildings, this property offers incredible potential to create the riverfront lifestyle you've been looking for. FISH. EXPLORE. RELAX. LIVE the Riverfront Lifestyle. (id:13139)
Property Details
| MLS® Number | X13745452 |
| Property Type | Single Family |
| Community Name | Ailsa Craig |
| CommunicationType | High Speed Internet |
| CommunityFeatures | Fishing, Community Centre |
| Easement | None |
| EquipmentType | Propane Tank |
| Features | Cul-de-sac, Wooded Area, Lane, Carpet Free, Sump Pump, In-law Suite |
| ParkingSpaceTotal | 10 |
| RentalEquipmentType | Propane Tank |
| Structure | Deck, Porch, Shed |
| WaterFrontType | Waterfront On River |
Building
| BathroomTotal | 2 |
| BedroomsAboveGround | 4 |
| BedroomsTotal | 4 |
| Age | 100+ Years |
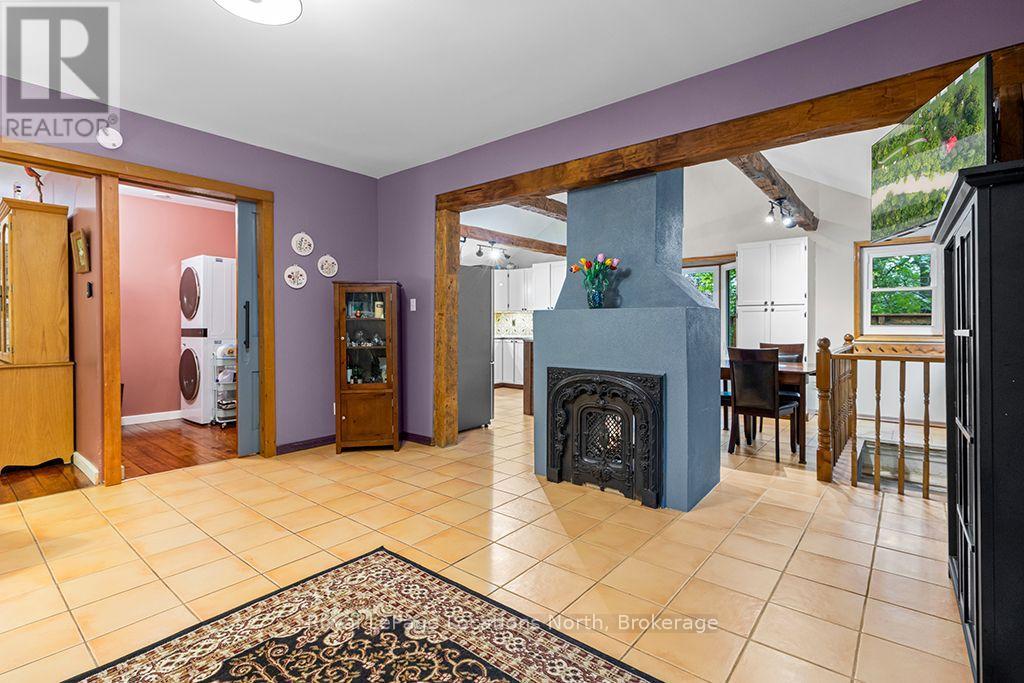
| Amenities | Fireplace(s) |
| Appliances | Water Heater, Water Meter, Dishwasher, Dryer, Stove, Washer, Window Coverings, Two Refrigerators |
| BasementDevelopment | Unfinished |
| BasementType | N/a (unfinished) |
| ConstructionStatus | Insulation Upgraded |
| ConstructionStyleAttachment | Detached |
| CoolingType | Central Air Conditioning |
| ExteriorFinish | Wood |
| FireplacePresent | Yes |
| FireplaceTotal | 1 |
| FoundationType | Concrete |
| HeatingFuel | Propane |
| HeatingType | Forced Air |
| StoriesTotal | 2 |
| SizeInterior | 1500 - 2000 Sqft |
| Type | House |
| UtilityWater | Municipal Water |
Parking
| No Garage |
Land
| AccessType | Public Road |
| Acreage | No |
| Sewer | Septic System |
| SizeDepth | 250 Ft ,2 In |
| SizeFrontage | 585 Ft ,2 In |
| SizeIrregular | 585.2 X 250.2 Ft |
| SizeTotalText | 585.2 X 250.2 Ft |
| SurfaceWater | River/stream |
| ZoningDescription | Pr |
Rooms
| Level | Type | Length | Width | Dimensions |
|---|---|---|---|---|
| Second Level | Sunroom | 2.16 m | 5.11 m | 2.16 m x 5.11 m |
| Second Level | Bathroom | 2.39 m | 2.69 m | 2.39 m x 2.69 m |
| Second Level | Bedroom 2 | 3.66 m | 4.06 m | 3.66 m x 4.06 m |
| Second Level | Bedroom 3 | 5.43 m | 2.77 m | 5.43 m x 2.77 m |
| Second Level | Bedroom 4 | 3.2 m | 2.85 m | 3.2 m x 2.85 m |
| Basement | Other | 6.05 m | 7.26 m | 6.05 m x 7.26 m |
| Basement | Other | 2.97 m | 7.24 m | 2.97 m x 7.24 m |
| Basement | Other | 3.25 m | 3.73 m | 3.25 m x 3.73 m |
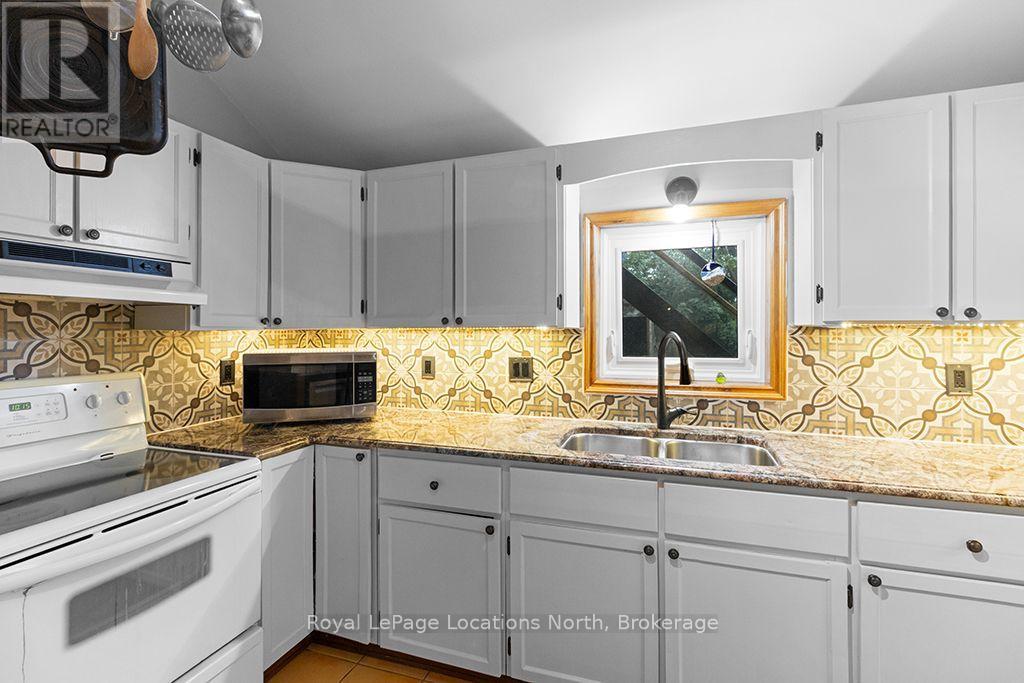
| Main Level | Kitchen | 3.9 m | 6.43 m | 3.9 m x 6.43 m |
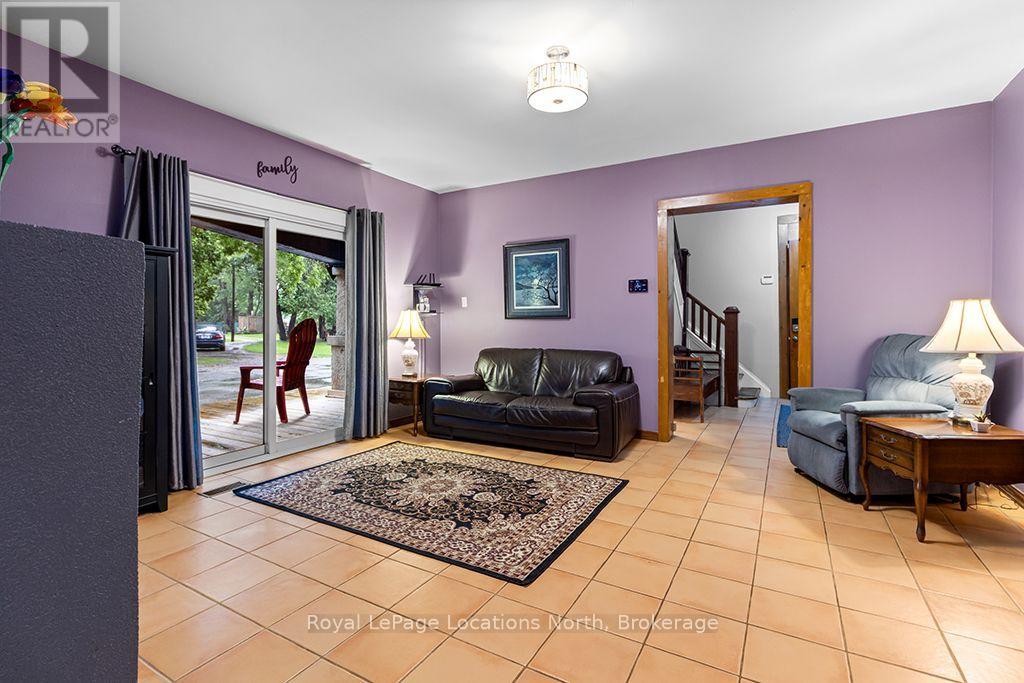
| Main Level | Living Room | 4.27 m | 4.85 m | 4.27 m x 4.85 m |
| Main Level | Bedroom | 5.21 m | 4.3 m | 5.21 m x 4.3 m |
| Main Level | Kitchen | 1.86 m | 2.16 m | 1.86 m x 2.16 m |
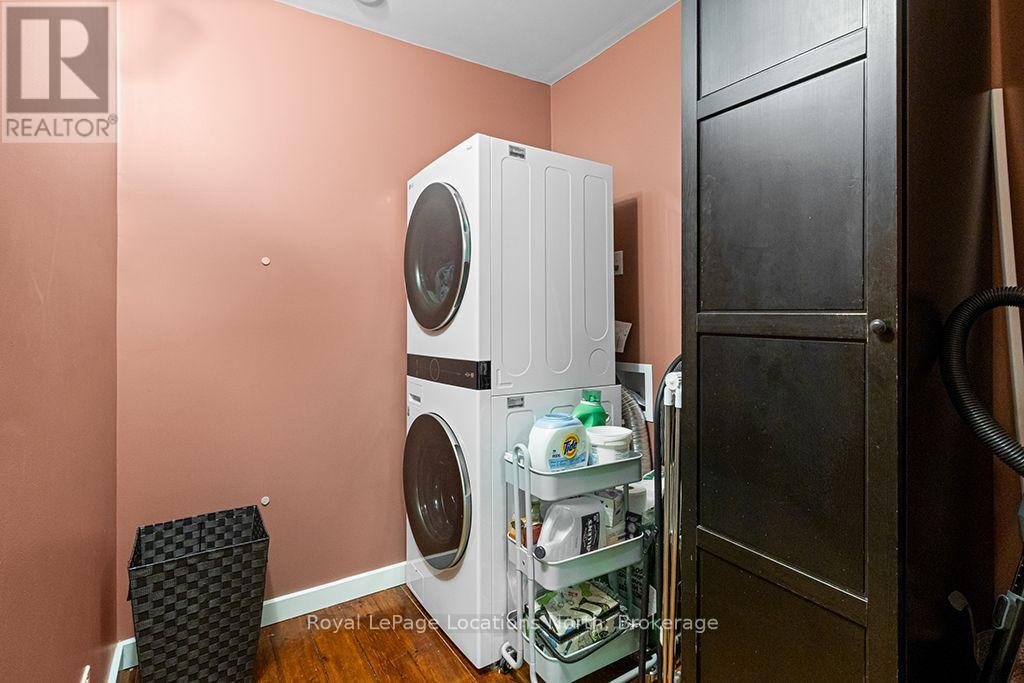
| Main Level | Laundry Room | 1.98 m | 2.26 m | 1.98 m x 2.26 m |
| Main Level | Bathroom | 2.82 m | 2.23 m | 2.82 m x 2.23 m |
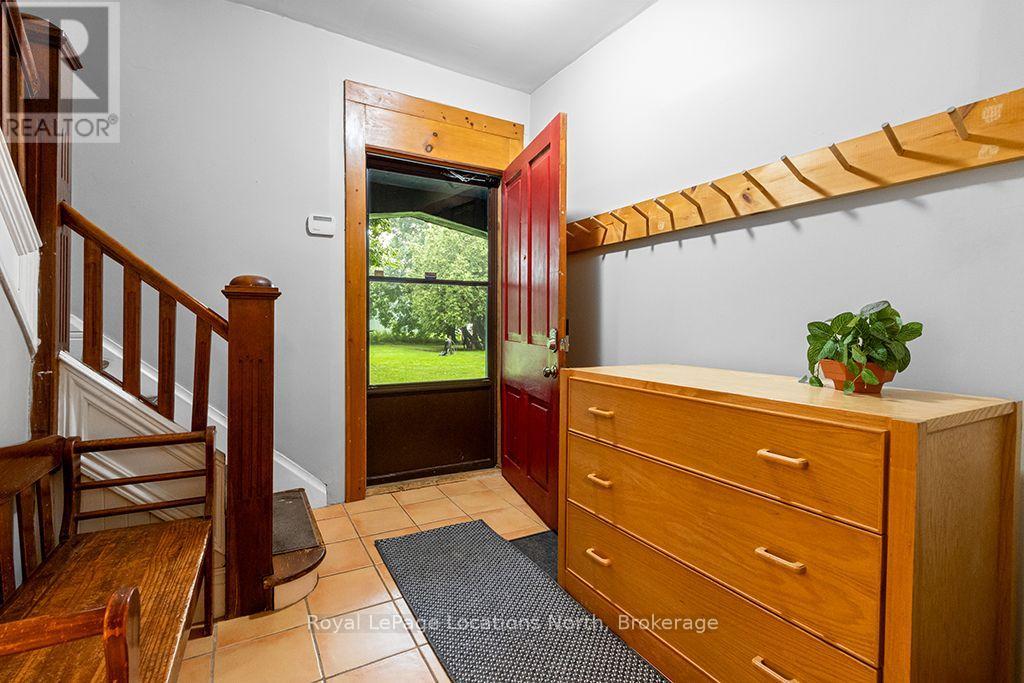
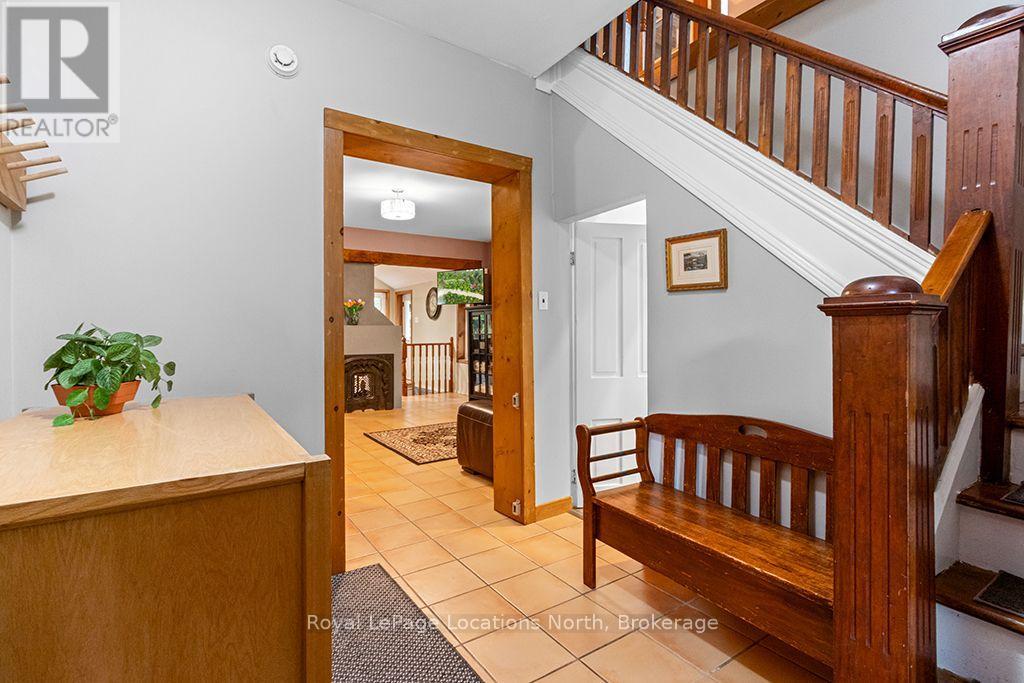
| Main Level | Foyer | 2.84 m | 2.17 m | 2.84 m x 2.17 m |
Utilities
| Cable | Available |
| Electricity | Installed |
| Wireless | Available |
| Natural Gas Available | Available |
| Telephone | Nearby |
| Sewer | Available |
https://www.realtor.ca/real-estate/30235451/105-craig-street-north-middlesex-ailsa-craig-ailsa-craig
Interested?
Contact us for more information

The trademarks REALTOR®, REALTORS®, and the REALTOR® logo are controlled by The Canadian Real Estate Association (CREA) and identify real estate professionals who are members of CREA. The trademarks MLS®, Multiple Listing Service® and the associated logos are owned by The Canadian Real Estate Association (CREA) and identify the quality of services provided by real estate professionals who are members of CREA. The trademark DDF® is owned by The Canadian Real Estate Association (CREA) and identifies CREA's Data Distribution Facility (DDF®)
September 08 2026 03:59:31
Muskoka Haliburton Orillia – The Lakelands Association of REALTORS®
Royal LePage Locations North, RE/MAX Centre City Realty Inc.