
105 Maple Street Brockton, Ontario N0G 2V0

$2,150 Monthly
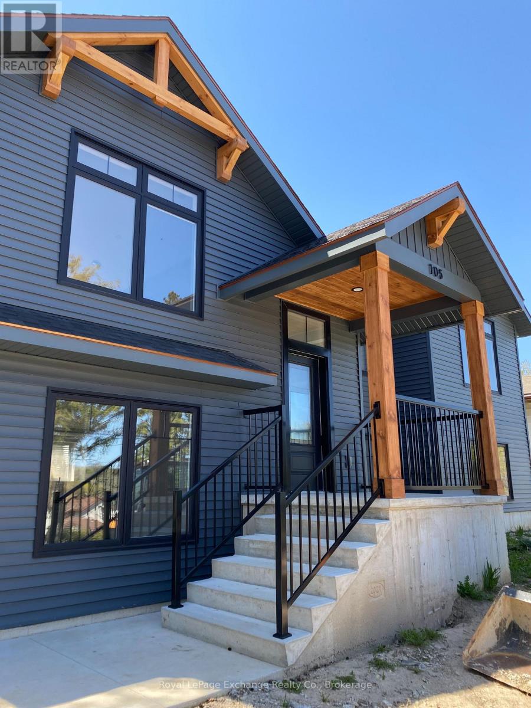
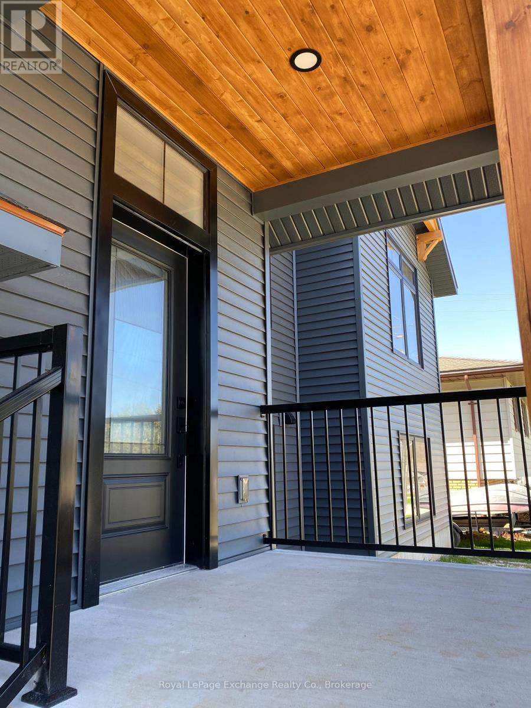
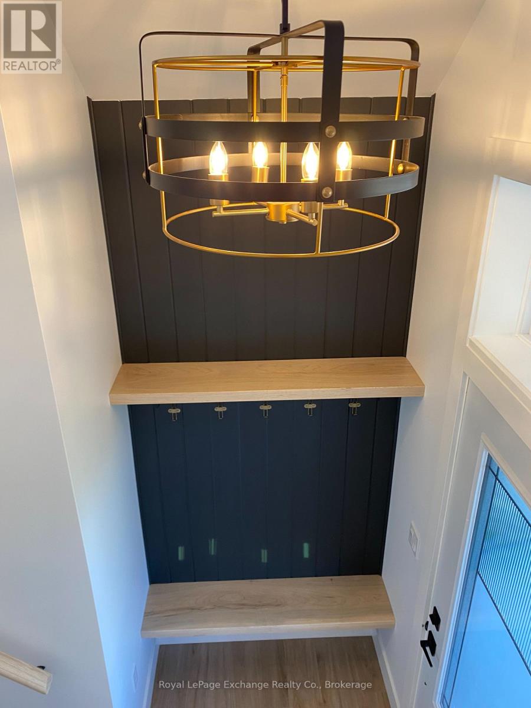
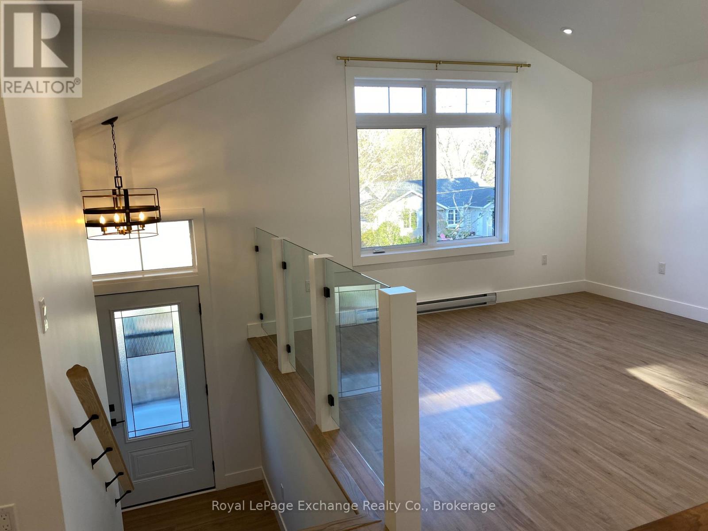
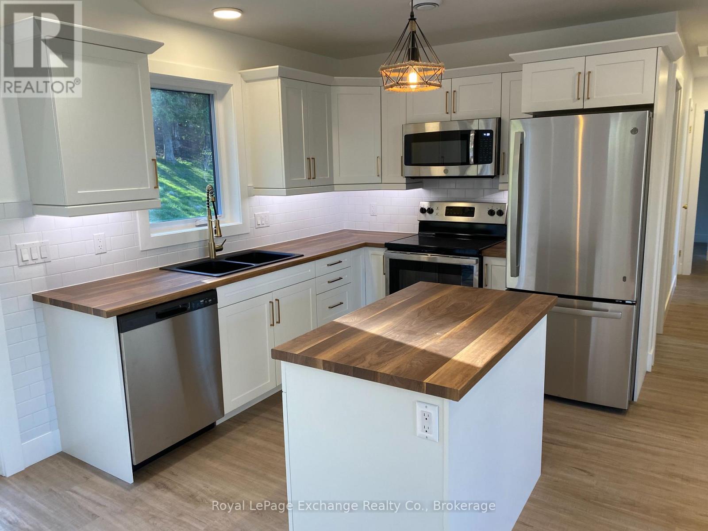
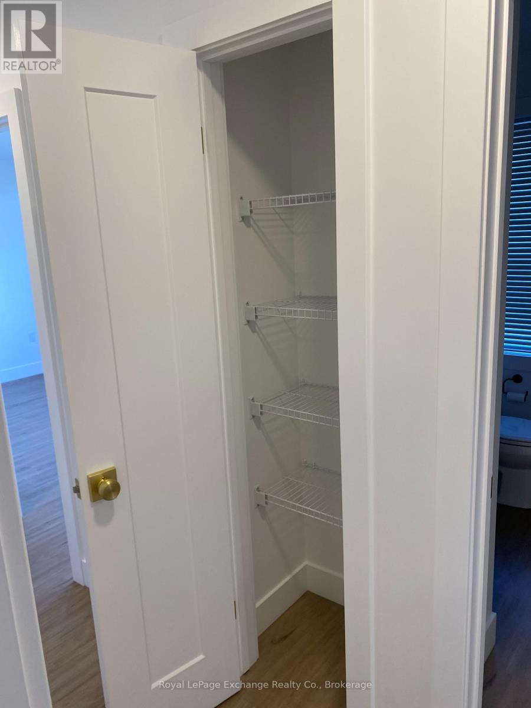
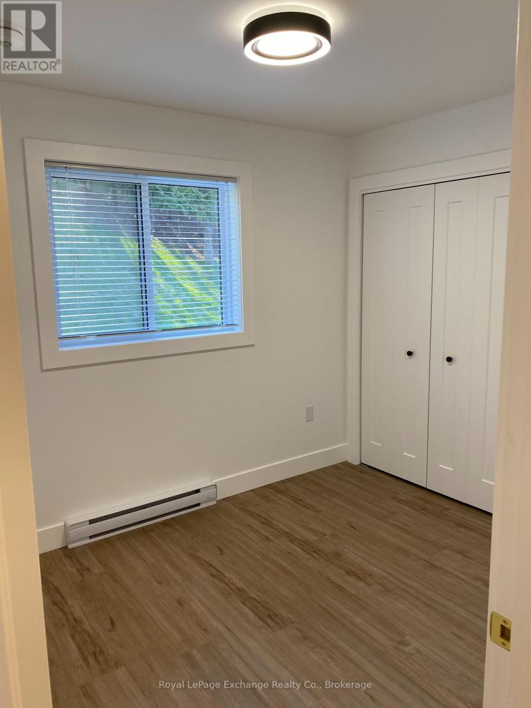
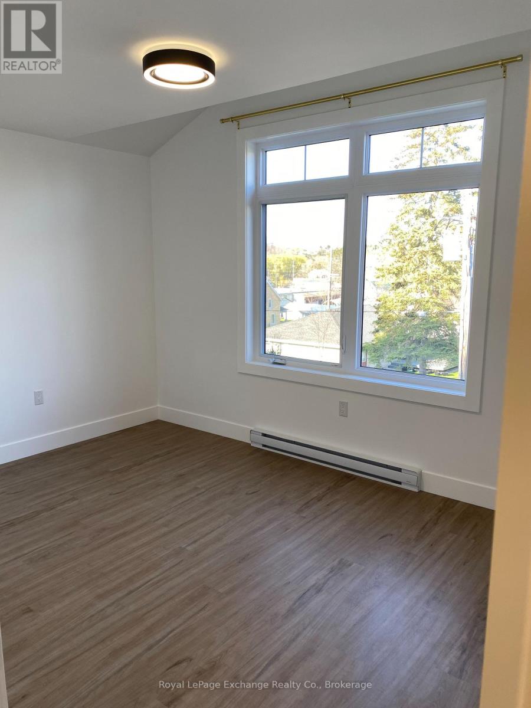
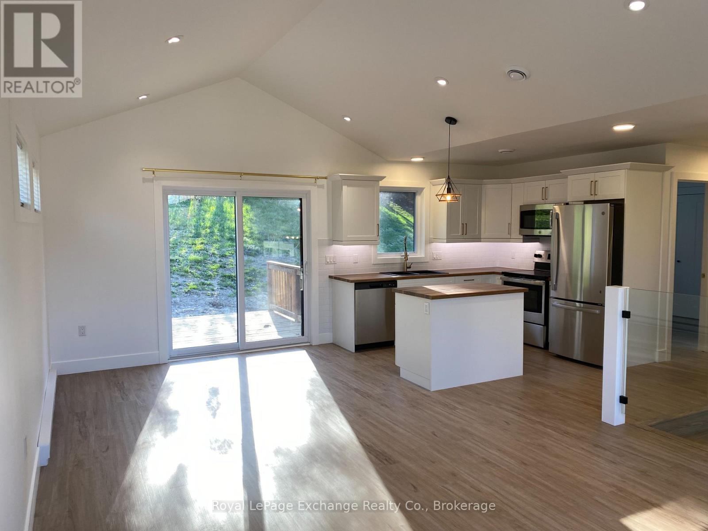
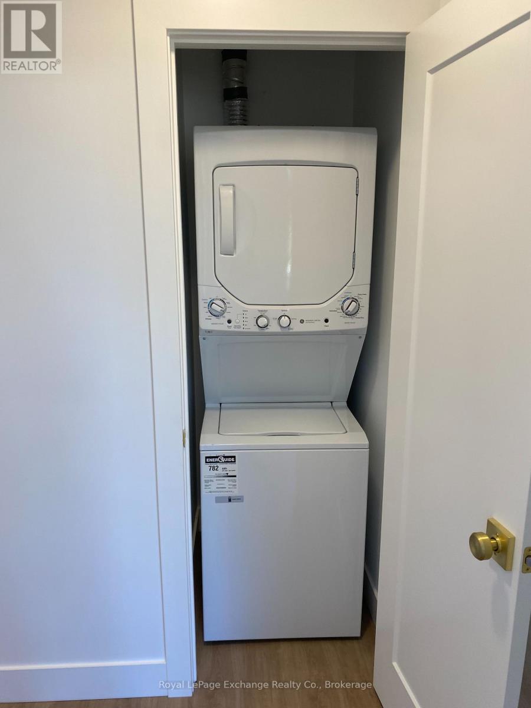
Welcome to this beautifully finished, like-new 3-bedroom main-floor apartment ideally located within walking distance to downtown Walkerton, shopping, restaurants, and local amenities. Featuring a bright open-concept layout, this spacious unit offers cathedral ceilings in the living and dining areas, creating an inviting and airy atmosphere.The modern kitchen is equipped with all-new appliances, a large island for additional prep and seating space, and ample cabinetry. Patio doors off the main living area lead to a private rear deck and backyard, perfect for relaxing or entertaining.All three bedrooms offer generous closet space, while the well-appointed 4-piece bathroom and convenient in-suite laundry provide everyday functionality. Two tandem parking spaces are included. Lawn maintenance is provided by the landlord; tenants are responsible for snow removal, utilities, and water/sewer charges.Rental application required prior to viewing. Minimum 24 hours' notice required for all showings. Available end of July 2026. (id:13139)
Property Details
| MLS® Number | X13459134 |
| Property Type | Single Family |
| Community Name | Brockton |
| Features | Carpet Free, In Suite Laundry |
| ParkingSpaceTotal | 2 |
| Structure | Deck |
Building
| BathroomTotal | 1 |
| BedroomsAboveGround | 3 |
| BedroomsTotal | 3 |
| Appliances | Water Heater, Dishwasher, Dryer, Microwave, Stove, Washer, Refrigerator |
| BasementType | None |
| CoolingType | None, Air Exchanger |
| ExteriorFinish | Vinyl Siding |
| FoundationType | Poured Concrete |
| HeatingFuel | Natural Gas |
| HeatingType | Forced Air |
| StoriesTotal | 2 |
| SizeInterior | 700 - 1100 Sqft |
| Type | Other |
| UtilityWater | Municipal Water |
Parking
| No Garage | |
| Tandem |
Land
| Acreage | No |
| Sewer | Sanitary Sewer |
| SizeDepth | 144 Ft ,9 In |
| SizeFrontage | 82 Ft ,7 In |
| SizeIrregular | 82.6 X 144.8 Ft |
| SizeTotalText | 82.6 X 144.8 Ft |
https://www.realtor.ca/real-estate/29919532/105-maple-street-brockton-brockton
Interested?
Contact us for more information

The trademarks REALTOR®, REALTORS®, and the REALTOR® logo are controlled by The Canadian Real Estate Association (CREA) and identify real estate professionals who are members of CREA. The trademarks MLS®, Multiple Listing Service® and the associated logos are owned by The Canadian Real Estate Association (CREA) and identify the quality of services provided by real estate professionals who are members of CREA. The trademark DDF® is owned by The Canadian Real Estate Association (CREA) and identifies CREA's Data Distribution Facility (DDF®)
June 18 2026 02:01:23
Muskoka Haliburton Orillia – The Lakelands Association of REALTORS®
Royal LePage Exchange Realty Co.