
1053 Atkins Lake Road Bracebridge (Macaulay), Ontario P1L 1W9

$675,000
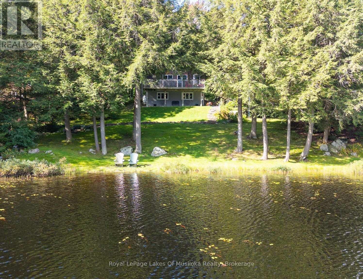
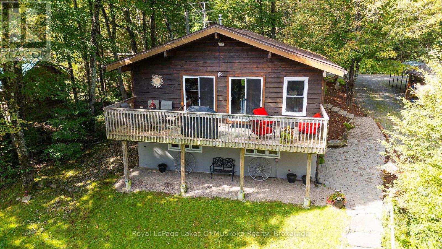
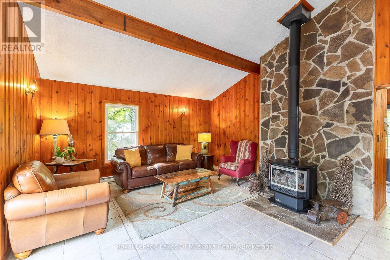
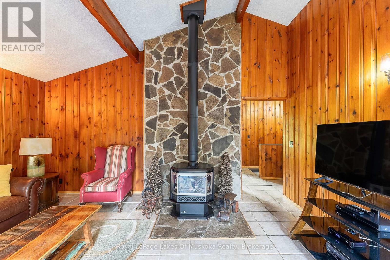
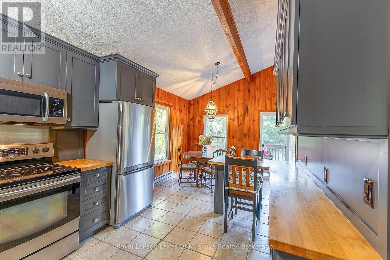
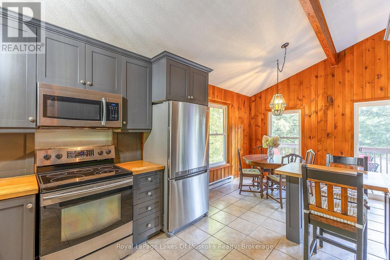
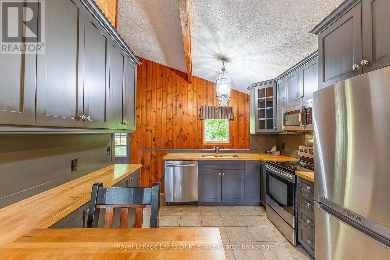
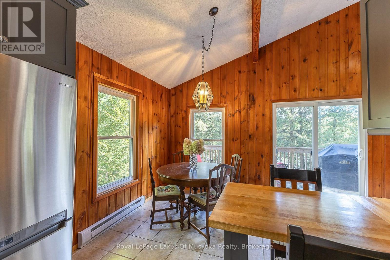
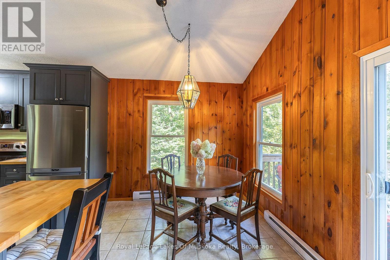
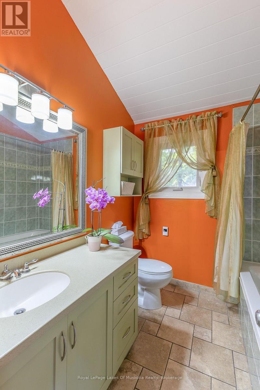
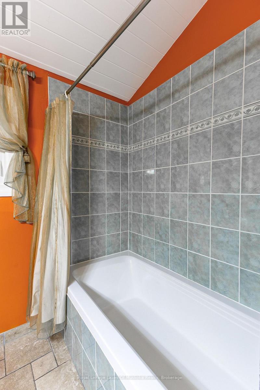
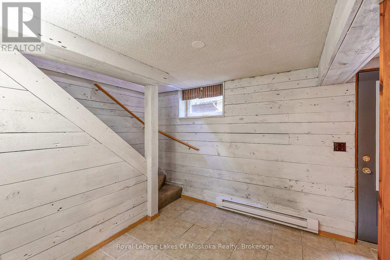
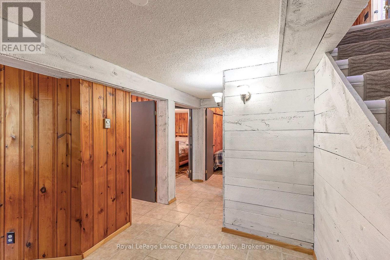
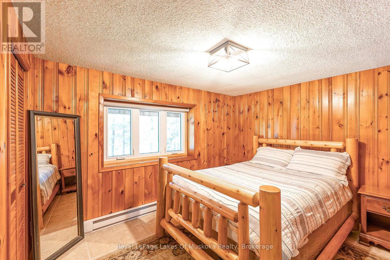
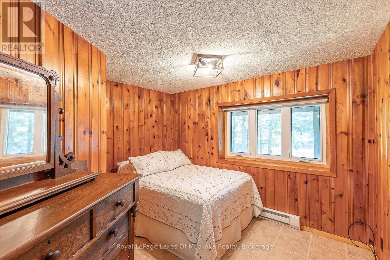
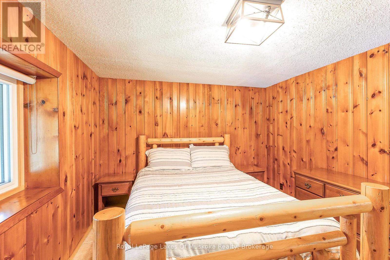
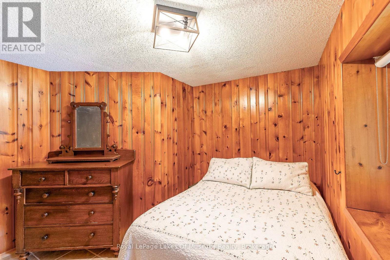
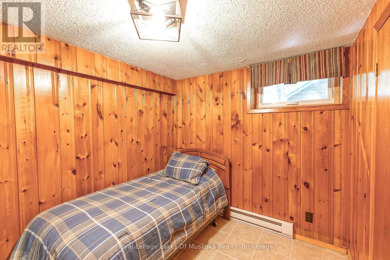
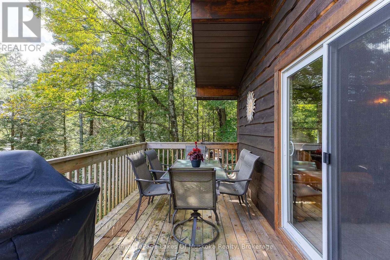
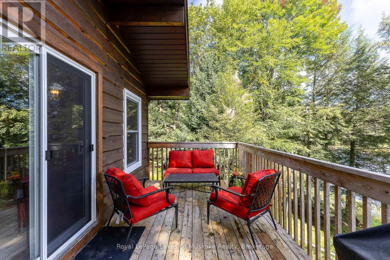
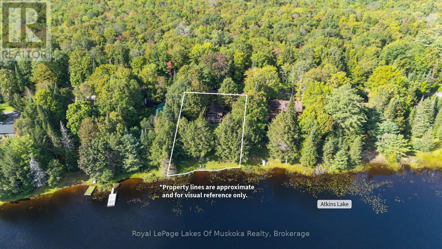
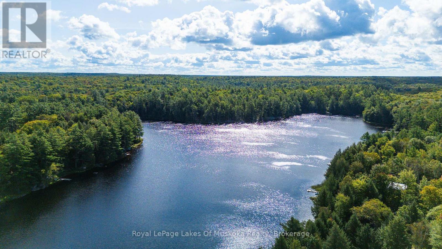
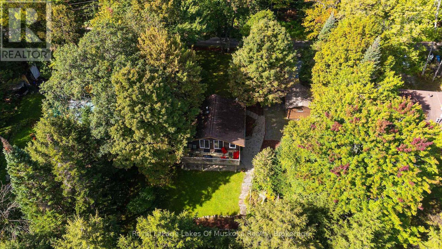
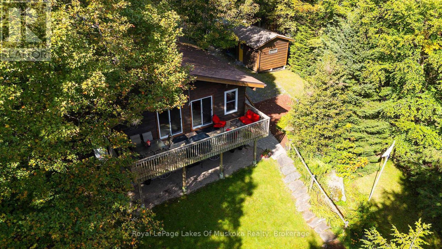
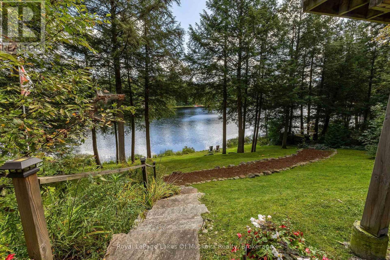
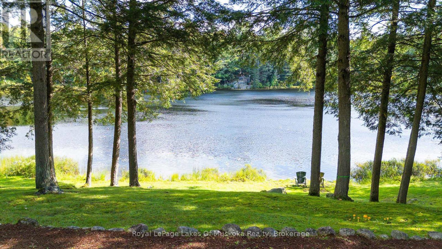
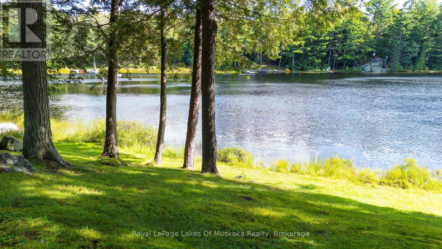
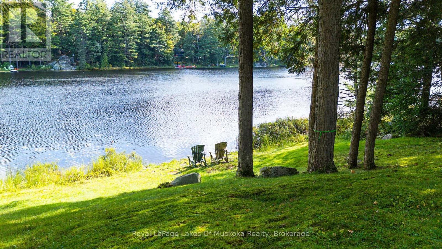
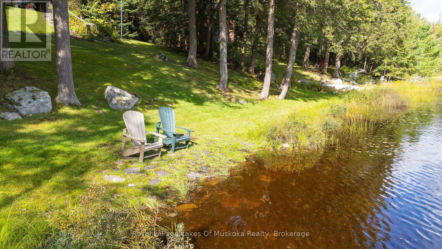
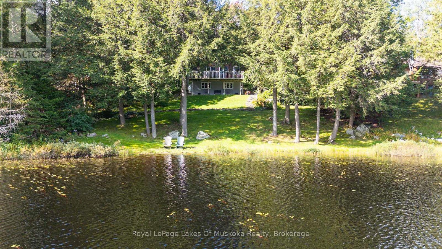
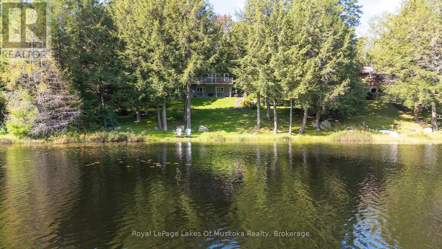
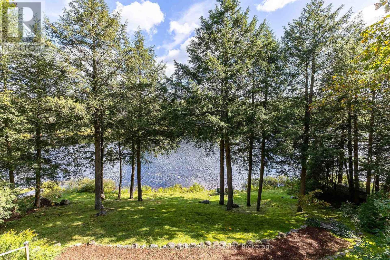
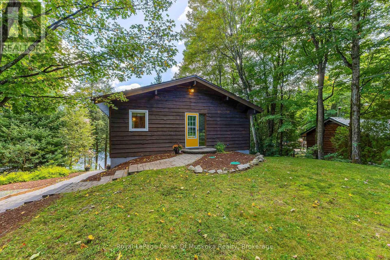
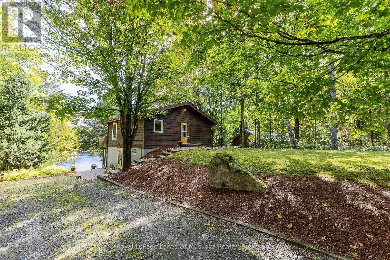
Welcome to this charming waterfront home on peaceful Atkins Lake, where beautiful morning sunrises and lovely lake views set the tone for relaxed waterfront living. The elevated deck offers plenty of room for both outdoor dining and comfortable seating-perfect for morning coffee, entertaining friends or simply unwinding by the water.Inside, a spacious foyer opens to the main living areas and draws your eye toward the lake. The generous living room features a cozy propane stove and a walkout to the deck, creating an easy connection between indoor and outdoor living. Easy-care tile floors are ideal for waterfront living, while the updated kitchen offers plenty of cupboard and counter space for everyday meals or entertaining family and friends. A four-piece bathroom completes the main level.The lower level features three bedrooms, two with views of the lake, along with a utility room. Outside, granite steps and a mulched pathway lead down to approximately 100 feet of waterfront. The natural shoreline and lightly manicured surroundings provide a wonderful sense of privacy while allowing the beauty of the property to shine.Whether you're looking for a peaceful retreat or a year-round home, this inviting lakeside property offers the best of both worlds in a convenient location just 20 minutes from Bracebridge. (id:13139)
Property Details
| MLS® Number | X13776234 |
| Property Type | Single Family |
| Community Name | Macaulay |
| Easement | Unknown, None |
| Features | Sloping, Carpet Free |
| ParkingSpaceTotal | 4 |
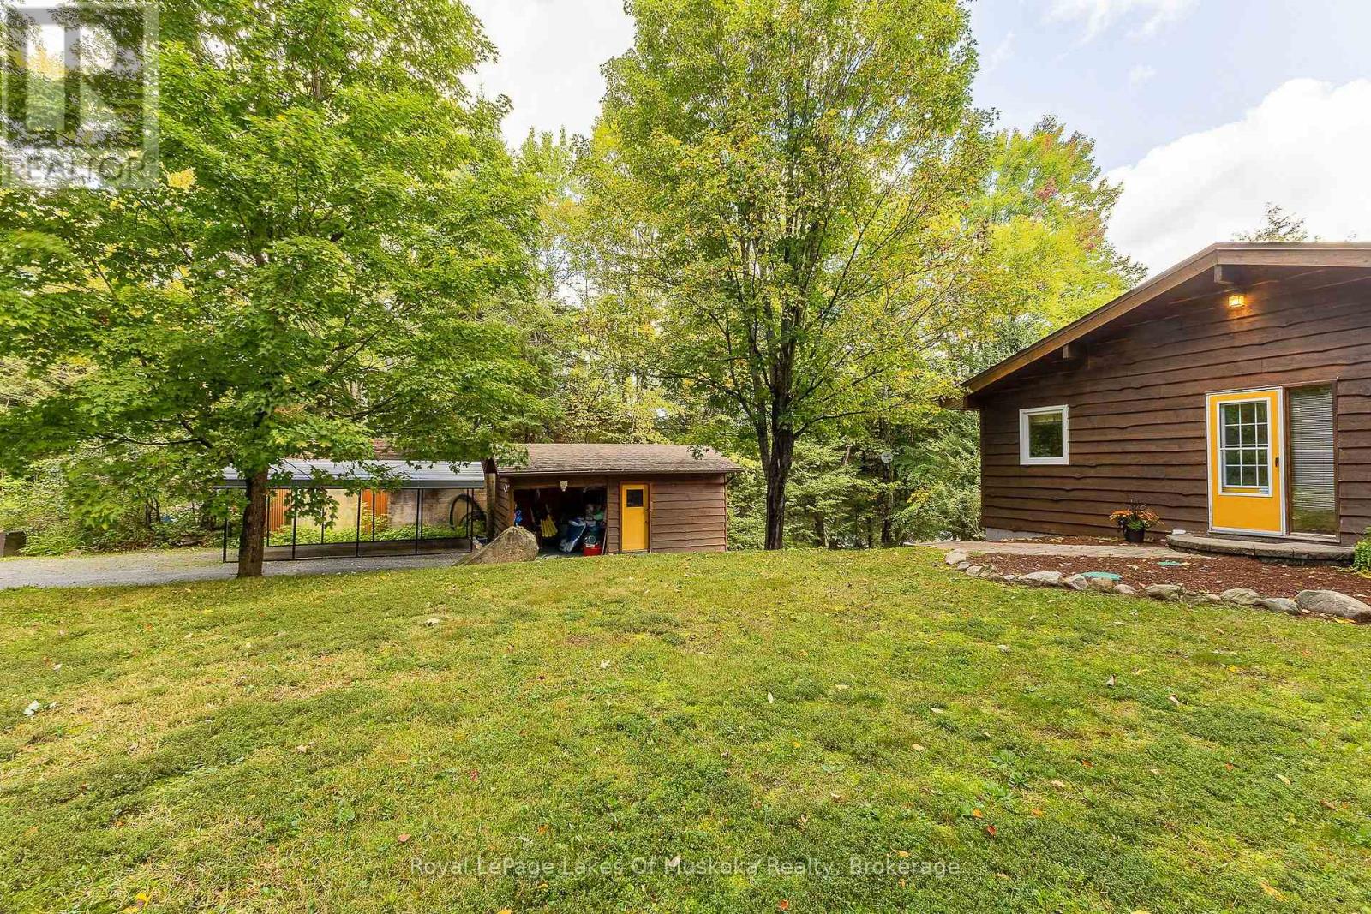
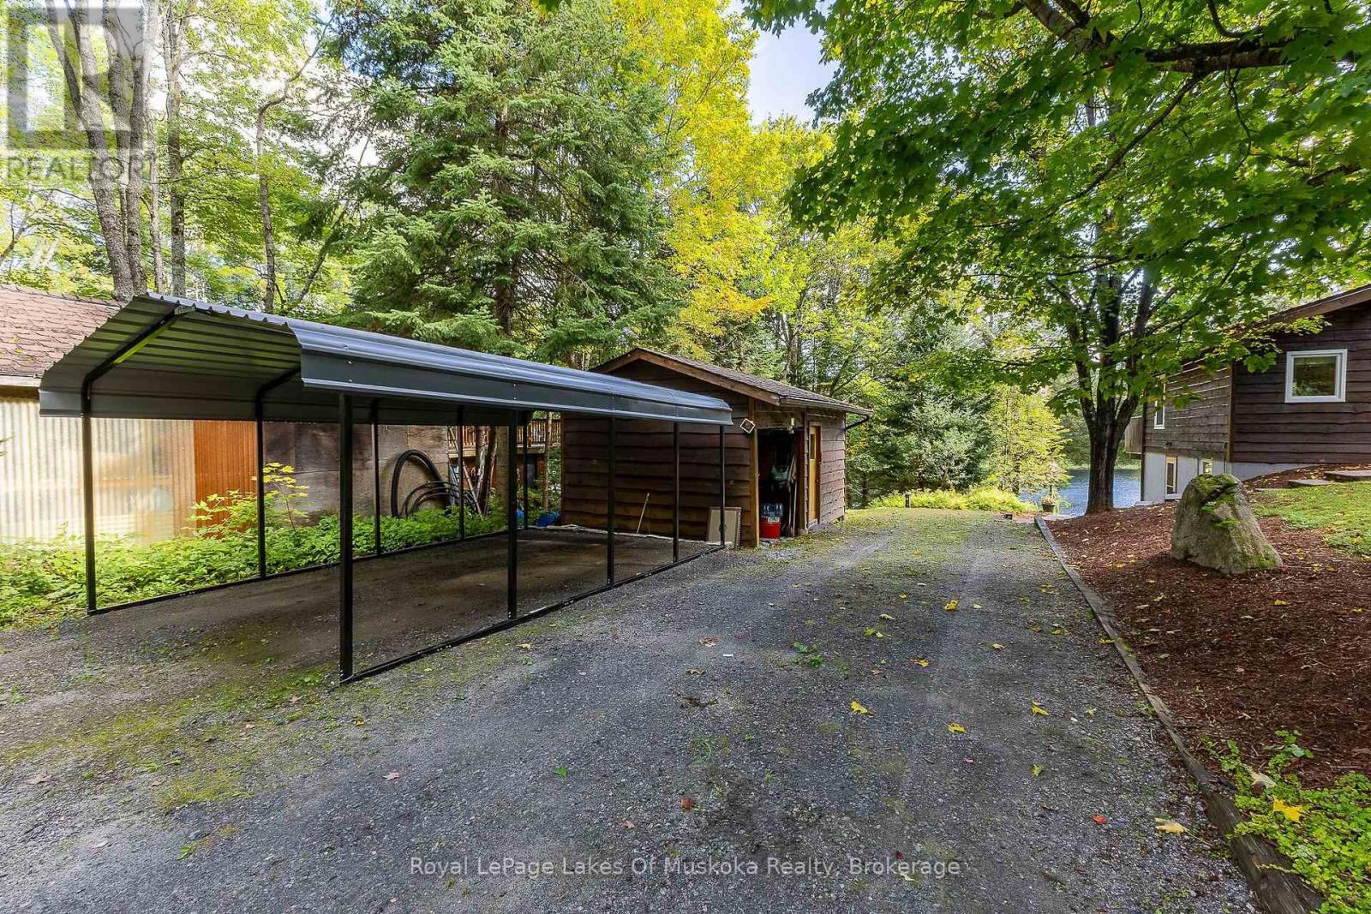
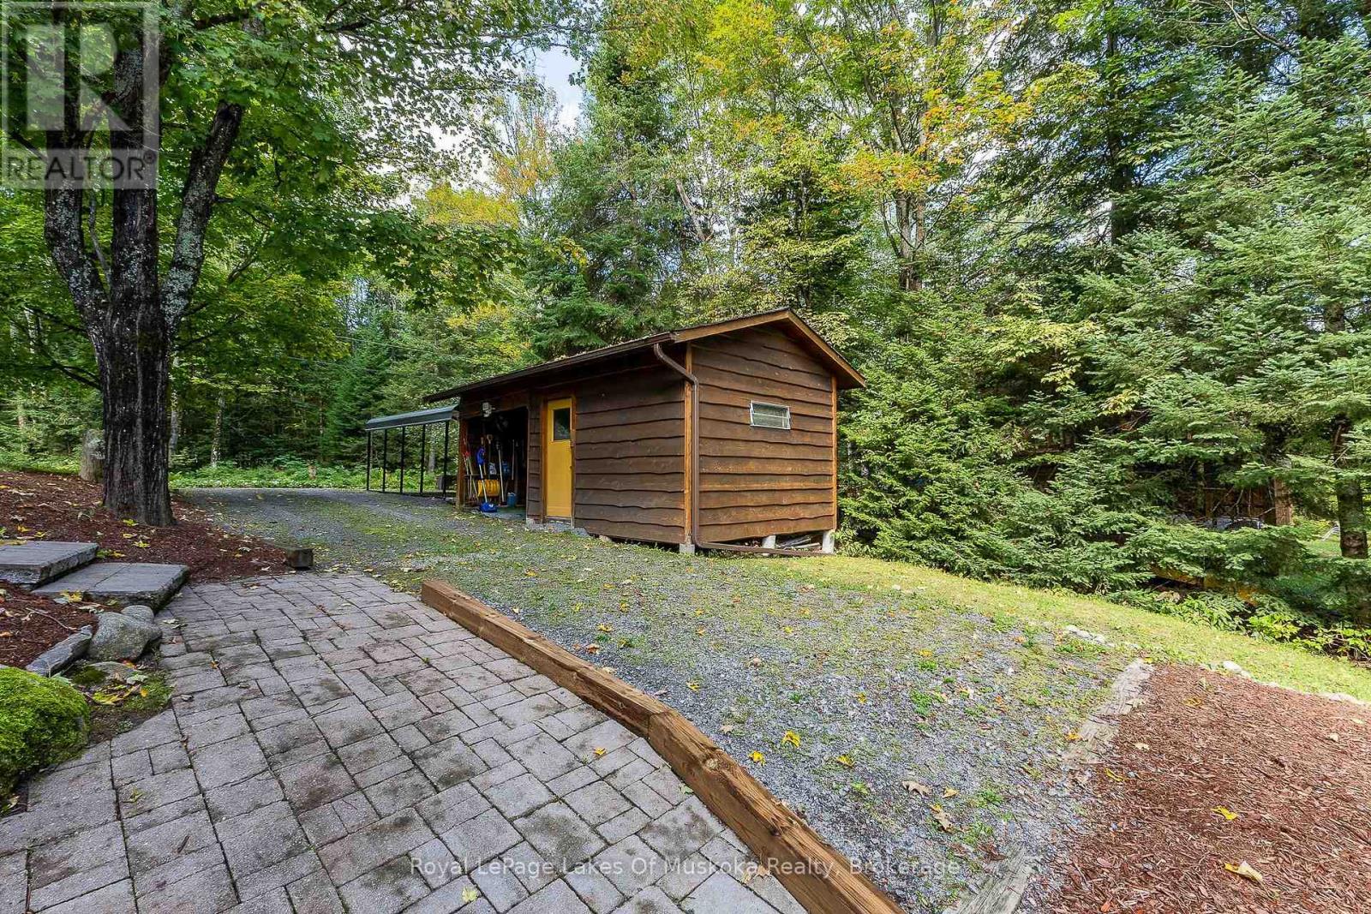
| Structure | Deck, Shed |
| ViewType | View Of Water, Direct Water View |
| WaterFrontType | Waterfront On Lake |
Building
| BathroomTotal | 1 |
| BedroomsAboveGround | 3 |
| BedroomsTotal | 3 |
| Age | 31 To 50 Years |
| Amenities | Fireplace(s) |
| Appliances | Dishwasher, Water Heater, Stove |
| ArchitecturalStyle | Bungalow |
| BasementDevelopment | Finished |
| BasementFeatures | Walk Out |
| BasementType | N/a (finished) |
| ConstructionStyleAttachment | Detached |
| CoolingType | None |
| ExteriorFinish | Wood |
| FireProtection | Alarm System, Smoke Detectors |
| FireplacePresent | Yes |
| FlooringType | Tile |
| FoundationType | Block |
| HeatingFuel | Electric, Propane |
| HeatingType | Baseboard Heaters |
| StoriesTotal | 1 |
| SizeInterior | 700 - 1100 Sqft |
| Type | House |
| UtilityWater | Drilled Well |
Parking
| Carport | |
| No Garage |
Land
| AccessType | Year-round Access |
| Acreage | No |
| Sewer | Septic System |
| SizeDepth | 192 Ft |
| SizeFrontage | 100 Ft |
| SizeIrregular | 100 X 192 Ft |
| SizeTotalText | 100 X 192 Ft|under 1/2 Acre |
| ZoningDescription | Sr3 |
Rooms
| Level | Type | Length | Width | Dimensions |
|---|---|---|---|---|
| Lower Level | Primary Bedroom | 3.68 m | 3.18 m | 3.68 m x 3.18 m |
| Lower Level | Bedroom | 3.07 m | 3.2 m | 3.07 m x 3.2 m |
| Lower Level | Bedroom | 2.95 m | 2.95 m | 2.95 m x 2.95 m |
| Lower Level | Utility Room | 3.56 m | 1.98 m | 3.56 m x 1.98 m |
| Main Level | Living Room | 5.11 m | 4.75 m | 5.11 m x 4.75 m |
| Main Level | Kitchen | 3.38 m | 3.43 m | 3.38 m x 3.43 m |
| Main Level | Dining Room | 3.35 m | 2.72 m | 3.35 m x 2.72 m |
| Main Level | Bathroom | 2.31 m | 2.54 m | 2.31 m x 2.54 m |
Utilities
| Electricity | Installed |
| Wireless | Available |
https://www.realtor.ca/real-estate/30270473/1053-atkins-lake-road-bracebridge-macaulay-macaulay
Interested?
Contact us for more information

The trademarks REALTOR®, REALTORS®, and the REALTOR® logo are controlled by The Canadian Real Estate Association (CREA) and identify real estate professionals who are members of CREA. The trademarks MLS®, Multiple Listing Service® and the associated logos are owned by The Canadian Real Estate Association (CREA) and identify the quality of services provided by real estate professionals who are members of CREA. The trademark DDF® is owned by The Canadian Real Estate Association (CREA) and identifies CREA's Data Distribution Facility (DDF®)
September 12 2026 04:00:00
Muskoka Haliburton Orillia – The Lakelands Association of REALTORS®
Royal LePage Lakes Of Muskoka Realty