
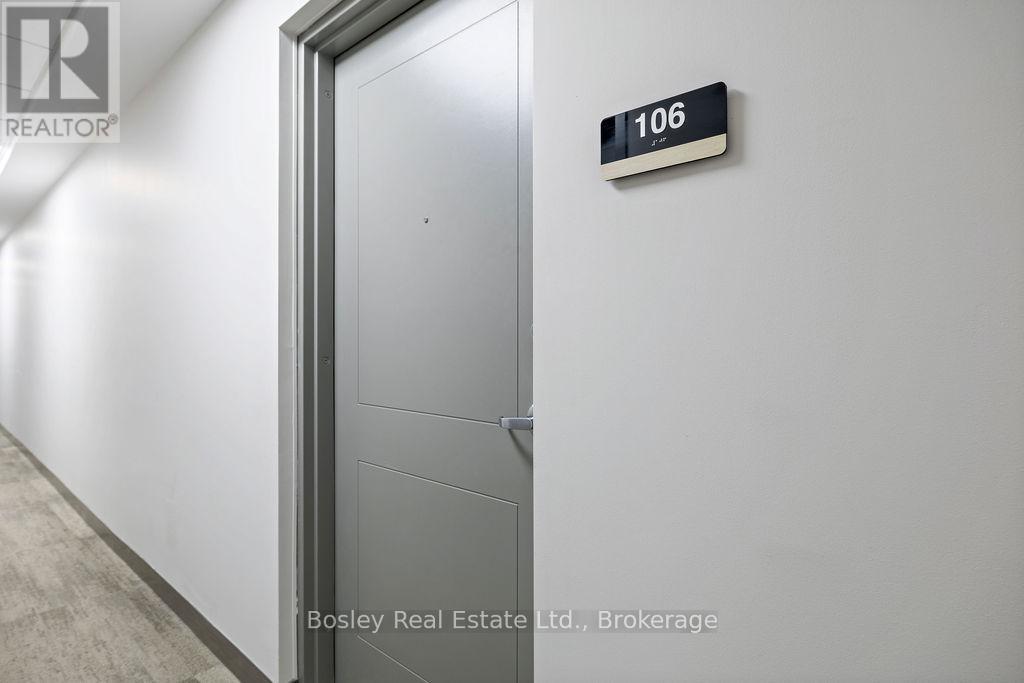
106 - 4 Kimberley Lane Collingwood, Ontario L9Y 5T6

$2,600 Monthly
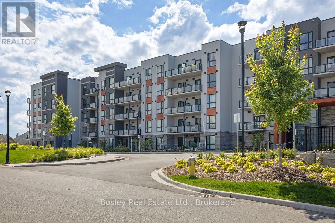
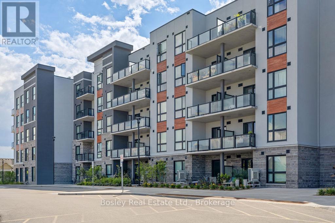
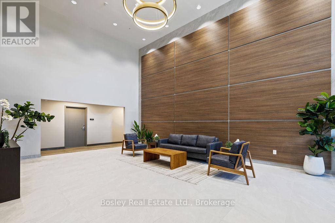
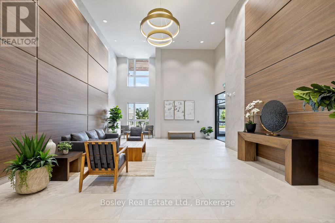
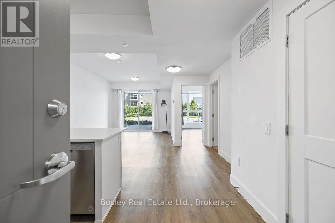
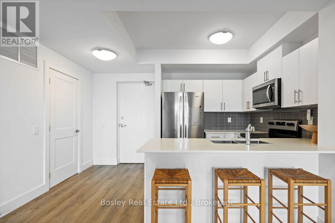
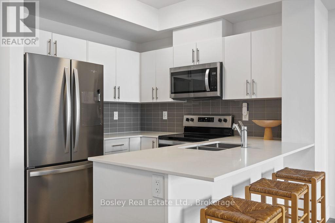
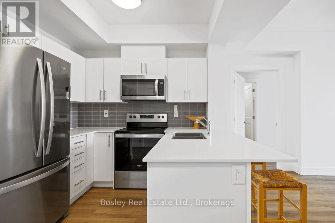
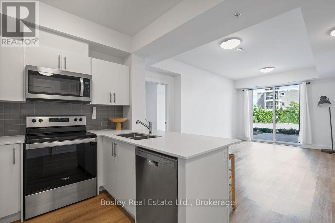
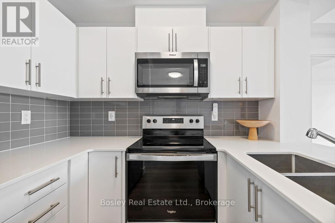
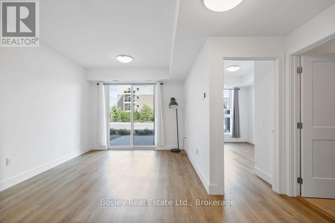
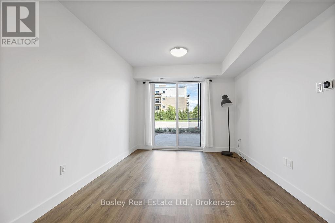
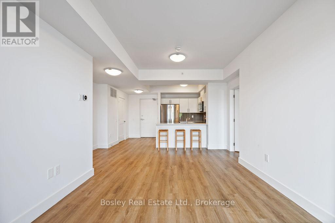
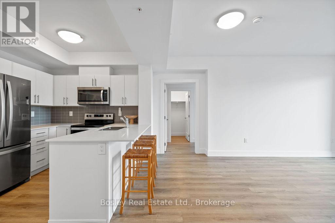
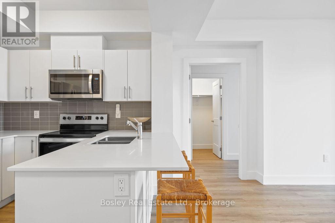
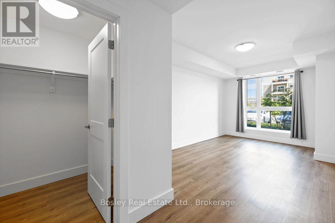
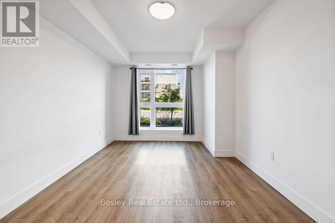
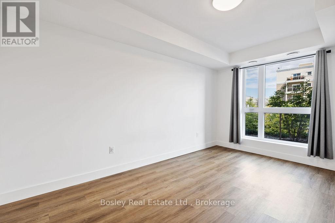
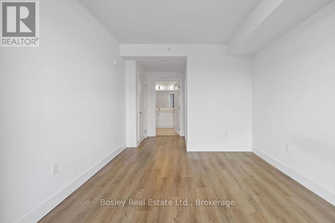
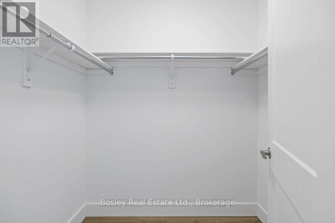
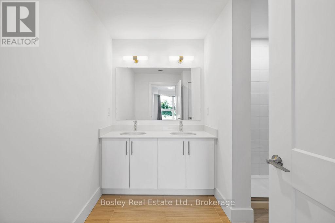
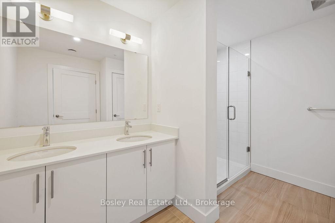
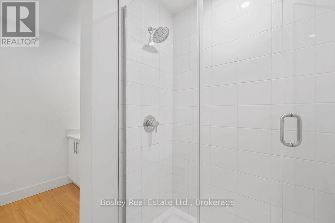
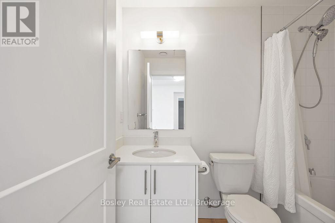
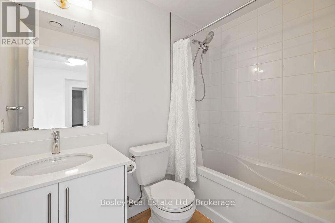
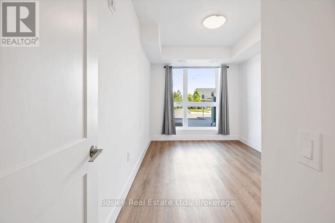
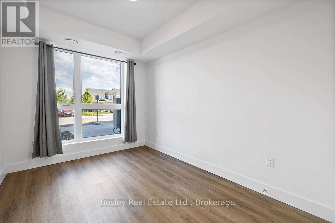
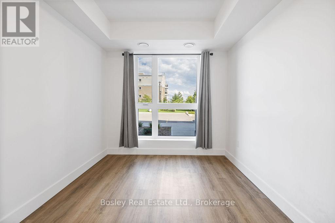
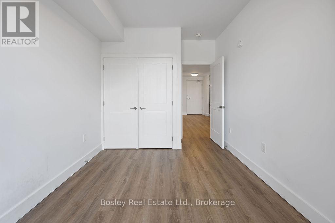
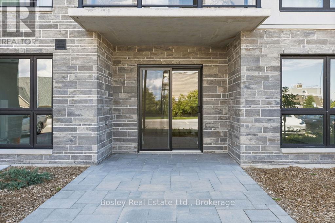
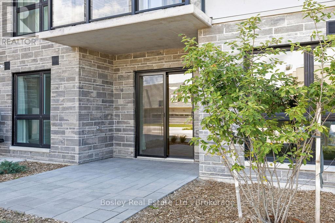
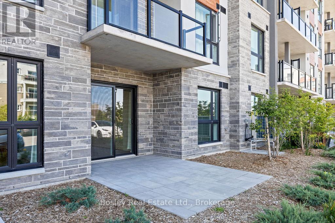
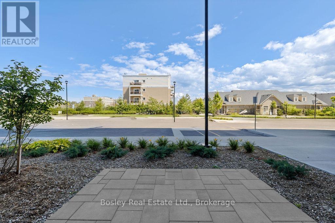
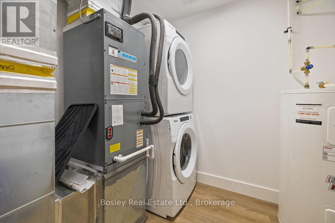
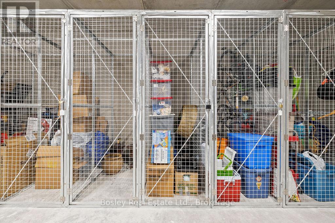
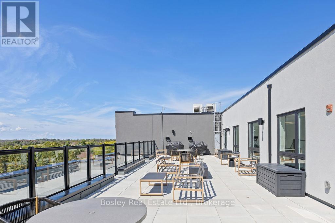
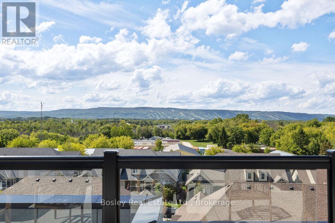
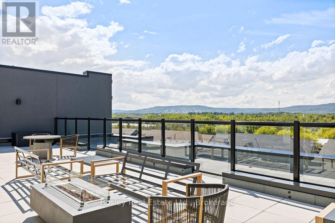
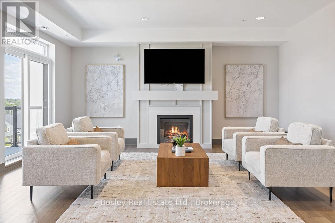
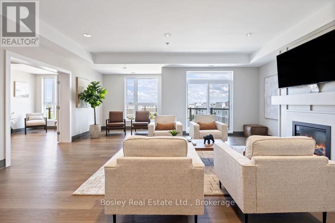
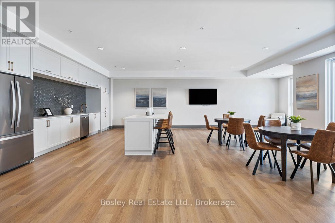
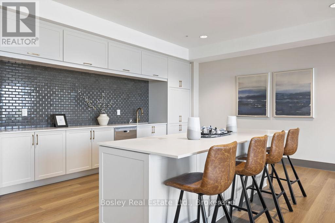
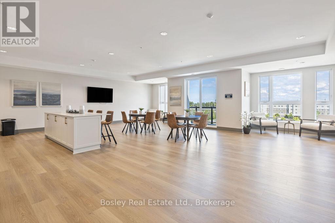
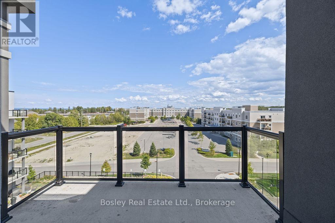
Ground Floor of one of Collingwood's newest buildings. Unfurnished annual rental in the Royal Windsor building. Step outside from your private terrace and enjoy evening walks on Collingwood's extensive trail system without ever needing to use an elevator or pass through the lobby. This Viceroy model offers 2 bedrooms and 2 bathrooms with a functional open-concept layout. The primary suite includes a walk-in closet and a private ensuite featuring a double vanity and walk-in shower. The second bedroom and full bath provide flexibility for family, guests, or a home office. Building amenities include a rooftop terrace with views towards Blue Mountain offering spectacular sunsets, plus community BBQ space and a party room on the same floor. Residents also have access to a fitness centre, indoor pool, games room, and golf simulator for an enhanced lifestyle. The unit comes with one underground parking space and a storage locker. Located within walking distance to golf, shops, restaurants, and surrounded by Collingwood's extensive trail network. A short drive takes you to ski hills and beaches, making this a true four-season destination. Utilities are in addition to rent. (id:13139)
Property Details
| MLS® Number | S13561390 |
| Property Type | Single Family |
| Community Name | Collingwood |
| AmenitiesNearBy | Beach, Golf Nearby, Hospital, Ski Area |
| CommunityFeatures | Pets Allowed With Restrictions |
| EquipmentType | Water Heater |
| Features | Carpet Free, In Suite Laundry |
| ParkingSpaceTotal | 1 |
| RentalEquipmentType | Water Heater |
| Structure | Patio(s) |
Building
| BathroomTotal | 2 |
| BedroomsAboveGround | 2 |
| BedroomsTotal | 2 |
| Age | 0 To 5 Years |
| Amenities | Recreation Centre, Exercise Centre, Party Room, Visitor Parking, Storage - Locker |
| Appliances | Water Heater, Window Coverings |
| BasementType | None |
| CoolingType | Central Air Conditioning |
| ExteriorFinish | Stone, Stucco |
| HeatingFuel | Natural Gas |
| HeatingType | Forced Air |
| SizeInterior | 1000 - 1199 Sqft |
| Type | Apartment |
Parking
| Underground | |
| Garage |
Land
| Acreage | No |
| LandAmenities | Beach, Golf Nearby, Hospital, Ski Area |
Rooms
| Level | Type | Length | Width | Dimensions |
|---|---|---|---|---|
| Flat | Kitchen | 2.41 m | 2.72 m | 2.41 m x 2.72 m |
| Flat | Great Room | 3.28 m | 5.61 m | 3.28 m x 5.61 m |
| Flat | Primary Bedroom | 3.3 m | 4.88 m | 3.3 m x 4.88 m |
| Flat | Bedroom 2 | 2.8 m | 3.86 m | 2.8 m x 3.86 m |
| Flat | Bathroom | 3.3 m | 2.7 m | 3.3 m x 2.7 m |
| Flat | Bathroom | 1.8 m | 2.7 m | 1.8 m x 2.7 m |
https://www.realtor.ca/real-estate/30030548/106-4-kimberley-lane-collingwood-collingwood
Interested?
Contact us for more information

The trademarks REALTOR®, REALTORS®, and the REALTOR® logo are controlled by The Canadian Real Estate Association (CREA) and identify real estate professionals who are members of CREA. The trademarks MLS®, Multiple Listing Service® and the associated logos are owned by The Canadian Real Estate Association (CREA) and identify the quality of services provided by real estate professionals who are members of CREA. The trademark DDF® is owned by The Canadian Real Estate Association (CREA) and identifies CREA's Data Distribution Facility (DDF®)
July 14 2026 03:57:03
Muskoka Haliburton Orillia – The Lakelands Association of REALTORS®
Bosley Real Estate Ltd.