
106 Cedar Court Chatsworth, Ontario N0H 1G0

$689,900
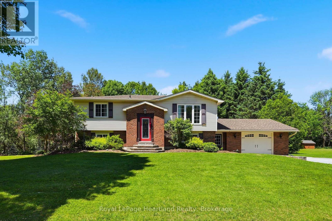
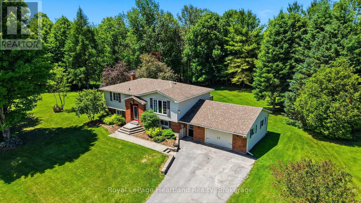
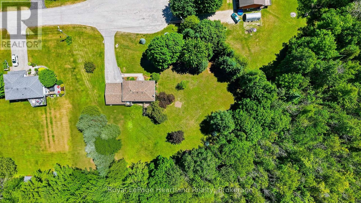
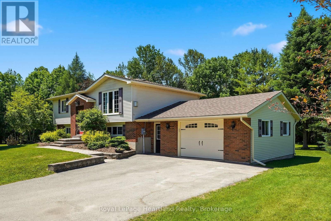
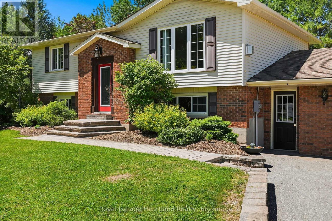
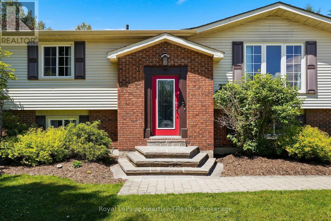
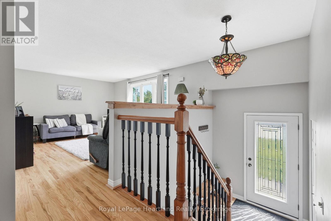
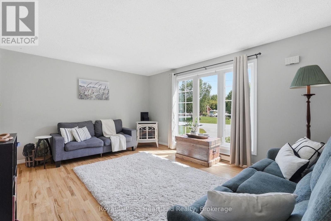
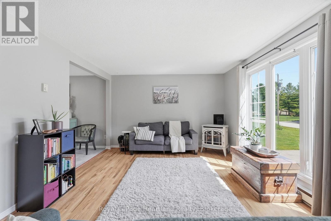
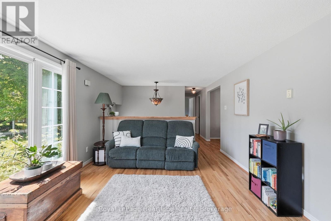
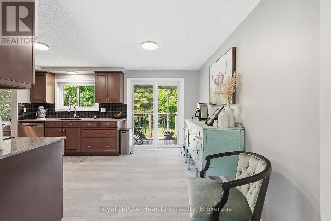
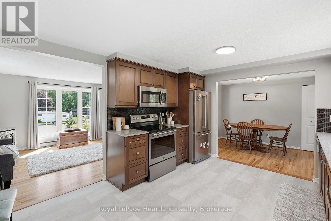
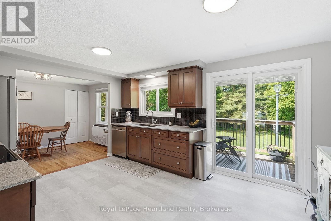
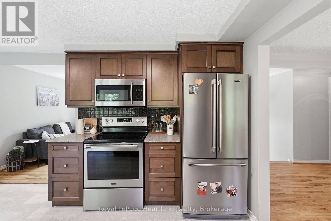
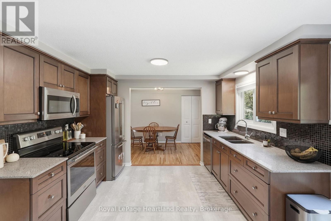
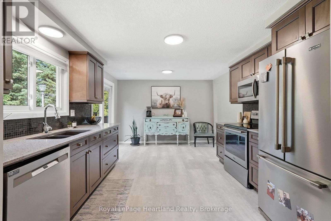
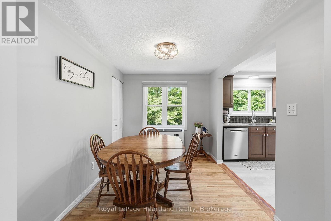
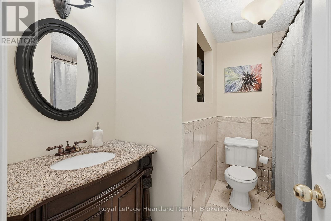
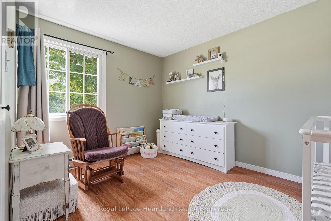
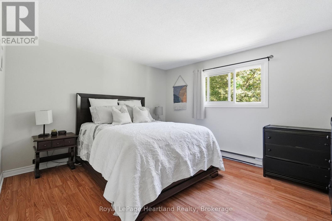
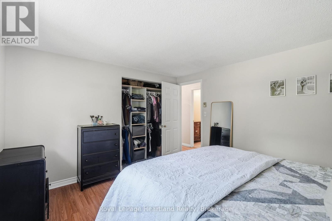
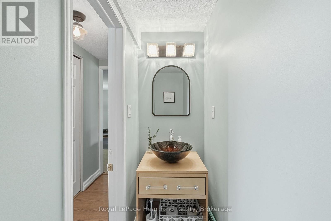
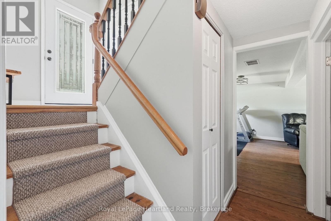
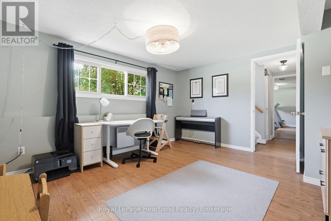
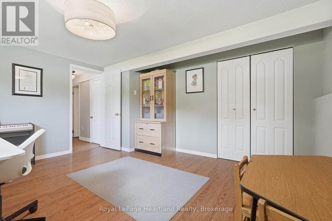
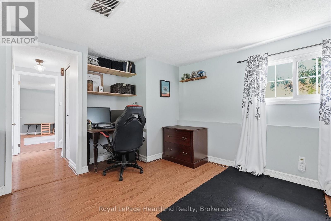
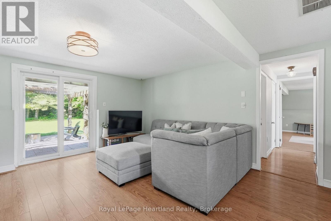
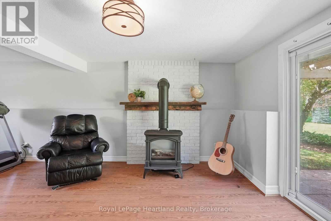
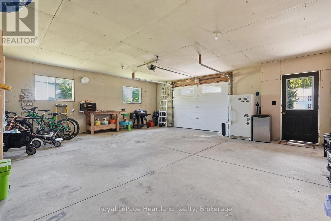
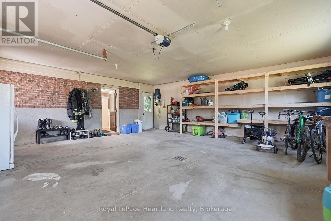
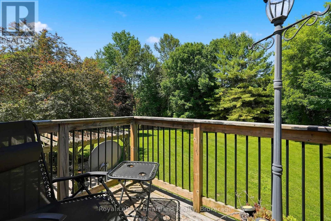
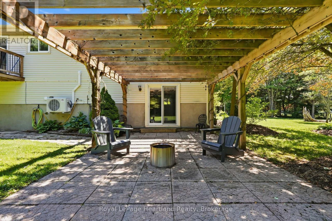
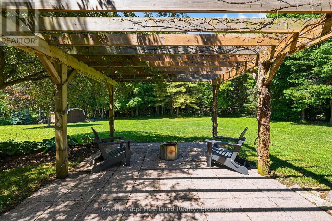
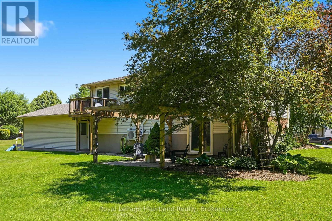
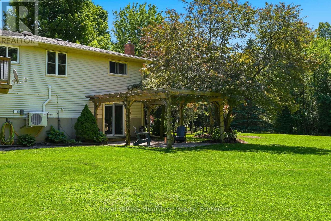
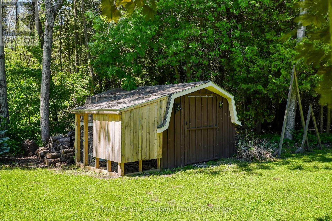
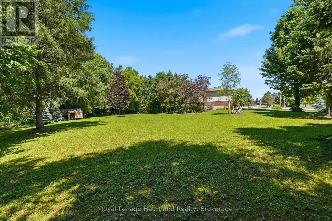
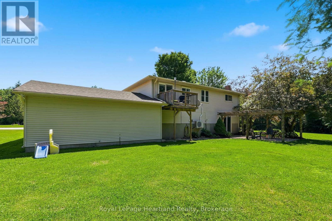
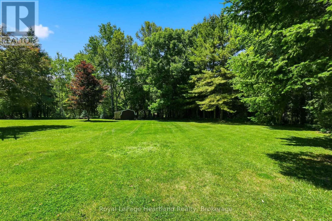
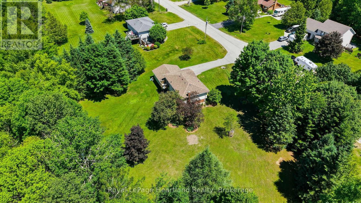
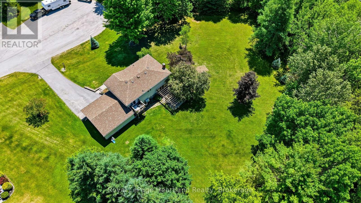
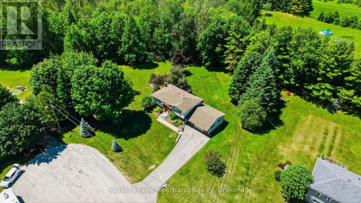
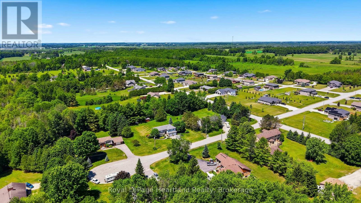
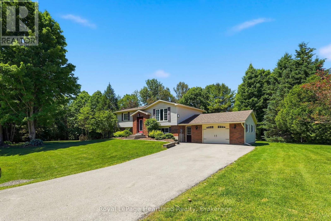
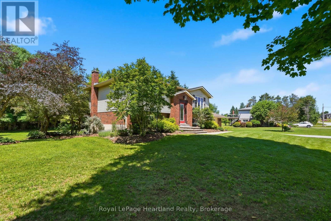
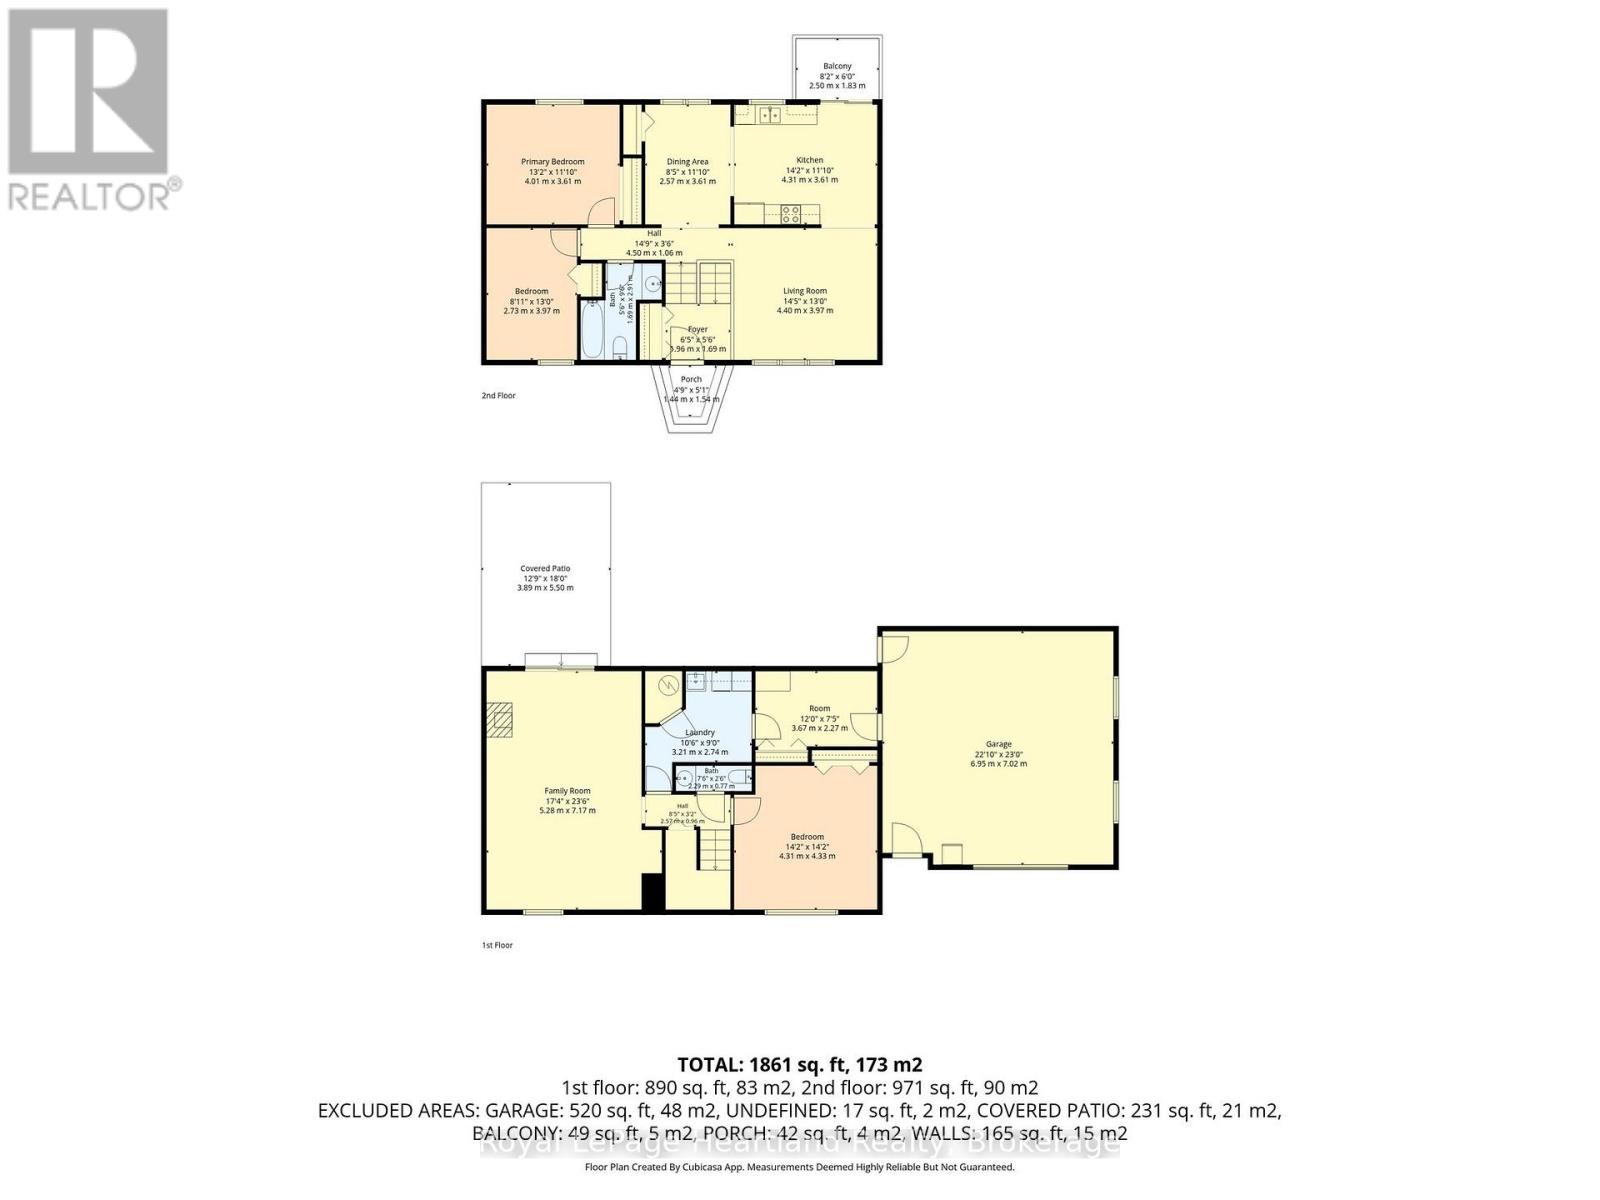
Enjoy quiet community living in this picturesque setting on the sweetest, quiet cul-de-sac in Chatsworth, where you can enjoy the sights and scenes of a family friendly neighbourhood. Let the kids learn to ride their bikes or enjoy an afternoon game of road hockey, or enjoy an evening of laughter at a neighbourhood BBQ. This 3 bedroom, 1 1/2 bath raised bungalow is situated on a massive .98 acre of secluded property, includes an attached 1 1/2 car garage, a fully finished basement with garage access and a walk-out basement to your story book setting backyard. The main floor is pouring with natural light and ample space for the whole family. This house and property will feel like home the moment you walk in. Call Your REALTOR Today To View Your New Home at 106 Cedar Court. (id:13139)
Property Details
| MLS® Number | X13496552 |
| Property Type | Single Family |
| Community Name | Chatsworth |
| Features | Irregular Lot Size |
| ParkingSpaceTotal | 4 |
Building
| BathroomTotal | 2 |
| BedroomsAboveGround | 2 |
| BedroomsBelowGround | 1 |
| BedroomsTotal | 3 |
| Age | 31 To 50 Years |
| Amenities | Fireplace(s) |
| Appliances | Water Softener, Dryer, Garage Door Opener, Stove, Washer, Window Coverings, Refrigerator |
| ArchitecturalStyle | Raised Bungalow |
| BasementDevelopment | Finished |
| BasementType | Full (finished) |
| ConstructionStyleAttachment | Detached |
| CoolingType | Wall Unit |
| ExteriorFinish | Vinyl Siding, Brick |
| FireplacePresent | Yes |
| FireplaceTotal | 1 |
| FoundationType | Block |
| HalfBathTotal | 1 |
| HeatingFuel | Electric, Natural Gas |
| HeatingType | Heat Pump, Radiant Heat |
| StoriesTotal | 1 |
| SizeInterior | 1500 - 2000 Sqft |
| Type | House |
| UtilityWater | Drilled Well |
Parking
| Attached Garage | |
| Garage |
Land
| Acreage | No |
| Sewer | Septic System |
| SizeDepth | 207 Ft ,1 In |
| SizeFrontage | 167 Ft |
| SizeIrregular | 167 X 207.1 Ft |
| SizeTotalText | 167 X 207.1 Ft|1/2 - 1.99 Acres |
| ZoningDescription | R2 |
Rooms
| Level | Type | Length | Width | Dimensions |
|---|---|---|---|---|
| Lower Level | Bedroom | 4.31 m | 4.33 m | 4.31 m x 4.33 m |
| Lower Level | Family Room | 5.28 m | 7.17 m | 5.28 m x 7.17 m |
| Lower Level | Bathroom | 2.29 m | 0.77 m | 2.29 m x 0.77 m |
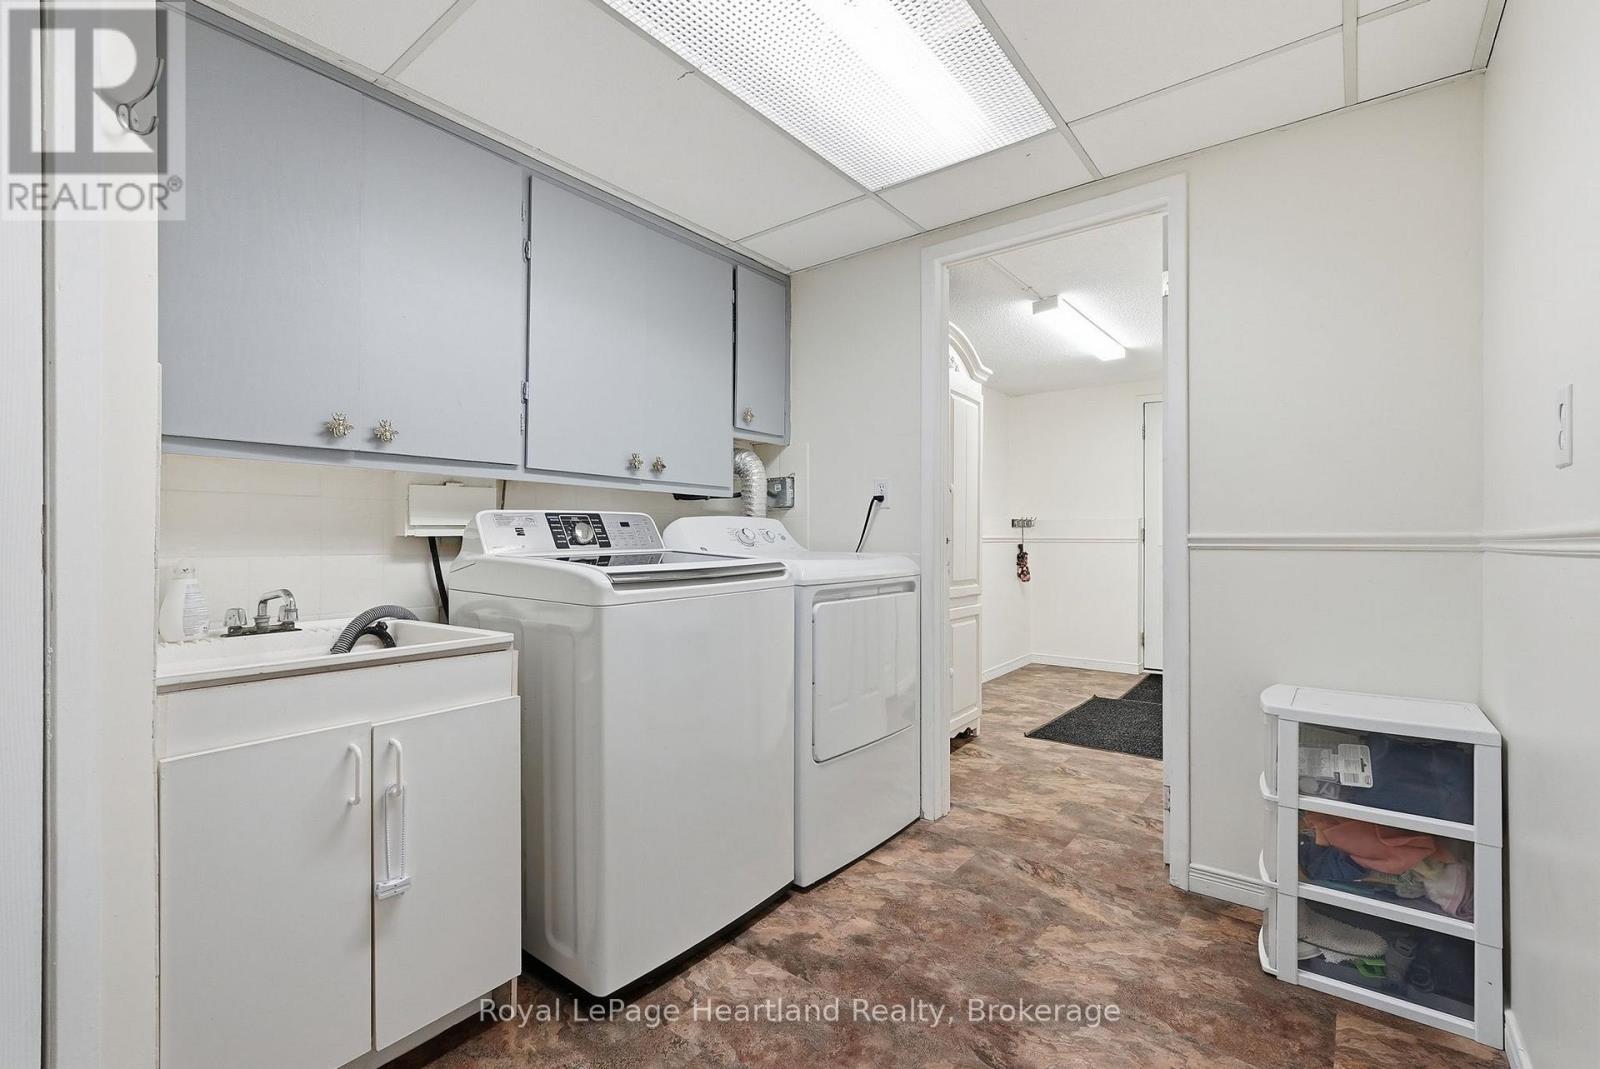
| Lower Level | Laundry Room | 3.21 m | 2.74 m | 3.21 m x 2.74 m |
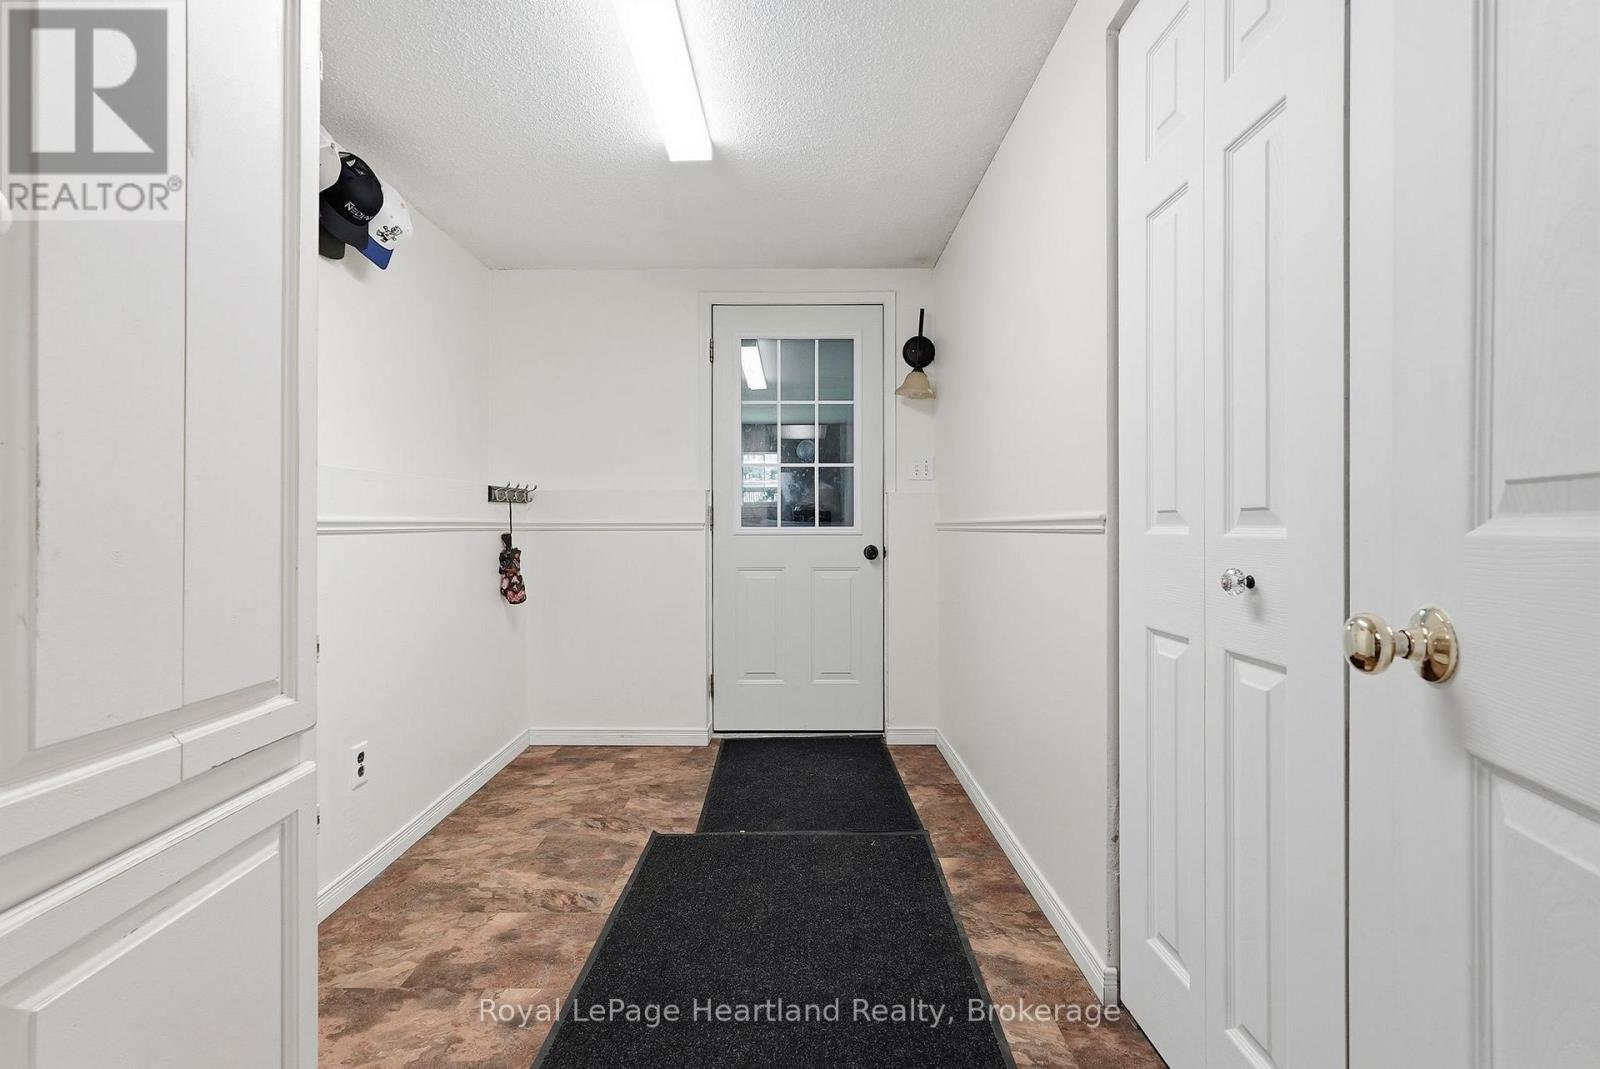
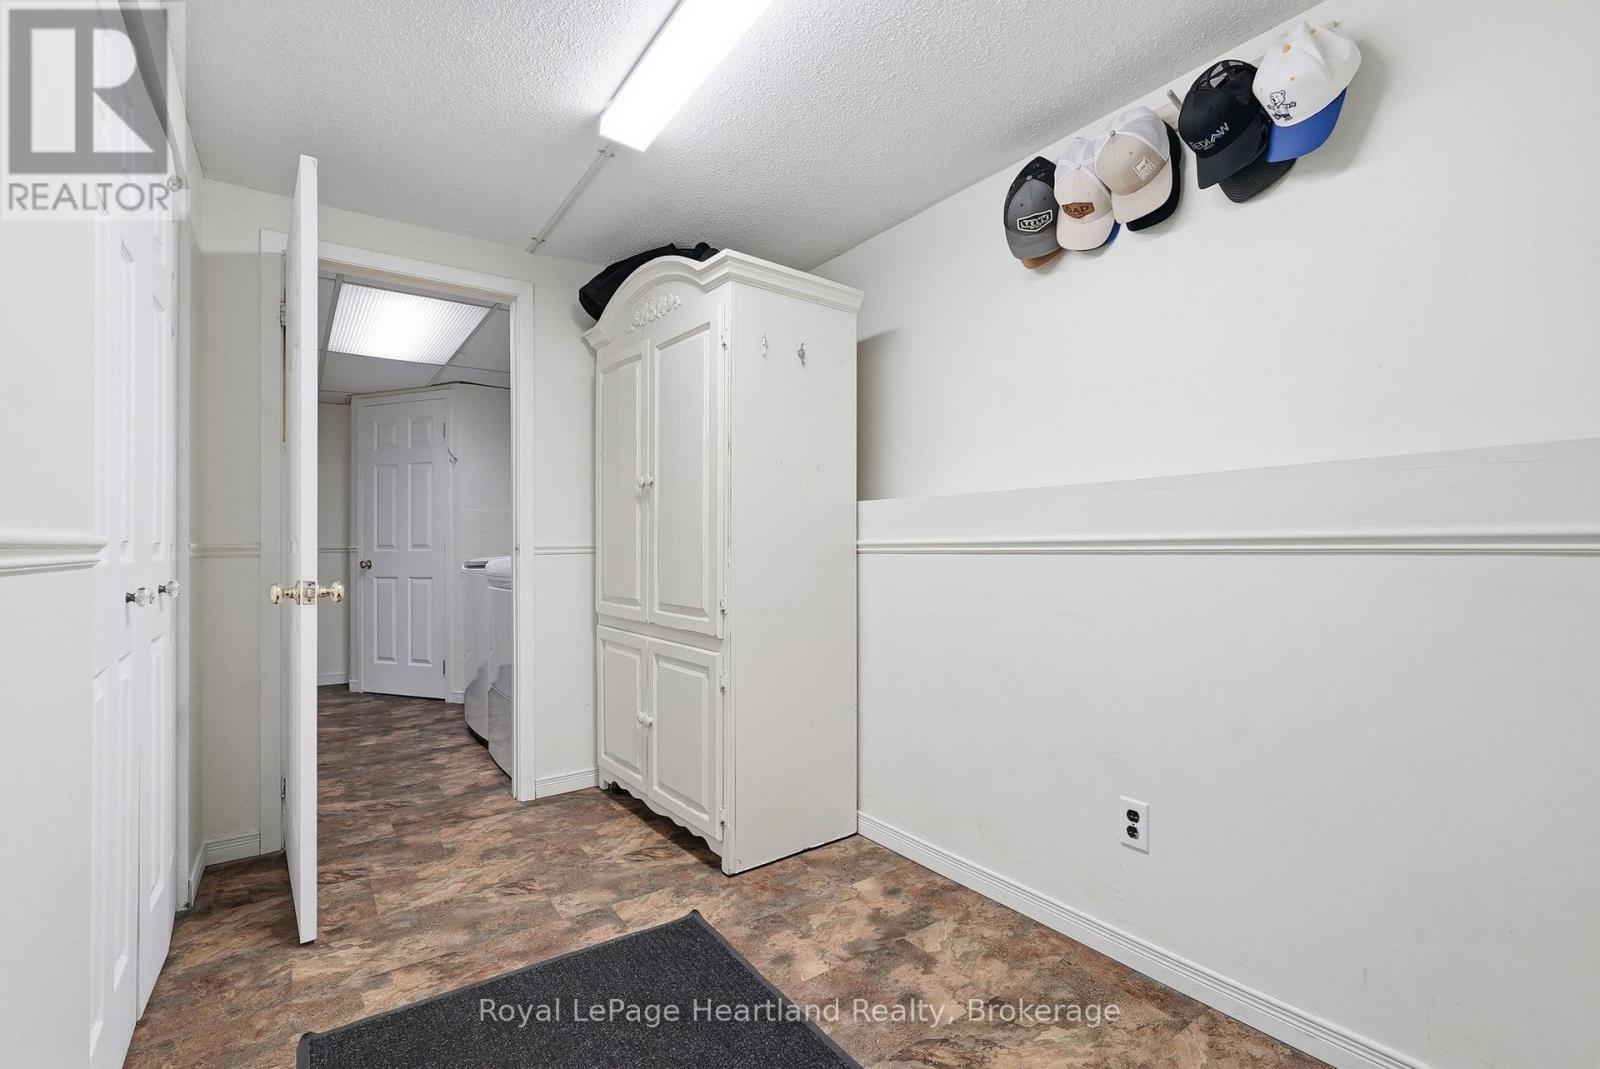
| Lower Level | Mud Room | 3.67 m | 2.27 m | 3.67 m x 2.27 m |
| Main Level | Bedroom | 2.73 m | 3.97 m | 2.73 m x 3.97 m |
| Main Level | Bathroom | 1.69 m | 2.91 m | 1.69 m x 2.91 m |
| Main Level | Living Room | 4.4 m | 3.97 m | 4.4 m x 3.97 m |
| Main Level | Foyer | 5.96 m | 1.69 m | 5.96 m x 1.69 m |
| Main Level | Kitchen | 4.31 m | 3.61 m | 4.31 m x 3.61 m |
| Main Level | Dining Room | 2.57 m | 3.61 m | 2.57 m x 3.61 m |
| Main Level | Bedroom | 4.01 m | 3.61 m | 4.01 m x 3.61 m |
Utilities
| Electricity | Installed |
https://www.realtor.ca/real-estate/29961488/106-cedar-court-chatsworth-chatsworth
Interested?
Contact us for more information

The trademarks REALTOR®, REALTORS®, and the REALTOR® logo are controlled by The Canadian Real Estate Association (CREA) and identify real estate professionals who are members of CREA. The trademarks MLS®, Multiple Listing Service® and the associated logos are owned by The Canadian Real Estate Association (CREA) and identify the quality of services provided by real estate professionals who are members of CREA. The trademark DDF® is owned by The Canadian Real Estate Association (CREA) and identifies CREA's Data Distribution Facility (DDF®)
June 27 2026 03:33:00
Muskoka Haliburton Orillia – The Lakelands Association of REALTORS®
Royal LePage Heartland Realty