
107 Sladden Court Blue Mountains, Ontario N0H 2P0

$5,500 Monthly
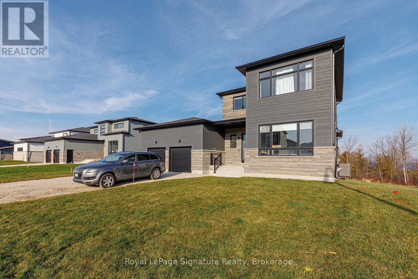
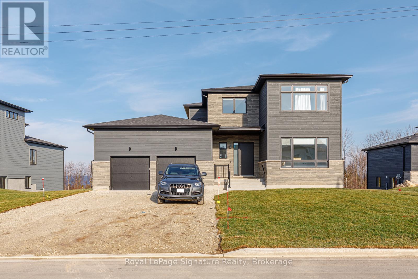
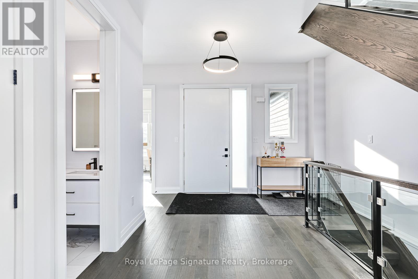
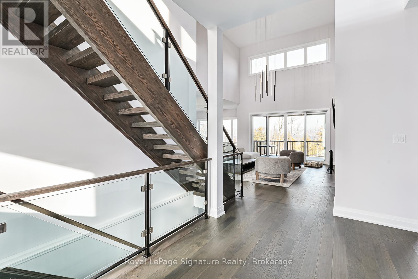
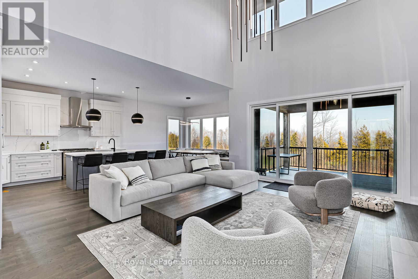
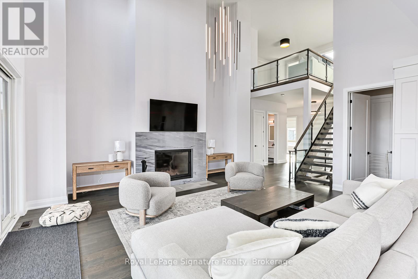
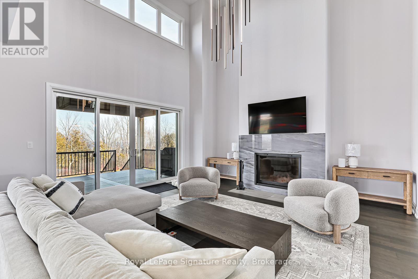
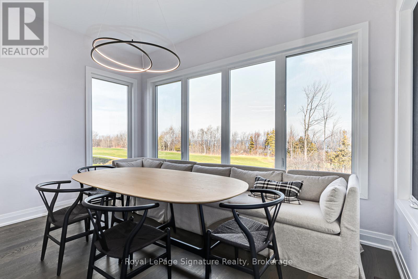
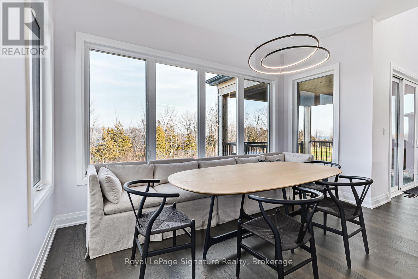
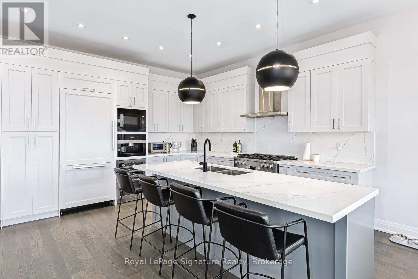
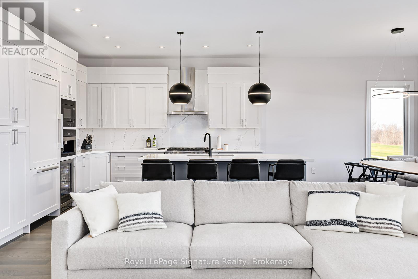
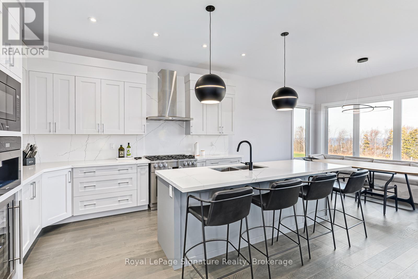
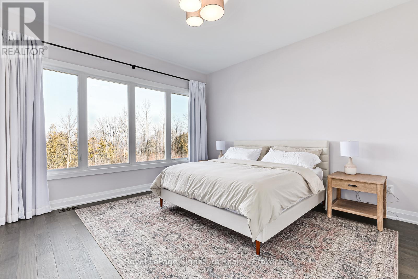
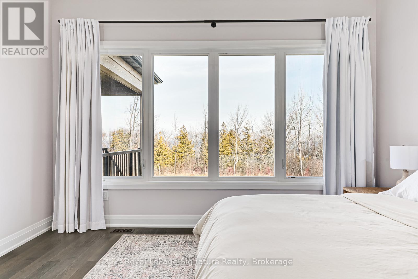
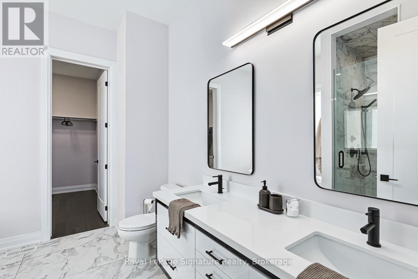
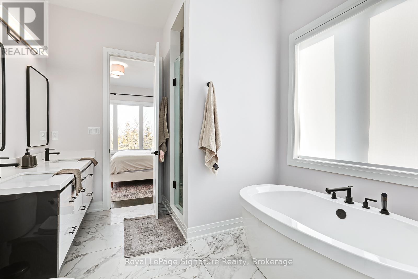
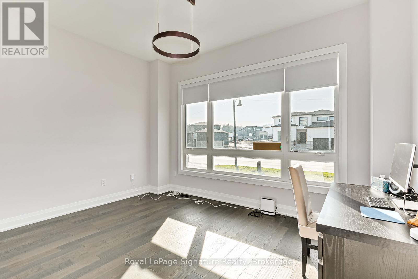
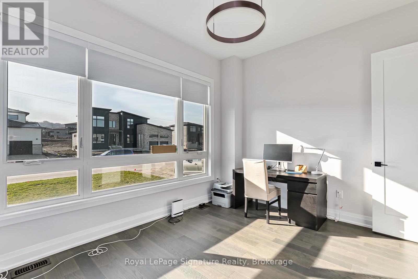
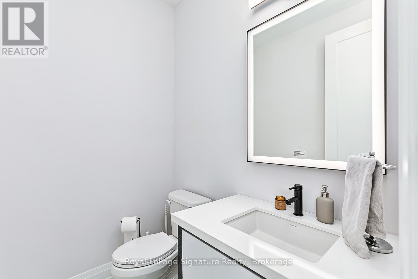
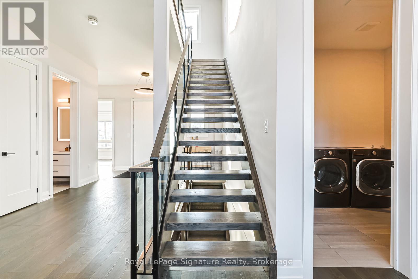
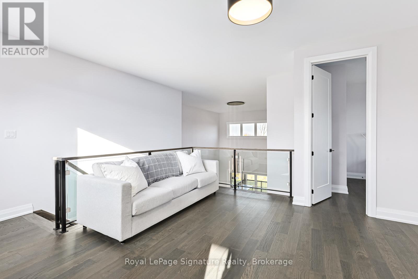
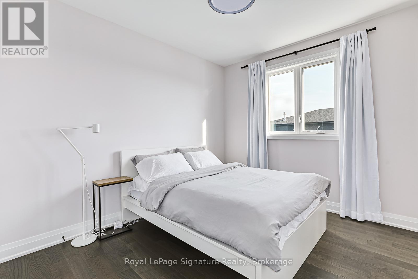


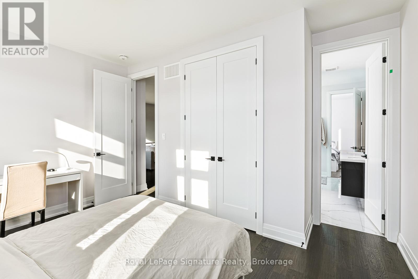
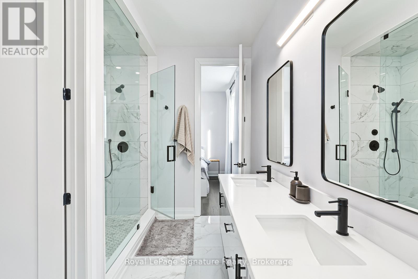
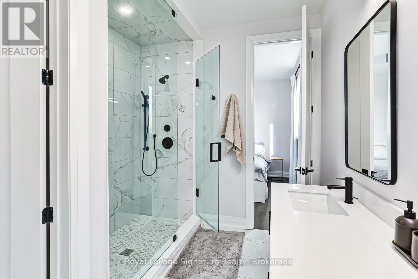
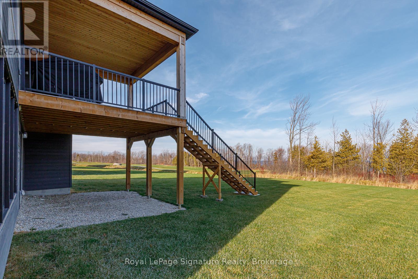
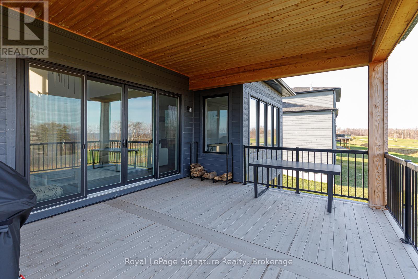
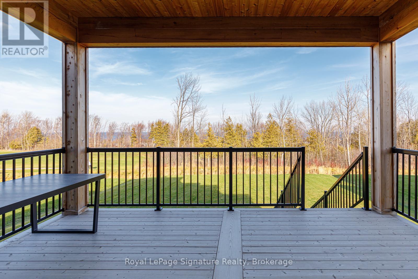
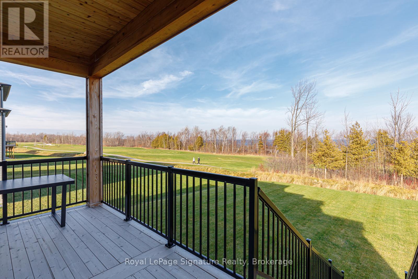
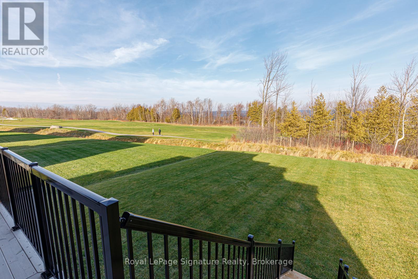
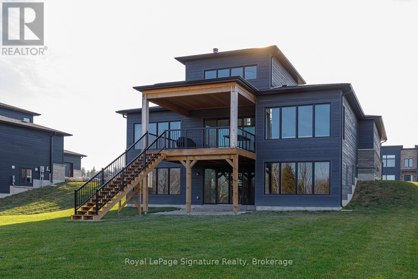
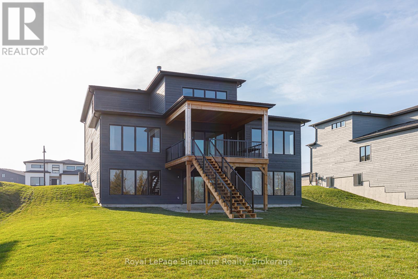
Welcome to your seasonal escape in the sought-after golf and waterfront community of Lora Bay in Thornbury. This beautifully designed 3-bedroom, 2.5-bath home offers over 2,600 sq. ft. of bright, airy living space-perfect for enjoying the crisp, colourful beauty and relaxed pace of fall in Southern Georgian Bay. Set on a premium lot backing onto the Lora Bay Golf Course with views of Georgian Bay, this home offers the ideal backdrop for peaceful autumn mornings and cozy evenings. Start your day with coffee on the covered cedar deck surrounded by changing leaves and fresh fall air, then unwind at night beside the inviting wood-burning fireplace. The open-concept main floor features soaring 20-foot ceilings and oversized windows that flood the space with natural light while framing picturesque seasonal views. The chef's kitchen is equipped with high-end Miele appliances, quartz countertops, and ample space for cooking, gathering, and entertaining. The dining area offers a stunning setting for meals with views stretching toward the bay. The main floor primary suite provides a peaceful retreat with a spa-inspired 5-piece ensuite and walk-in closet. Upstairs, two additional bedrooms, a full bath, and a secondary living area offer flexibility for guests, family, or working from home. Enjoy everything the Thornbury area has to offer this time of year-fall golf, scenic hiking and biking trails, nearby apple orchards and local markets, and a charming downtown filled with boutique shops, cafés, and restaurants just minutes away. Fall rental available. No pets. No smoking. List price is per month (utilities and security deposit extra). (id:13139)
Property Details
| MLS® Number | X13053682 |
| Property Type | Single Family |
| Community Name | Blue Mountains |
| AmenitiesNearBy | Golf Nearby, Beach, Ski Area, Park |
| ParkingSpaceTotal | 6 |
| Structure | Deck |
Building
| BathroomTotal | 3 |
| BedroomsAboveGround | 4 |
| BedroomsTotal | 4 |
| Age | 0 To 5 Years |
| Amenities | Fireplace(s) |
| Appliances | Water Heater, Dishwasher, Dryer, Furniture, Microwave, Oven, Hood Fan, Range, Gas Stove(s), Washer, Wine Fridge, Refrigerator |
| BasementDevelopment | Unfinished |
| BasementType | Full (unfinished) |
| ConstructionStyleAttachment | Detached |
| CoolingType | Central Air Conditioning |
| ExteriorFinish | Wood, Stone |
| FireProtection | Smoke Detectors |
| FireplacePresent | Yes |
| FireplaceTotal | 1 |
| FoundationType | Concrete |
| HalfBathTotal | 1 |
| HeatingFuel | Natural Gas |
| HeatingType | Forced Air |
| StoriesTotal | 2 |
| SizeInterior | 2500 - 3000 Sqft |
| Type | House |
| UtilityWater | Municipal Water |
Parking
| Attached Garage | |
| Garage |
Land
| Acreage | No |
| LandAmenities | Golf Nearby, Beach, Ski Area, Park |
| Sewer | Sanitary Sewer |
| SizeDepth | 186 Ft ,9 In |
| SizeFrontage | 89 Ft ,4 In |
| SizeIrregular | 89.4 X 186.8 Ft ; 85.75\"x186.84\"x91.51\"x173.41\" |
| SizeTotalText | 89.4 X 186.8 Ft ; 85.75\"x186.84\"x91.51\"x173.41\"|under 1/2 Acre |
Rooms
| Level | Type | Length | Width | Dimensions |
|---|---|---|---|---|
| Second Level | Bedroom 4 | 3.63 m | 3.05 m | 3.63 m x 3.05 m |
| Second Level | Bedroom 3 | 4.33 m | 3.05 m | 4.33 m x 3.05 m |
| Main Level | Living Room | 5.49 m | 6.25 m | 5.49 m x 6.25 m |
| Main Level | Dining Room | 4.27 m | 3.66 m | 4.27 m x 3.66 m |
| Main Level | Kitchen | 4.27 m | 4.27 m | 4.27 m x 4.27 m |
| Main Level | Primary Bedroom | 4.33 m | 4.27 m | 4.33 m x 4.27 m |
| Main Level | Bedroom 2 | 4.32 m | 3.35 m | 4.32 m x 3.35 m |
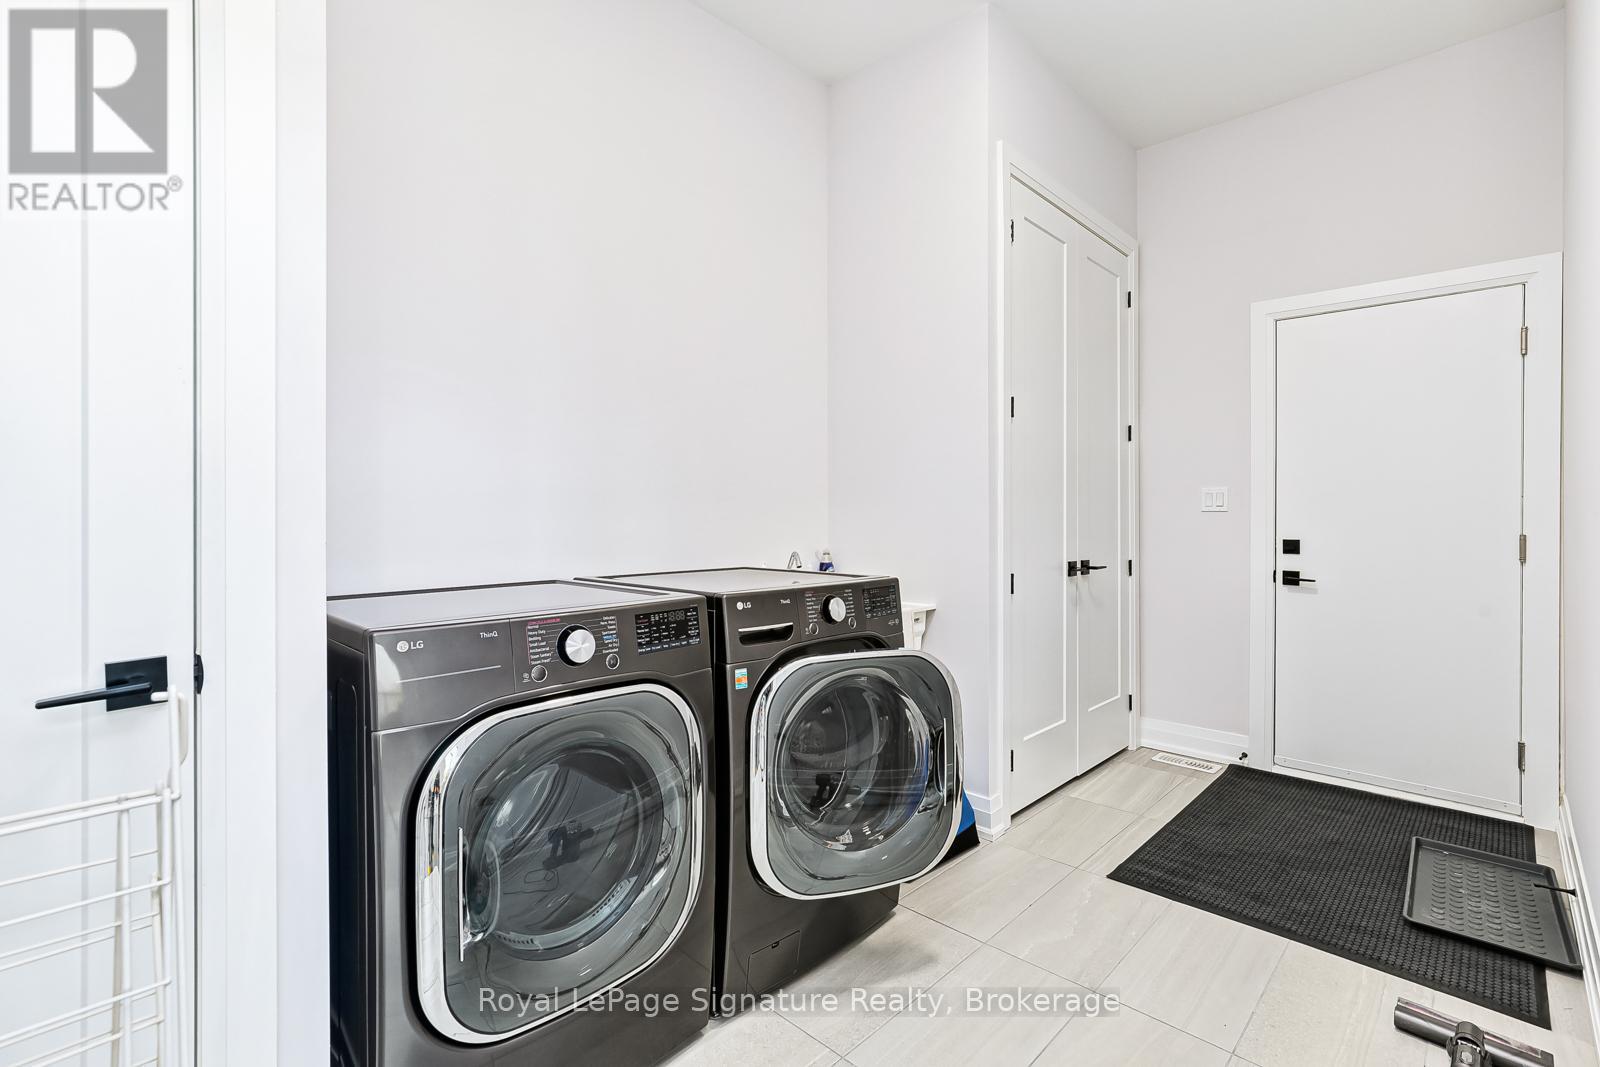
| Main Level | Laundry Room | 4.57 m | 2.32 m | 4.57 m x 2.32 m |
https://www.realtor.ca/real-estate/29667423/107-sladden-court-blue-mountains-blue-mountains
Interested?
Contact us for more information

The trademarks REALTOR®, REALTORS®, and the REALTOR® logo are controlled by The Canadian Real Estate Association (CREA) and identify real estate professionals who are members of CREA. The trademarks MLS®, Multiple Listing Service® and the associated logos are owned by The Canadian Real Estate Association (CREA) and identify the quality of services provided by real estate professionals who are members of CREA. The trademark DDF® is owned by The Canadian Real Estate Association (CREA) and identifies CREA's Data Distribution Facility (DDF®)
May 25 2026 03:59:58
Muskoka Haliburton Orillia – The Lakelands Association of REALTORS®
Royal LePage Signature Realty