
1086 3rd Avenue E Owen Sound, Ontario N4K 2L2

$175,000
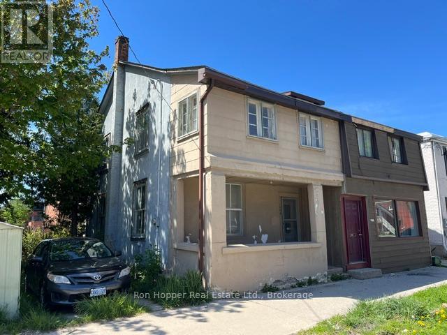
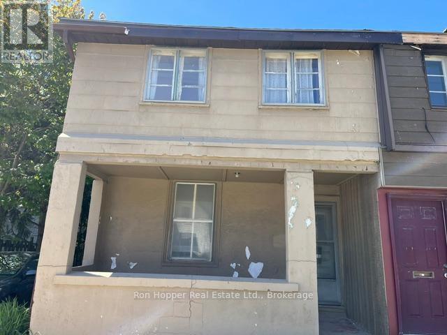
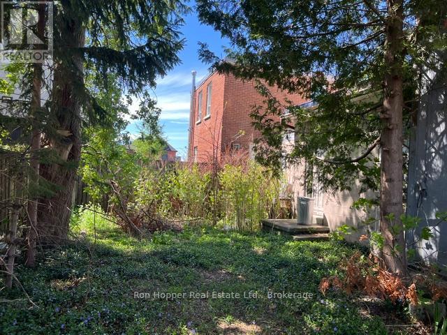
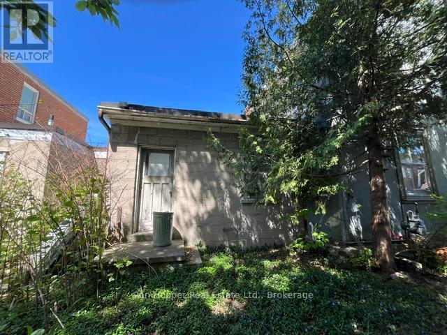
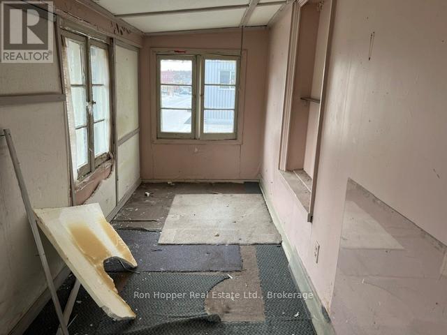
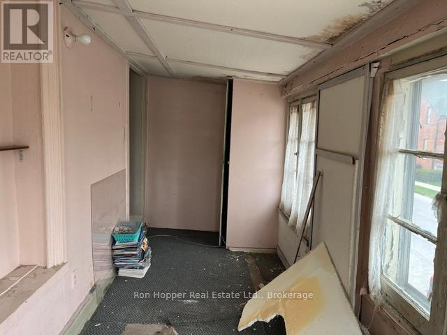
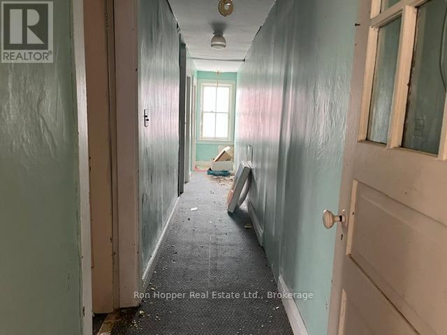
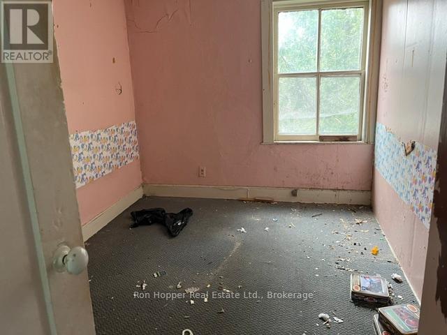
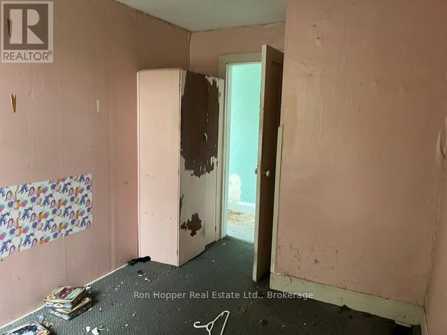
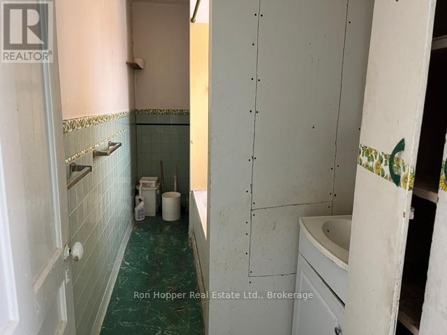
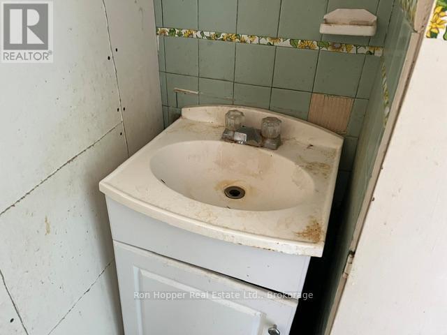
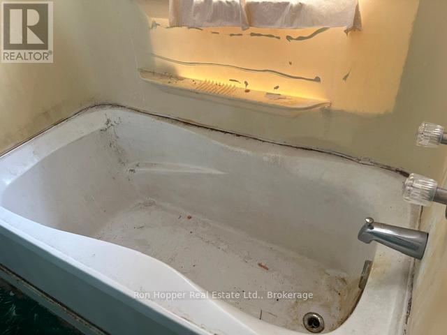
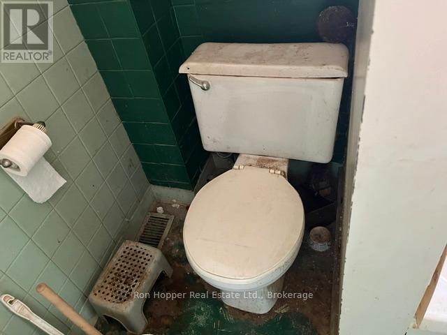
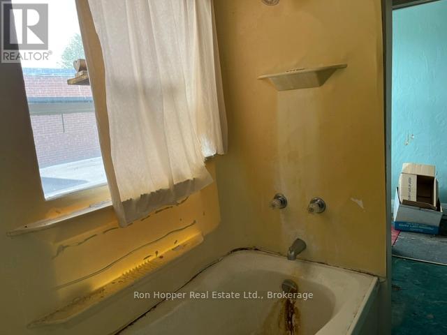
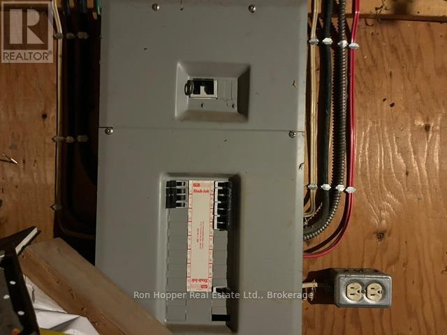
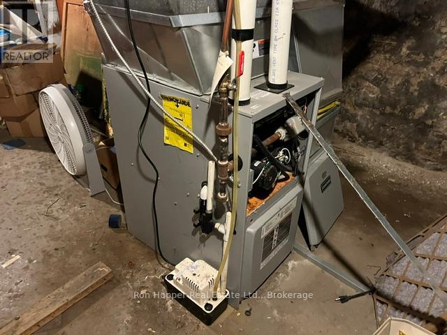
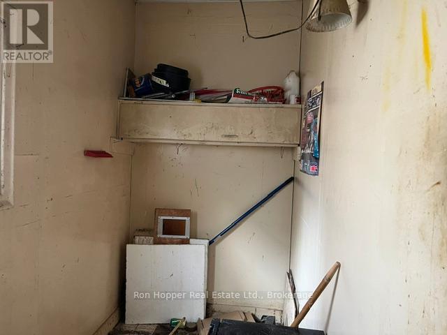
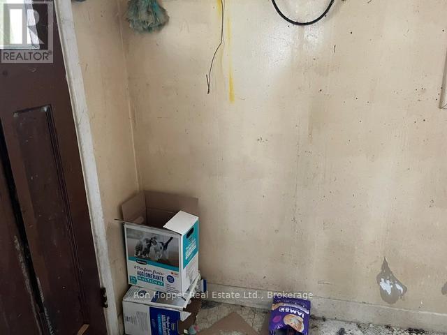
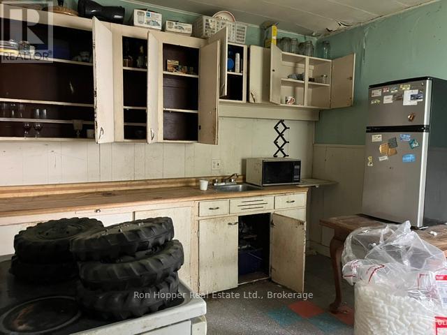
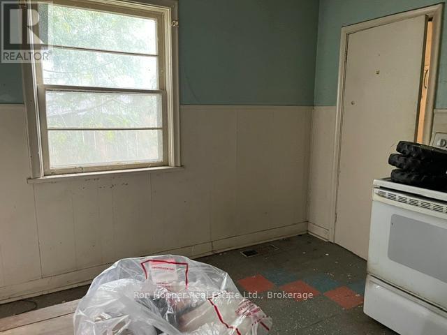
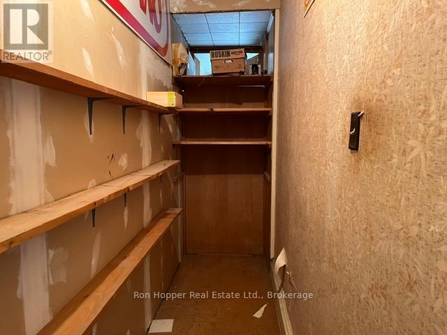
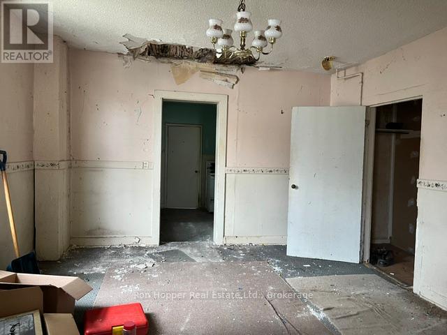
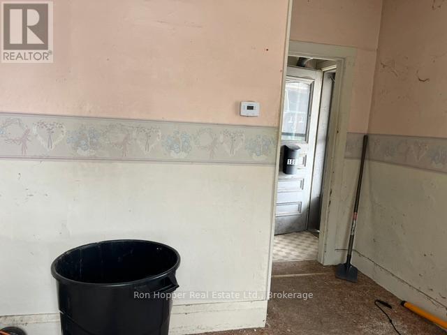
Let your imagination run wild. This home requires a complete makeover so you can invision whatever you want. The commercial zoning allows for a multitude of options. The property has parking and great frontage along third avenue east. The home does have a forced air gas furnace and a 100 amp service panel. There's a full basement for storage and access to your mechanical systems. Please note the property is being sold in AS IS condition. (id:13139)
Property Details
| MLS® Number | X13163702 |
| Property Type | Single Family |
| Community Name | Owen Sound |
| EquipmentType | Water Heater |
| ParkingSpaceTotal | 2 |
| RentalEquipmentType | Water Heater |
Building
| BathroomTotal | 1 |
| BedroomsAboveGround | 2 |
| BedroomsTotal | 2 |
| BasementDevelopment | Unfinished |
| BasementType | N/a (unfinished) |
| ConstructionStyleAttachment | Semi-detached |
| CoolingType | None |
| ExteriorFinish | Stucco, Hardboard |
| FoundationType | Stone |
| HeatingFuel | Natural Gas |
| HeatingType | Forced Air |
| StoriesTotal | 2 |
| SizeInterior | 1100 - 1500 Sqft |
| Type | House |
| UtilityWater | Municipal Water |
Parking
| No Garage |
Land
| Acreage | No |
| Sewer | Sanitary Sewer |
| SizeDepth | 55 Ft ,10 In |
| SizeFrontage | 35 Ft ,1 In |
| SizeIrregular | 35.1 X 55.9 Ft |
| SizeTotalText | 35.1 X 55.9 Ft |
Rooms
| Level | Type | Length | Width | Dimensions |
|---|---|---|---|---|
| Second Level | Bedroom | 2.9 m | 2.5 m | 2.9 m x 2.5 m |
| Second Level | Bedroom 2 | 2.9 m | 3.9 m | 2.9 m x 3.9 m |
| Second Level | Sunroom | 5 m | 1.6 m | 5 m x 1.6 m |
| Second Level | Bathroom | 3.8 m | 1.4 m | 3.8 m x 1.4 m |
| Ground Level | Living Room | 3.9 m | 3 m | 3.9 m x 3 m |
| Ground Level | Dining Room | 3.9 m | 3.8 m | 3.9 m x 3.8 m |
| Ground Level | Kitchen | 3.3 m | 3.6 m | 3.3 m x 3.6 m |
https://www.realtor.ca/real-estate/29793335/1086-3rd-avenue-e-owen-sound-owen-sound
Interested?
Contact us for more information

The trademarks REALTOR®, REALTORS®, and the REALTOR® logo are controlled by The Canadian Real Estate Association (CREA) and identify real estate professionals who are members of CREA. The trademarks MLS®, Multiple Listing Service® and the associated logos are owned by The Canadian Real Estate Association (CREA) and identify the quality of services provided by real estate professionals who are members of CREA. The trademark DDF® is owned by The Canadian Real Estate Association (CREA) and identifies CREA's Data Distribution Facility (DDF®)
May 22 2026 08:35:21
Muskoka Haliburton Orillia – The Lakelands Association of REALTORS®
Ron Hopper Real Estate Ltd.