
109 Goderich Street Central Huron (Hullett), Ontario N0M 1E0

$489,900
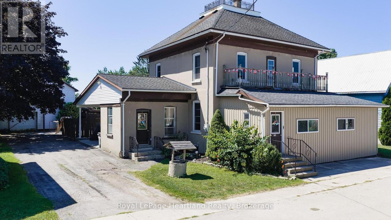
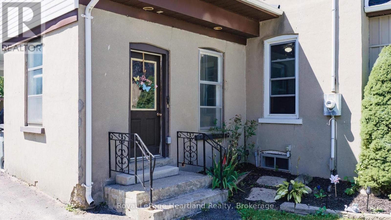
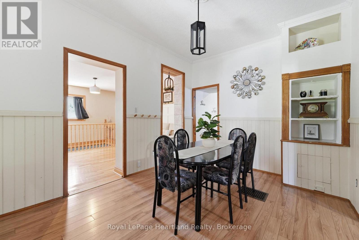
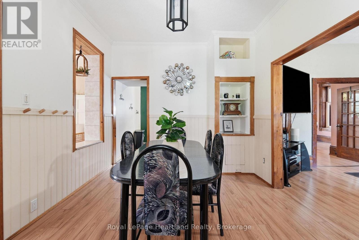
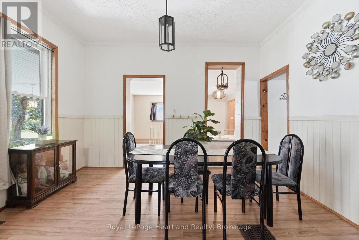
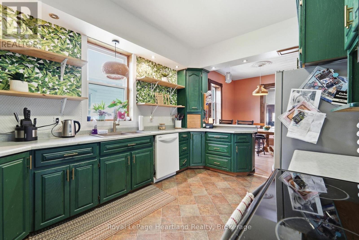
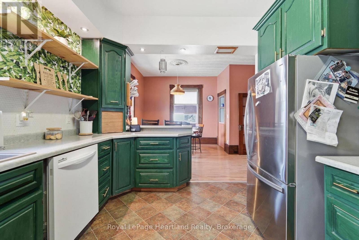
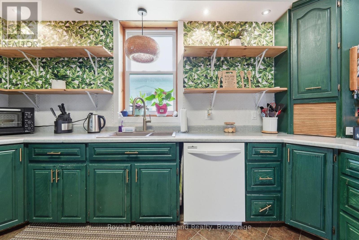
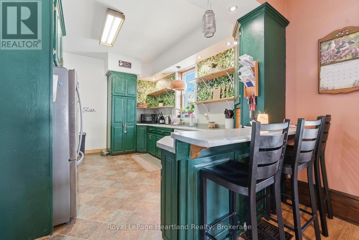
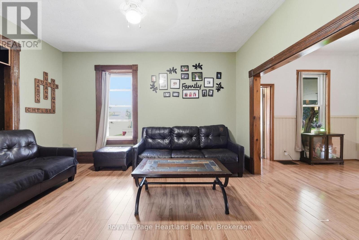
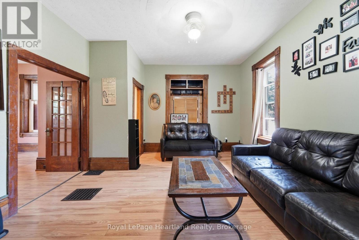
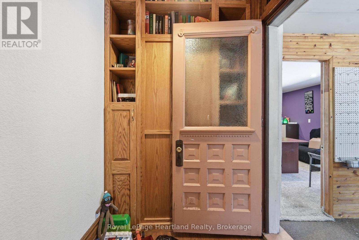
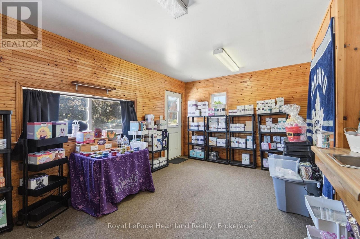
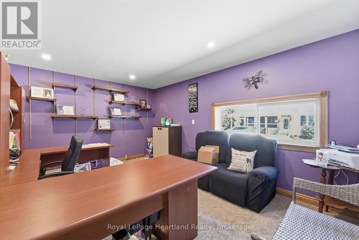
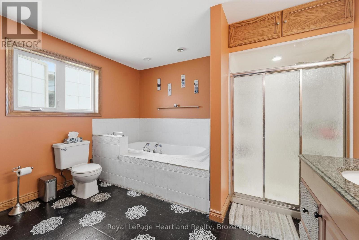
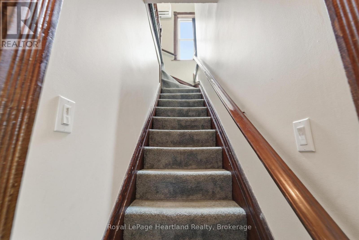
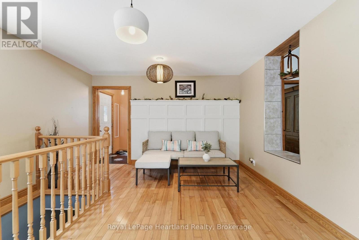
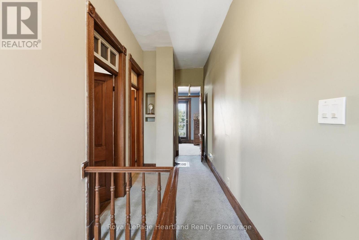
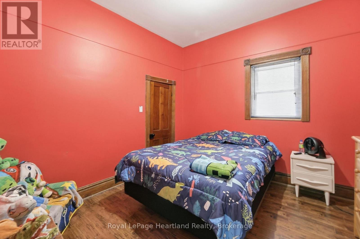
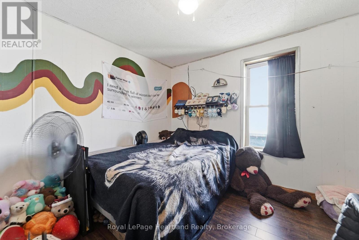
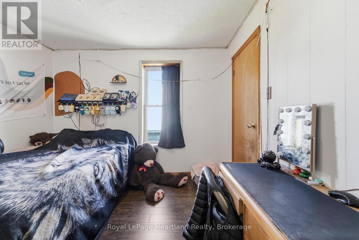
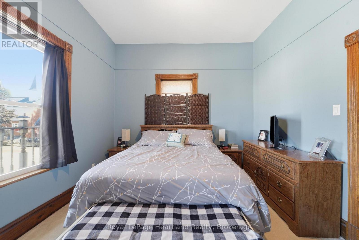
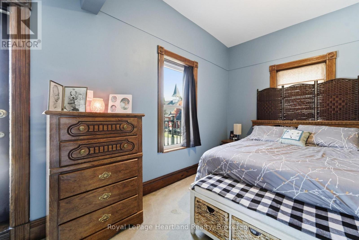
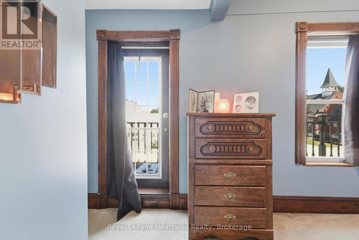
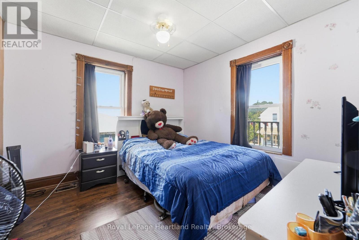
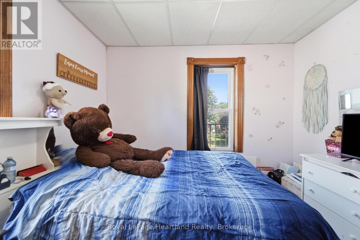
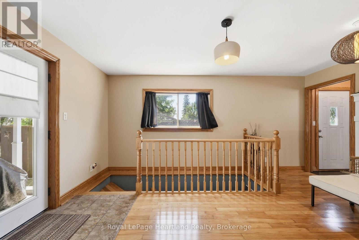
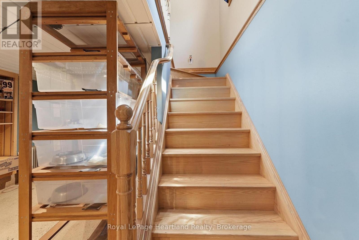
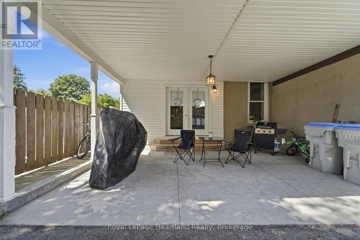
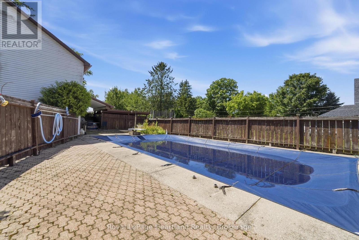
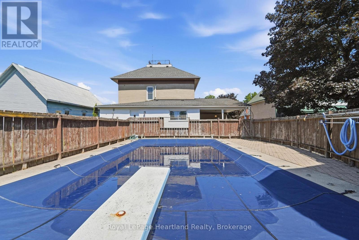
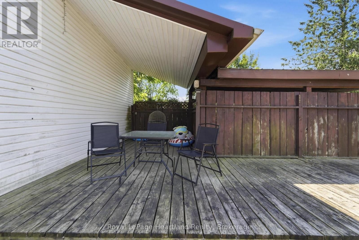
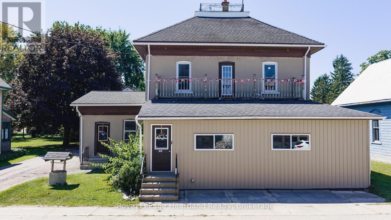
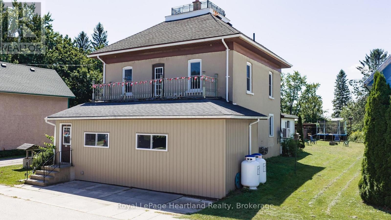
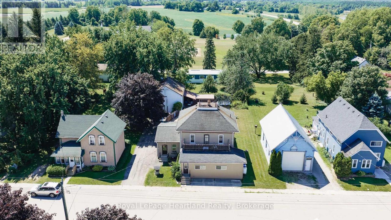
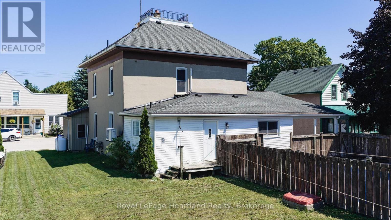
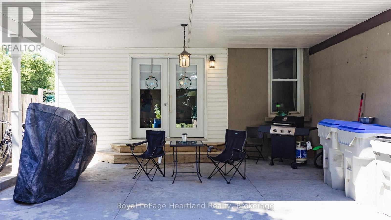
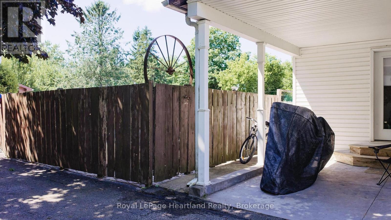
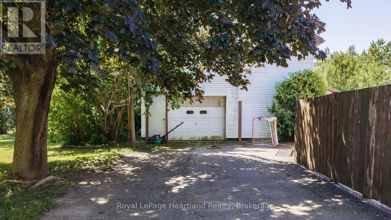
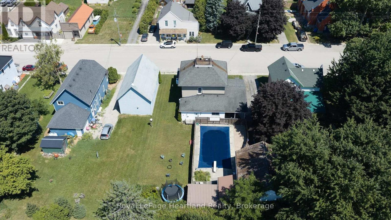
This charming four-bedroom home, spanning 2.5 stories, is filled with character & charm. offering an ideal setting for family living or a home-based business. The spacious layout ensures everyone has room to thrive, while the large detached workshop, complete with a second upper level for storage, presents a fantastic opportunity for hobbyists or car enthusiasts. With a little elbow grease, this space could transform into your dream workshop.Set on an expansive 82ft x 132ft lot, the property features a large driveway for convenient parking and a covered patio area, perfect for entertaining or enjoying quiet evenings outdoors. Nestled in a peaceful neighborhood, it's just a five-minute walk to the picturesque Maitland River, making it an excellent choice for outdoor lovers.The inviting in-ground pool measures 18' x 36', with an 8' deep end, a new pump from 2020, and a liner replaced in 2019, providing a delightful spot for summer relaxation and fun. This home truly offers great bang for your buck.Recent upgrades enhance its appeal, including an updated furnace and a heat pump with ductless A/C installed in 2022, ensuring year-round comfort. The refreshed kitchen, equipped with new appliances added in 2023, adds to the home's functionality.If you're seeking a spacious family home in a charming village setting, this property is just a 15-minute drive from Lake Huron, offering both tranquility and accessibility. Additionally, it is conveniently located near Goderich, Clinton, and Bruce Power, making it a perfect fit for those who value community and convenience. Don't miss the chance to make this exceptional home your own, where comfort, character, and opportunity await. (id:13139)
Property Details
| MLS® Number | X13699704 |
| Property Type | Single Family |
| Community Name | Hullett |
| ParkingSpaceTotal | 4 |
| PoolType | Inground Pool |
Building
| BathroomTotal | 2 |
| BedroomsAboveGround | 4 |
| BedroomsTotal | 4 |
| Age | 100+ Years |
| Appliances | Water Heater, Water Softener, Central Vacuum, Dryer, Stove, Washer, Refrigerator |
| BasementDevelopment | Partially Finished |
| BasementType | Partial (partially Finished) |
| ConstructionStyleAttachment | Detached |
| ExteriorFinish | Concrete, Stucco |
| FoundationType | Stone |
| HalfBathTotal | 1 |
| HeatingFuel | Propane |
| HeatingType | Forced Air |
| StoriesTotal | 3 |
| SizeInterior | 2000 - 2500 Sqft |
| Type | House |
| UtilityWater | Municipal Water, Shared Well |
Parking
| Detached Garage | |
| Garage |
Land
| Acreage | No |
| Sewer | Septic System |
| SizeDepth | 132 Ft |
| SizeFrontage | 82 Ft |
| SizeIrregular | 82 X 132 Ft |
| SizeTotalText | 82 X 132 Ft|under 1/2 Acre |
| ZoningDescription | Vc1-8 |
Rooms
| Level | Type | Length | Width | Dimensions |
|---|---|---|---|---|
| Second Level | Bedroom | 3.3 m | 3.3 m | 3.3 m x 3.3 m |
| Second Level | Bedroom | 3.33 m | 3.3 m | 3.33 m x 3.3 m |
| Second Level | Bedroom | 3.3 m | 3.3 m | 3.3 m x 3.3 m |
| Second Level | Primary Bedroom | 5.2 m | 3.29 m | 5.2 m x 3.29 m |
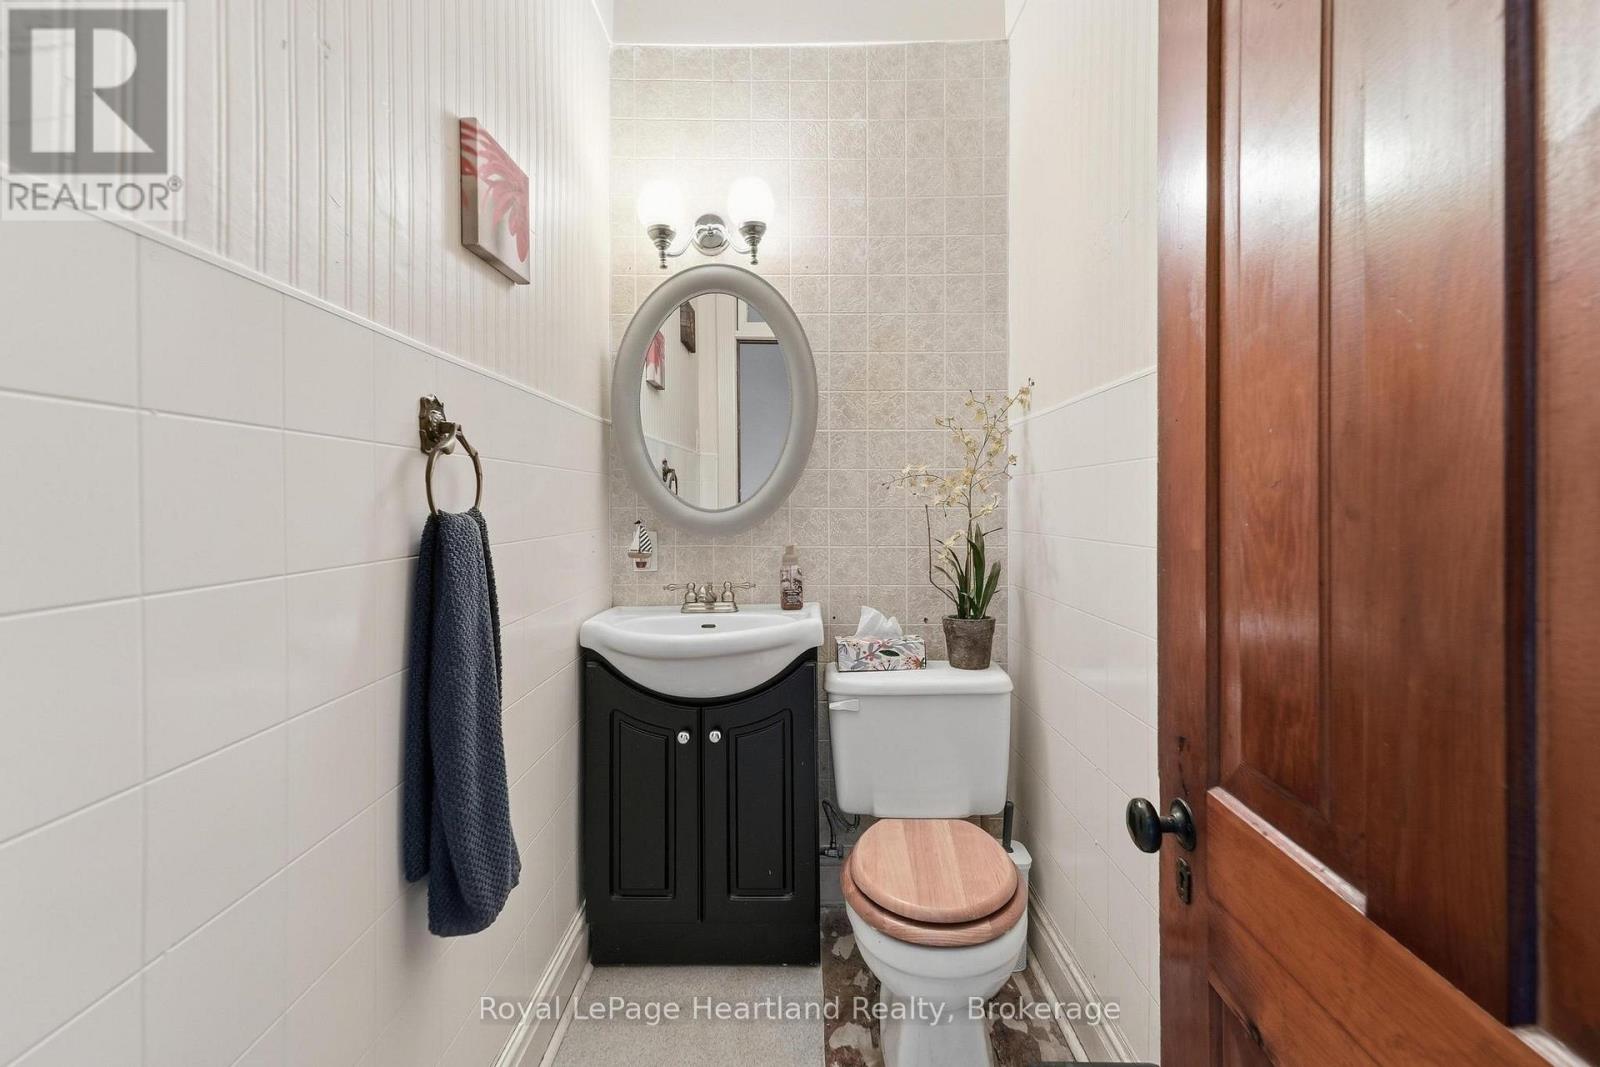
| Second Level | Bathroom | 1.91 m | 1.18 m | 1.91 m x 1.18 m |
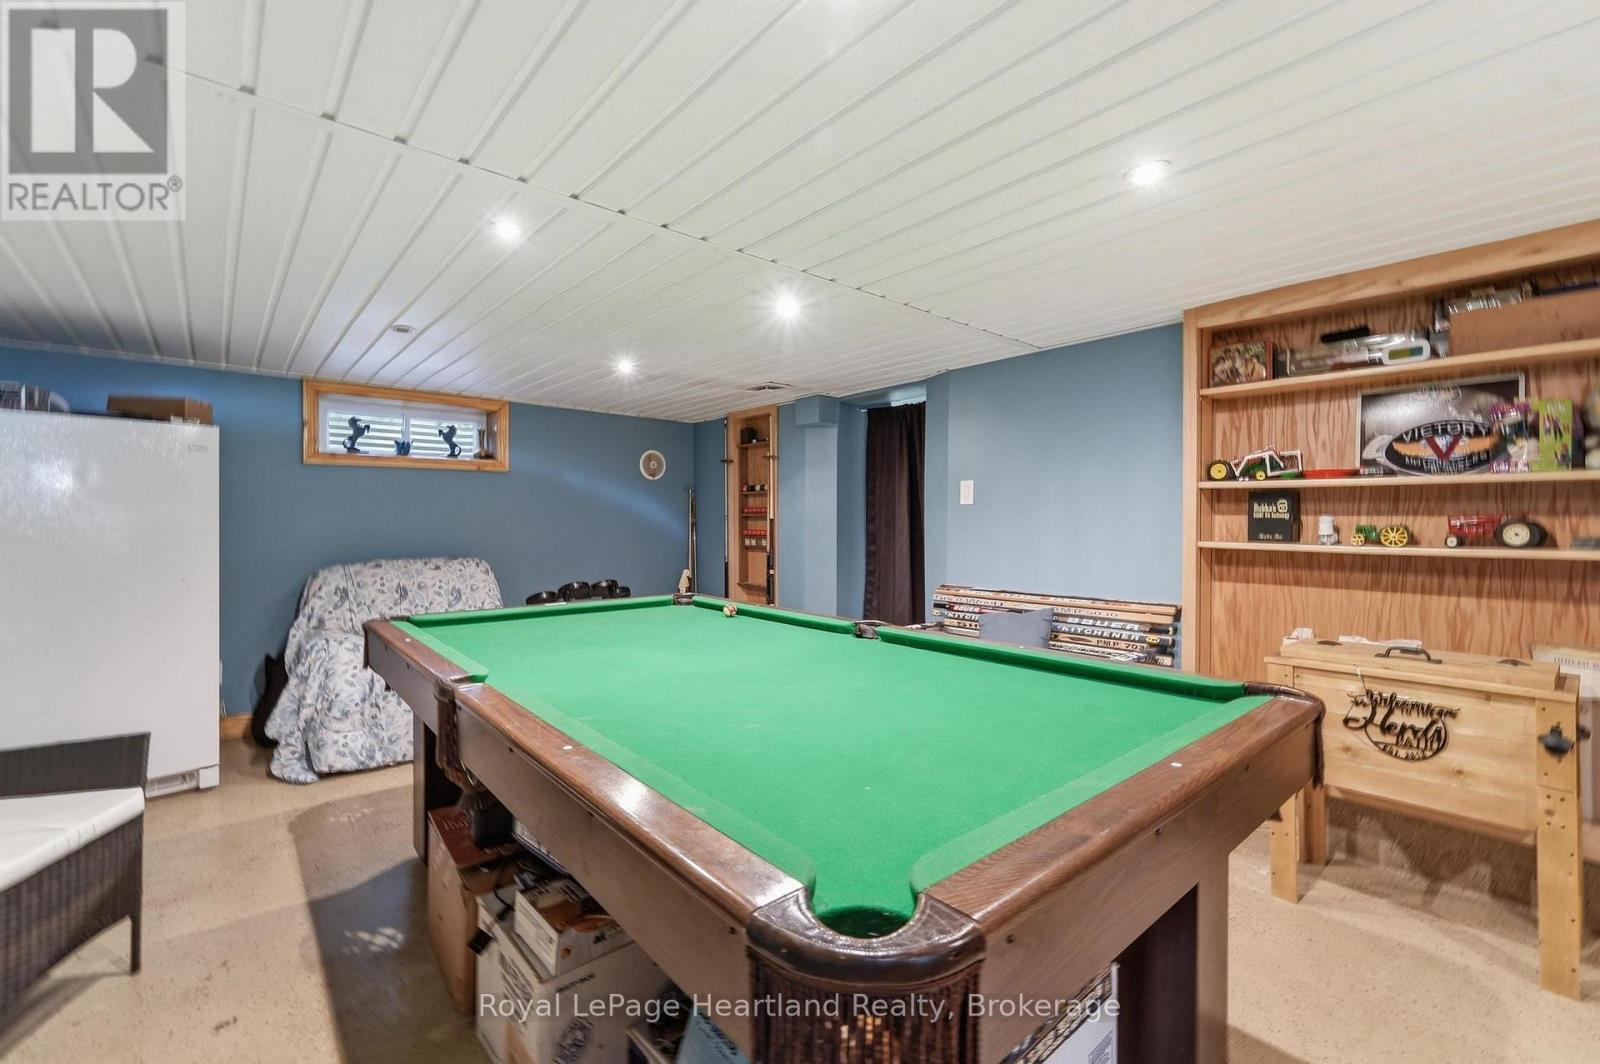
| Basement | Recreational, Games Room | 8.48 m | 3.9 m | 8.48 m x 3.9 m |
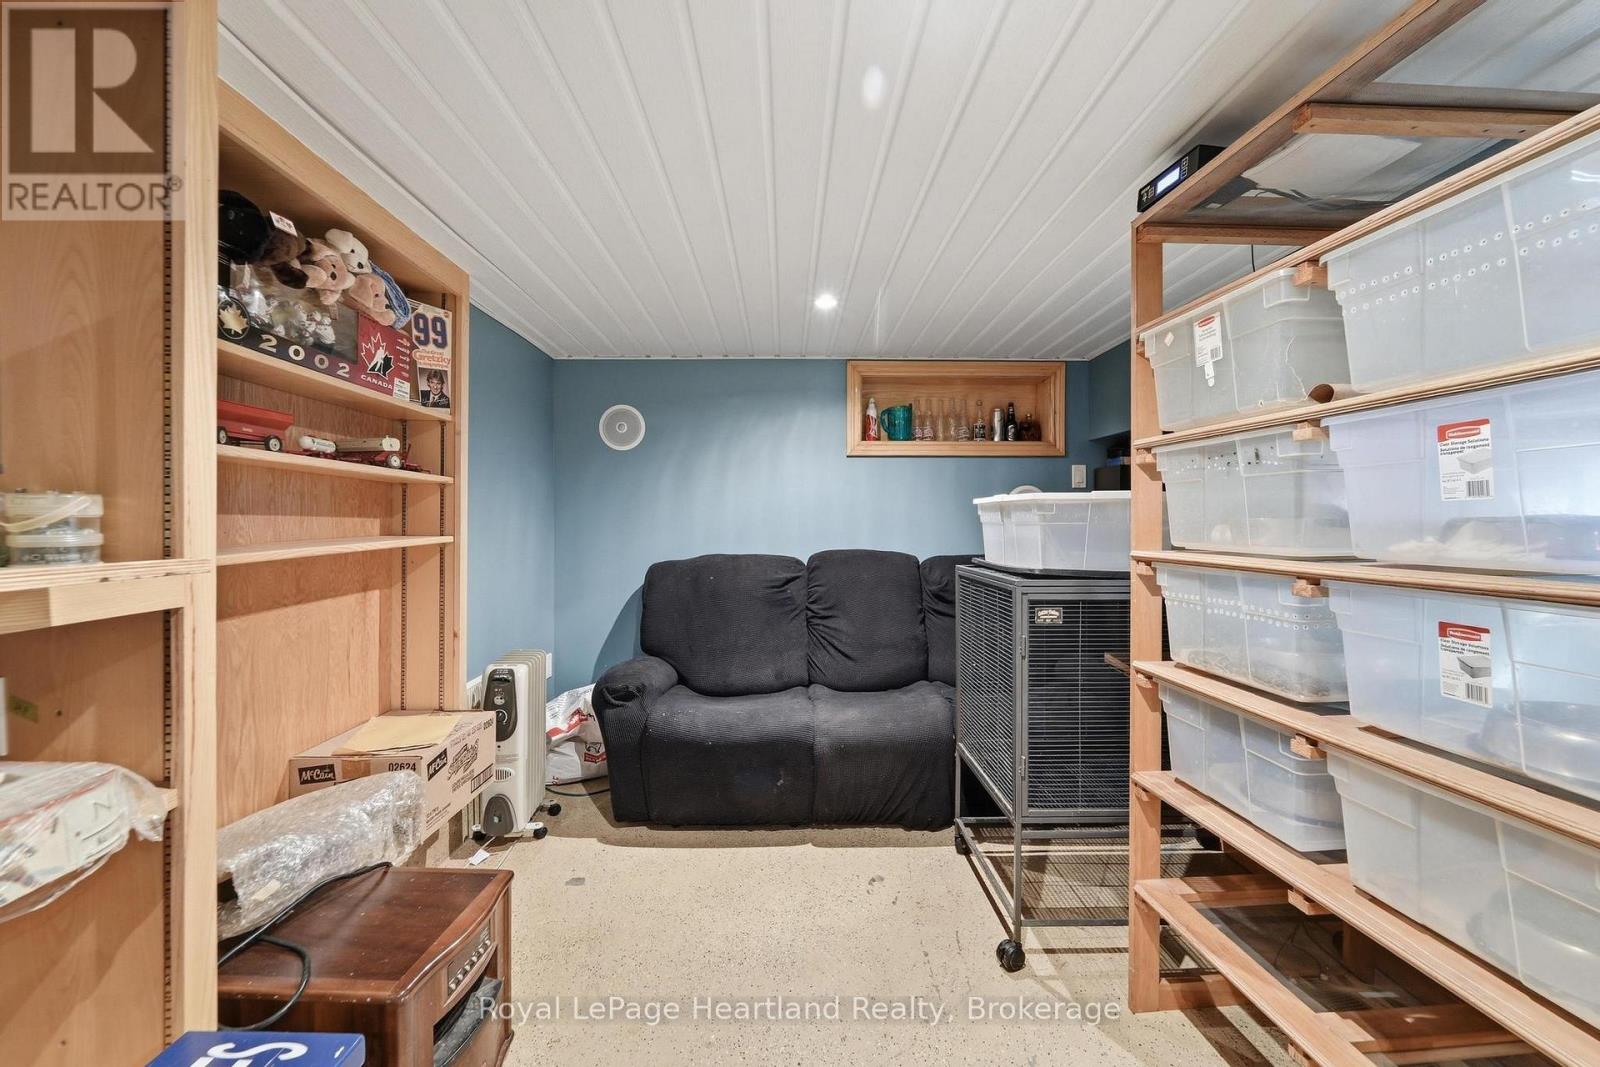
| Basement | Other | 5.06 m | 4.2 m | 5.06 m x 4.2 m |
| Basement | Utility Room | 7.85 m | 8.48 m | 7.85 m x 8.48 m |
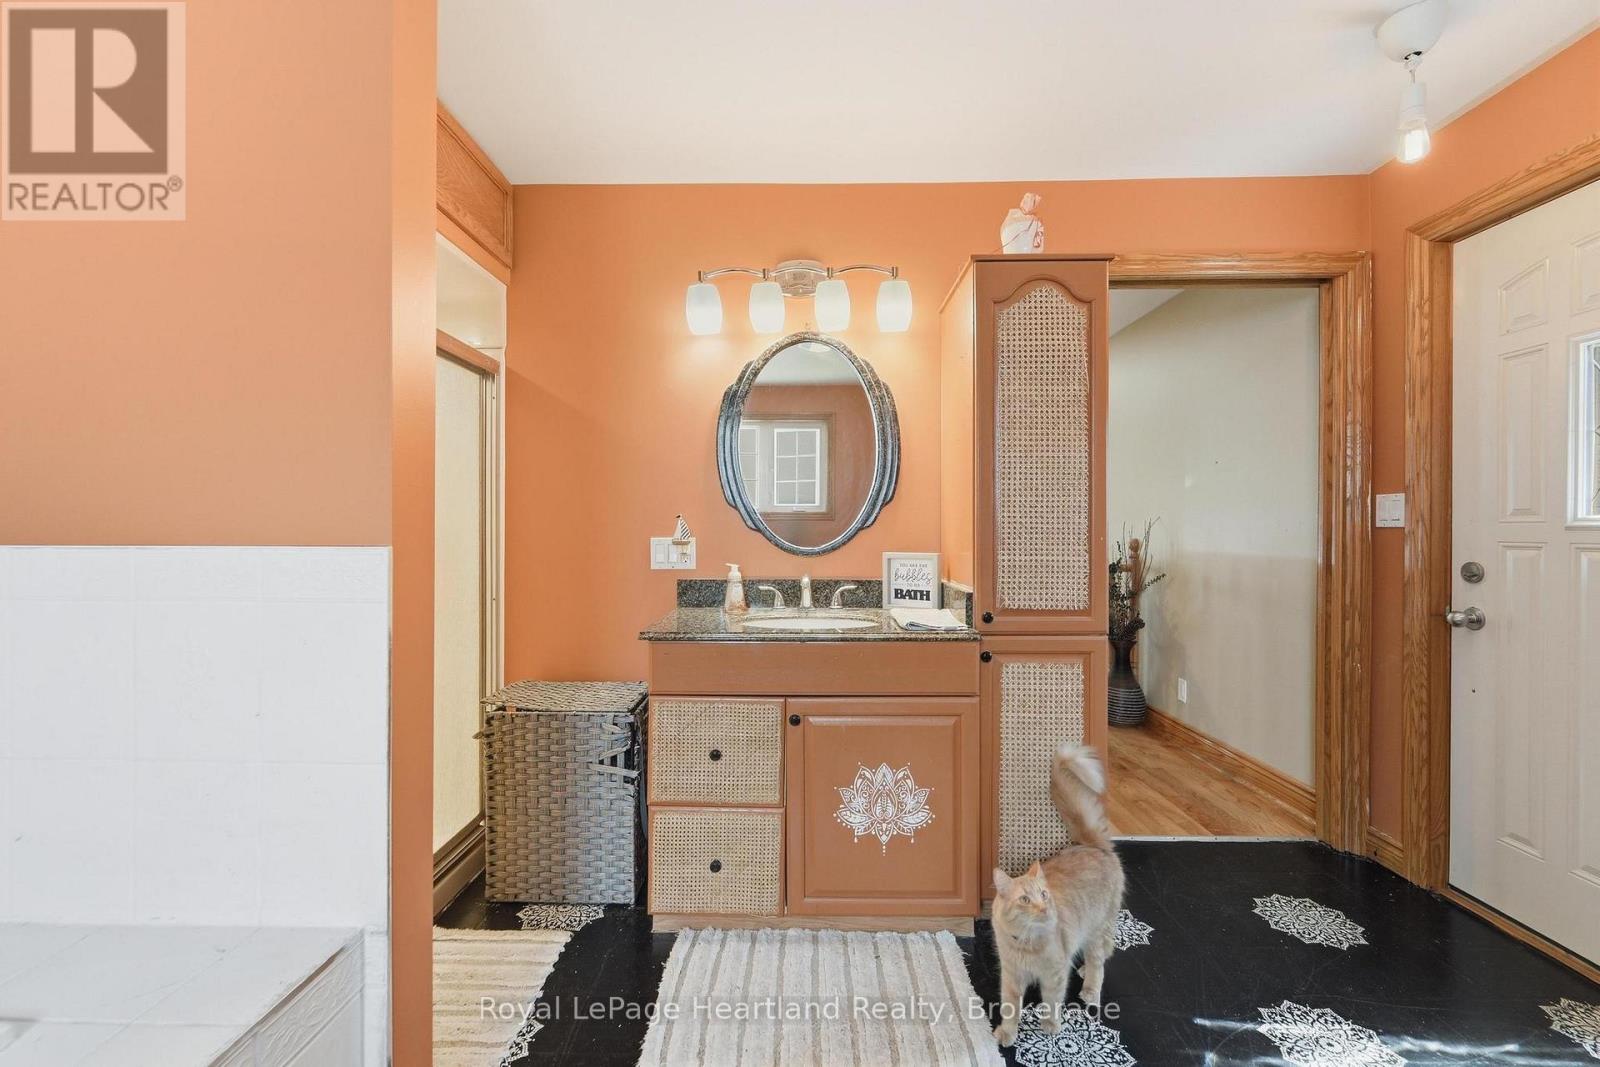
| Main Level | Bathroom | 3.64 m | 3.92 m | 3.64 m x 3.92 m |
| Main Level | Office | 4.77 m | 3.45 m | 4.77 m x 3.45 m |
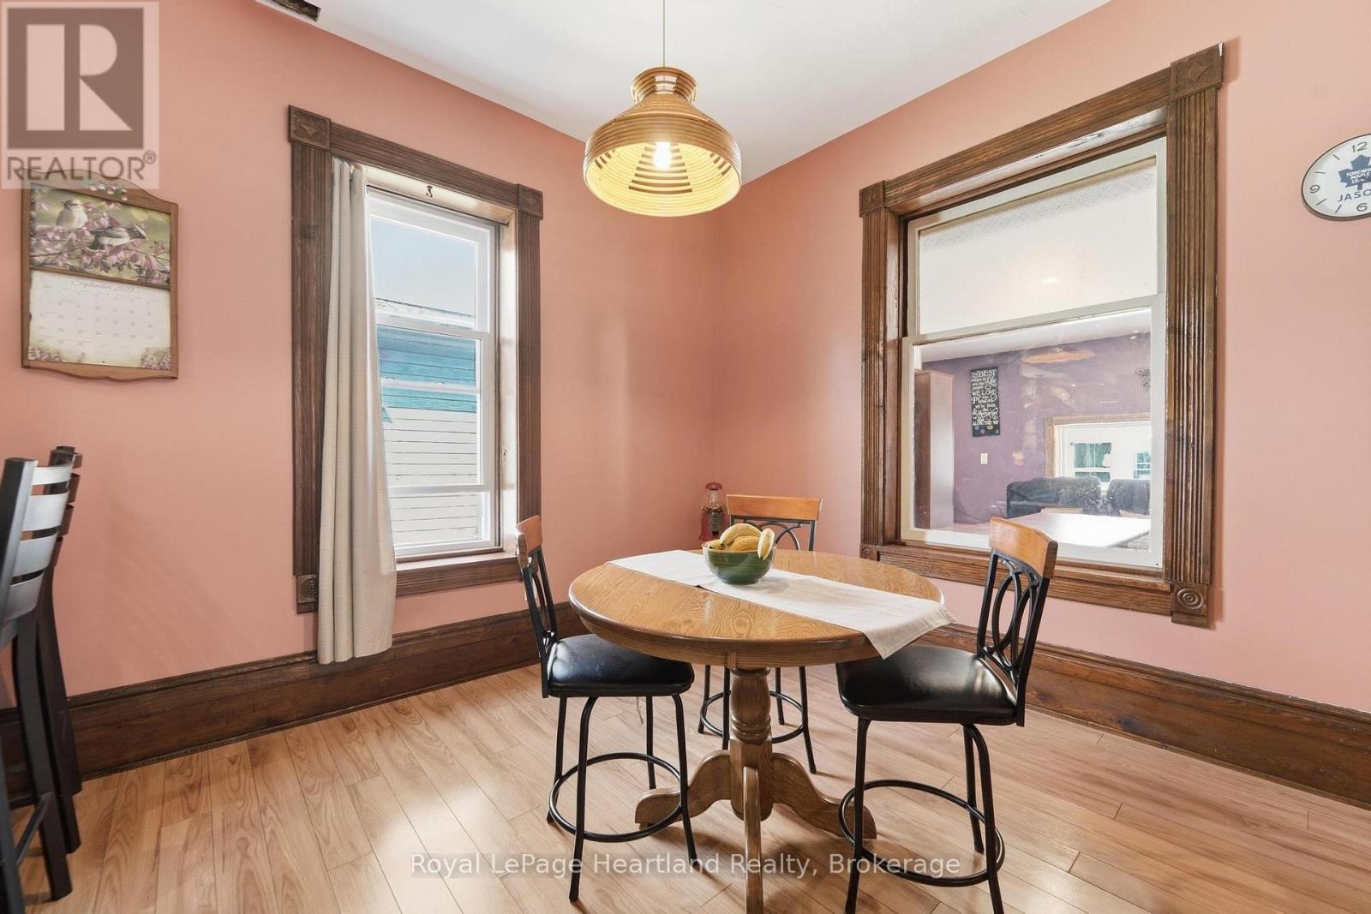
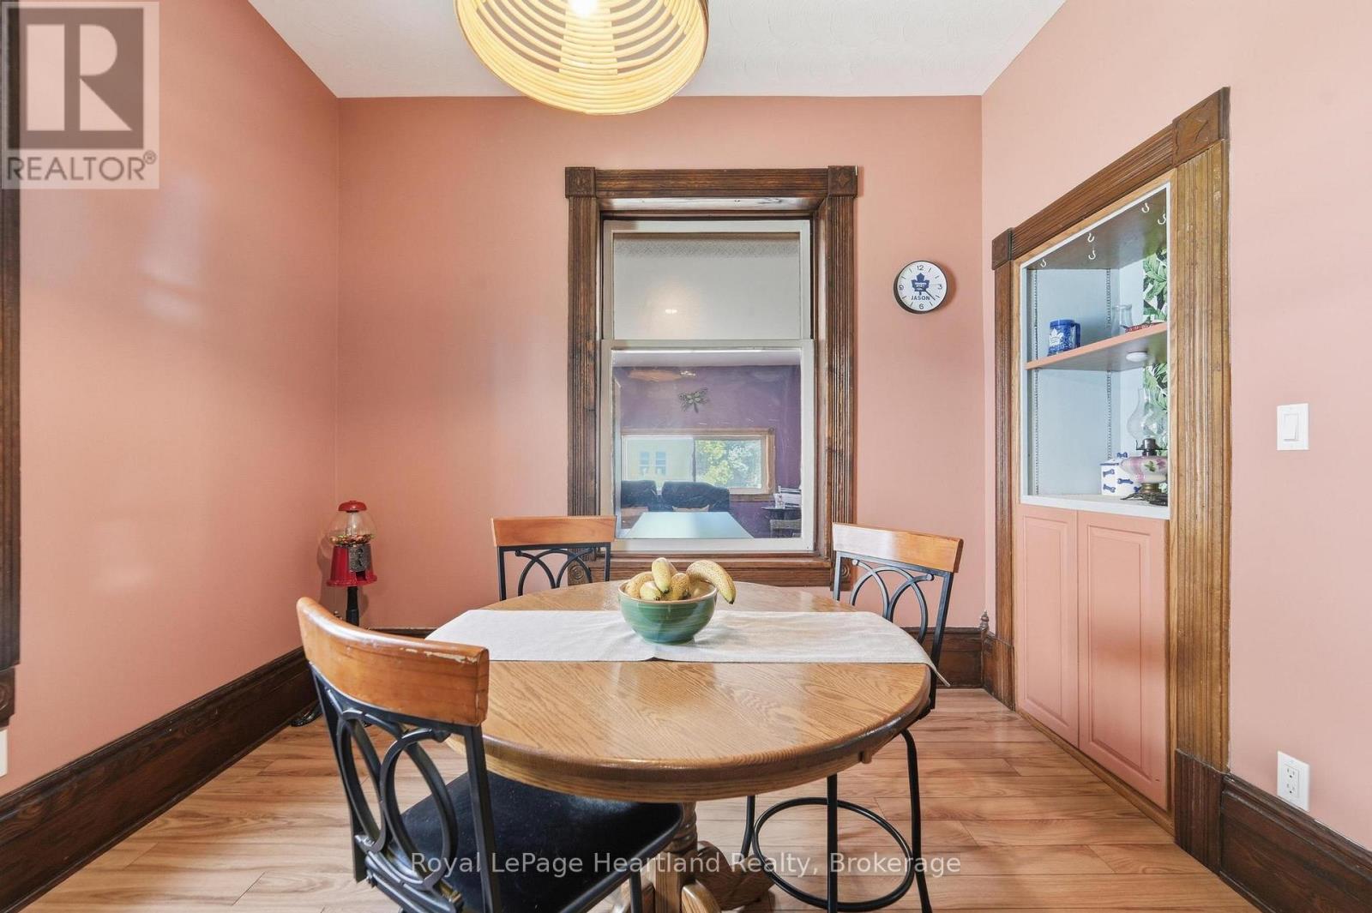
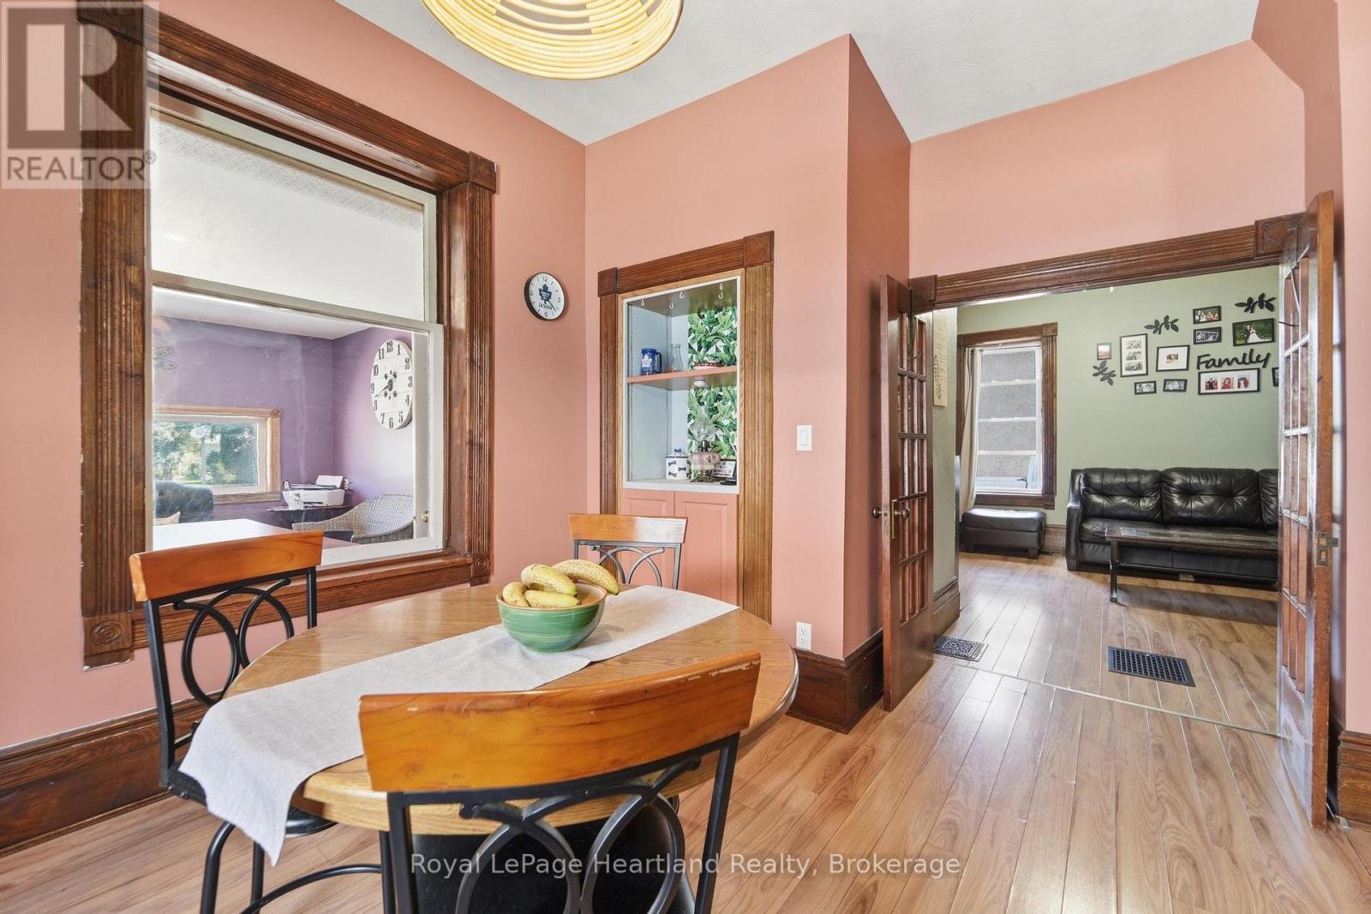
| Main Level | Eating Area | 4.19 m | 3.54 m | 4.19 m x 3.54 m |
| Main Level | Dining Room | 4.15 m | 3.15 m | 4.15 m x 3.15 m |
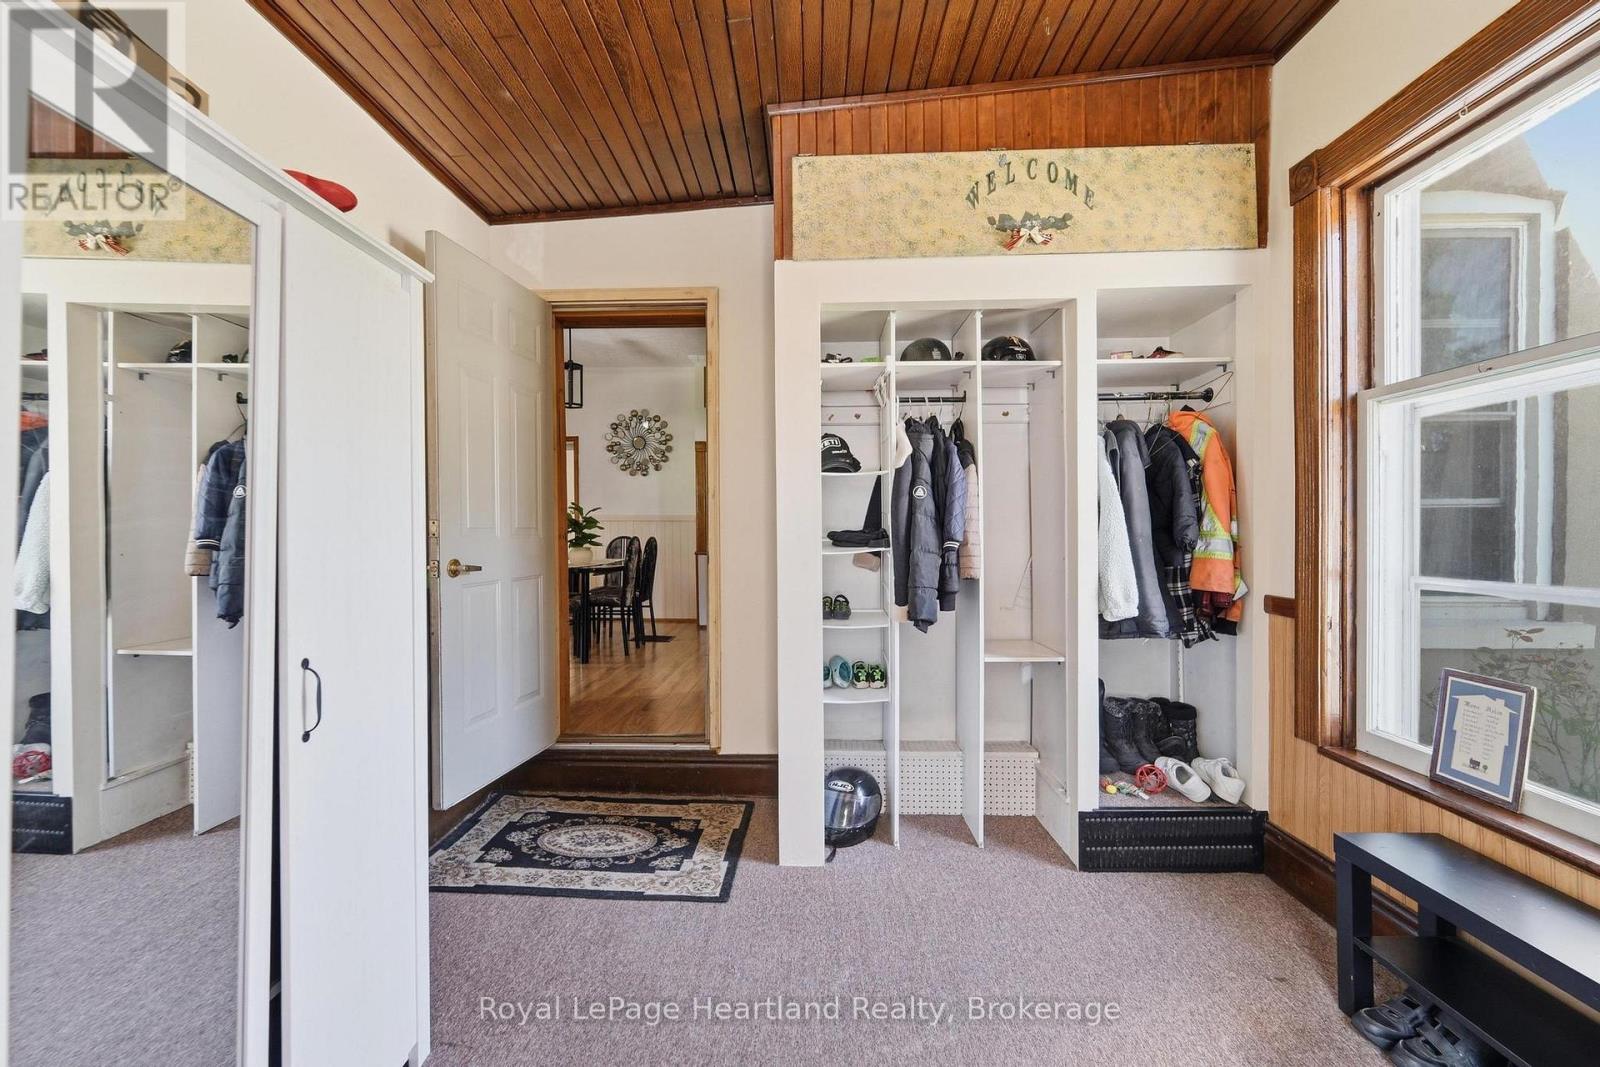
| Main Level | Foyer | 4.92 m | 3.989 m | 4.92 m x 3.989 m |
| Main Level | Kitchen | 4.34 m | 4.17 m | 4.34 m x 4.17 m |
| Main Level | Living Room | 4.57 m | 4.08 m | 4.57 m x 4.08 m |
| Main Level | Office | 4.86 m | 3.44 m | 4.86 m x 3.44 m |
| Main Level | Sunroom | 4.24 m | 3.11 m | 4.24 m x 3.11 m |
https://www.realtor.ca/real-estate/30182700/109-goderich-street-central-huron-hullett-hullett
Interested?
Contact us for more information

The trademarks REALTOR®, REALTORS®, and the REALTOR® logo are controlled by The Canadian Real Estate Association (CREA) and identify real estate professionals who are members of CREA. The trademarks MLS®, Multiple Listing Service® and the associated logos are owned by The Canadian Real Estate Association (CREA) and identify the quality of services provided by real estate professionals who are members of CREA. The trademark DDF® is owned by The Canadian Real Estate Association (CREA) and identifies CREA's Data Distribution Facility (DDF®)
August 21 2026 03:00:43
Muskoka Haliburton Orillia – The Lakelands Association of REALTORS®
Royal LePage Heartland Realty