
1099 Yellow Rock Drive Highlands East (Glamorgan), Ontario K0M 1R0






$599,900
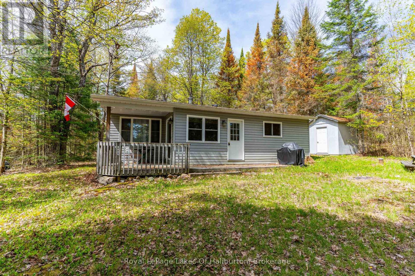
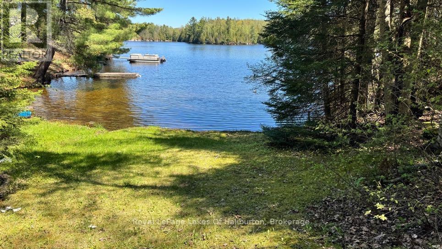
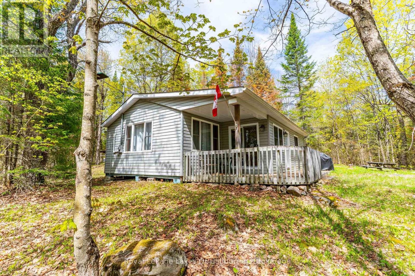
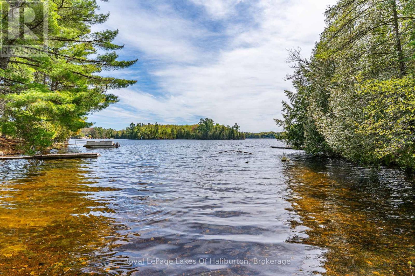
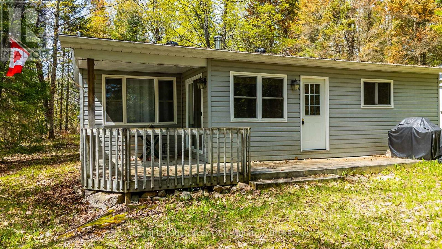
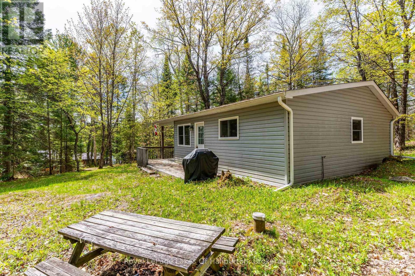
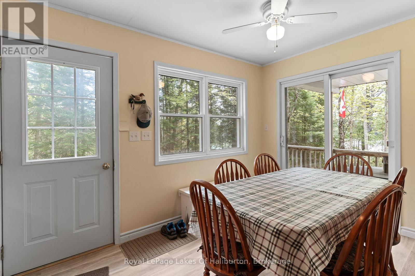
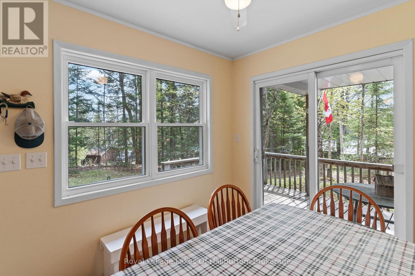
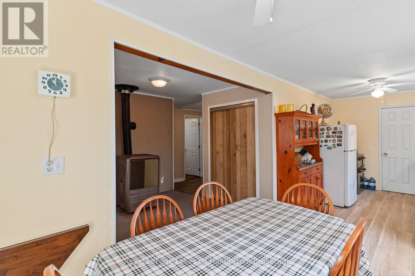
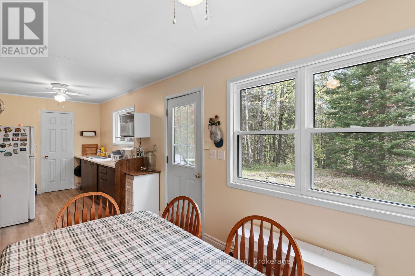
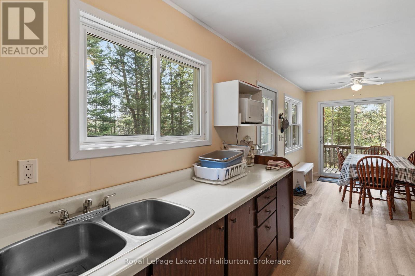
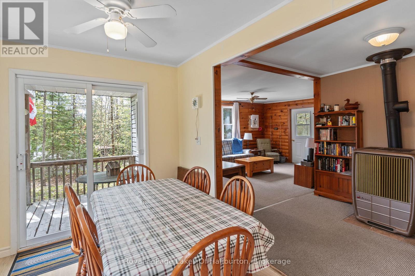
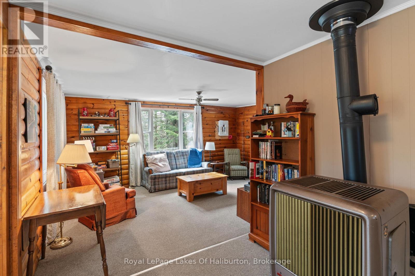
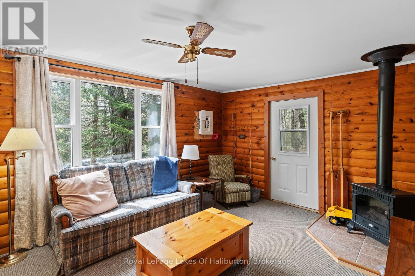
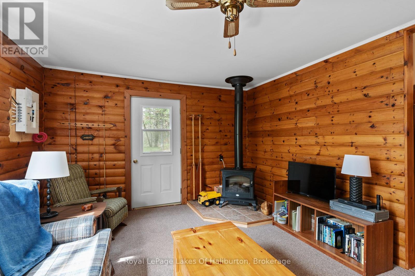
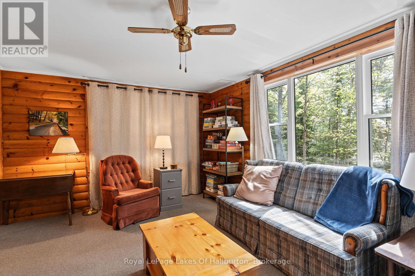
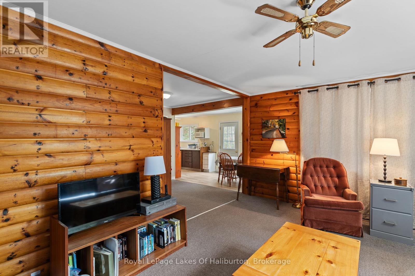
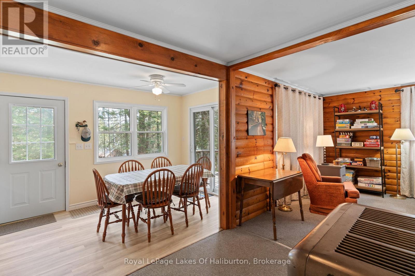
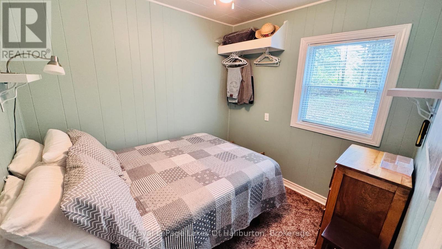
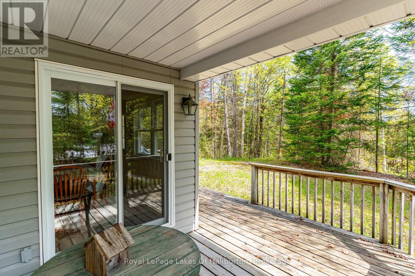
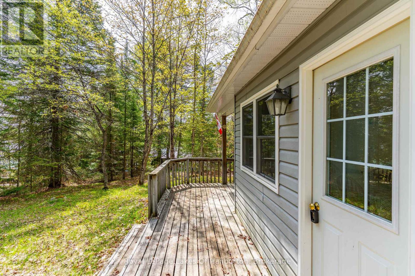
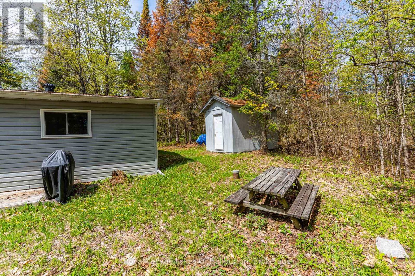
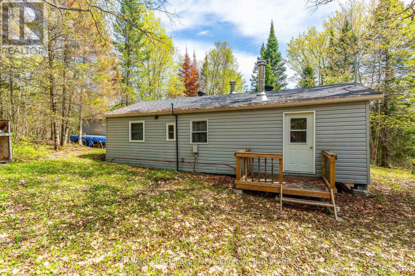
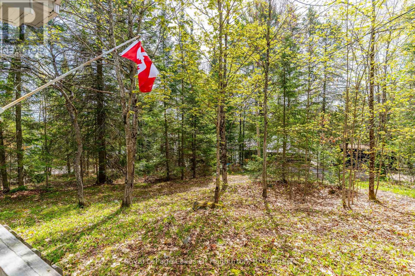
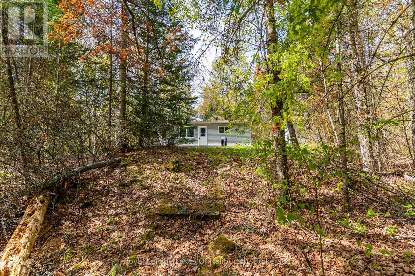
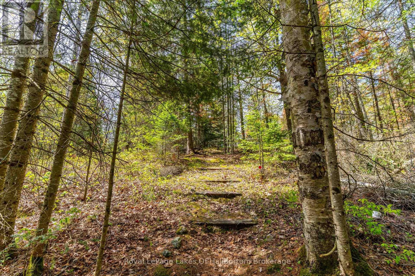
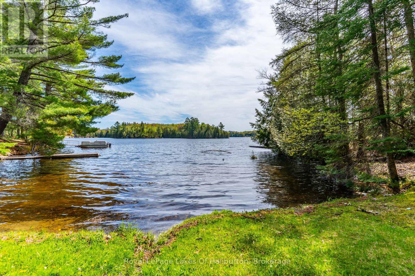
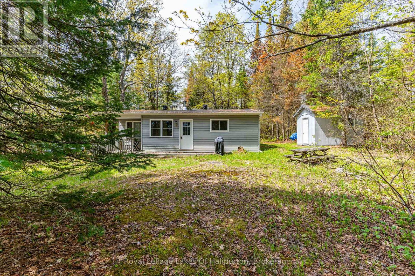
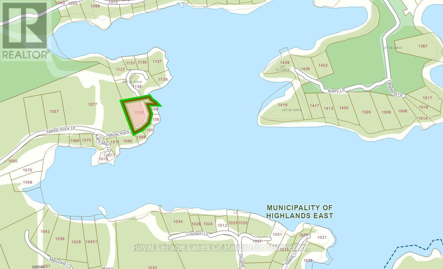
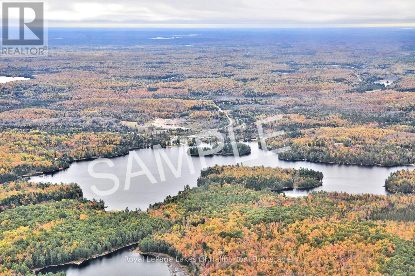
Tucked away on a quiet dead-end road, this well-maintained 3-season cottage offers the perfect escape on beautiful Gooderham Lake. Surrounded by mature trees and offering exceptional privacy, the property features a spacious lot with plenty of room for outdoor games, family gatherings, and kids to play. Inside, the cottage features a large, cozy living room perfect for relaxing after a day on the lake, along with 3 comfortable bedrooms and ample storage space for all your cottage essentials. The bright, spacious kitchen and dining area is ideal for entertaining and offers a walkout to the deck as well as a separate walkout to the covered porch - the perfect spot to enjoy your morning coffee or evening drink, rain or shine. A short, gentle pathway leads you down across the quiet cottage road to the waterfront where a shallow, sandy beach entry makes swimming safe and enjoyable for all ages. Known for excellent fishing and endless watersports opportunities, Gooderham Lake is the perfect setting for making lasting family memories. With year-round road access and a peaceful setting, this inviting cottage combines comfort, nature, and classic cottage charm. Located just 2 minutes to Gooderham and 10 minutes to Haliburton for all amenities. (id:13139)
Property Details
| MLS® Number | X13207842 |
| Property Type | Single Family |
| Community Name | Glamorgan |
| CommunityFeatures | Fishing |
| Easement | Right Of Way, None |
| Features | Cul-de-sac, Level Lot, Wooded Area, Irregular Lot Size, Flat Site |
| ParkingSpaceTotal | 4 |
| Structure | Deck, Patio(s), Porch, Shed |
| ViewType | Lake View |
| WaterFrontType | Waterfront On Lake |
Building
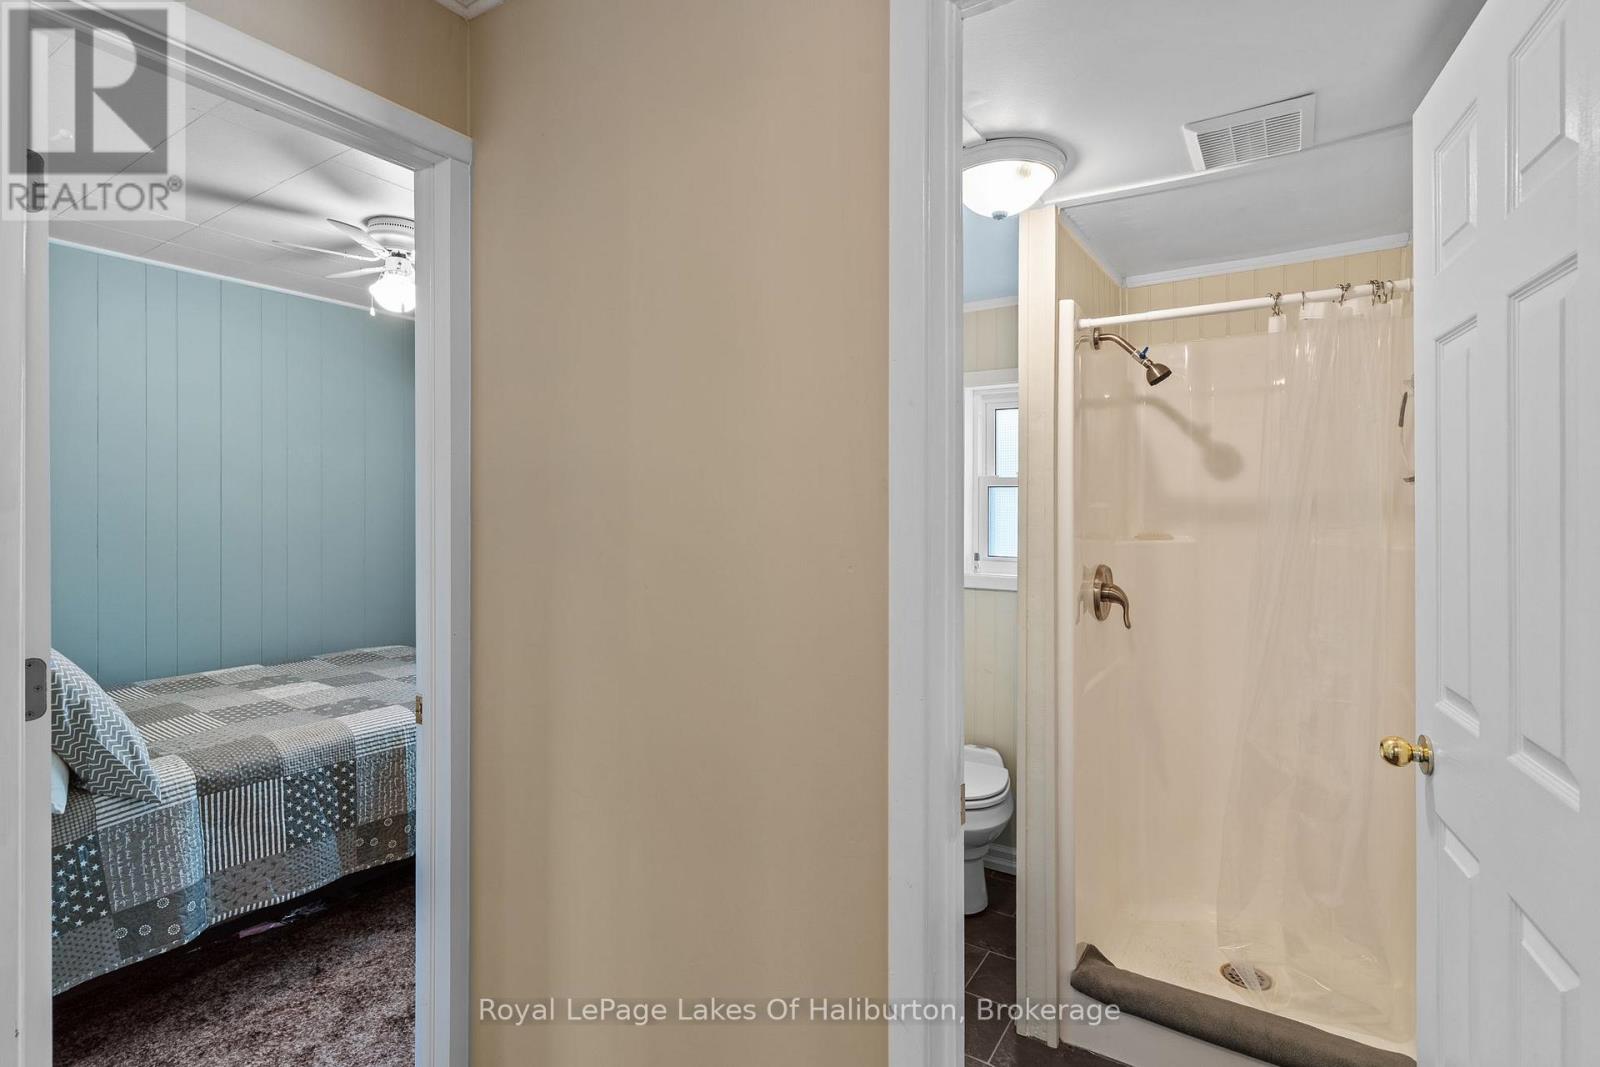
| BathroomTotal | 1 |
| BedroomsAboveGround | 3 |
| BedroomsTotal | 3 |
| Appliances | Water Heater |
| ArchitecturalStyle | Bungalow |
| BasementType | None |
| ConstructionStyleAttachment | Detached |
| CoolingType | None |
| ExteriorFinish | Vinyl Siding |
| FoundationType | Block |
| HeatingFuel | Electric |
| HeatingType | Other |
| StoriesTotal | 1 |
| SizeInterior | 700 - 1100 Sqft |
| Type | House |
| UtilityWater | Lake/river Water Intake |
Parking
| No Garage |
Land
| AccessType | Year-round Access |
| Acreage | No |
| Sewer | Septic System |
| SizeDepth | 215 Ft |
| SizeFrontage | 70 Ft |
| SizeIrregular | 70 X 215 Ft |
| SizeTotalText | 70 X 215 Ft|1/2 - 1.99 Acres |
| ZoningDescription | Lsr |
Rooms
| Level | Type | Length | Width | Dimensions |
|---|---|---|---|---|
| Main Level | Kitchen | 3.394 m | 2.365 m | 3.394 m x 2.365 m |
| Main Level | Living Room | 5.266 m | 3.676 m | 5.266 m x 3.676 m |
| Main Level | Dining Room | 3.614 m | 2.371 m | 3.614 m x 2.371 m |
| Main Level | Bedroom | 3.079 m | 2.57 m | 3.079 m x 2.57 m |
| Main Level | Bedroom | 2.549 m | 2.493 m | 2.549 m x 2.493 m |
| Main Level | Bedroom | 2.581 m | 2.401 m | 2.581 m x 2.401 m |
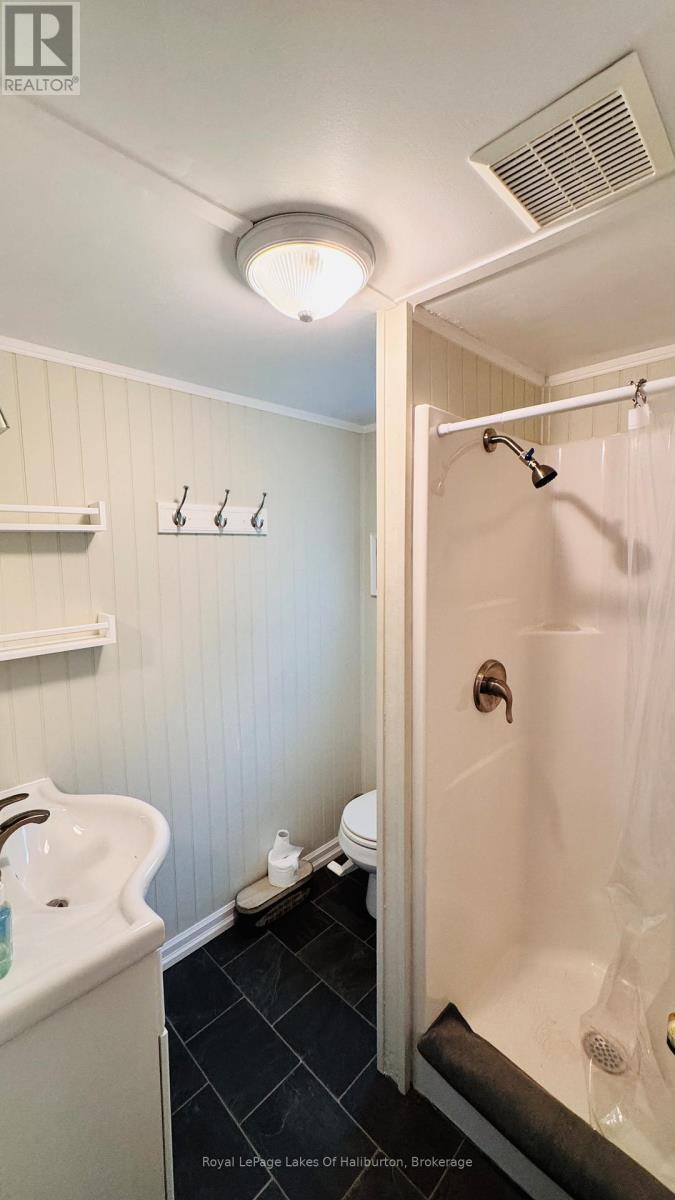
| Main Level | Bathroom | 1.774 m | 1.754 m | 1.774 m x 1.754 m |
Utilities
| Electricity | Installed |
| Wireless | Available |
Interested?
Contact us for more information

The trademarks REALTOR®, REALTORS®, and the REALTOR® logo are controlled by The Canadian Real Estate Association (CREA) and identify real estate professionals who are members of CREA. The trademarks MLS®, Multiple Listing Service® and the associated logos are owned by The Canadian Real Estate Association (CREA) and identify the quality of services provided by real estate professionals who are members of CREA. The trademark DDF® is owned by The Canadian Real Estate Association (CREA) and identifies CREA's Data Distribution Facility (DDF®)
May 28 2026 03:39:15
Muskoka Haliburton Orillia – The Lakelands Association of REALTORS®
Royal LePage Lakes Of Haliburton