
11 Gordon Street E South Bruce, Ontario N0G 2S0

$424,900
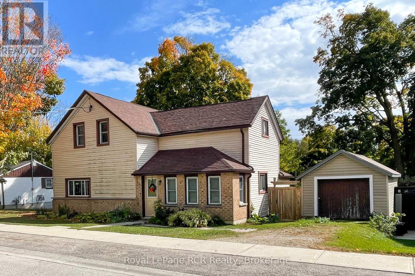
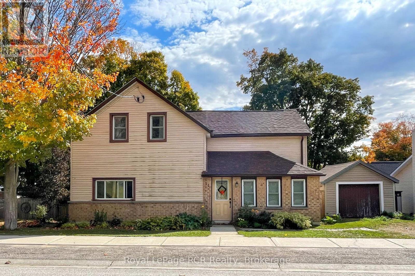
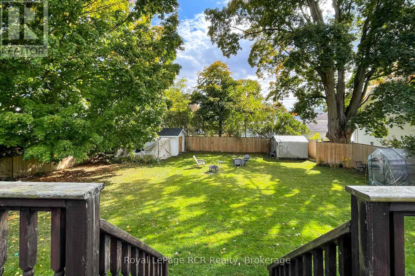
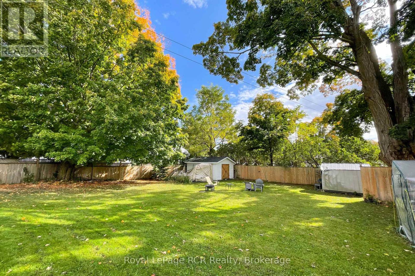
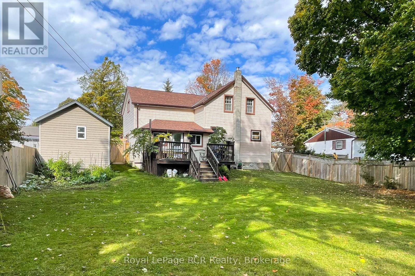
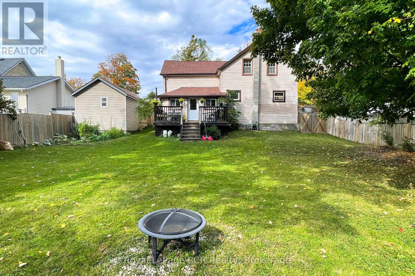
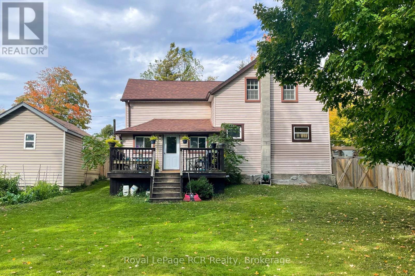
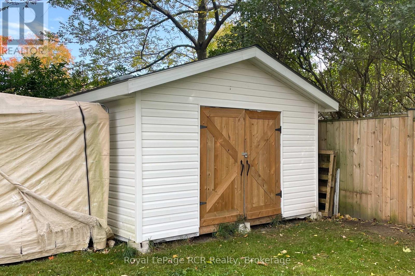
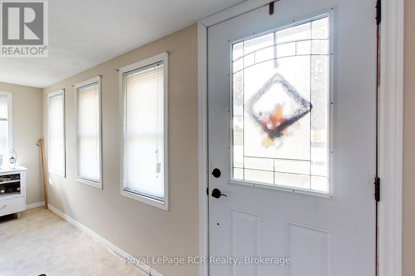
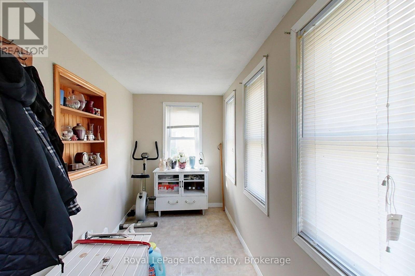
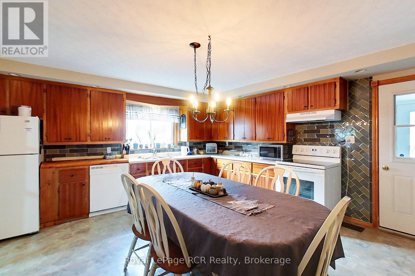
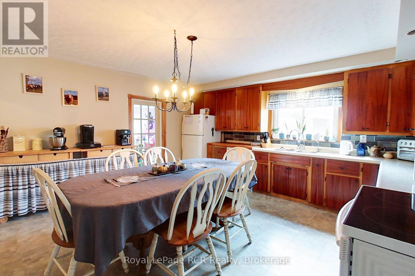
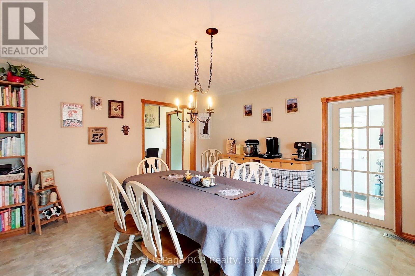
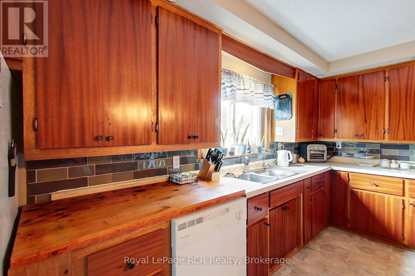
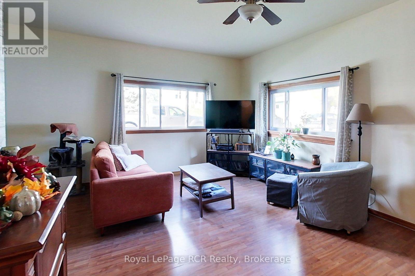
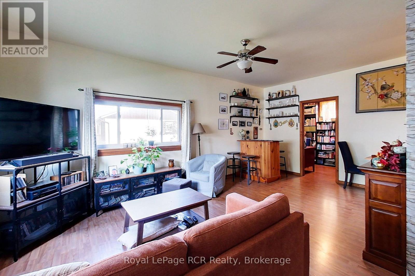
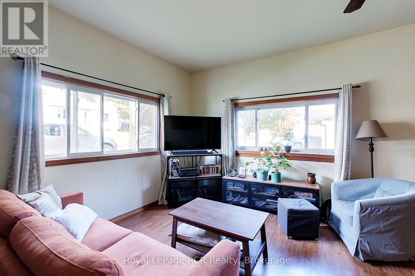
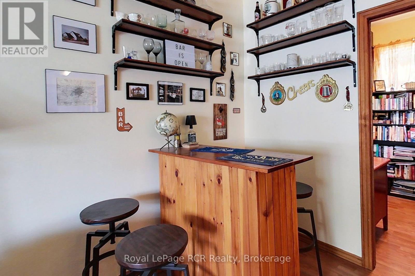
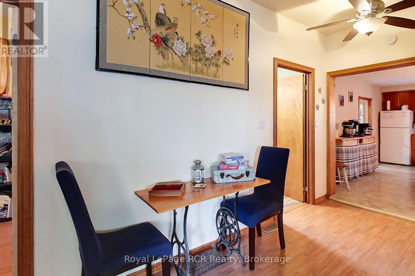
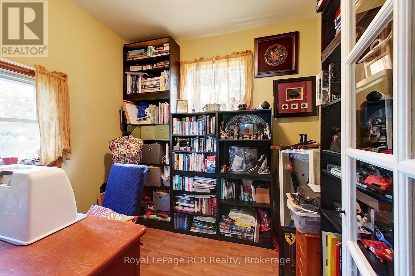
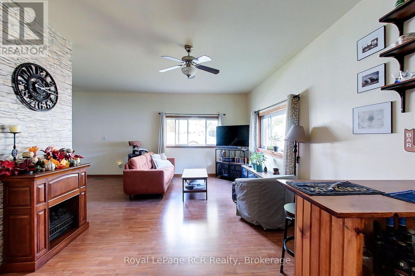
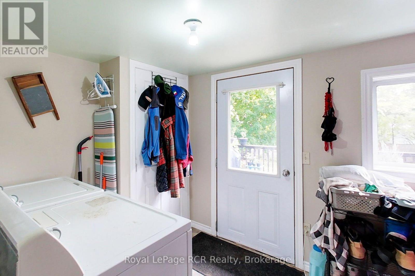
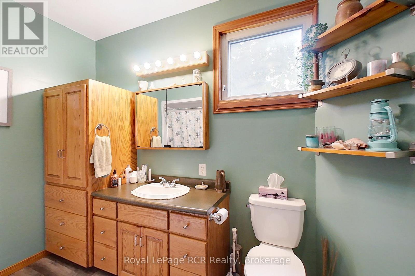
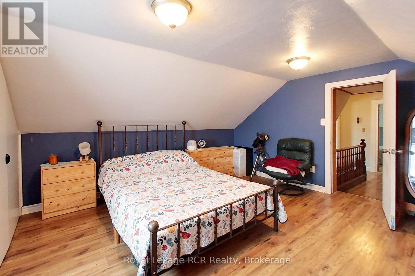
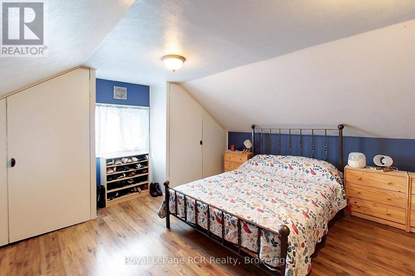
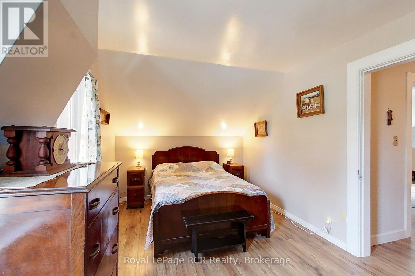
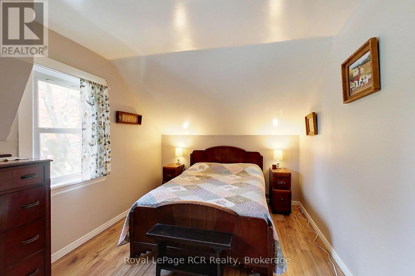
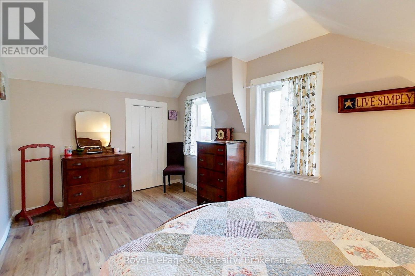
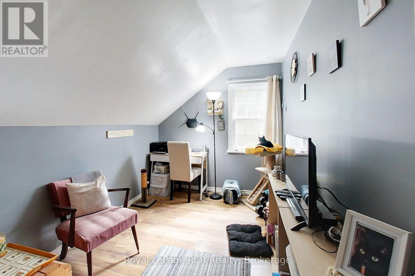
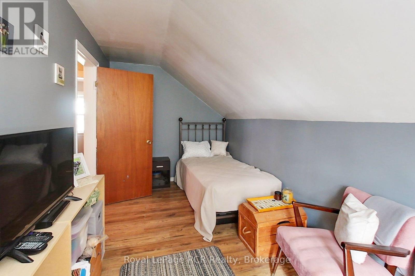
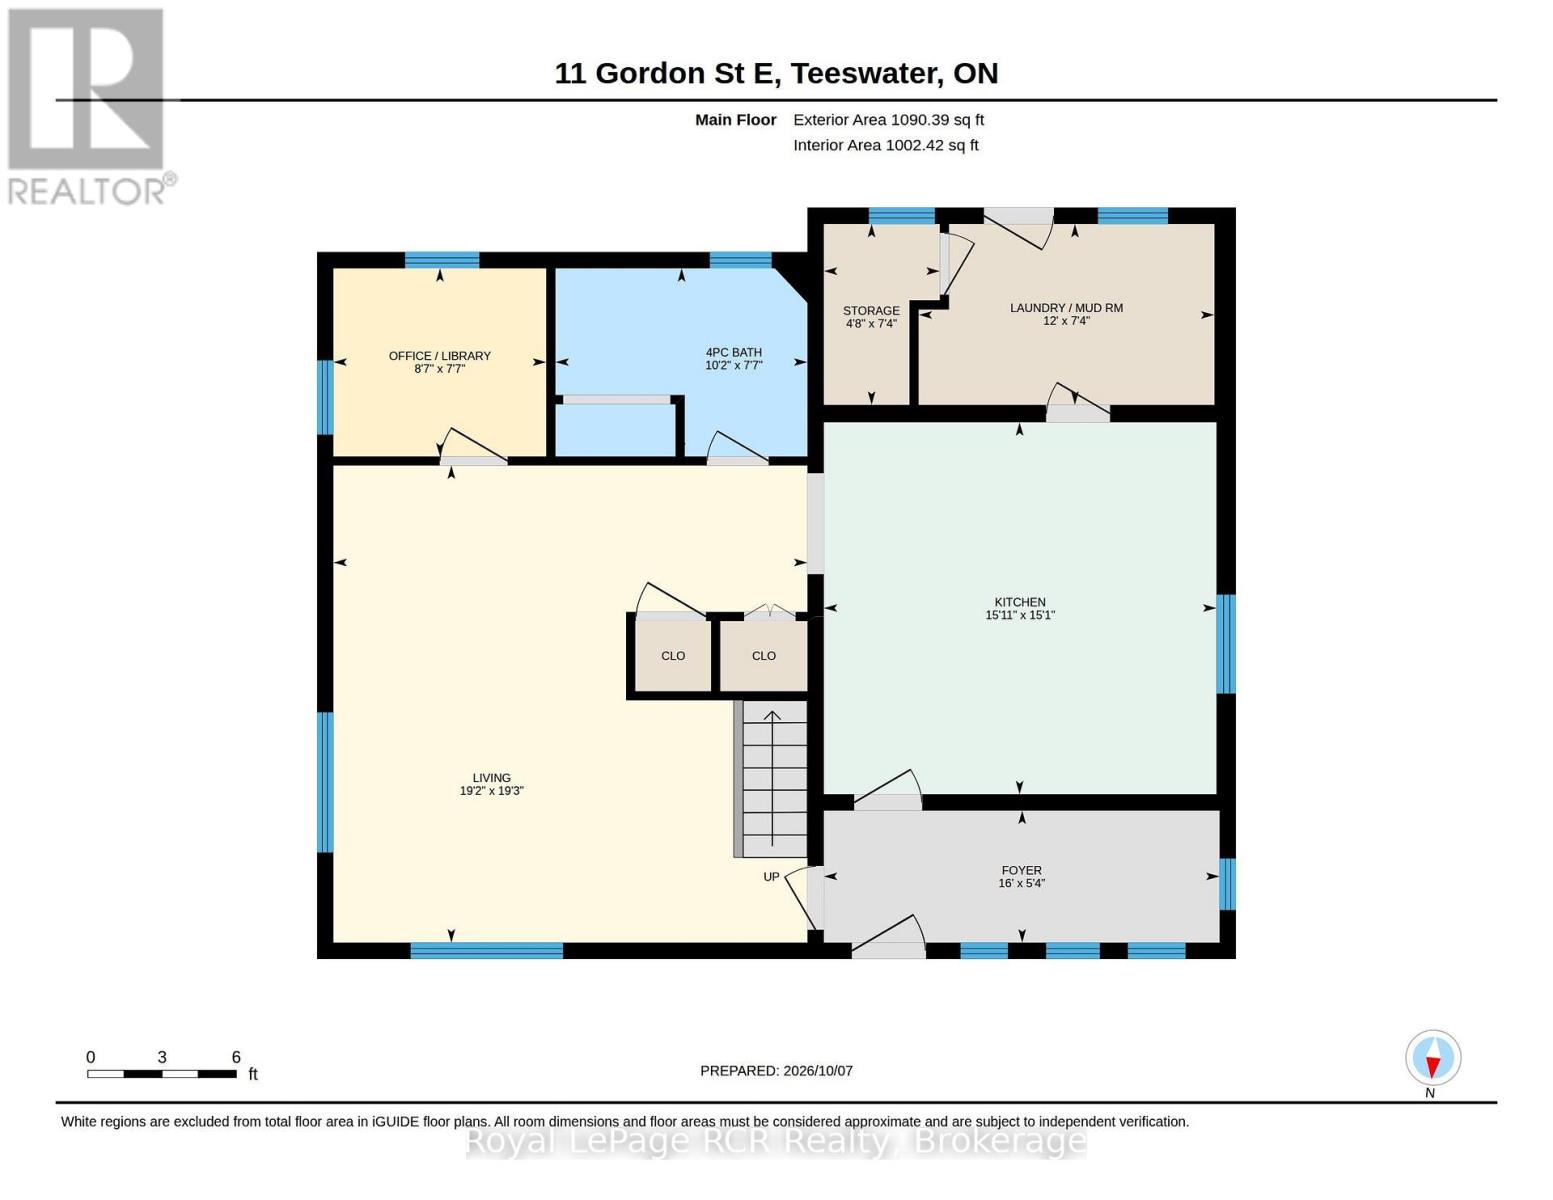
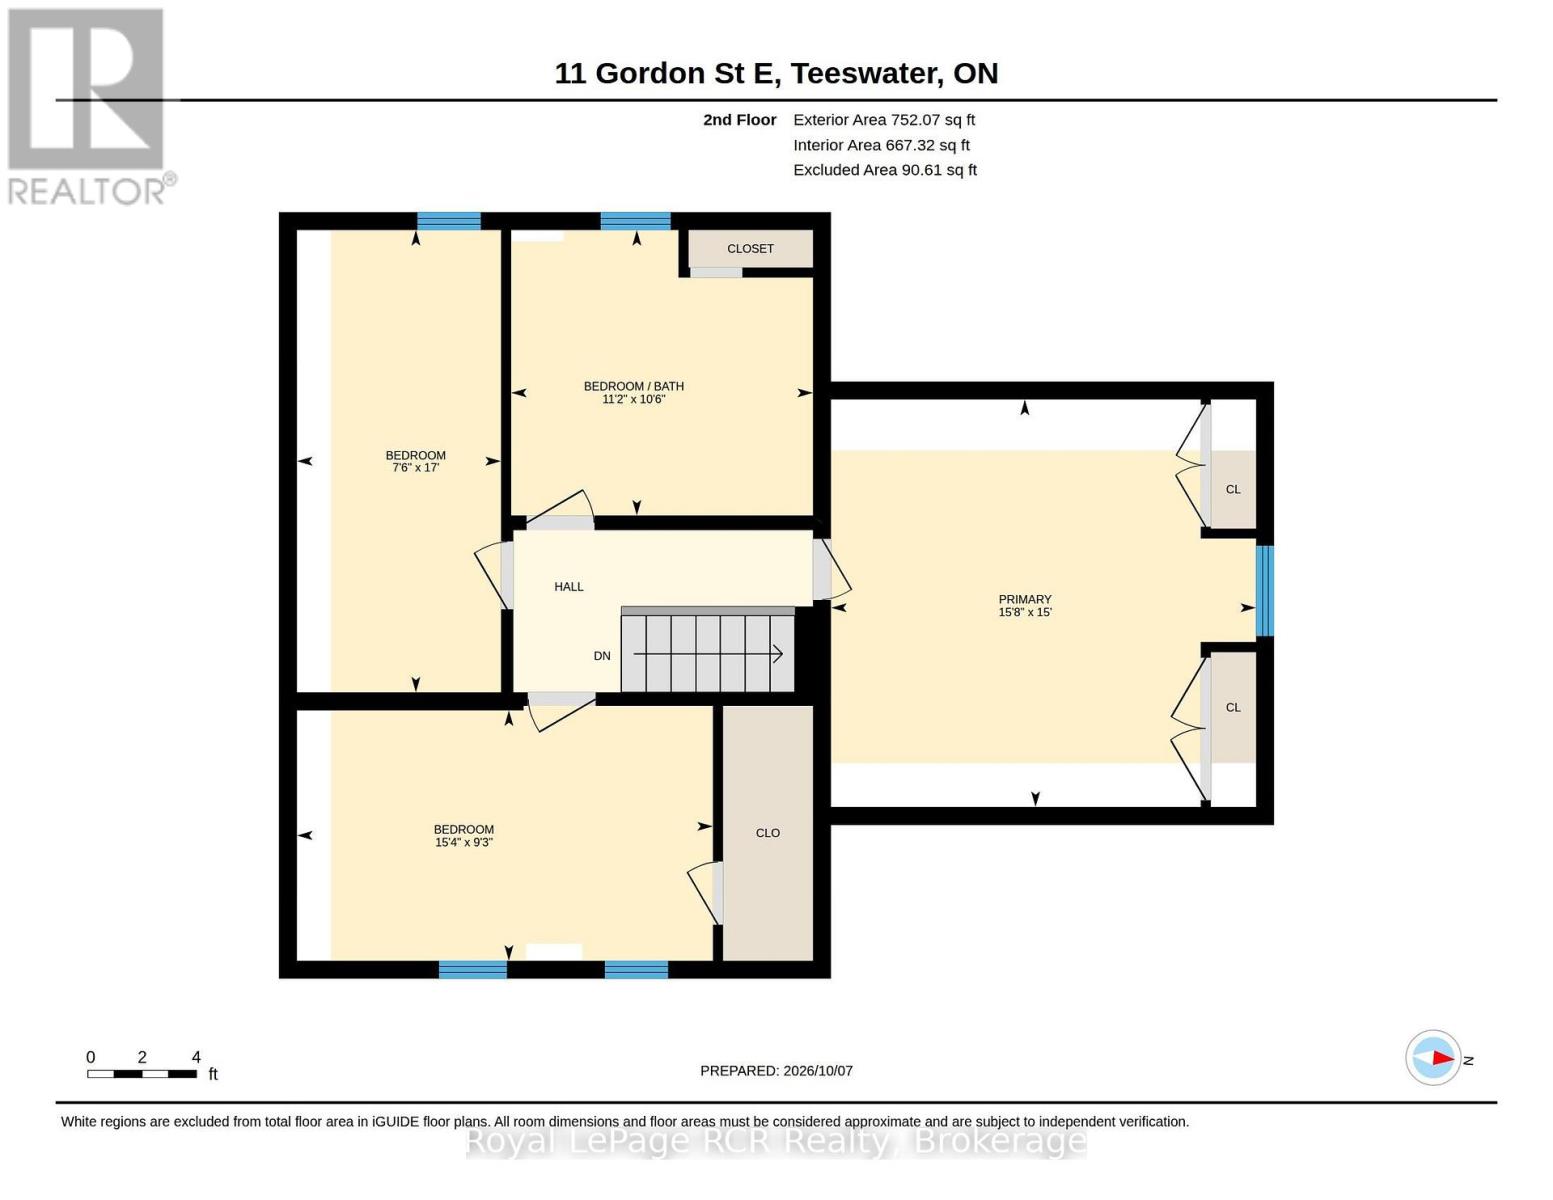
Looking to stop paying rent and own a solid home with room for your family, tools, and toys? This 4-bedroom property in Teeswater is a great opportunity to step onto the property ladder. Inside, the main floor features a big eat-in kitchen, a spacious living room, an enclosed front sunroom, and a separate laundry room with direct access to the back deck. There is also a main-floor bonus room that works great as a fifth bedroom, home office, or den. All four primary bedrooms are tucked away together upstairs, keeping the living areas relaxed and separate. Out back, you get a deep 66' x 132' fully fenced lot that is ideal for kids, pets, and weekend projects. Storage is no problem here, thanks to a single-car garage, a large storage shed, and an extra canvas shelter. Located in a quiet, friendly town, you are just steps from the local baseball diamond, community centre, walking track, and curling club, with all your everyday essentials-like the hardware store, medical centre, pharmacy, and LCBO-right nearby. It is a safe, laid-back community with an easy commute to Walkerton and Wingham, and only 30 minutes from the beaches of Lake Huron. Solid space, a big yard, and plenty of room to grow make this an honest home ready for you to make your own. (id:13139)
Property Details
| MLS® Number | X13869572 |
| Property Type | Single Family |
| Community Name | South Bruce |
| EquipmentType | None |
| ParkingSpaceTotal | 3 |
| RentalEquipmentType | None |
| Structure | Deck, Shed |
Building
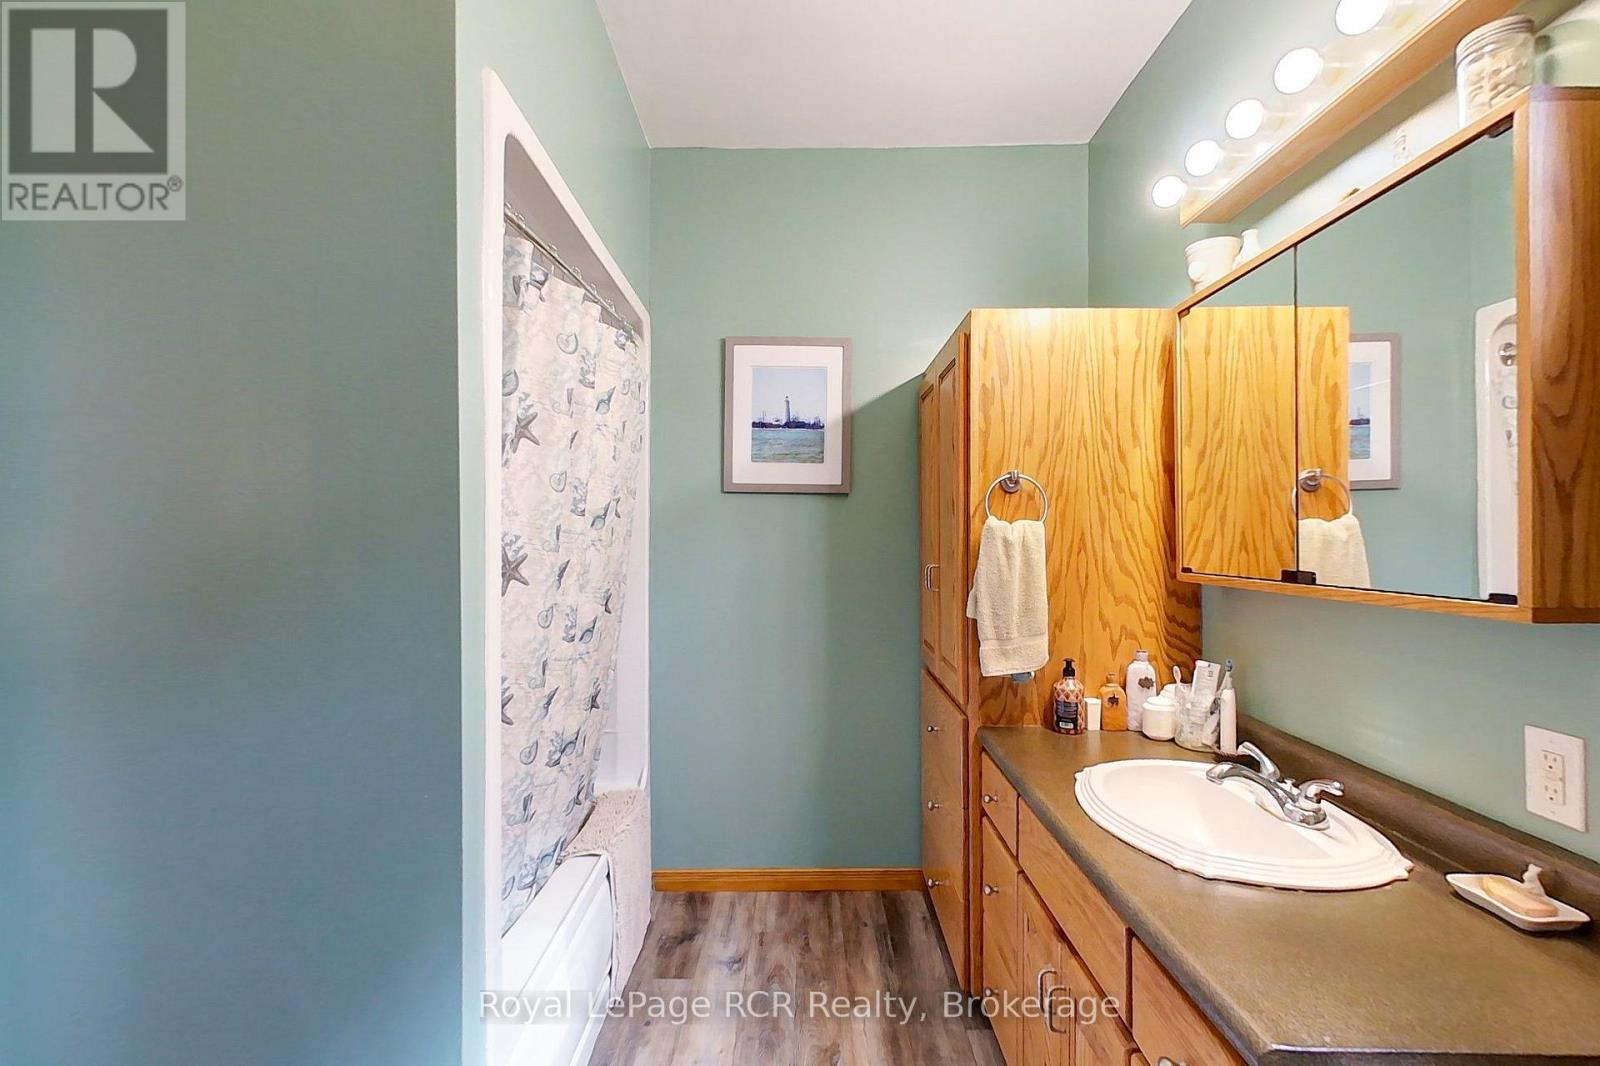
| BathroomTotal | 1 |
| BedroomsAboveGround | 4 |
| BedroomsTotal | 4 |
| Age | 100+ Years |
| Appliances | Water Softener, Water Purifier, Water Heater, Water Meter, Dishwasher, Dryer, Freezer, Stove, Washer, Refrigerator |
| BasementDevelopment | Unfinished |
| BasementType | Partial (unfinished) |
| ConstructionStyleAttachment | Detached |
| CoolingType | None |
| ExteriorFinish | Brick, Vinyl Siding |
| FoundationType | Stone |
| HeatingFuel | Natural Gas |
| HeatingType | Forced Air |
| StoriesTotal | 2 |
| SizeInterior | 1100 - 1500 Sqft |
| Type | House |
| UtilityWater | Municipal Water |
Parking
| Detached Garage | |
| Garage |
Land
| Acreage | No |
| Sewer | Sanitary Sewer |
| SizeDepth | 132 Ft |
| SizeFrontage | 66 Ft |
| SizeIrregular | 66 X 132 Ft |
| SizeTotalText | 66 X 132 Ft |
| ZoningDescription | R1 |
https://www.realtor.ca/real-estate/30375441/11-gordon-street-e-south-bruce-south-bruce
Interested?
Contact us for more information

The trademarks REALTOR®, REALTORS®, and the REALTOR® logo are controlled by The Canadian Real Estate Association (CREA) and identify real estate professionals who are members of CREA. The trademarks MLS®, Multiple Listing Service® and the associated logos are owned by The Canadian Real Estate Association (CREA) and identify the quality of services provided by real estate professionals who are members of CREA. The trademark DDF® is owned by The Canadian Real Estate Association (CREA) and identifies CREA's Data Distribution Facility (DDF®)
October 08 2026 02:59:14
Muskoka Haliburton Orillia – The Lakelands Association of REALTORS®
Royal LePage Rcr Realty