
11 Nickles Cove Road Whitestone (Dunchurch), Ontario P0A 1G0

$649,000
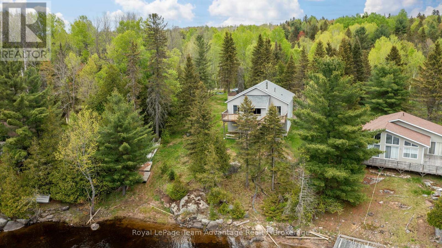
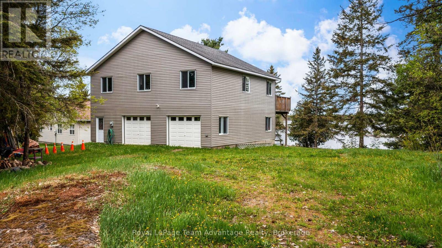
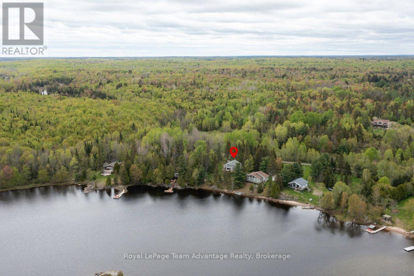
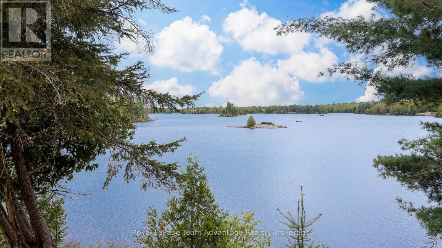
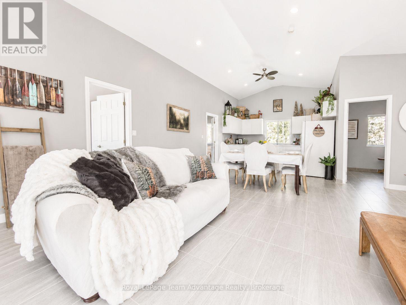
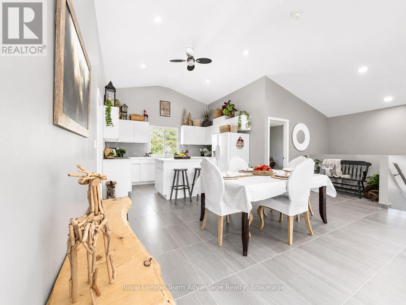
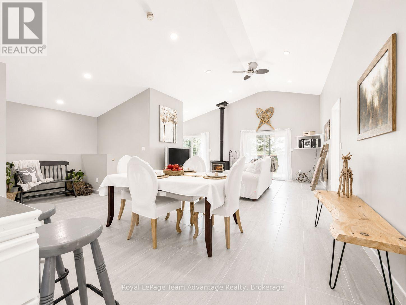
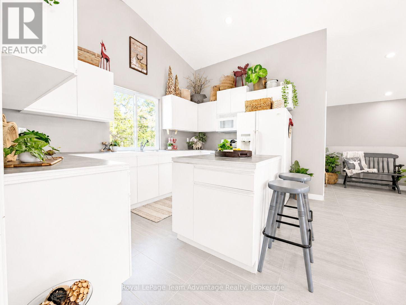
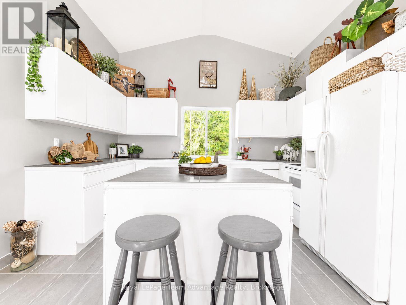
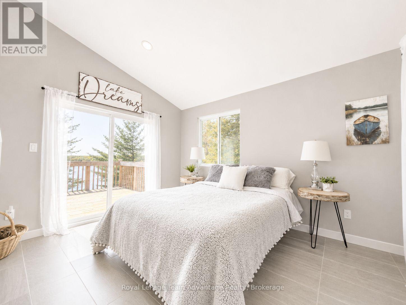
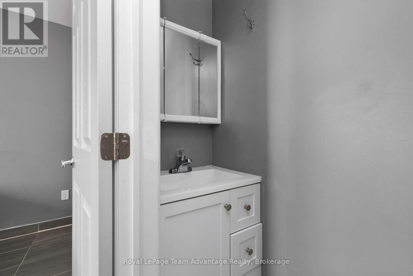
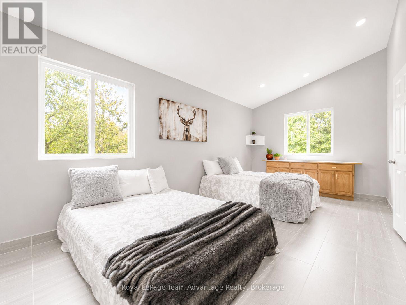
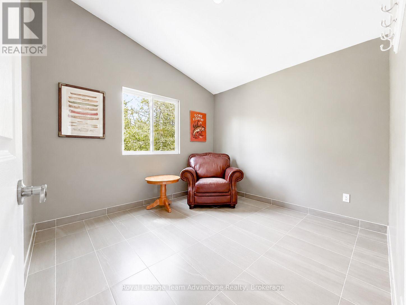
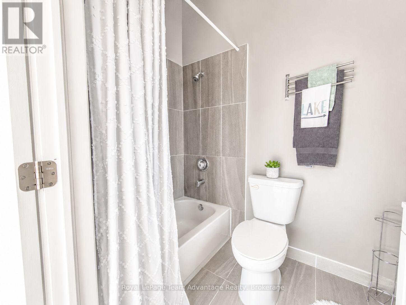
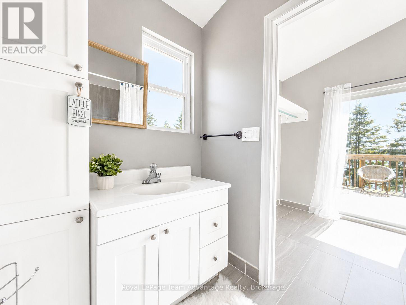
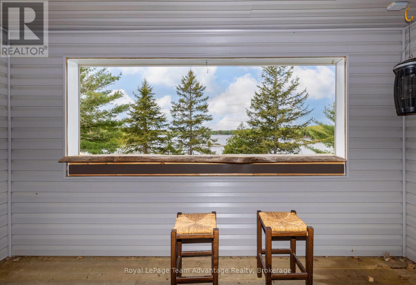
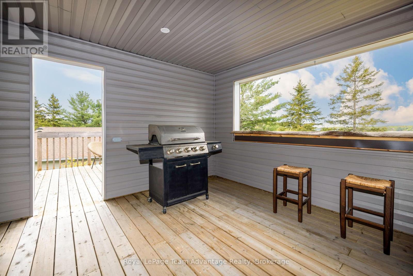
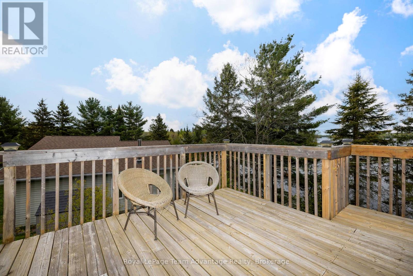
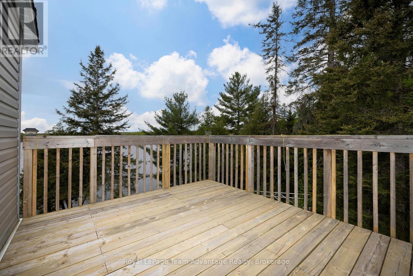
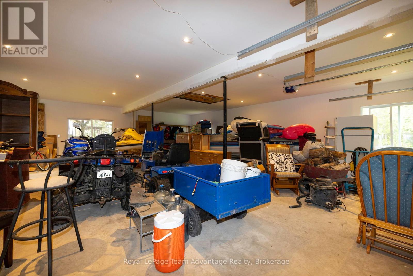
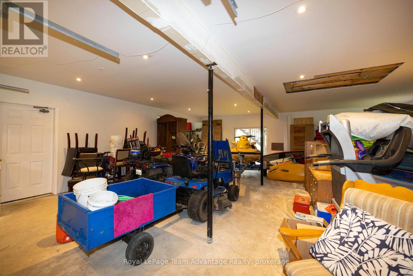
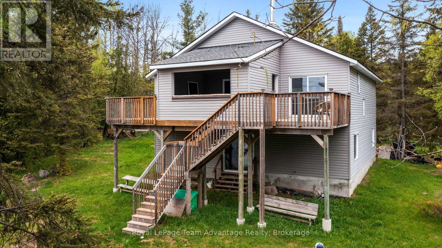
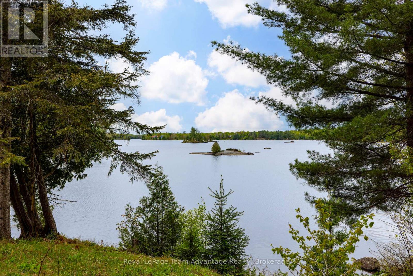
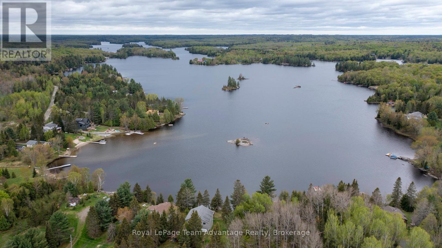
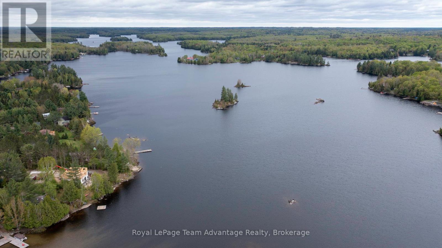
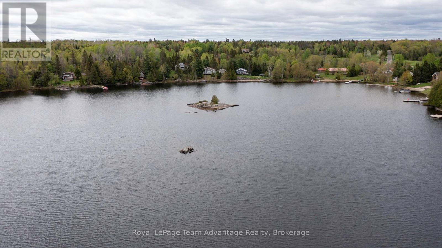
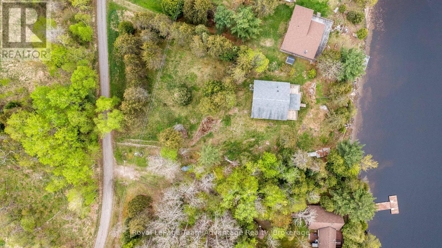
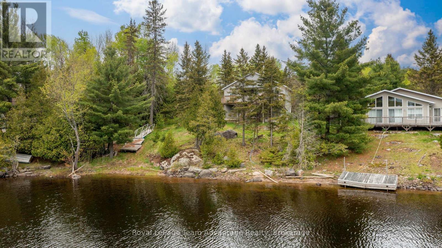
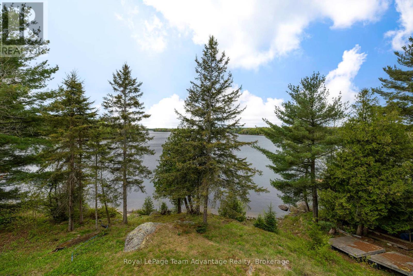
"Enjoy all that Whitestone Lake has to offer from this 3-bedroom, 2-bathroom waterfront cottage in desirable 'Gibsons Bay'. Built in 2022 and offering 103 feet of waterfrontage and beautiful southwest exposure on the peaceful north end of the lake. Featuring an open-concept kitchen, dining and living area designed to take advantage of the lake views with a walkout to a covered front deck overlooking the water. A wood-burning stove adds warmth and character to the main living space. The primary bedroom offers lake views, a walk-in closet, a 2-piece ensuite and direct access to the front deck. The second and third spacious bedrooms, together with a 4-piece main bathroom provide plenty of space for family and guests. An attached double-car garage offers convenient storage for vehicles, water toys and recreational equipment while the generously sized lot provides easy access to the shoreline for swimming, boating, fishing, kayaking, tubing and water skiing. Located just minutes from Dunchurch and within easy driving distance of Parry Sound the property is close to local amenities including a general store, LCBO, gas station, community centre and nursing station. Surrounded by mature trees, the property blends a natural setting with convenient access to local services and recreation." (id:13139)
Property Details
| MLS® Number | X13163930 |
| Property Type | Single Family |
| Community Name | Dunchurch |
| CommunityFeatures | Fishing |
| Easement | Unknown |
| Features | Irregular Lot Size, Sloping, Level |
| ParkingSpaceTotal | 8 |
| Structure | Deck, Dock |
| ViewType | Lake View, Direct Water View |
| WaterFrontType | Waterfront On Lake |
Building
| BathroomTotal | 2 |
| BedroomsAboveGround | 3 |
| BedroomsTotal | 3 |
| Age | 0 To 5 Years |
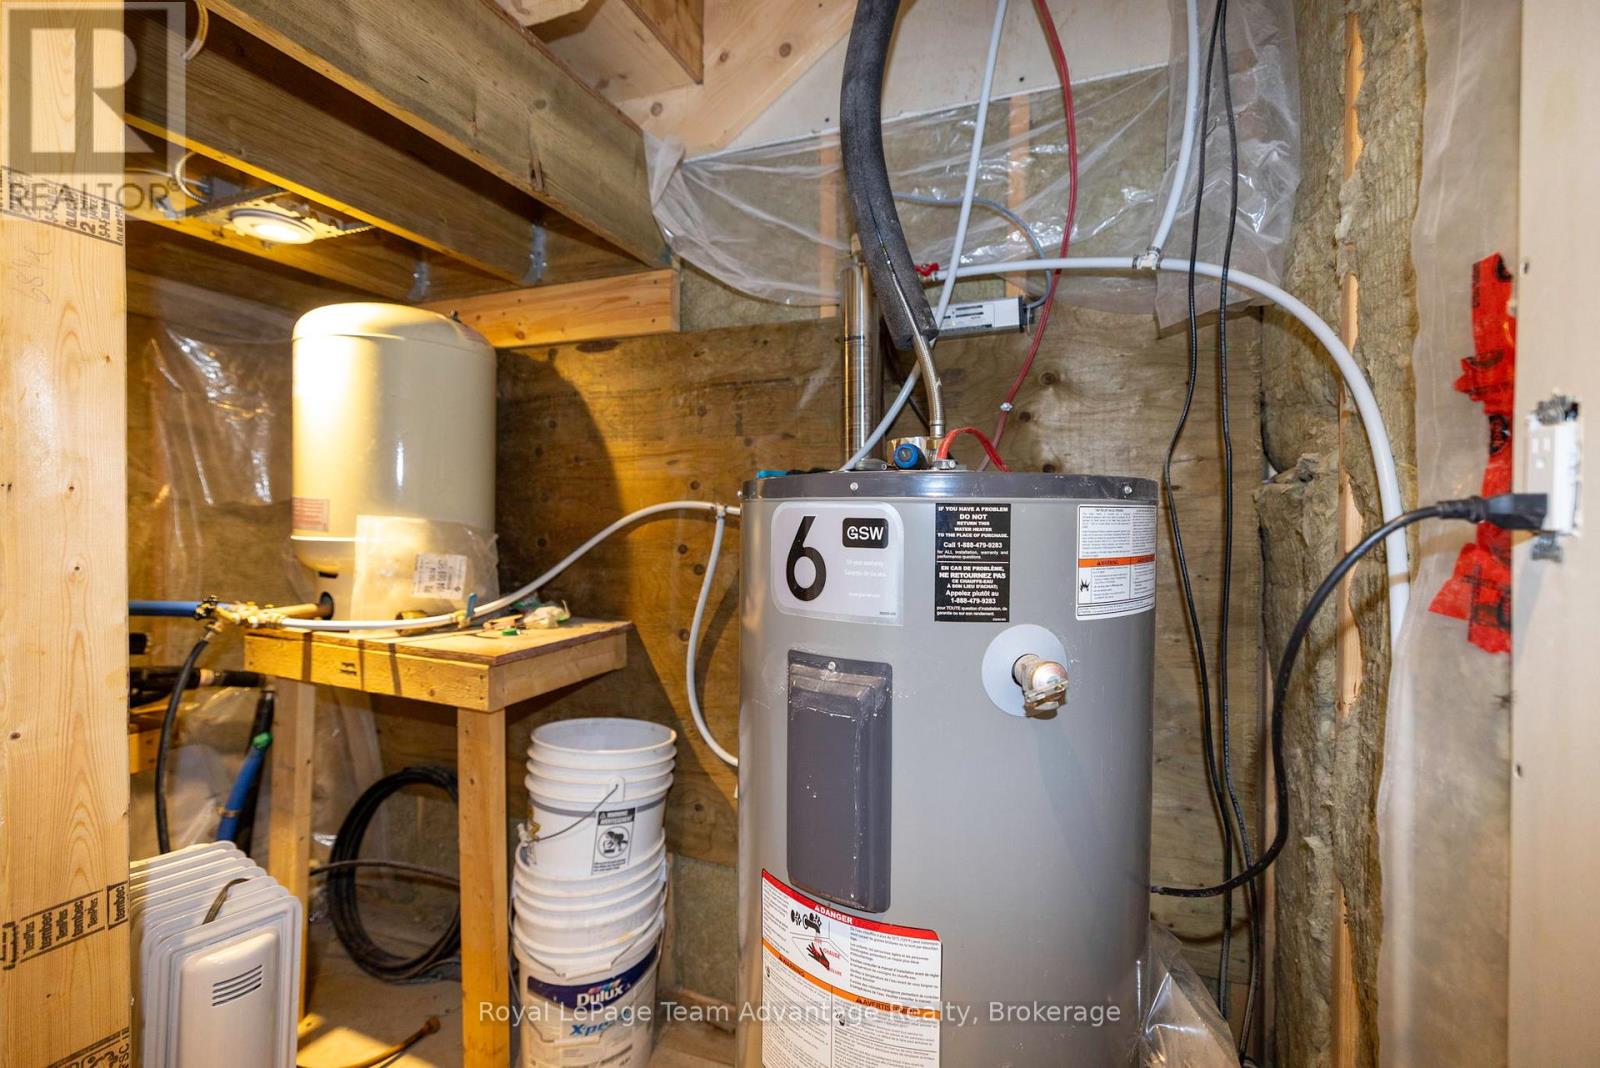
| Appliances | Water Heater, Furniture |
| BasementType | None |
| ConstructionStyleAttachment | Detached |
| CoolingType | None |
| ExteriorFinish | Vinyl Siding |
| FireplacePresent | Yes |
| FireplaceType | Woodstove |
| FoundationType | Poured Concrete |
| HalfBathTotal | 1 |
| HeatingFuel | Wood |
| HeatingType | Other |
| StoriesTotal | 2 |
| SizeInterior | 1100 - 1500 Sqft |
| Type | House |
Parking
| Attached Garage | |
| Garage |
Land
| AccessType | Private Road, Private Docking |
| Acreage | No |
| Sewer | Septic System |
| SizeDepth | 221 Ft |
| SizeFrontage | 132 Ft ,6 In |
| SizeIrregular | 132.5 X 221 Ft |
| SizeTotalText | 132.5 X 221 Ft|1/2 - 1.99 Acres |
| SurfaceWater | Lake/pond |
| ZoningDescription | Wf1-ls |
Rooms
| Level | Type | Length | Width | Dimensions |
|---|---|---|---|---|
| Second Level | Kitchen | 3.9 m | 2.6 m | 3.9 m x 2.6 m |
| Second Level | Dining Room | 6.2 m | 3.5 m | 6.2 m x 3.5 m |
| Second Level | Living Room | 4.4 m | 4.1 m | 4.4 m x 4.1 m |
| Second Level | Primary Bedroom | 4.4 m | 3.3 m | 4.4 m x 3.3 m |
| Second Level | Bedroom | 5.6 m | 3.3 m | 5.6 m x 3.3 m |
| Second Level | Bedroom 2 | 3.2 m | 3 m | 3.2 m x 3 m |
| Second Level | Bathroom | 1.2 m | 0.66 m | 1.2 m x 0.66 m |
| Second Level | Bathroom | 2.7 m | 1.5 m | 2.7 m x 1.5 m |
| Second Level | Mud Room | 2.9 m | 2.3 m | 2.9 m x 2.3 m |
| Second Level | Mud Room | 6.3 m | 2.4 m | 6.3 m x 2.4 m |
Utilities
| Electricity | Installed |
| Wireless | Available |
https://www.realtor.ca/real-estate/29793342/11-nickles-cove-road-whitestone-dunchurch-dunchurch
Interested?
Contact us for more information

The trademarks REALTOR®, REALTORS®, and the REALTOR® logo are controlled by The Canadian Real Estate Association (CREA) and identify real estate professionals who are members of CREA. The trademarks MLS®, Multiple Listing Service® and the associated logos are owned by The Canadian Real Estate Association (CREA) and identify the quality of services provided by real estate professionals who are members of CREA. The trademark DDF® is owned by The Canadian Real Estate Association (CREA) and identifies CREA's Data Distribution Facility (DDF®)
June 25 2026 05:02:56
Muskoka Haliburton Orillia – The Lakelands Association of REALTORS®
Royal LePage Team Advantage Realty