
11 Rue Karola Road Tiny, Ontario L0L 2J0

$1,199,000
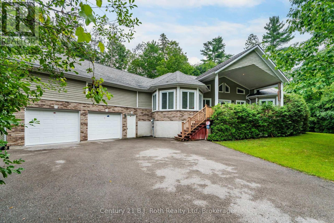
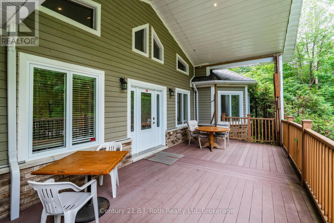
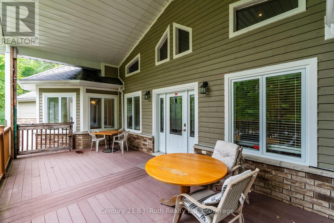
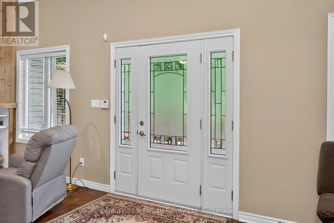
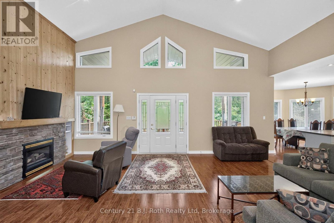
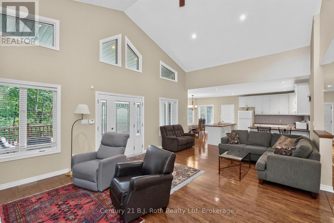
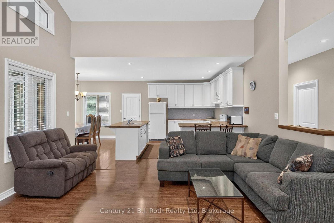
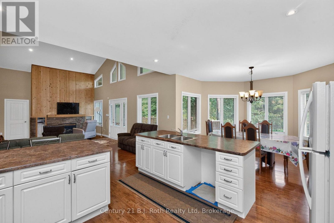
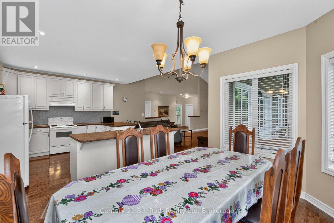
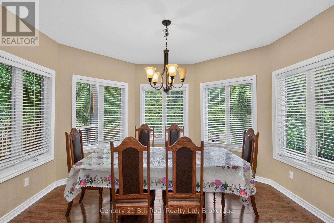
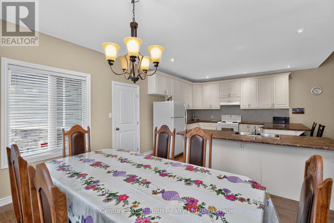
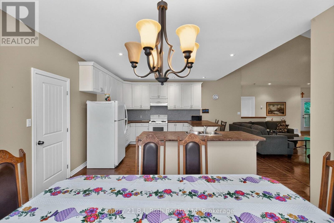
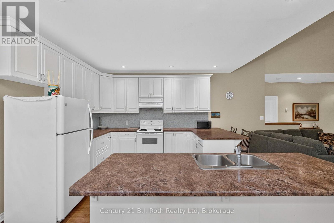
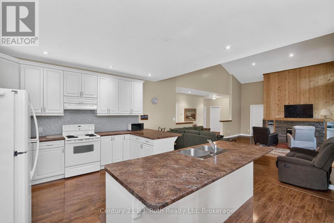
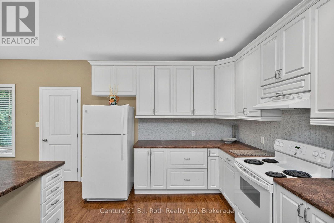
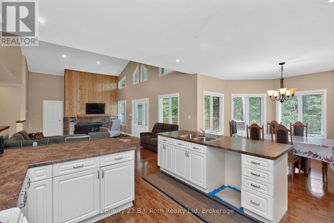
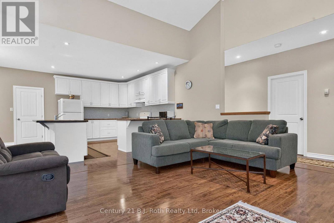
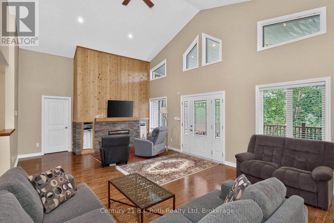
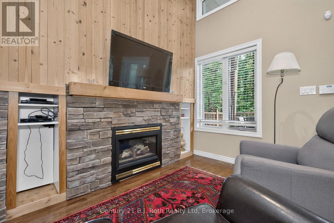
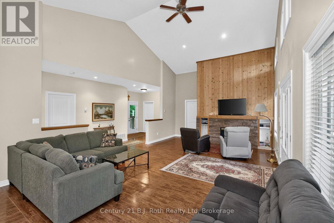
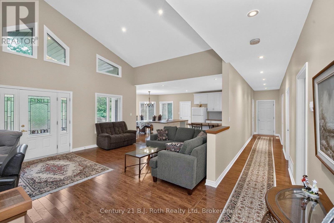
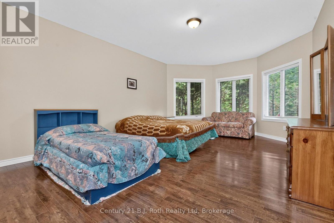
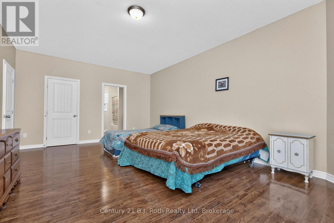
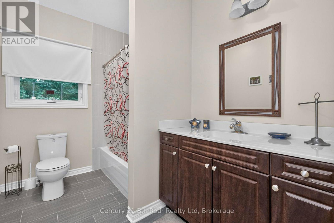
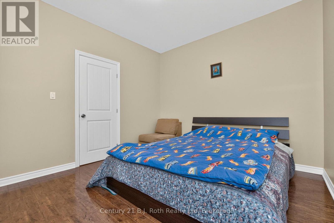
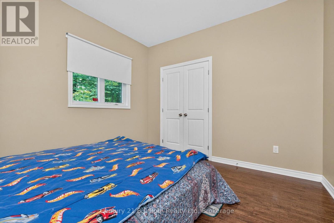
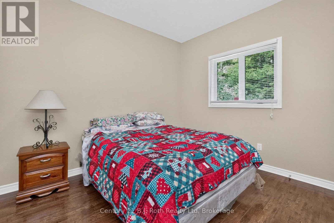
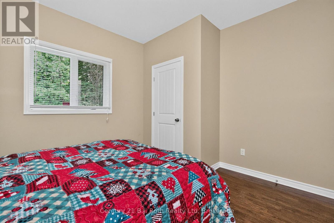
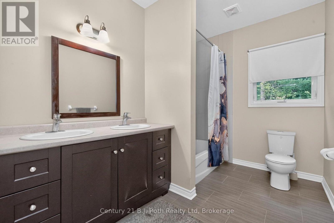
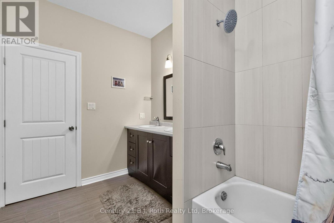
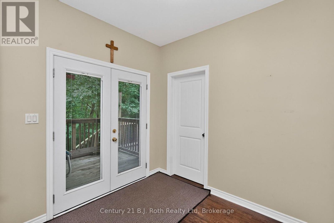
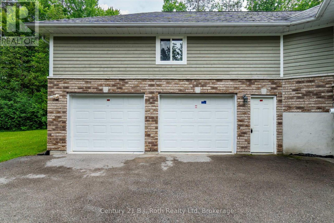
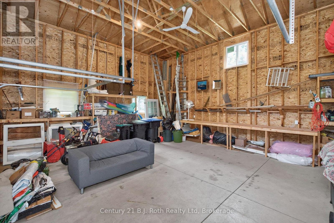
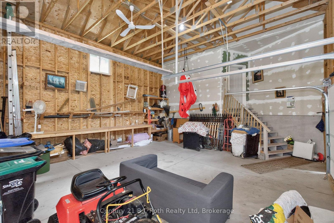
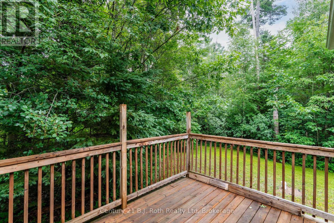
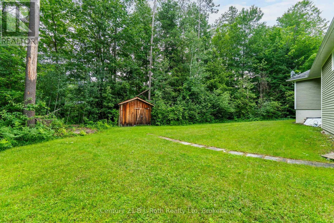
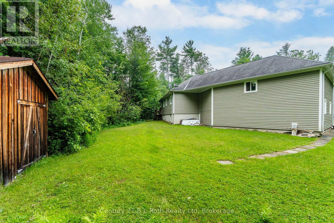
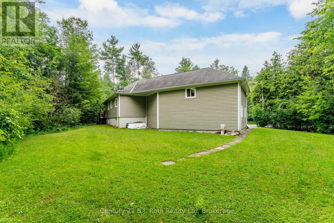
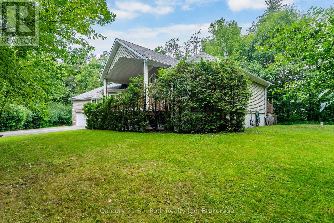
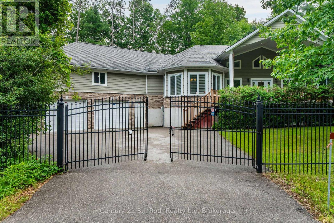
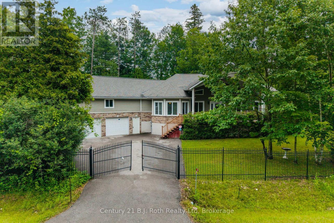
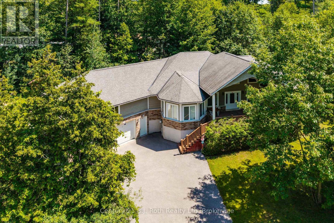
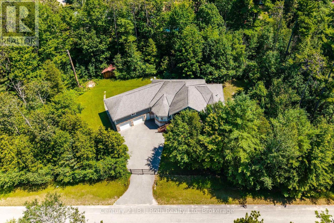
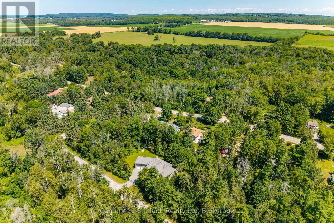
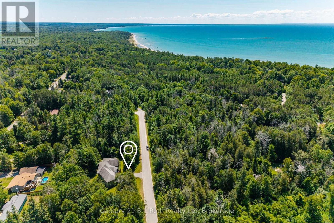
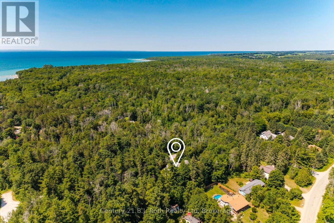
Welcome to this impressive custom-built 3 bedroom, 2 bath raised bungalow nestled on a private property. This spacious home features generous principal rooms, hardwood flooring, a bright, open layout, and stunning cathedral ceilings in the great room that create an impressive sense of space. Large windows fill the home with natural light, while the oversized primary bedroom provides a comfortable retreat. Convenient inside entry from the attached 2-car garage making day-to-day living that much easier. The attached 2-car garage and dedicated workshop are ideal for hobbyists. Opportunity to create another living space in the upper area of the garage from the inside entry to the home into that space. With plenty of room for vehicles, tools, equipment, and storage, the property provides exceptional flexibility. Loads of room for parking and the yard offers room for outdoor entertainment, gardens and activities. Finished with durable Fraser wood siding, the home blends beautifully with its natural surroundings and timeless curb appeal. Located just minutes from the beautiful beaches and shoreline of Georgian Bay, you'll enjoy easy access to swimming, boating, fishing, and endless outdoor recreation while still being close to everyday amenities. If you're looking for a spacious home with room to live, work, and enjoy your hobbies, this one-of-a-kind property is ready to impress. (Fireplace is roughed in) (id:13139)
Open House
This property has open houses!
11:00 am
Ends at:1:00 pm
Property Details
| MLS® Number | S13602484 |
| Property Type | Single Family |
| Community Name | Rural Tiny |
| AmenitiesNearBy | Beach, Marina |
| EquipmentType | None |
| Features | Irregular Lot Size, Level, Carpet Free, Sump Pump |
| ParkingSpaceTotal | 6 |
| RentalEquipmentType | None |
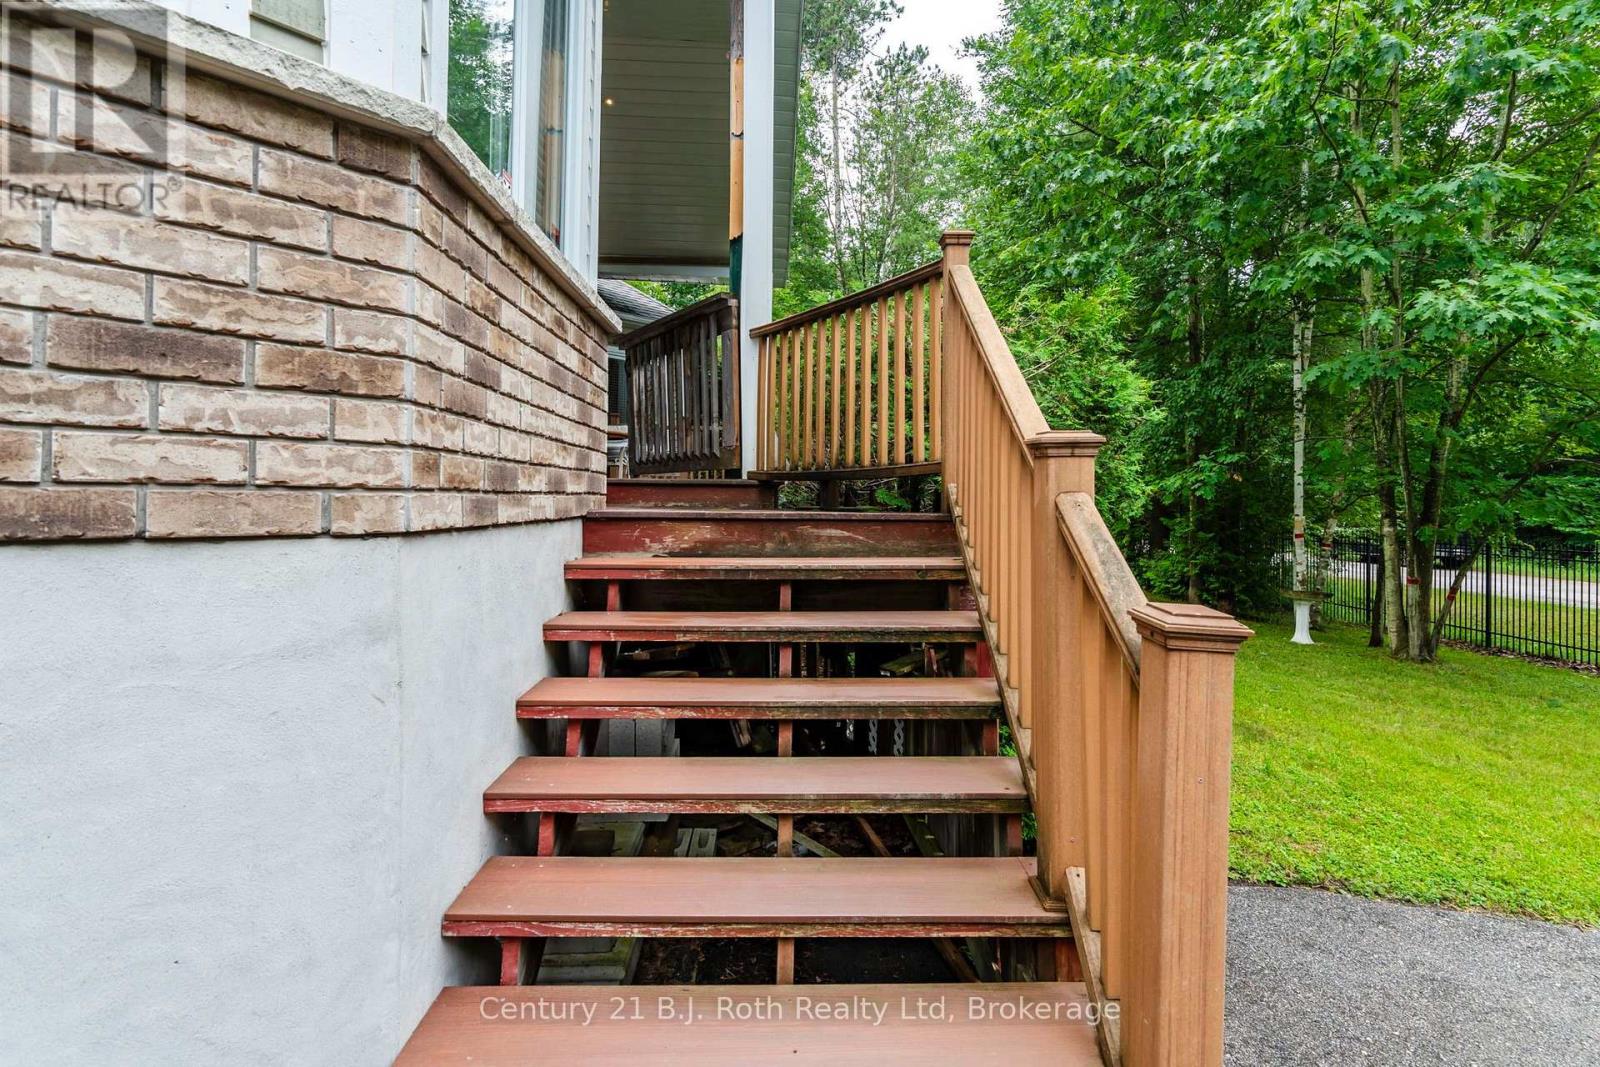
| Structure | Deck, Shed |
Building
| BathroomTotal | 2 |
| BedroomsAboveGround | 3 |
| BedroomsTotal | 3 |
| Age | 6 To 15 Years |
| Appliances | Water Heater, Dryer, Stove, Washer, Window Coverings, Refrigerator |
| ArchitecturalStyle | Raised Bungalow |
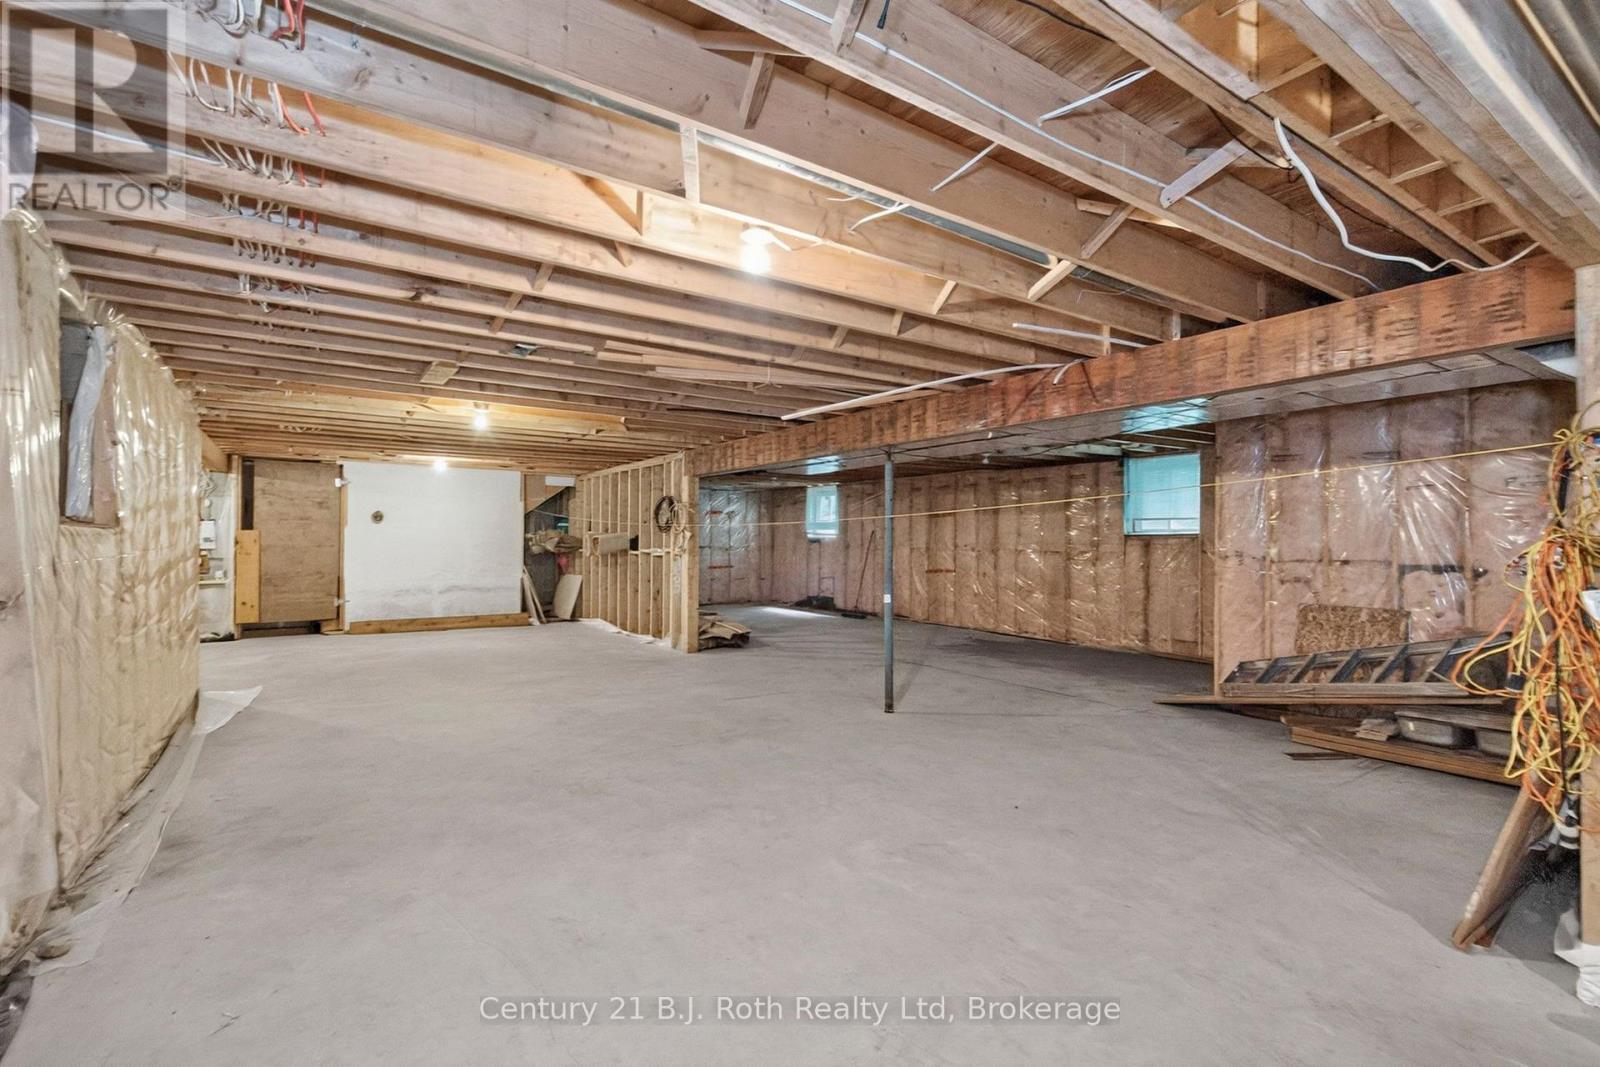
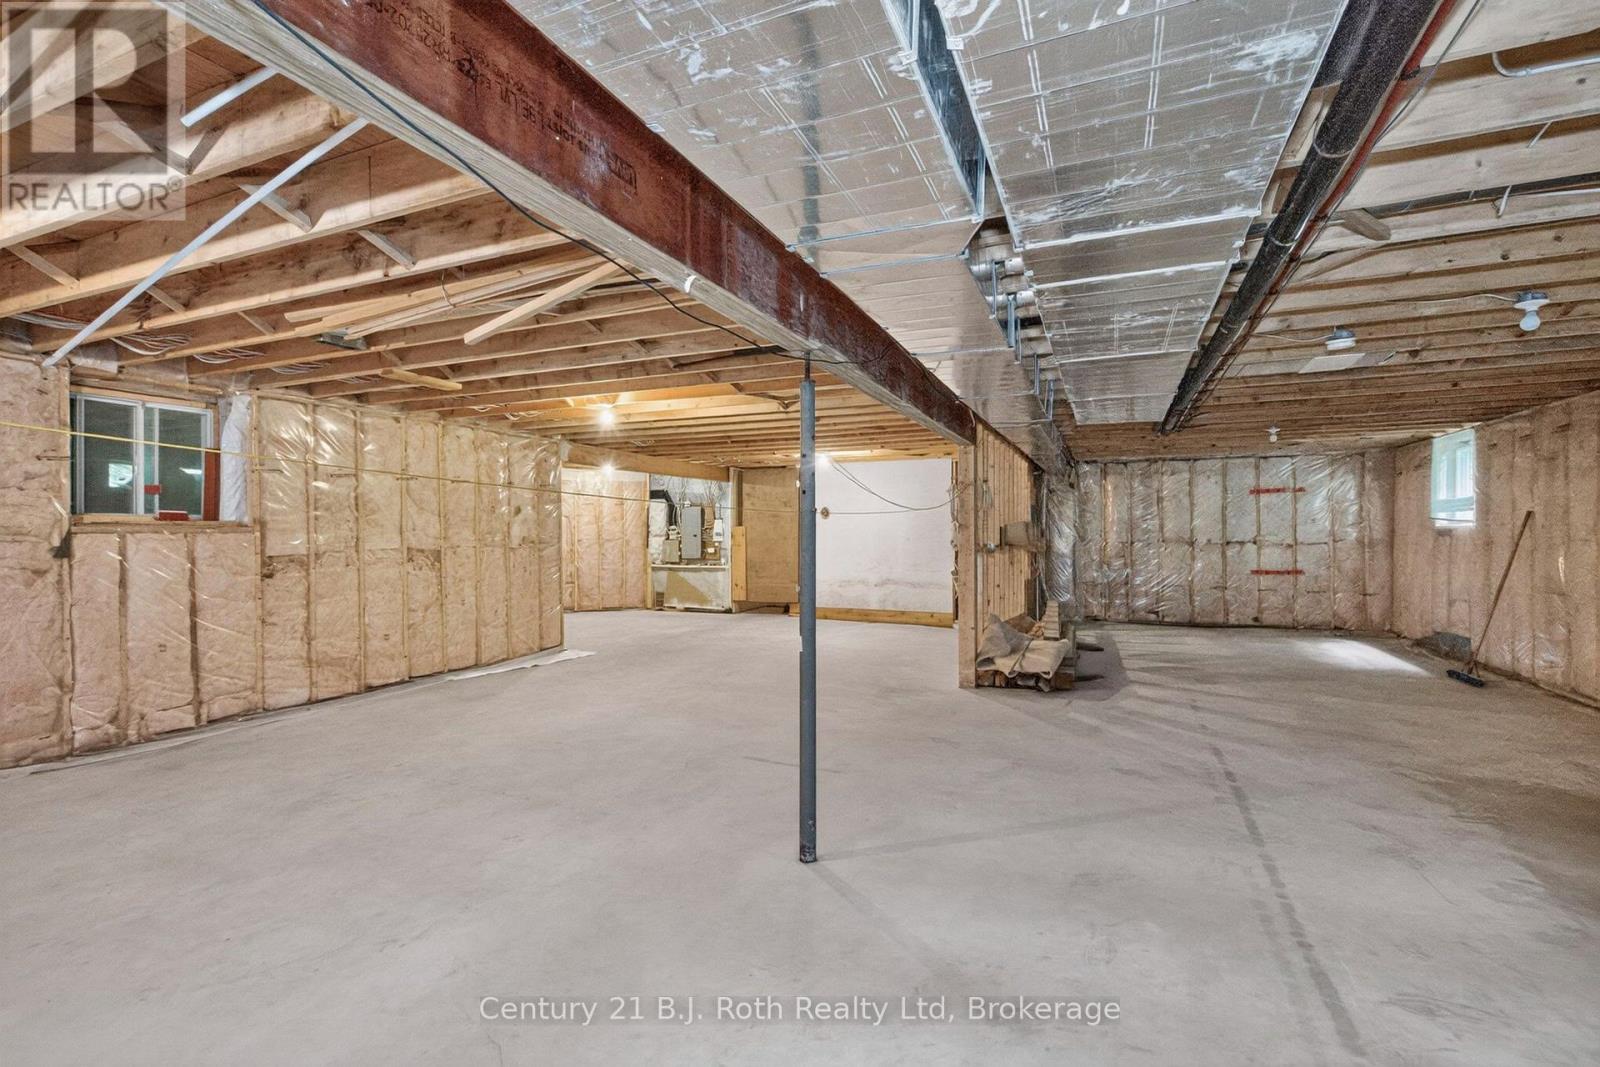
| BasementDevelopment | Unfinished |
| BasementType | Full (unfinished) |
| ConstructionStyleAttachment | Detached |
| CoolingType | None |
| ExteriorFinish | Brick, Wood |
| FireProtection | Smoke Detectors |
| FireplacePresent | Yes |
| FireplaceTotal | 1 |
| FireplaceType | Roughed In |
| FlooringType | Hardwood, Ceramic |
| FoundationType | Block |
| HeatingFuel | Natural Gas |
| HeatingType | Forced Air |
| StoriesTotal | 1 |
| SizeInterior | 1500 - 2000 Sqft |
| Type | House |
| UtilityWater | Sand Point |
Parking
| Attached Garage | |
| Garage | |
| Inside Entry |
Land
| Acreage | No |
| FenceType | Fenced Yard |
| LandAmenities | Beach, Marina |
| Sewer | Septic System |
| SizeDepth | 146 Ft ,10 In |
| SizeFrontage | 266 Ft ,9 In |
| SizeIrregular | 266.8 X 146.9 Ft |
| SizeTotalText | 266.8 X 146.9 Ft|1/2 - 1.99 Acres |
| ZoningDescription | Sr |
Rooms
| Level | Type | Length | Width | Dimensions |
|---|---|---|---|---|
| Main Level | Kitchen | 4.57 m | 4.08 m | 4.57 m x 4.08 m |
| Main Level | Dining Room | 3.048 m | 4.08 m | 3.048 m x 4.08 m |
| Main Level | Great Room | 4.72 m | 6.24 m | 4.72 m x 6.24 m |
| Main Level | Primary Bedroom | 6.4 m | 4.14 m | 6.4 m x 4.14 m |
| Main Level | Bedroom 2 | 3.32 m | 2.92 m | 3.32 m x 2.92 m |
| Main Level | Bedroom 3 | 3.32 m | 3.62 m | 3.32 m x 3.62 m |
| Main Level | Mud Room | 2.13 m | 1.52 m | 2.13 m x 1.52 m |
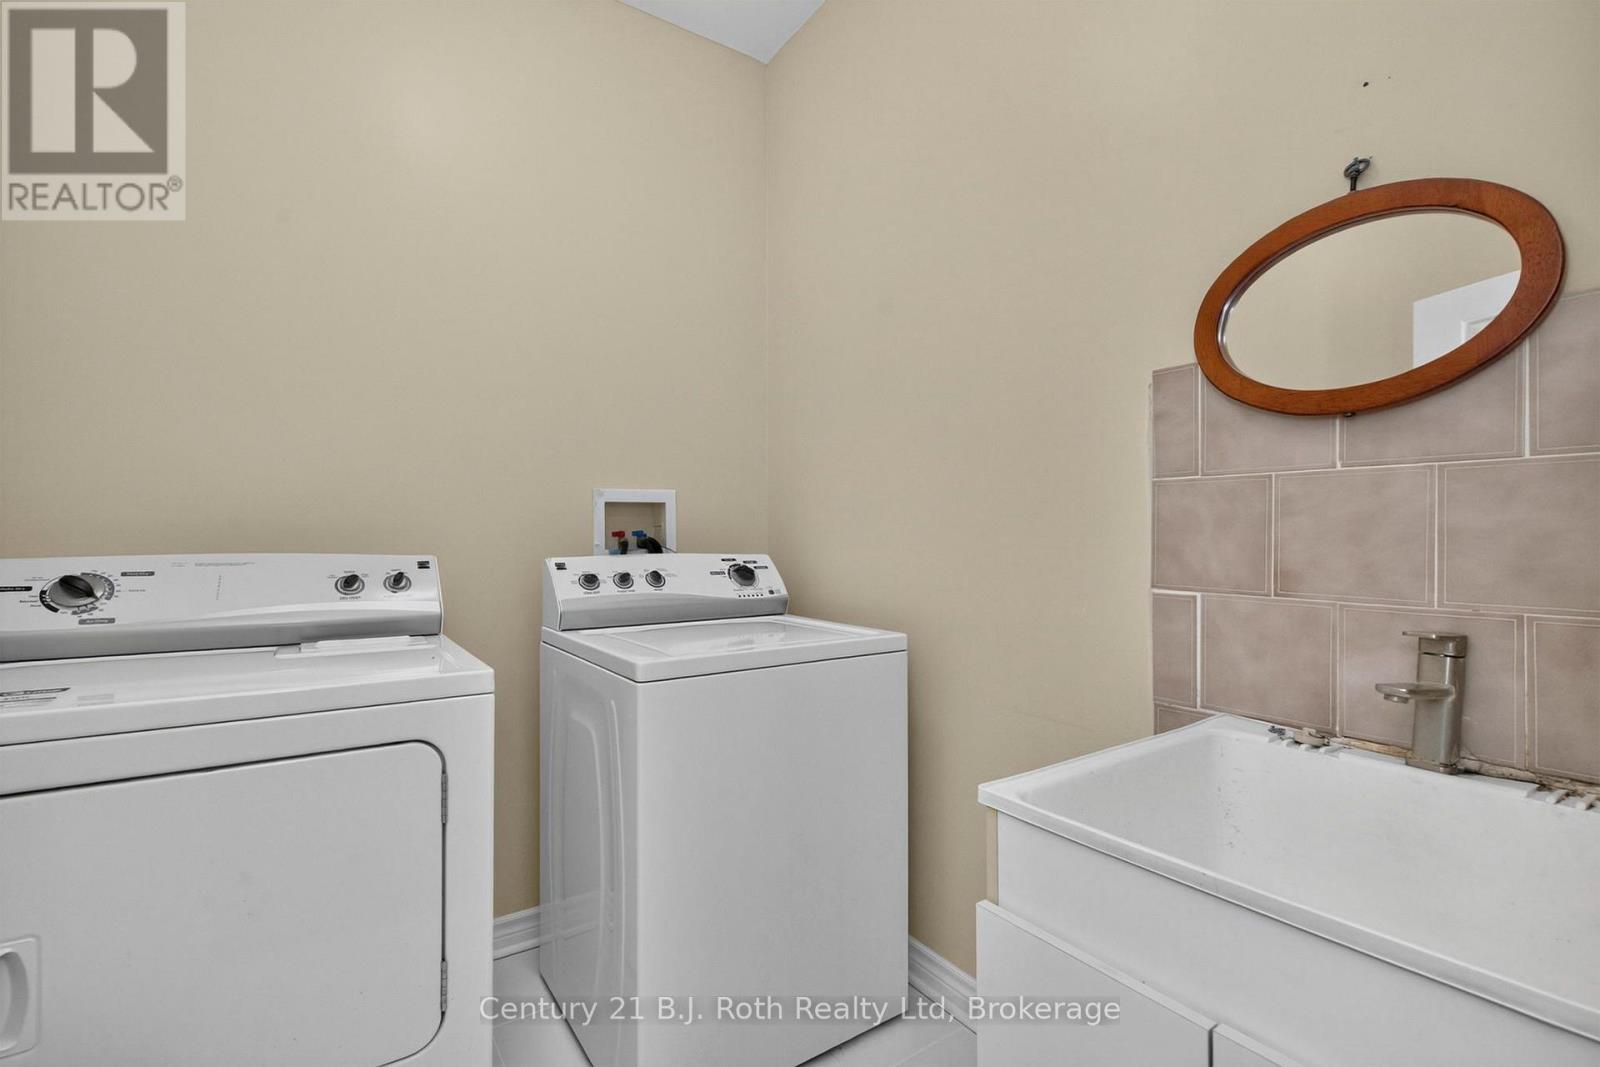
| Main Level | Laundry Room | 1.55 m | 2.07 m | 1.55 m x 2.07 m |
Utilities
| Electricity | Installed |
https://www.realtor.ca/real-estate/30075680/11-rue-karola-road-tiny-rural-tiny
Interested?
Contact us for more information

The trademarks REALTOR®, REALTORS®, and the REALTOR® logo are controlled by The Canadian Real Estate Association (CREA) and identify real estate professionals who are members of CREA. The trademarks MLS®, Multiple Listing Service® and the associated logos are owned by The Canadian Real Estate Association (CREA) and identify the quality of services provided by real estate professionals who are members of CREA. The trademark DDF® is owned by The Canadian Real Estate Association (CREA) and identifies CREA's Data Distribution Facility (DDF®)
September 14 2026 06:58:48
Muskoka Haliburton Orillia – The Lakelands Association of REALTORS®
Century 21 B.j. Roth Realty Ltd