
11 West Road Huntsville, Ontario P1H 1L1

$3,000 Monthly
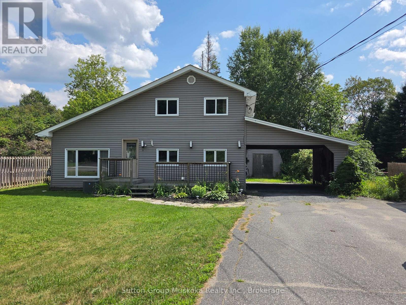
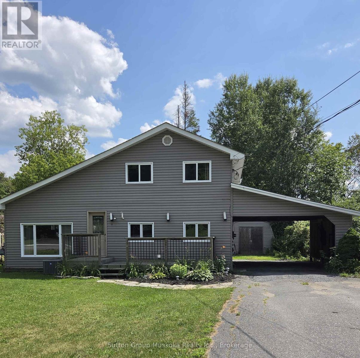
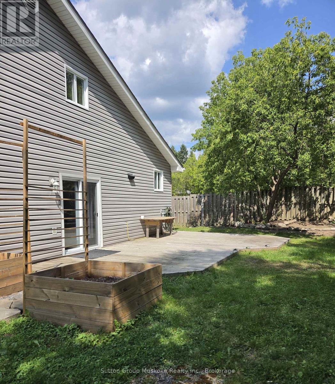
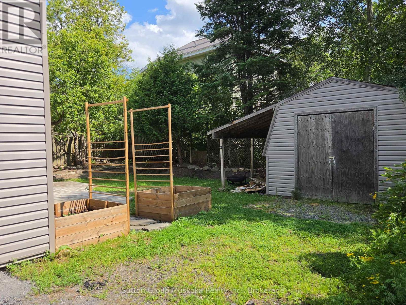
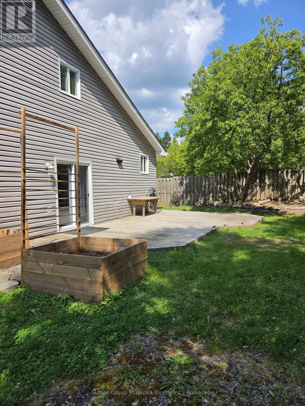
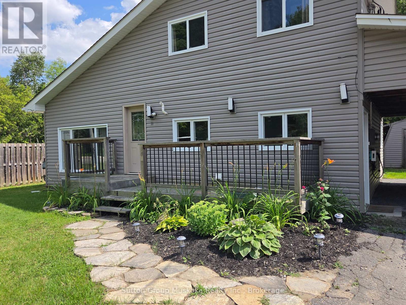
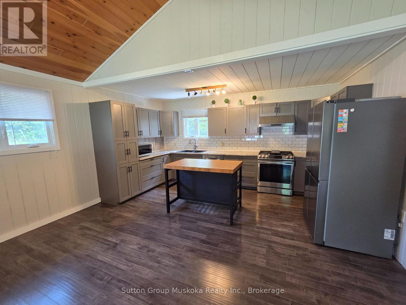
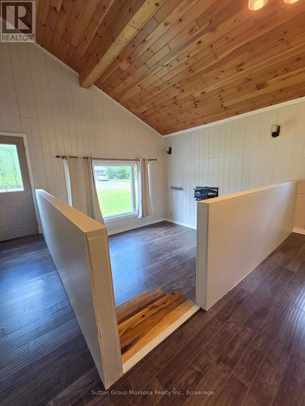
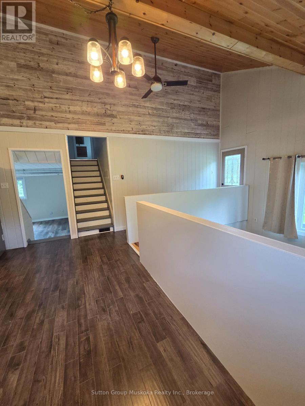
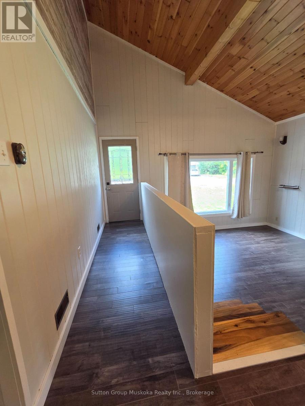
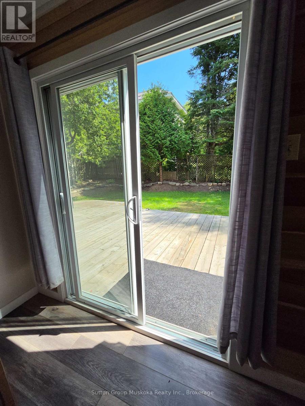
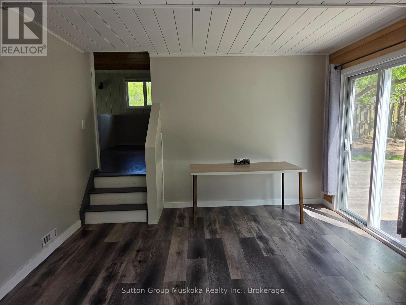
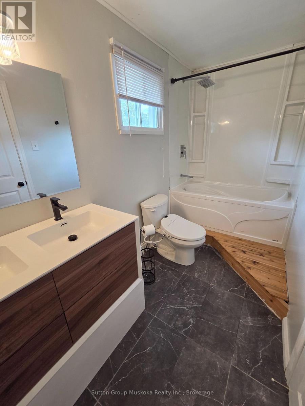
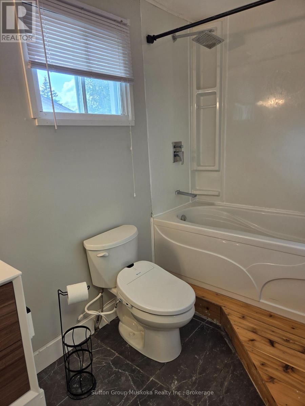
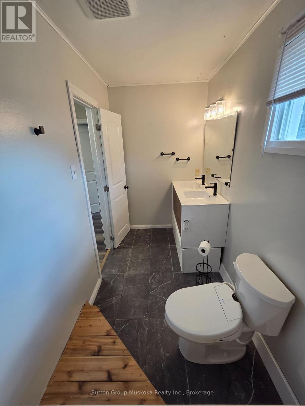
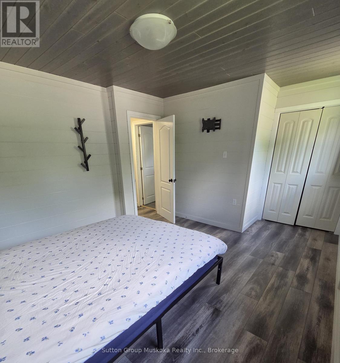
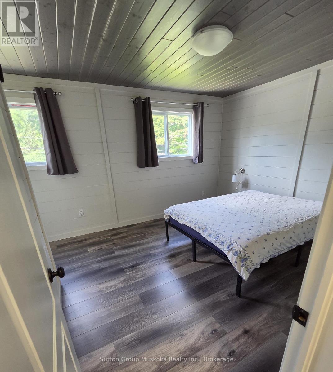
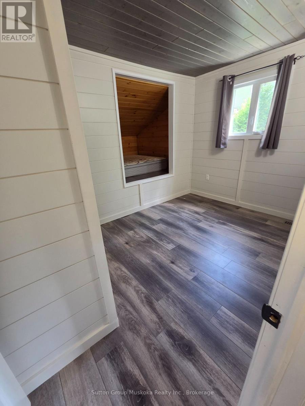
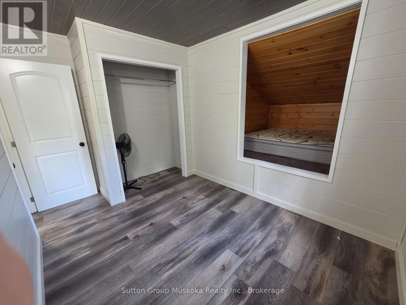
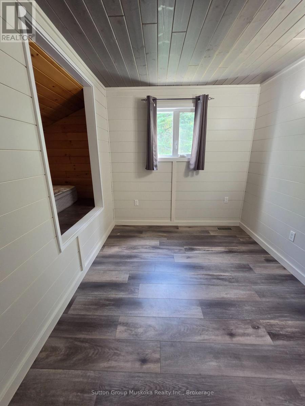
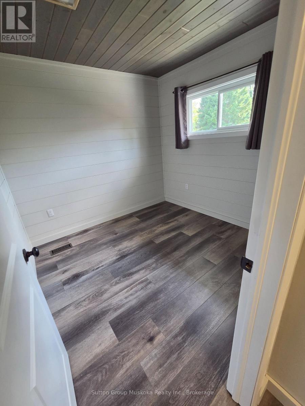
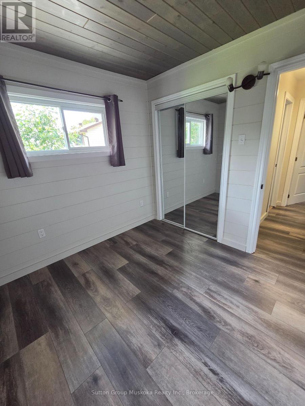
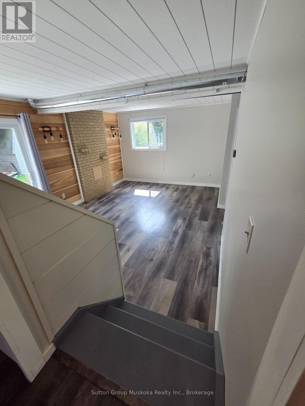
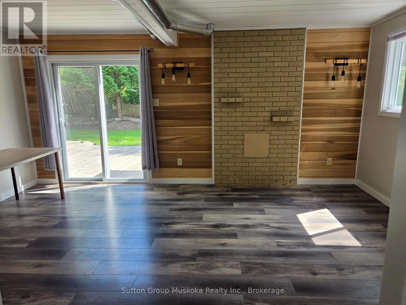
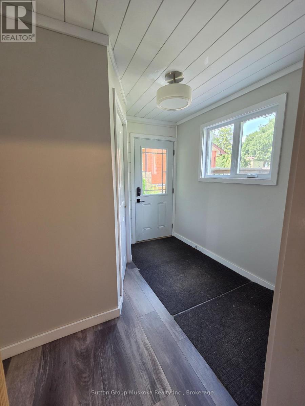

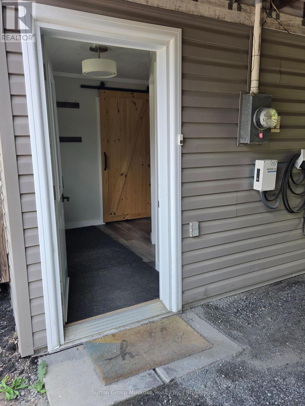
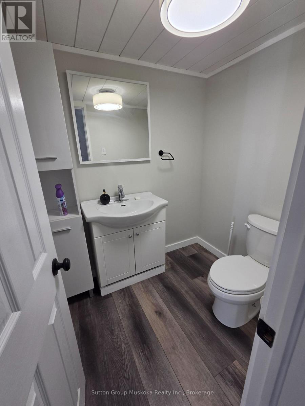
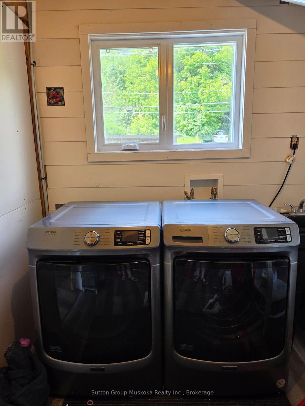
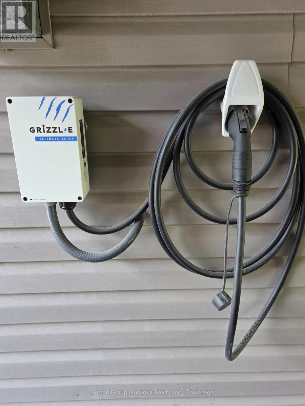
Welcome to this well-maintained, recently refreshed, three-bedroom home located on West Road, Huntsville. Just a short walk to downtown, shopping, restaurants, schools, and everyday amenities. The bright, open-concept main living area features vaulted ceilings, a newer and spacious kitchen, dining area, and a sunken living room, creating an inviting space for both relaxing and entertaining. A separate family room with walkout to the rear deck and backyard provides additional living space, and also includes a convenient two-piece bathroom, plus laundry/utility room. Upstairs, you'll find three well-sized bedrooms and a full four-piece bathroom. Additional features include natural gas heating, central air conditioning, municipal water and sewer services, a carport, electric-car charger and ample parking. This move-in-ready home offers the perfect combination of space, comfort, and convenience in a desirable in-town location. Available for lease. (id:13139)
Property Details
| MLS® Number | X13646698 |
| Property Type | Single Family |
| Community Name | Huntsville |
| AmenitiesNearBy | Schools, Hospital |
| EquipmentType | Air Conditioner, Furnace |
| Features | Level Lot, Carpet Free |
| ParkingSpaceTotal | 4 |
| RentalEquipmentType | Air Conditioner, Furnace |
| Structure | Shed |
Building
| BathroomTotal | 2 |
| BedroomsAboveGround | 3 |
| BedroomsTotal | 3 |
| Appliances | Dishwasher, Dryer, Water Heater, Microwave, Hood Fan, Stove, Washer, Window Coverings, Refrigerator |
| BasementType | None |
| ConstructionStyleAttachment | Detached |
| CoolingType | Central Air Conditioning |
| ExteriorFinish | Vinyl Siding |
| FoundationType | Concrete, Slab |
| HalfBathTotal | 1 |
| HeatingFuel | Natural Gas |
| HeatingType | Forced Air |
| StoriesTotal | 2 |
| SizeInterior | 1100 - 1500 Sqft |
| Type | House |
| UtilityWater | Municipal Water |
Parking
| Carport | |
| Garage |
Land
| Acreage | No |
| LandAmenities | Schools, Hospital |
| Sewer | Sanitary Sewer |
Utilities
| Electricity | Installed |
https://www.realtor.ca/real-estate/30124210/11-west-road-huntsville-huntsville
Interested?
Contact us for more information

The trademarks REALTOR®, REALTORS®, and the REALTOR® logo are controlled by The Canadian Real Estate Association (CREA) and identify real estate professionals who are members of CREA. The trademarks MLS®, Multiple Listing Service® and the associated logos are owned by The Canadian Real Estate Association (CREA) and identify the quality of services provided by real estate professionals who are members of CREA. The trademark DDF® is owned by The Canadian Real Estate Association (CREA) and identifies CREA's Data Distribution Facility (DDF®)
August 06 2026 07:59:46
Muskoka Haliburton Orillia – The Lakelands Association of REALTORS®
Sutton Group Muskoka Realty Inc.